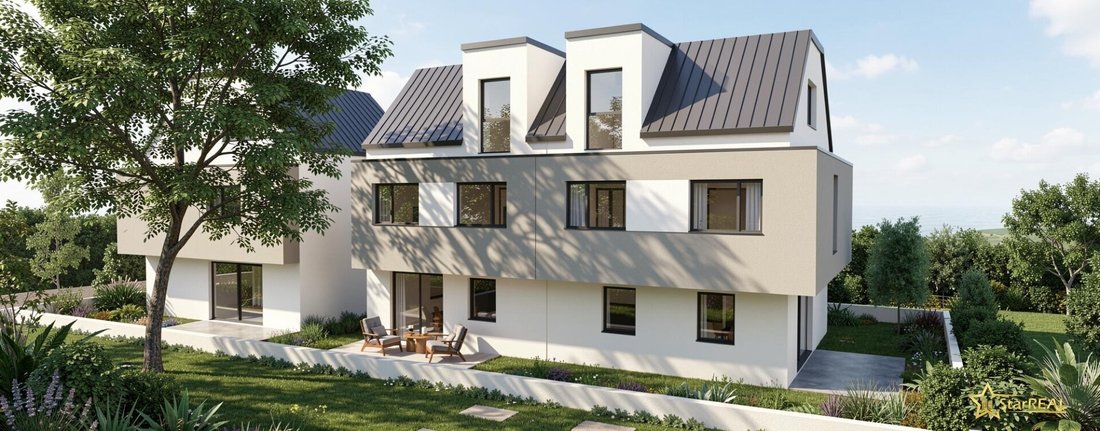
Sonnige Ost-Sud-West-Lage! Giardino Privato di 92 m² | 5 Camere | Ziegelmassivhaus mit Vollkeller & Premium-
- 4 Camere
- 2 Bagni
- 1,883 Sqft
- 2,045 Sqft lot
- Aggiornato: Ieri
Informazioni sulla proprietà
MORE SUN. MORE GARDEN. MORE LIVING COMFORT!
COMMISSION-FREE FOR THE BUYER.
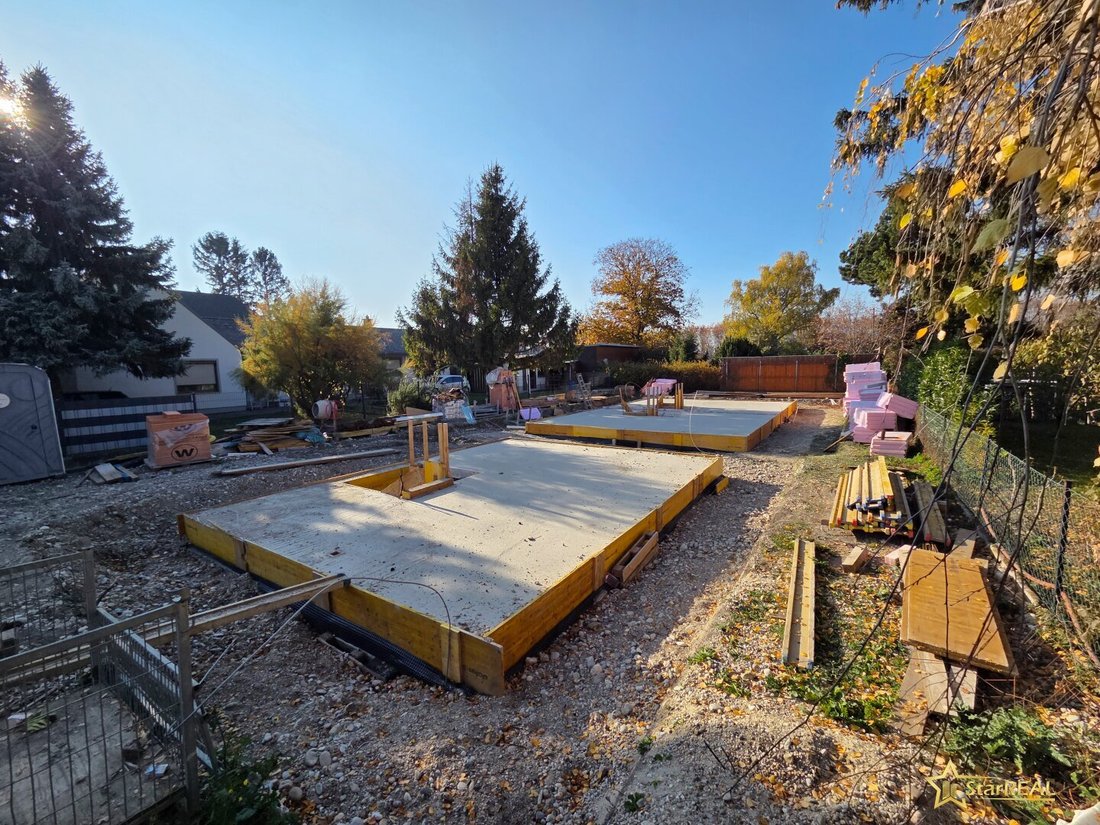
CONSTRUCTION HAS ALREADY STARTED | PLANNED HANDOVER SUMMER 2027 | READY FOR FINISHING
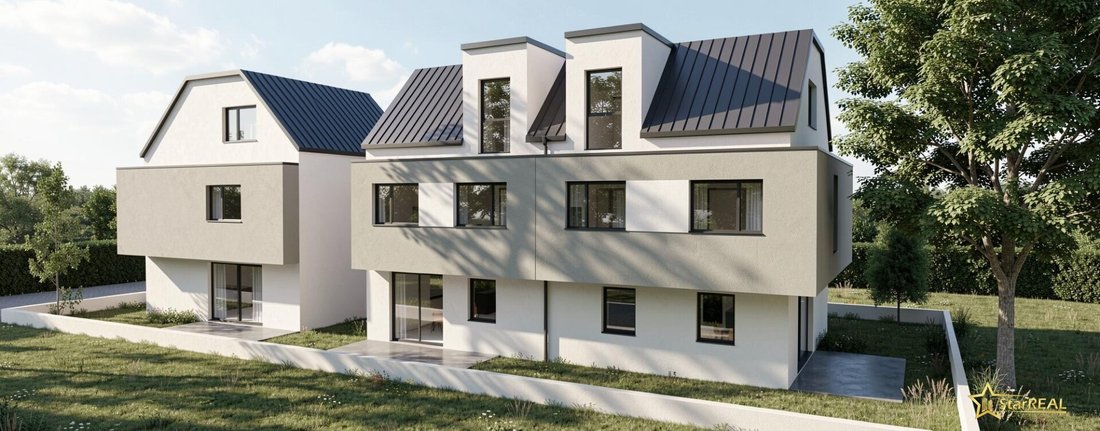
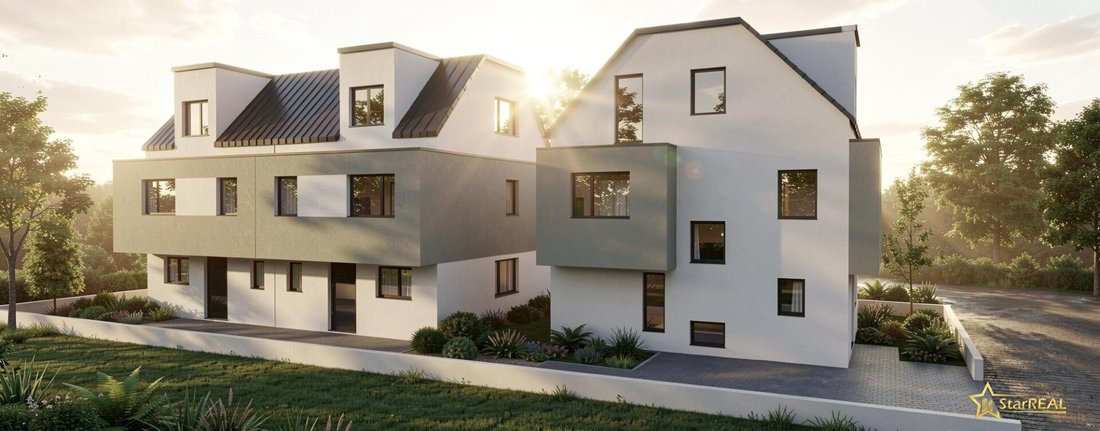
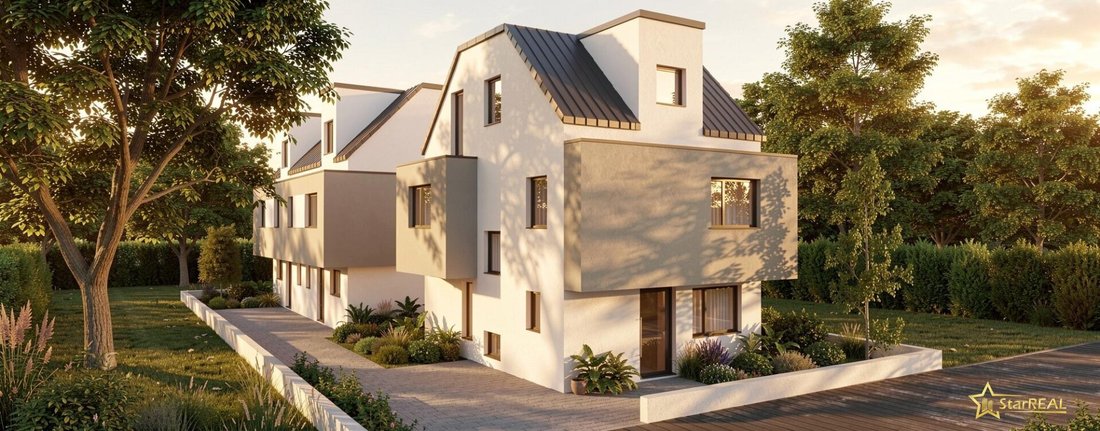
A home to feel good in! In a quiet, family-friendly residential area near Rautenweg and Hirschstettner Bathing Pond, an exclusive new development with only three houses is being built.
MORE SUN. MORE GARDEN. MORE LIVING COMFORT!
COMMISSION-FREE FOR THE BUYER.
CONSTRUCTION HAS ALREADY STARTED | PLANNED HANDOVER SUMMER 2027 | READY FOR FINISHING
A home to feel good in! In a quiet, family-friendly residential area near Rautenweg and Hirschstettner Bathing Pond, an exclusive new development with only three houses is being built.
The attractive south-west semi-detached house impresses with a approx. 92 m² private garden including terrace, high-quality Wienerberger solid brick construction, and a well-thought-out layout across three living levels plus a full basement.
5 rooms, 2 daylight bathrooms, 3 WCs, and a spacious full basement offer plenty of space for families, home office, and individual living needs.
KEY DATA – SOUTH-WEST HOUSE
Living area: approx. 124 m²
Usable living space: approx. 132.81 m² (of which 8.43 m² is under 1.50 m ceiling height in the attic)
Basement: approx. 42.07 m²
Total usable area: approx. 175 m²
South-west private garden including terrace: approx. 92 m²
5 rooms | 2 bathrooms | 3 WCs
HIGH-QUALITY FEATURES
Wienerberger solid brick construction – interior and exterior walls
Underfloor heating throughout the entire house including basement
Vaillant air heat pump with cooling function
EPS-F-Plus full thermal insulation
Electric aluminum shutters by SCHLOTTERER
Photovoltaic preparation on the roof
TV connections and LAN cabling in every room
Car parking space with high-voltage outlet for wallbox retrofit
Completed outdoor facilities included in the purchase price: driveway, paths, concrete terrace, and double rod mesh fence with private garden gate
LAYOUT – ROOM FOR YOUR LIVING IDEAS
Ground floor: Entrance hall, WC with window, approx. 34 m² living-dining area with direct access to the terrace and sunny south-west garden.
Upper floor: Three rooms, daylight bathroom, and hallway.
Attic: Additional room with integrated closet area, daylight bathroom, and hallway.
Basement: Technical room/laundry and spacious hobby room.
LOCATION – QUIET LIVING, EXCELLENT CONNECTIONS
The family-friendly location near the Natura 2000 protected area and Hirschstettner Bathing Pond combines nature-close living with good infrastructure.
Public transport connections:
Bus line 28A: approx. 20 m – U1 Aderklaaer Straße in about 7 minutes by bus
Bus line 85A: approx. 50 m – U2 Hausfeldstraße in about 9 minutes by bus
Bus lines 24A and N24: approx. 650 m – connection to U1 Kagraner Platz
Local amenities & leisure:
Playground: approx. 350 m
Kindergarten and BILLA supermarket: approx. 600 m
Additional shopping options: approx. 1,000–1,200 m (Billa, Spar, Penny, Bipa, pharmacy)
Hirschstettner Bathing Pond: approx. 1,500 m
Stadlau Business Park: approx. 2 km
YOUR DREAM HOME WITH SUNNY SOUTH-WEST GARDEN – HIGH-QUALITY, SPACIOUS, AND COMMISSION-FREE!
INTERESTED?
For more information or to arrange a personal consultation appointment, we are happy to assist you.
Office: 01/997 28 81
Ms. Deutschbauer: 0699/106 36 585
Ms. Lenhardt: 0699/151 46 733
The agent acts as a dual agent.
Rautenweg/Hirschstetten Bathing Pond
-
Tipo di proprietà
Casa
-
Anno di costruzione
2026
-
Prezzo/piede²
$438
Caratteristiche
- Giardino
- Terrazza
- Duplex
- Cancello
- Seminterrato
- Nuove costruzioni
- Parcheggio
- Aria condizionata
- Planimetria 2D
Esplora la zona
L'agente La contatterà al più presto
Pubblicato da
Prenota una visita con the agent
Scegli una data e indica se preferisci un tour virtuale o di persona con l’agente.
La fiducia dei migliori broker del mondo
Gli agenti dietro le proprietà più straordinarie del mondo pubblicano su JamesEdition.
- Annunci di Sotheby's, Christie's, BARNES ed Engel & Völkers
- Ogni annuncio è verificato prima della pubblicazione
- Si metta in contatto diretto con agenti verificati
Continuando, accetta i nostri Termini e la nostra Informativa sulla privacy.