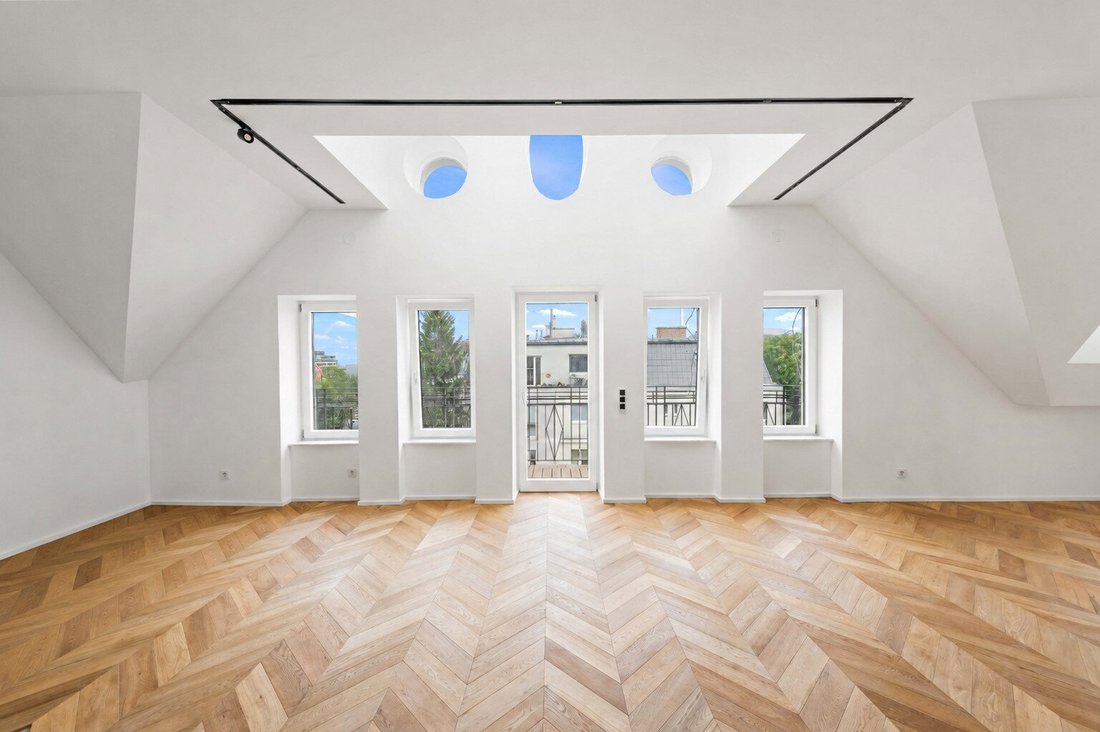
Boutique Villa Penthouse E Spettacolare Terrazza Panoramica Con Vista Sulla Gloriette
- 3 Camere
- 2 Bagni
- 1,163 Sqft
- Aggiornato: Oggi
- 1
Informazioni sulla proprietà
Architecture, Light, and Exceptional Open Spaces in a Desirable Residential Area
In a quiet location between Hetzendorf and Hietzing, an exclusive attic project was developed on a historic old building, combining modern living with architectural clarity and high-quality construction. Designed by Olena Chichuk and Christian Schwarzinger, the ensemble with a total of 3 units impre
Architecture, Light, and Exceptional Open Spaces in a Desirable Residential Area
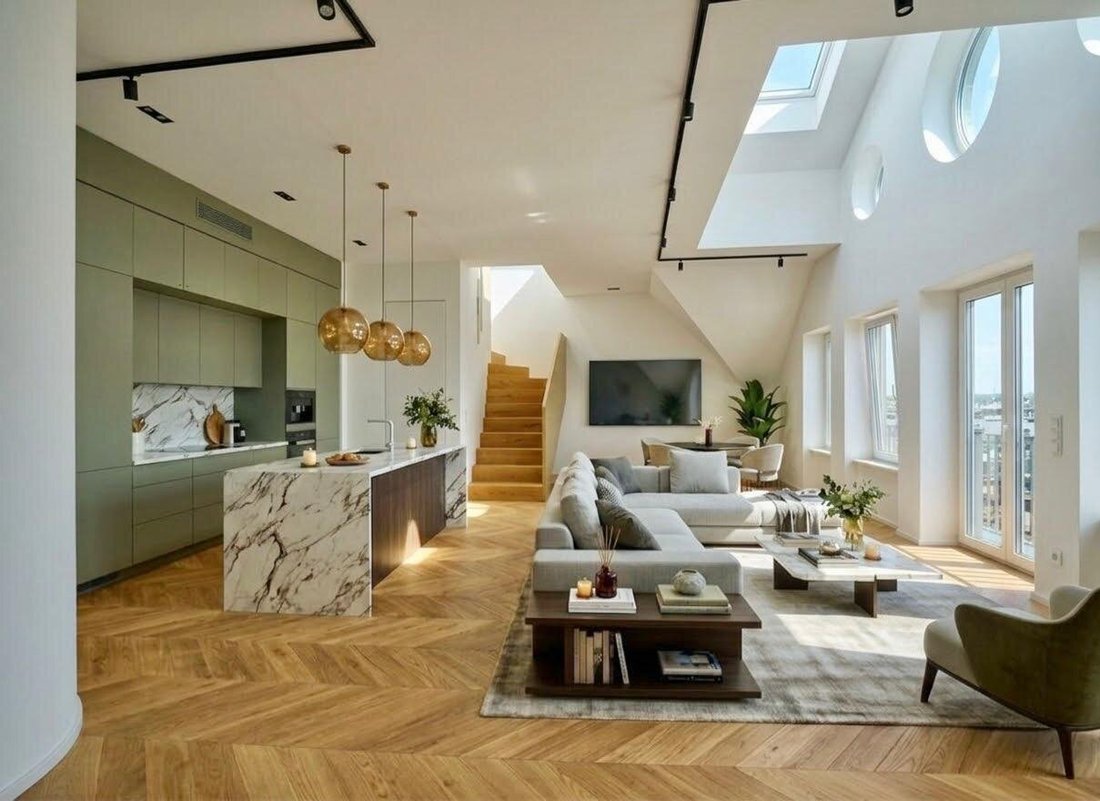
In a quiet location between Hetzendorf and Hietzing, an exclusive attic project was developed on a historic old building, combining modern living with architectural clarity and high-quality construction. Designed by Olena Chichuk and Christian Schwarzinger, the ensemble with a total of 3 units impresses with open floor plans, high ceilings (up to 4.5m), expansive terrace areas, and a living experience full of light and privacy.
Clear lines, harmonious proportions, and a timeless material aesthetic define the architecture. Large windows and skylights create bright, airy rooms and offer impressive views over the villa roofs of Hetzendorf.
This offering is completed by a shared garden of approximately 250m².
The proximity to Schloss Schönbrunn and Schloss Hetzendorf, along with the combination of urban infrastructure and a peaceful residential environment, makes this project a rare opportunity in the Vienna housing market.
ARCHITECTURE & LIVING QUALITY
At the heart of the architectural concept by the renowned architect duo Olena Chichuk and Christian Schwarzinger is the fusion of historic substance and contemporary living comfort. Generous ceiling heights, light-filled rooms, and selected classic elements create an atmosphere that elegantly combines openness and privacy. The apartments feature a clear, timeless design that balances representational impact with homely restraint. Special attention was given to the use of high-quality, natural materials that provide durability, warmth, and lasting aesthetics to the spaces. This results in a living concept that preserves historic character while meeting the demands of modern living.
ADDED VALUE - ARRIVE & MOVE IN
- High-quality construction and execution
- Seamless transitions between indoor and outdoor spaces
- Impressive ceiling heights
- Light-flooded living areas
- Generous terraces and balconies
FEATURES
- Efficient energy concept with underfloor heating using heat pumps
- Passive cooling through underfloor (thermal component cooling)
- Air conditioning prepared
- Security entrance doors
- Flush interior doors (from Italy), white lacquered or bronze mirror
- Balcony and terrace doors: wood-aluminum sliding doors, white lacquered
- Vertical windows: wood-aluminum
- Skylights: tilt or pivot windows, wood-aluminum VELUX with electric blinds
- Sun protection on all windows
- SMART HOME via app
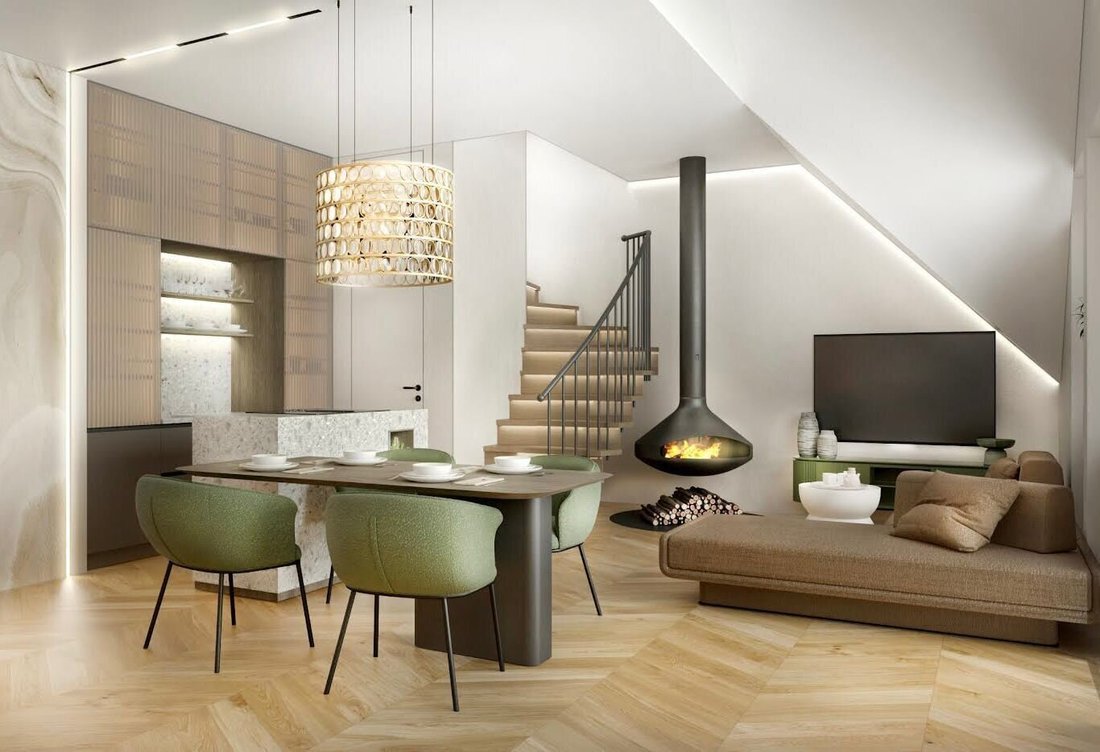
- Preparation for open fireplaces
- French herringbone oak flooring
- Bathrooms, WC: natural stone (Italian marble) Carrara Gioia and Crema Luna - LED lighting by Delta Light
- Fittings: Hansgrohe brushed black or brushed bronze
- WC equipment: Hansgrohe, Geberit
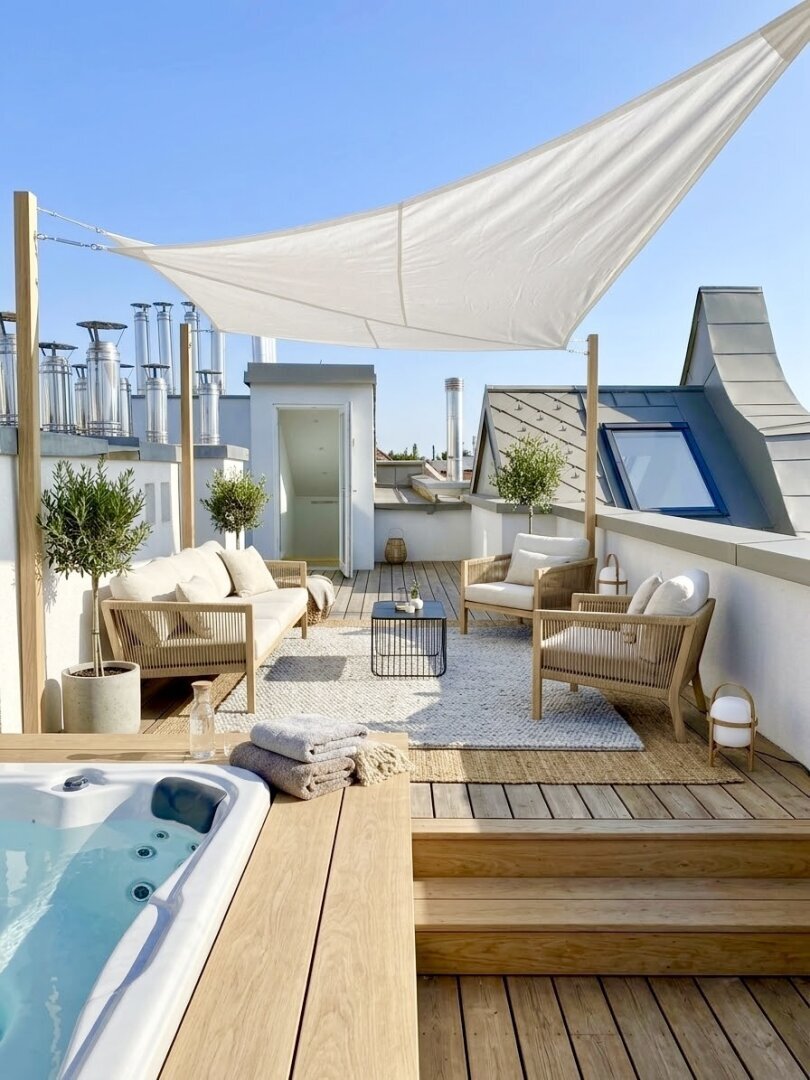
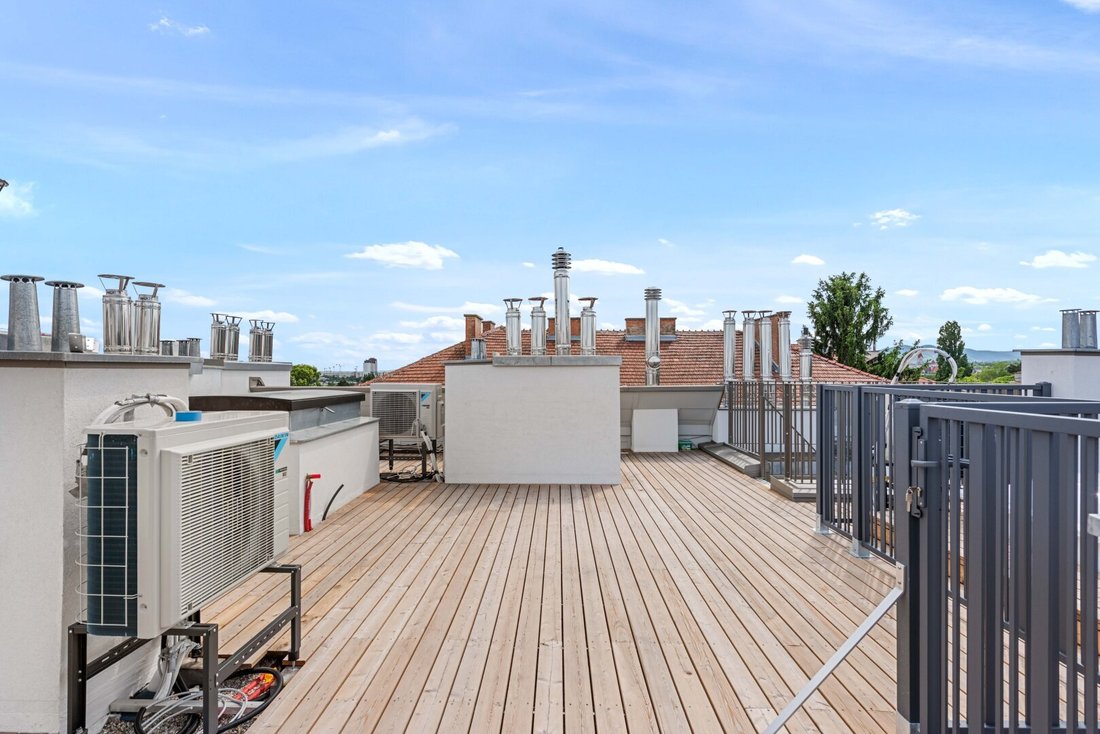
- Balcony/roof terrace: natural wood - larch oiled - LED lighting 3000K
- Preparation for installation of a whirlpool and/or sauna
- Terrace interior cladding with white Alucobond panels
- Natural marble (classic design) in elevator and stairwell with black railing
- New elevator in white with LED lighting
LOCATION - A HOME ABOVE THE ROOFS OF VIENNA
Strohberggasse is located on a quiet residential street in the sought-after Hetzendorf area, bordering the 13th district, Hietzing. The surroundings are among Vienna’s most desirable residential areas, offering a perfect combination of greenery, quality of life, and excellent infrastructure.
Schloss Schönbrunn and Schloss Hetzendorf with their extensive parks are reachable within minutes. Nearby are also local shops, cafés, schools, and daily necessities.
Public transport connections are excellent:
- Wien Hetzendorf train station
- Tram lines with quick connections to Meidling and the city center
- Good access to the subway
The location also offers excellent infrastructure for car owners:
- Quick access to the A23 Southeast Tangent
- Short routes to the city center
- Good accessibility to Vienna Airport
DETAILS Top 14 - Attic
The current floor plan features two bedrooms, two bathrooms, and a spacious living kitchen. On request, the apartment can be converted by the developer into a 4-room apartment with three bedrooms at no extra cost. Even in this variant, a very generous, light-filled living kitchen remains, offering plenty of space for living and comfort.
A corresponding sample plan is attached.
108 m² living space + approx. 56 m² roof terrace + 2 balconies & ceiling heights from approx. 3 to 4.5 m
- Living kitchen 44.74 m² with balcony 6.17 m²
- Bedroom 15.19 m² with balcony 1.78 m² and ensuite bathroom 6.24 m²
- Additional bedroom 17.71 m²
- Optional 3rd bedroom
- Bathroom 4.48 m²
- Guest WC
- Technical room
CONDITIONS
Purchase price EUR 1,064,000
Monthly operating costs (preliminary): EUR 387.31
Commission: 3% of the purchase price + VAT
3.5% real estate transfer tax
1.1% land registry entry
Contract preparation + expenses + notary
Available: immediately
For further questions or a viewing, Ms. Cathrin Markiewicz is available at [hidden information] or [hidden information] at any time.
Some of the images shown were visualized using AI and are for illustration purposes only. The penthouse is sold unfurnished.
The buyer pays a buyer’s agent commission of 3% of the purchase price plus 20% VAT to Carma & Partner GmbH upon successful purchase. The commission is calculated based on the notarized purchase price. We note that this property was first made known to you through our work as real estate agents. If you were already aware of this property as available for sale or rent, we ask for your written notice within 3 working days; otherwise, the commission agreement is considered accepted. This commission claim also applies equally to cases specified in § 15 MaklerG (omission of a necessary legal act against good faith, conclusion of a similar transaction, conclusion with a third party due to forwarding the opportunity, exercise of pre-emption, repurchase, or entry rights). The size and yield information are provided by the seller (owner or property management). We have checked the information but cannot guarantee its accuracy, completeness, or final status. It is noted that there is a close economic relationship between the seller and the real estate agent, and the agent also works for the seller (dual agency).
Between Schloss Schönbrunn and Schloss Hetzendorf
-
Tipo di proprietà
Attico
-
Piani
4
-
Anno di costruzione
1920
-
Prezzo/piede²
$1,020
Esplora la zona
L'agente La contatterà al più presto
Pubblicato da
Prenota una visita con the agent
Scegli una data e indica se preferisci un tour virtuale o di persona con l’agente.
La fiducia dei migliori broker del mondo
Gli agenti dietro le proprietà più straordinarie del mondo pubblicano su JamesEdition.
- Annunci di Sotheby's, Christie's, BARNES ed Engel & Völkers
- Ogni annuncio è verificato prima della pubblicazione
- Si metta in contatto diretto con agenti verificati
Continuando, accetta i nostri Termini e la nostra Informativa sulla privacy.