
Architektonisches Meisterwerk Nahe Schönbrunn — Exklusive Dachterrassenwohnung In Historischem Altba
- 3 Camere
- 2 Bagni
- 1,163 Sqft
- Aggiornato: Oggi
- 1
Informazioni sulla proprietà
A historic attic gem between Schönbrunn and Hetzendorf – up to 4.5 m ceiling height, fireplace prepared & approx. 56 m² roof terrace
Up to 4.5 meters high rooms, an impressive living area with fireplace preparation, and a spacious roof terrace with views all the way to the Gloriette: This exceptional attic apartment combines striking architecture with exclusive materials and
A historic attic gem between Schönbrunn and Hetzendorf – up to 4.5 m ceiling height, fireplace prepared & approx. 56 m² roof terrace
Up to 4.5 meters high rooms, an impressive living area with fireplace preparation, and a spacious roof terrace with views all the way to the Gloriette: This exceptional attic apartment combines striking architecture with exclusive materials and modern living technology.
In the newly constructed attic of the Strohberg Residences – a residential project with only three attic apartments in a completely renovated Viennese old building – you will find on approx. 108 m² of living space a living concept focused on generosity, design, and quality. Location: 1120 Vienna, on the border to 1130.
THE HIGHLIGHTS
- Up to 4.5 m ceiling height – a spatial feeling rarely found even in attic apartments
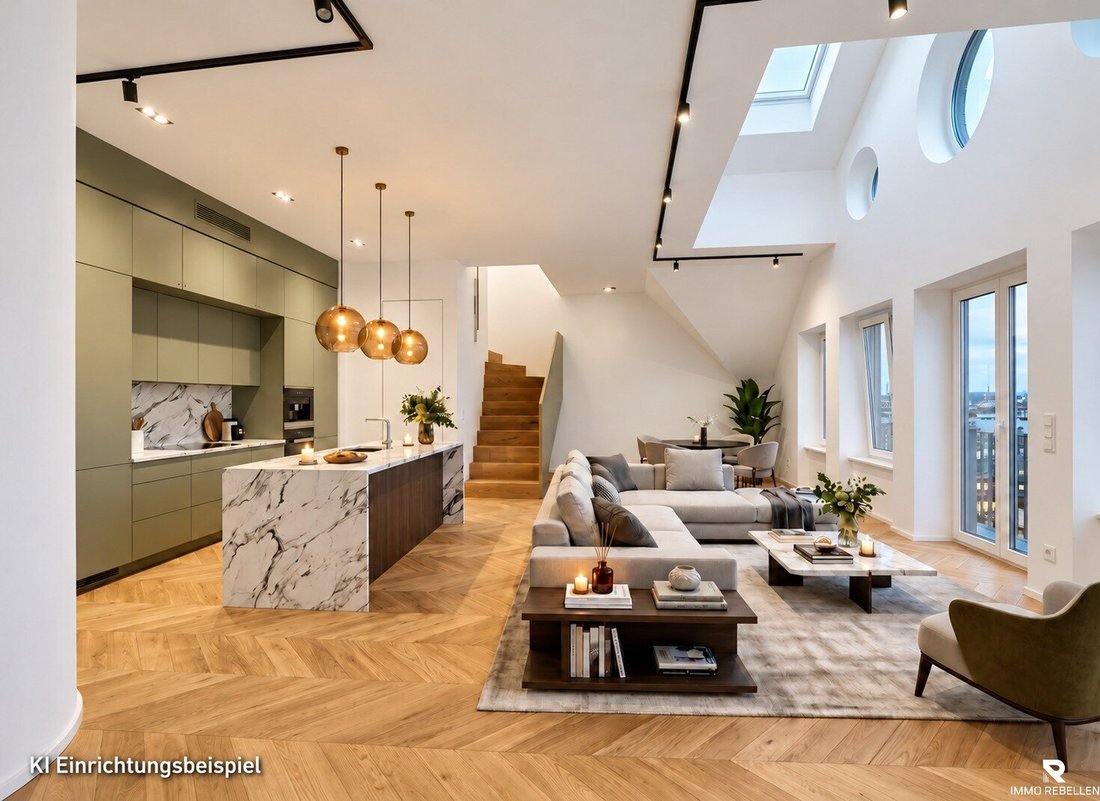
- Living and dining area approx. 45 m² – open plan, flooded with light, prepared for a fireplace
- Roof terrace approx. 55.72 m² – panoramic views over the rooftops to the Gloriette
- Two additional balconies – totaling approx. 7.95 m², facing southeast and west
- Two marble bathrooms – Italian natural marble Carrara Gioia and Crema Luna, plus a separate WC
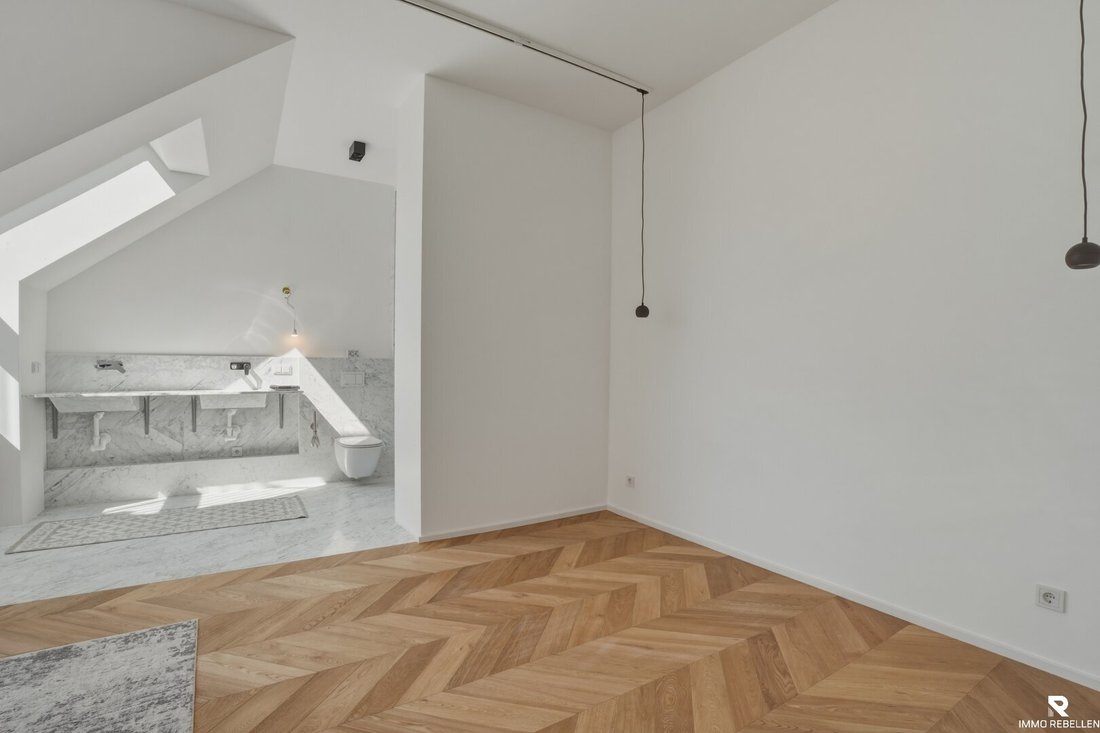
- French herringbone parquet – oak, genuine natural wood
- Italian design doors – about 2.5 m high, frameless and flush
- Rooftop wellness & summer kitchen – whirlpool, sauna, and outdoor kitchen are prepared
- Smart home & air heat pump – underfloor heating and cooling, controllable room by room
- Only three apartments in the newly built attic – first occupancy 2026
- Completely renovated building – facade, sidewalk, sewer, elevator, and staircase
- Option for a 3rd bedroom – free conversion to a 4-room apartment
A LIVING AREA THAT IMPRESSES
The heart of the apartment is the approximately 45 m² living and dining area. Its ceiling height of up to 4.5 meters, the daylight coming from above, and the open architecture create an atmosphere rarely found even in high-quality attic apartments. Whether a large sofa area, a long dining table for social evenings, or selected designer furniture – you have many possibilities here. The French herringbone oak parquet emphasizes the elegance of the rooms.
THREE ROOMS – FLEXIBLY USABLE
Besides the living area, there are three rooms measuring approx. 17.71 m², 15.19 m², and 10.19 m². They are suitable as bedrooms, children’s rooms, guest rooms, or offices. Two storage rooms and a separate WC complete the well-thought-out layout.
OPTION: 4-ROOM APARTMENT
Currently, it is a 3-room apartment. On request, a third bedroom can be installed free of charge – turning it into a 4-room apartment. The furnishing suggestion can be found in the floor plan.
TWO MARBLE BATHROOMS – ITALIAN DESIGN DOWN TO THE LAST DETAIL
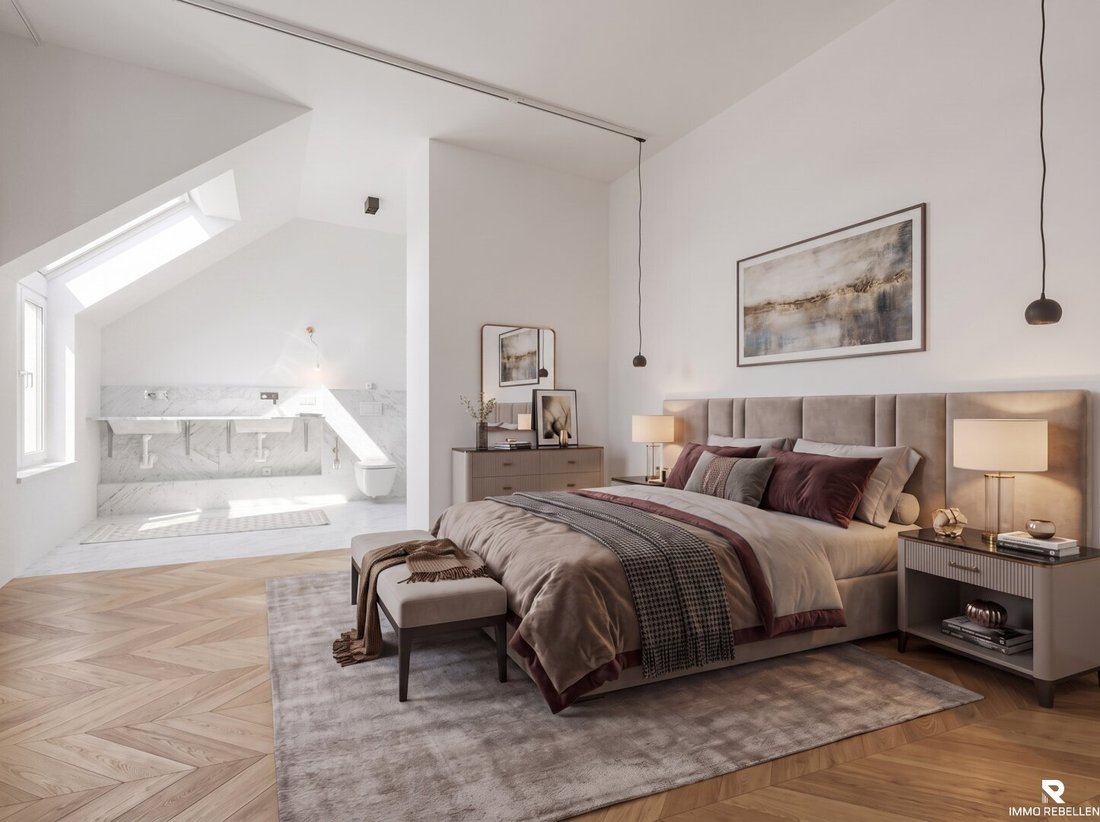
Floors and walls of both bathrooms are made of Italian natural marble: Carrara Gioia and Crema Luna. Marble sinks (including a double sink), Hansgrohe fittings, Geberit toilet technology, a towel radiator, and coordinated lighting. One bathroom has a bathtub, the other a shower.
THE ROOF TERRACE – YOUR RETREAT ABOVE THE ROOFTOPS OF VIENNA
The approx. 55.72 m² roof terrace with views to the Gloriette is much more than a place for table and chairs: lounge, dining area, greenery, or your own wellness zone can be realized here. The floor made of oiled larch wood feels warm and natural, and the LED lighting creates atmosphere even after sunset.
- Preparation for whirlpool and/or sauna
- Cold and hot water for a summer kitchen
- Private access to the roof terrace for each apartment, with electric blinds
- Space for lounge, dining area, pergola, and greenery
- Possibility for an open-air cinema
Additionally, there are two balconies of approx. 6.17 m² and 1.78 m² – totaling approx. 63.67 m² of outdoor space. All residents also have access to a private communal garden.
TECHNOLOGY & COMFORT
Underfloor heating and cooling via an air heat pump ensure comfortable temperatures year-round, with each room having its own thermostat. Light, heating, and blinds can be controlled via an app on your phone or tablet – later expandable with voice control (Smart Home). Heating and hot water are billed directly by consumption with the supplier. An air conditioning system is prepared in all living rooms. Wood-aluminum windows, electric shading, and a security entrance door with resistance class WK4 featuring fire and burglary protection complete the equipment.
OLD BUILDING MEETS CONTEMPORARY ARCHITECTURE
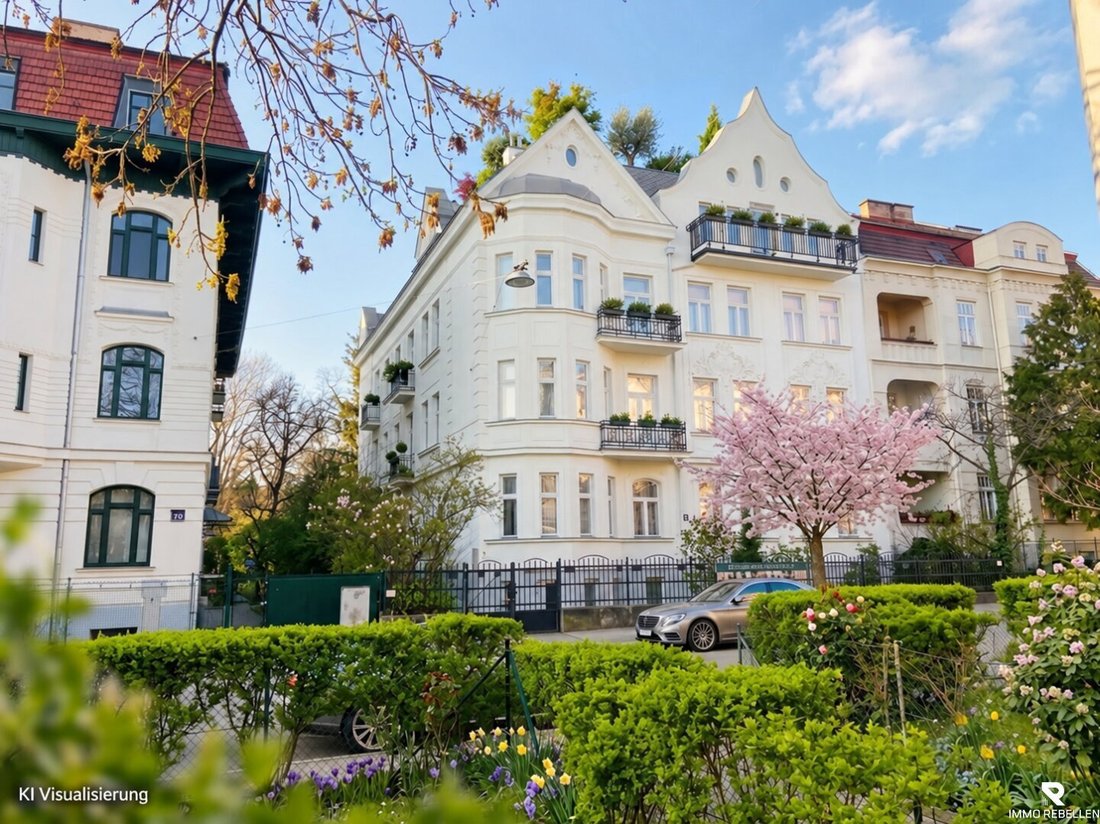
The Strohberg Residences combine the atmosphere of a historic Viennese old building with a newly constructed attic. The building has been completely renovated: facade, sidewalk, historic entrance door, sewer, elevator, and staircase with LED lighting. Natural marble in the entrance area, a classic black stair railing, and a new white glass elevator create a beautiful first impression. Walls over 65 cm thick keep the rooms cool in summer and warm in winter.
EXPANSION OPTION
On request, the apartment can be connected with the adjacent smaller neighboring apartment. This creates an especially spacious home – ideal for large families, multiple generations under one roof, or for those who want to combine living and working, such as with a home office or practice next to the apartment. Important to know: The neighboring apartment is sold separately. Whether and how the merger can be implemented depends on structural and official requirements. More information is available upon request.
HARD FACTS
Purchase price: €1,064,000
Living area: approx. 107.95 m²
Roof terrace: approx. 55.72 m²
Balconies: 2, total approx. 7.95 m² (6.17 m² and 1.78 m²)
Total outdoor space: approx. 63.67 m²
Weighted usable area: approx. 139.80 m²
Rooms: 3 (option: free conversion to 4-room apartment)
Bathrooms: 2, plus separate WC
Storage rooms: 2
Ceiling height: approx. 3 m to 4.5 m
Floor: 1st attic floor with elevator
Year of attic construction: 2026 – first occupancy
Monthly total costs: €387.31 (preliminary; operating costs €130.42, repair reserve €222.51, others €19.40, VAT €14.98)
Cellar compartment: available
Heating: underfloor heating via air heat pump
Cooling: underfloor cooling, air conditioning prepared
LOCATION & INFRASTRUCTURE – BETWEEN SCHÖNBRUNN AND HETZENDORF
The apartment is located in a quiet and sought-after residential area in the 12th district, on the border to 1130 Hietzing, between Schönbrunn Palace and Hetzendorf Palace. Charming old buildings, well-maintained residential houses, and a mature environment characterize the surroundings. The Schönbrunn Palace Park offers plenty of space for walks, sports, and relaxation in nature.
Supermarkets, bakeries, pharmacies, doctors, schools, and kindergartens are conveniently accessible. Public transport options include tram line 62, bus lines 63A and 8A, and the S-Bahn from Wien Hetzendorf.
Success fee: 3% of the purchase price plus 20% VAT.
IMPORTANT NOTES
Some images are visualizations or virtually furnished for illustration purposes. The sale is without furniture and without a fitted kitchen.
The air conditioning and fireplace are prepared but not installed; underfloor cooling is present. Connections for whirlpool and/or sauna as well as for an outdoor kitchen on the roof terrace are prepared; the devices themselves are not included.
The staircase to the roof terrace is currently being completed.
The terrace photos partially show the entire roof terrace area of the project. The exact allocation and separation of the terrace area can be seen in the plan. The terrace plan is a design suggestion: furniture, planting, and equipment are not part of the purchase.
The floor plans are not to scale (original scale 1:75). Area specifications may vary slightly due to construction tolerances; the actual execution on site is decisive.
The utility value report will be adjusted; this may also change the stated operating costs.
The equipment details are based on the builder’s construction and equipment description (as of April 2025). All information without guarantee; errors and changes reserved. Contractual agreements are decisive.
The agent acts as a dual agent.
Still haven’t found anything? We inform you about suitable real estate offers before anyone else.
Create your individual search agent now at the following link. We will send you exclusive suitable properties in advance.
Create search agent - [hidden information]
The agent acts as a dual agent.
Mr. Lucas Taufer, mobile: [hidden information], email: [hidden information],
is available for a personal conversation and viewing appointment.
We are also happy to support you with one of Austria’s leading financing experts and secure you the best conditions.
-
Tipo di proprietà
Attico
-
Piani
5
-
Anno di costruzione
2026
-
Prezzo/piede²
$1,023
Caratteristiche
- Ascensore
- Terrazza
- Vista sulle montagne
- Sauna
- Cucina esterna
- Pergola
- Soffitto alto
- Balcone
- Planimetria 2D
Esplora la zona
L'agente La contatterà al più presto
Pubblicato da
Prenota una visita con the agent
Scegli una data e indica se preferisci un tour virtuale o di persona con l’agente.
La fiducia dei migliori broker del mondo
Gli agenti dietro le proprietà più straordinarie del mondo pubblicano su JamesEdition.
- Annunci di Sotheby's, Christie's, BARNES ed Engel & Völkers
- Ogni annuncio è verificato prima della pubblicazione
- Si metta in contatto diretto con agenti verificati
Continuando, accetta i nostri Termini e la nostra Informativa sulla privacy.