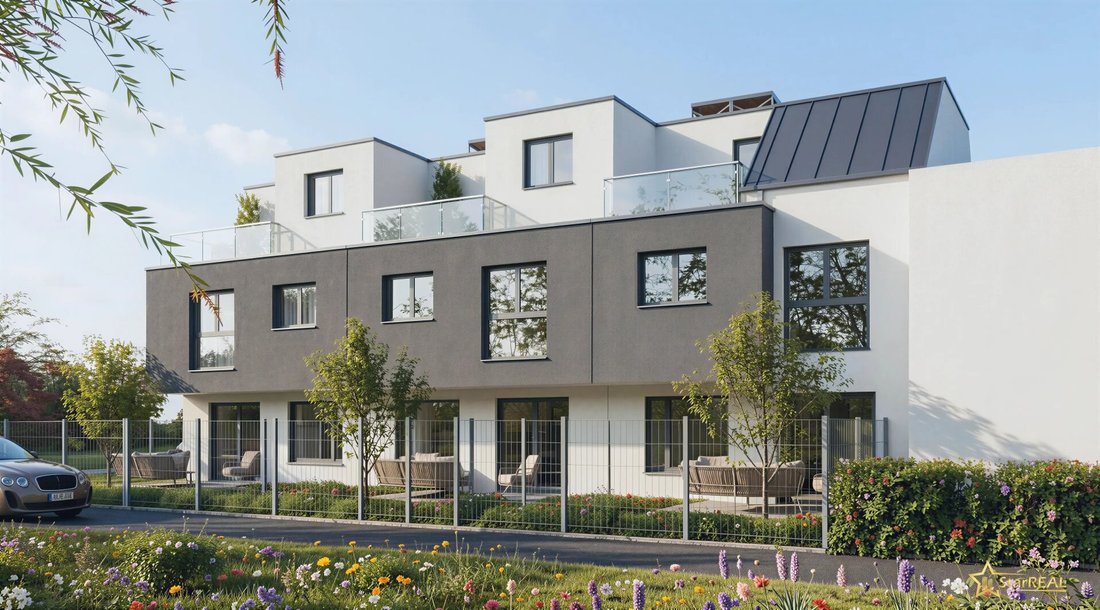
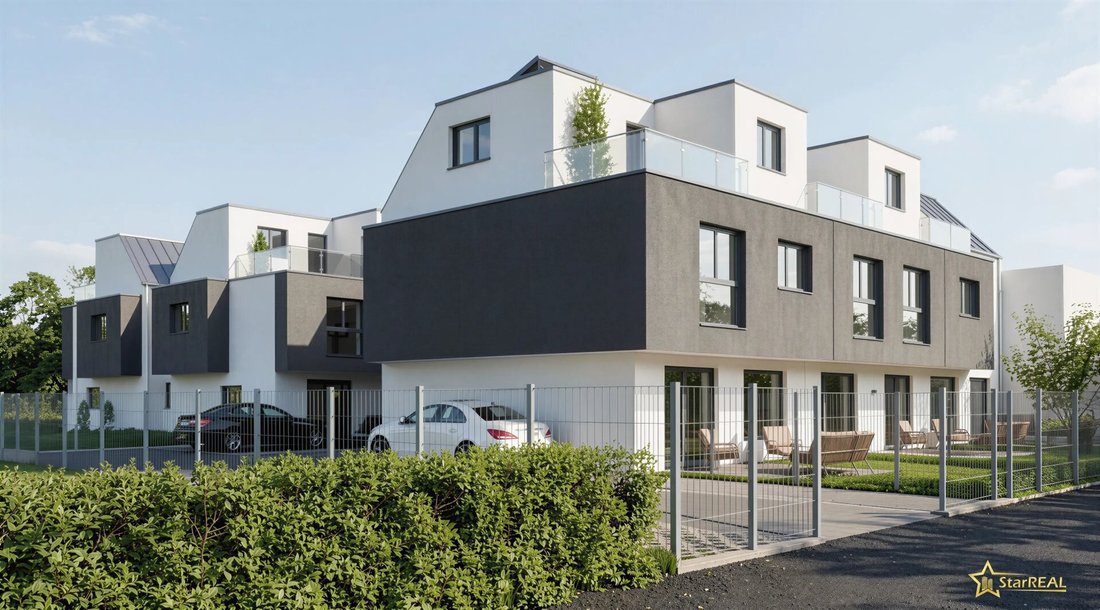
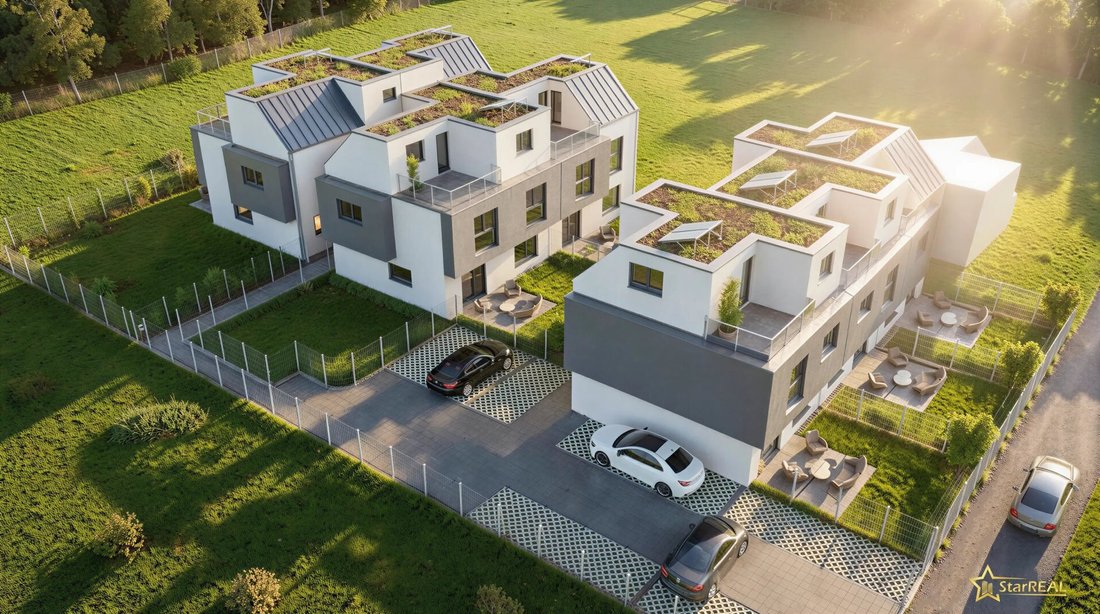
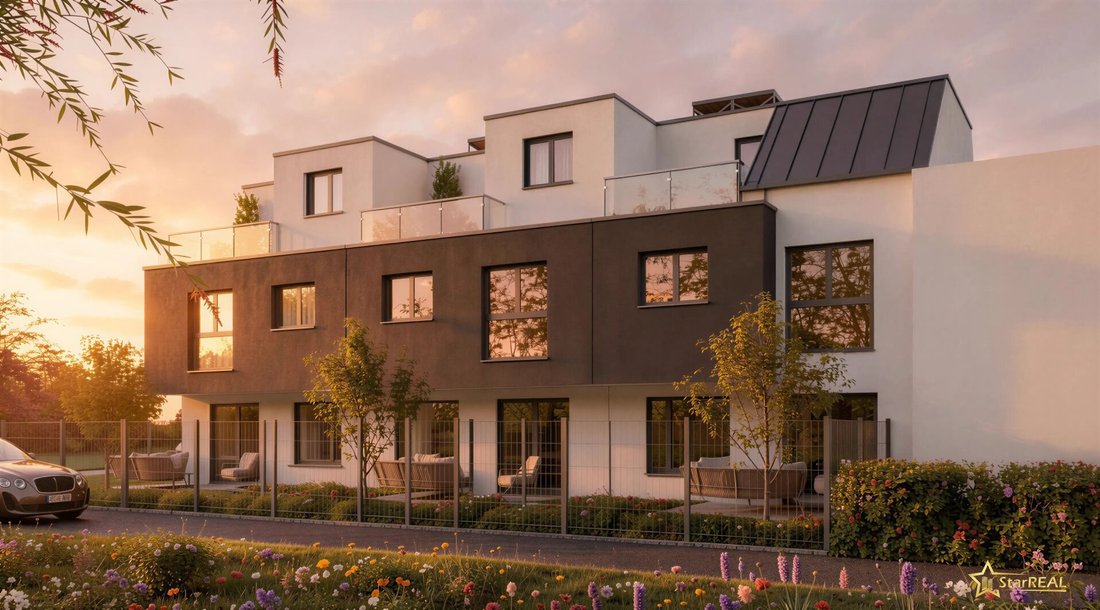
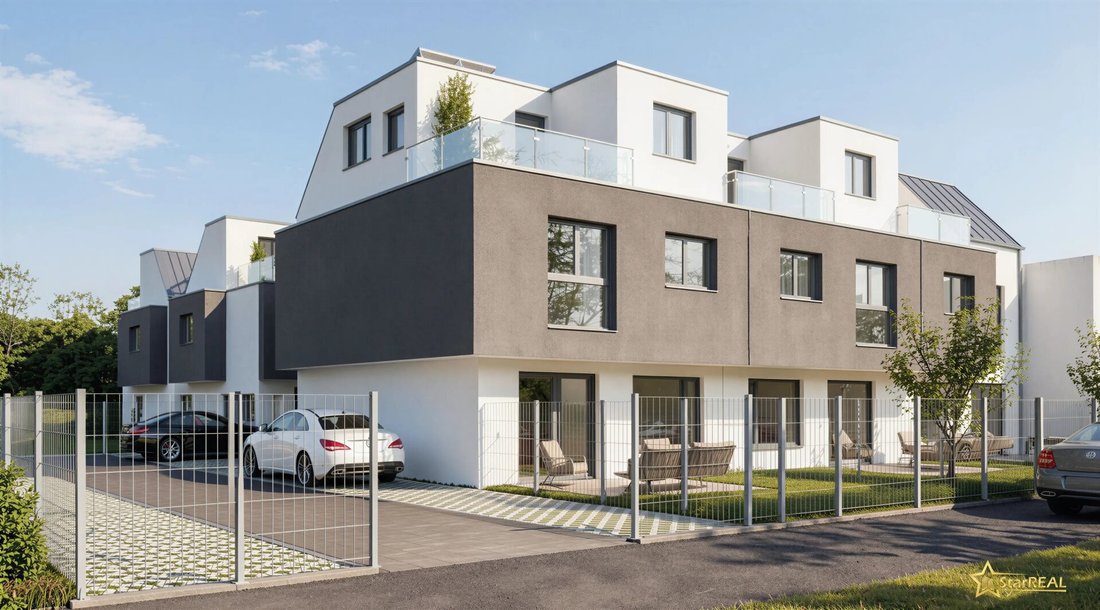
6 Camere! Wienerberger Ziegelhaus Con Cantina E Terrazza Panoramica. Senza Provvisioni Per L'acquirente.
- 5 Camere
- 1 Bagni
- 1,744 Sqft
- 1,712 Sqft lot
- Aggiornato: Luglio 21
Informazioni sulla proprietà
9 MINUTES BY BUS TO U2
COMMISSION-FREE FOR THE BUYER!
INCLUDES BASEMENT WITH UNDERFLOOR HEATING, COOLING, AND PHOTOVOLTAIC SYSTEM!
WIENERBERGER BRICKS!
1 CAR PARKING SPACE INCLUDED IN THE PRICE!
FEATURES
- WIENERBERGER BRICKS (exterior and interior walls)
- Underfloor heating throughout the ENTIRE HOUSE (including base
9 MINUTES BY BUS TO U2
COMMISSION-FREE FOR THE BUYER!
INCLUDES BASEMENT WITH UNDERFLOOR HEATING, COOLING, AND PHOTOVOLTAIC SYSTEM!
WIENERBERGER BRICKS!
1 CAR PARKING SPACE INCLUDED IN THE PRICE!
FEATURES
- WIENERBERGER BRICKS (exterior and interior walls)
- Underfloor heating throughout the ENTIRE HOUSE (including basement)
- KST-ALU windows
- VAILLANT air heat pump with COOLING FUNCTION
- INCLUDES PHOTOVOLTAIC SYSTEM
- Glass railing and final flooring on the roof terrace
- Outdoor areas: paving and fences included
- Excellent full thermal insulation with EPS F-PLUS
The house will be handed over ready for finishing.
LOCATION
On the property, 3 terraced houses and 2 semi-detached houses with basements and gardens on freehold land are being built in traditional solid brick quality.
With 2 bus lines, you can reach U1 in 6 minutes and U2 in 9 minutes.
KEY DATA
- 120 m² living space
- 42 m² basement area
- 9 m² roof terrace
- 55 m² garden area
One car parking space is included in the purchase price.
FLOOR PLAN
Approx. 120 m² usable area is distributed over the ground, upper, and attic floors. Additionally, there is a basement of approx. 42 m², making the total usable area 162 m².
Ground floor: entrance hall, WC, living-dining-kitchen area, garden
Upper floor: 3 rooms, bathroom/WC
Attic floor: 2 rooms, storage room (alternatively, a bathroom can be added here for an extra charge), roof terrace
Basement: technical room, cellar room
PUBLIC TRANSPORT CONNECTIONS
- 170 meters / approx. 2 minutes on foot: bus stop 85A (Breitenlee)
- 260 meters / approx. 4 minutes on foot: bus stop 28A (Halblehenweg)
You can reach within
- 6 minutes by bus: U1 Aderklaaer Straße
- 9 minutes by bus: U2 Hausfeldstraße
SHOPPING
- 700 meters / approx. 9 minutes on foot: Billa
OTHER
- 1200 meters / approx. 15 minutes on foot: Hirschstetten bathing pond
- 1800-2000 meters / approx. 4 minutes by car: Stadlau/Kagran business parks
This property is offered to you COMMISSION-FREE FOR THE BUYER.
For more information or to arrange a consultation appointment, please contact Ms. Deutschbauer at 0699/106 36 585, Ms. Lenhardt at 0699/151 46 733, or our office at 01/997 28 81.
Please note that there is a family or economic close relationship between the agent and the third party to be mediated.
The agent acts as a dual agent.
-
Tipo di proprietà
Casa
-
Anno di costruzione
2026
-
Prezzo/piede²
$403
Caratteristiche
- Giardino
- Terrazza
- Duplex
- Seminterrato
- Nuove costruzioni
- Parcheggio
- Aria condizionata
- Planimetria 2D
Esplora la zona
L'agente La contatterà al più presto
Pubblicato da
Prenota una visita con the agent
Scegli una data e indica se preferisci un tour virtuale o di persona con l’agente.
La fiducia dei migliori broker del mondo
Gli agenti dietro le proprietà più straordinarie del mondo pubblicano su JamesEdition.
- Annunci di Sotheby's, Christie's, BARNES ed Engel & Völkers
- Ogni annuncio è verificato prima della pubblicazione
- Si metta in contatto diretto con agenti verificati
Continuando, accetta i nostri Termini e la nostra Informativa sulla privacy.