

$1,009,285
5 Camere DI Circa 125 M² + 2 Balconi — Inclusivo Aussattungsgutscheine
- 4 Camere
- 2 Bagni
- 1,346 Sqft
- Aggiornato: Ieri
- 2
Informazioni sulla proprietà
La descrizione è stata tradotta automaticamente.
La descrizione viene visualizzata nella lingua originale.
FOUR BEDROOMS/OFFICES PLUS OPEN-PLAN KITCHEN – 5 ROOMS IN 387 WEST
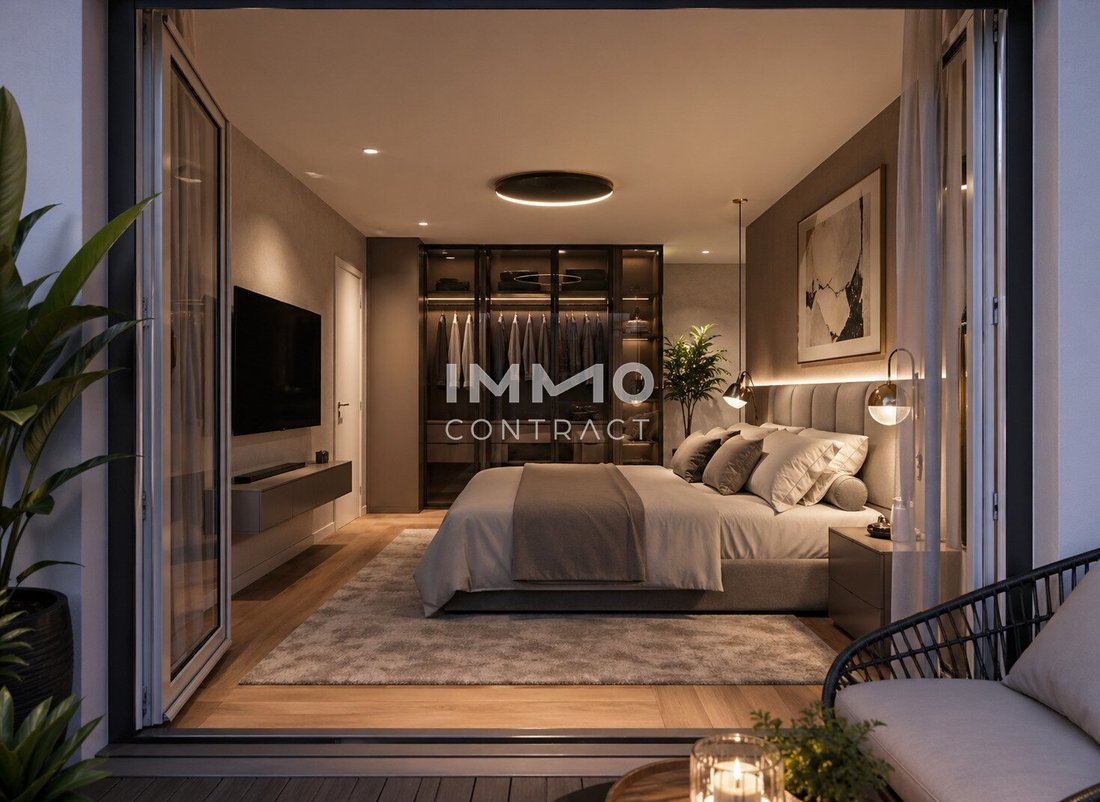
At Linzer Straße 387–391, the high-quality new development project 387 WEST is being built. This combined 5-room apartment on the 1st attic floor offers 124.97 m² of living space. Additionally, there are private outdoor areas: a balcony of 14.15 m². Those needing more space will find four independently usable rooms and a c
At Linzer Straße 387–391, the high-quality new development project 387 WEST is being built. This combined 5-room apartment on the 1st attic floor offers 124.97 m² of living space. Additionally, there are private outdoor areas: a balcony of 14.15 m². Those needing more space will find four independently usable rooms and a c
FOUR BEDROOMS/OFFICES PLUS OPEN-PLAN KITCHEN – 5 ROOMS IN 387 WEST
At Linzer Straße 387–391, the high-quality new development project 387 WEST is being built. This combined 5-room apartment on the 1st attic floor offers 124.97 m² of living space. Additionally, there are private outdoor areas: a balcony of 14.15 m². Those needing more space will find four independently usable rooms and a central living, cooking, and dining area of 32.64 m² in this planned combination. Two bathrooms, a separate toilet, and a storage room are included in the combined plan. Two balconies totaling 14.15 m² complement the generous space.
The project features modern materials, underfloor heating, electric exterior shading, and a combination of air heat pump and photovoltaic system. Also included are a green courtyard, bicycle and stroller rooms, and parking spaces in the underground garage.
APARTMENT AT A GLANCE
• 5 rooms | 1st attic floor
• Living space: 124.97 m²
• Balcony: 14.15 m²
• Open-plan kitchen/living area: 32.64 m²
• Additional rooms: two bathrooms, separate toilet, and storage room
• Purchase price: €899,000 gross
PROMOTION: €6,000 interior design voucher – redemption conditions on request.
I am happy to provide you with the detailed floor plan and current documents and inform you about the purchase process and features.
HIGHLIGHTS
• 5 rooms | 1st attic floor
• 124.97 m² living space
• Open-plan kitchen/living area 32.64 m²
• Balcony 14.15 m²
• According to the combined plan: 2 bathrooms, 4 additional rooms
• Oak parquet & fine stoneware tiles according to specifications
• Triple glazing & electric sun protection
• Air heat pump with photovoltaic system
• ÖGNI Gold certification targeted (pre-certified)
• €6,000 interior design voucher – redemption conditions on request
Please note that there is a familial or economic close relationship between the agent and the third party to be brokered.
The agent acts as a dual agent.
Find even more attractive properties at information] IMMO – worth a visit.
The property is located in a sought-after residential area in Vienna’s 14th district, combining urban comfort with high quality of life. Excellent infrastructure with diverse shopping options, gastronomy, as well as schools and kindergartens are within walking distance.
Public transport connections are excellent – tram and bus lines provide quick access to the city center. At the same time, you benefit from proximity to spacious green and recreational areas such as the Vienna Woods, offering a variety of leisure activities.
This location impresses with the ideal combination of city life and nature – perfect for discerning owner-occupiers focusing on quality and lasting value.
At Linzer Straße 387–391, the high-quality new development project 387 WEST is being built. This combined 5-room apartment on the 1st attic floor offers 124.97 m² of living space. Additionally, there are private outdoor areas: a balcony of 14.15 m². Those needing more space will find four independently usable rooms and a central living, cooking, and dining area of 32.64 m² in this planned combination. Two bathrooms, a separate toilet, and a storage room are included in the combined plan. Two balconies totaling 14.15 m² complement the generous space.
The project features modern materials, underfloor heating, electric exterior shading, and a combination of air heat pump and photovoltaic system. Also included are a green courtyard, bicycle and stroller rooms, and parking spaces in the underground garage.
APARTMENT AT A GLANCE
• 5 rooms | 1st attic floor
• Living space: 124.97 m²
• Balcony: 14.15 m²
• Open-plan kitchen/living area: 32.64 m²
• Additional rooms: two bathrooms, separate toilet, and storage room
• Purchase price: €899,000 gross
PROMOTION: €6,000 interior design voucher – redemption conditions on request.
I am happy to provide you with the detailed floor plan and current documents and inform you about the purchase process and features.
HIGHLIGHTS
• 5 rooms | 1st attic floor
• 124.97 m² living space
• Open-plan kitchen/living area 32.64 m²
• Balcony 14.15 m²
• According to the combined plan: 2 bathrooms, 4 additional rooms
• Oak parquet & fine stoneware tiles according to specifications
• Triple glazing & electric sun protection
• Air heat pump with photovoltaic system
• ÖGNI Gold certification targeted (pre-certified)
• €6,000 interior design voucher – redemption conditions on request
Please note that there is a familial or economic close relationship between the agent and the third party to be brokered.
The agent acts as a dual agent.
Find even more attractive properties at information] IMMO – worth a visit.
The property is located in a sought-after residential area in Vienna’s 14th district, combining urban comfort with high quality of life. Excellent infrastructure with diverse shopping options, gastronomy, as well as schools and kindergartens are within walking distance.
Public transport connections are excellent – tram and bus lines provide quick access to the city center. At the same time, you benefit from proximity to spacious green and recreational areas such as the Vienna Woods, offering a variety of leisure activities.
This location impresses with the ideal combination of city life and nature – perfect for discerning owner-occupiers focusing on quality and lasting value.
-
Tipo di proprietà
Appartamento
-
Piani
4
-
Anno di costruzione
2027
-
Prezzo/piede²
$750
Esplora la zona
Vienna, Vienna, Austria
Visualizza su Google Maps
Prezzo per sqft
Basso
Alto
Iscritto da 9 mesi
Hai chiesto informazioni su questa proprietà
L'agente La contatterà al più presto
Pubblicato da
353
Annunci
2026
Iscritto
Prenota una visita con the agent
Scegli una data e indica se preferisci un tour virtuale o di persona con l’agente.
Data preferita
Tipo di tour
Ultimo aggiornamento
Ieri
Prima pubblicazione
Aprile 29
Riferimento annuncio
1939/217829
La fiducia dei migliori broker del mondo
Gli agenti dietro le proprietà più straordinarie del mondo pubblicano su JamesEdition.
- Annunci di Sotheby's, Christie's, BARNES ed Engel & Völkers
- Ogni annuncio è verificato prima della pubblicazione
- Si metta in contatto diretto con agenti verificati
Continuando, accetta i nostri Termini e la nostra Informativa sulla privacy.