

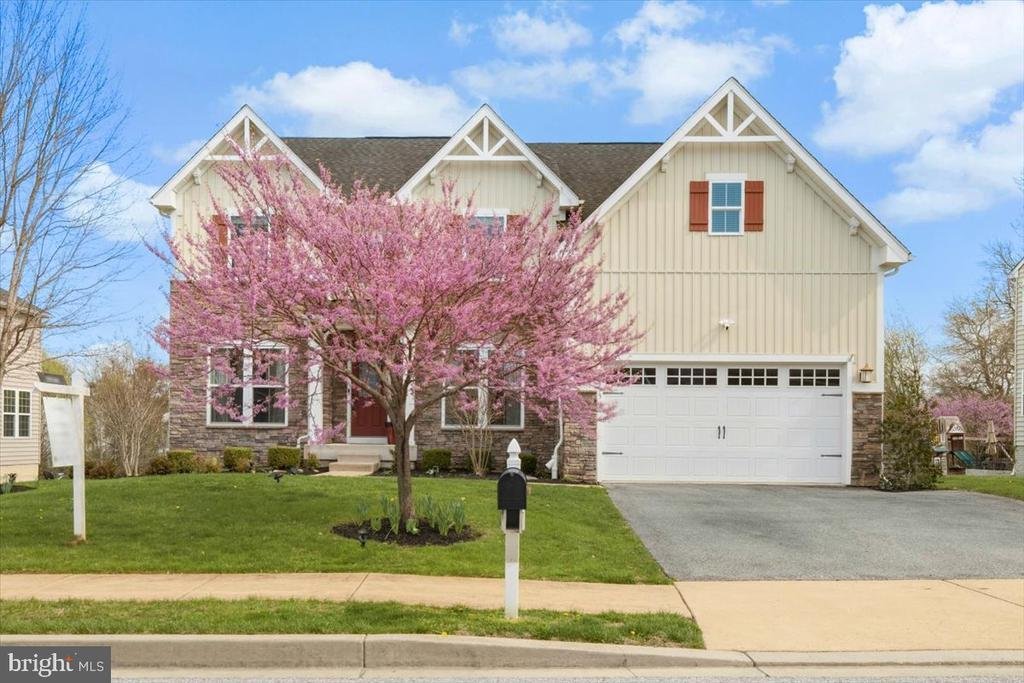


$715,000
Westminster Residenziale
- 4 Camere
- 3 Bagni
- 3,364 Sqft
- 12,197 Sqft lot
- Aggiornato: Aprile 29
- MLS#MDCR2033432
Informazioni sulla proprietà
La descrizione è stata tradotta automaticamente.
La descrizione viene visualizzata nella lingua originale.
Welcome to this beautifully custom-built 4-bedroom, 2.5-bath home offering over 3,300 square feet of thoughtfully designed living space—featuring brand new carpet and fresh paint throughout, making it truly move-in ready. From the moment you step inside, you’re greeted by a grand foyer with soaring ceilings and stunning cherry hardwood floors that set the tone for the elegance found throughout the
Welcome to this beautifully custom-built 4-bedroom, 2.5-bath home offering over 3,300 square feet of thoughtfully designed living space—featuring brand new carpet and fresh paint throughout, making it truly move-in ready. From the moment you step inside, you’re greeted by a grand foyer with soaring ceilings and stunning cherry hardwood floors that set the tone for the elegance found throughout the home. The main level features a formal living room adorned with crown molding and a spacious dining room perfect for hosting dinner parties and holiday gatherings. The heart of the home is the inviting family room with a cozy gas fireplace, seamlessly flowing into the gourmet kitchen—complete with abundant cabinetry, granite countertops, tile backsplash, a large center island, and a separate breakfast bar ideal for entertaining. Stainless steel appliances, including a double oven and gas range, along with a pantry, make this kitchen as functional as it is beautiful. Just off the kitchen, the bright breakfast room overlooks the expansive back deck, creating the perfect spot to start your day. A main-level office provides a quiet and convenient space for working from home as well as a half bathroom. Upstairs, the spacious primary suite offers a true retreat, featuring a tray ceiling and plenty of room to unwind. The luxurious ensuite bath includes a soaking tub, large glass-enclosed shower, double vanities, and a generous walk-in closet. Three additional bedrooms and a full bath complete the upper level. The walkout lower level provides endless possibilities—whether you envision a recreation room, home gym, or game space. Step outside to enjoy the screened-in lower patio, perfect for relaxing with a good book or catching the game on the outdoor TV. Entertain with ease on the large deck and custom patio, all overlooking a spacious backyard with plenty of room to play. A storage shed adds extra convenience for all your outdoor needs, the playset is ready for summer! The privacy of the backyard is enhanced by the green space at the end of the yard; enjoy this natural haven!
-
Tipo di proprietà
Casa
-
Anno di costruzione
2015
-
Prezzo/piede²
$212
Caratteristiche
- Camino
- Cabina armadio
- Cortile
- Ufficio
- Piano cottura a gas
- Soffitto alto
- Controsoffitti in pietra
- Isola della cucina
Esplora la zona
873 AMHERST LANE, WESTMINSTER, MD 21158, Maryland, Stati Uniti
Visualizza su Google Maps
Prezzo per sqft
Basso
Alto
Iscritto da 4 anni
Hai chiesto informazioni su questa proprietà
L'agente La contatterà al più presto
Pubblicato da
7
Annunci
2022
Iscritto
Prenota una visita con Lori Rogers
Scegli una data e indica se preferisci un tour virtuale o di persona con l’agente.
Data preferita
Tipo di tour

Greater Frederick County
5280 Corporate Drive, Suite C150, 21703, Frederick, United States
Visualizza profilo agenzia
Ultimo aggiornamento
Aprile 29
Prima pubblicazione
Apr 16
Riferimento annuncio
2097480043652770
Stato dell'annuncio
Pending-bright
Proprietà simili nelle vicinanze
Nuovi annunci a Westminster




Esplora più immobili in vendita
Westminster, VA, Stati Uniti ricerche popolari
- Proprietà immobiliari con Terrazza a Westminster, VA, Stati Uniti
- Proprietà immobiliari Privacy a Westminster, VA, Stati Uniti
- Proprietà immobiliari con Cucina aperta a Westminster, VA, Stati Uniti
- Proprietà immobiliari Investimento immobiliare a Westminster, VA, Stati Uniti
- Proprietà immobiliari Moderno a Westminster, VA, Stati Uniti
- Proprietà immobiliari con Sala giochi a Westminster, VA, Stati Uniti
- Proprietà immobiliari Duplex a Westminster, VA, Stati Uniti
- Proprietà immobiliari con Campo da tennis a Westminster, VA, Stati Uniti
- Proprietà immobiliari con Balcone a Westminster, VA, Stati Uniti
Guide e storie correlate
La fiducia dei migliori broker del mondo
Gli agenti dietro le proprietà più straordinarie del mondo pubblicano su JamesEdition.
- Annunci di Sotheby's, Christie's, BARNES ed Engel & Völkers
- Ogni annuncio è verificato prima della pubblicazione
- Si metta in contatto diretto con agenti verificati
Continuando, accetta i nostri Termini e la nostra Informativa sulla privacy.
brokerages we
partnered with
partnered with