$1,350,000
Scopri Un Lusso Senza Pari In Una Tenuta Privata
- 7 Camere
- 4 Bagni
- Aggiornato: Luglio 25
-
2
Visualizzazioni degli ultimi 30 giorni
- MLS#MDCR2035302
Informazioni sulla proprietà
La descrizione è stata tradotta automaticamente.
La descrizione viene visualizzata nella lingua originale.
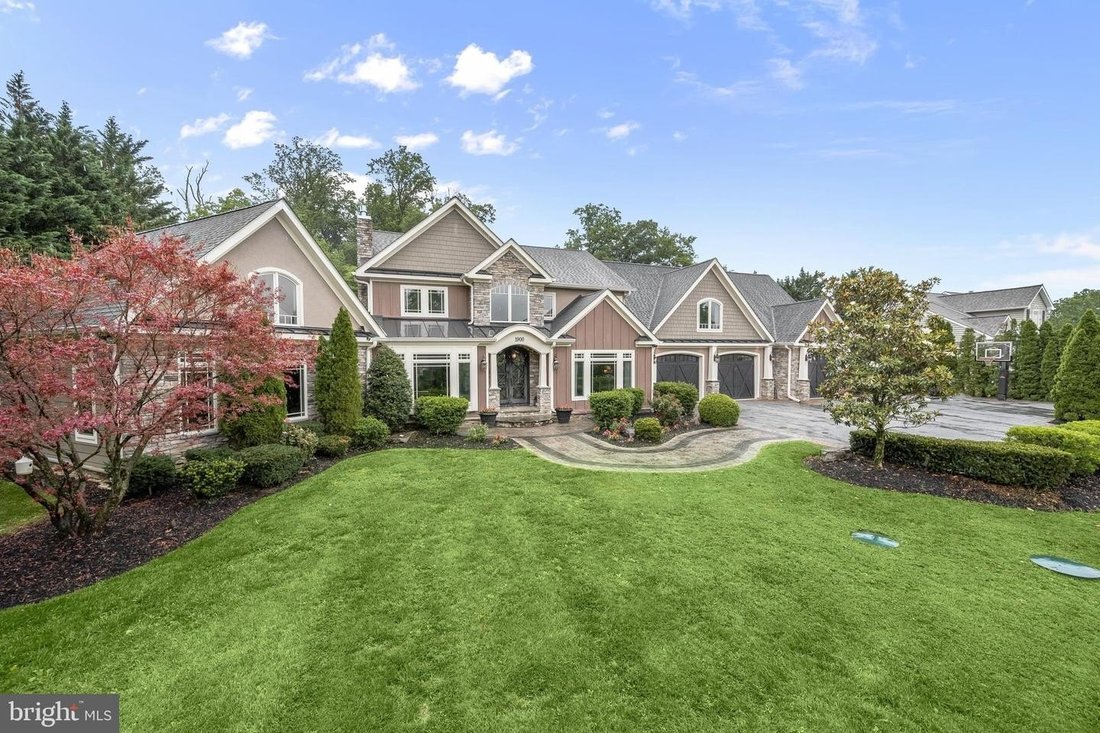
Experience exceptional luxury and privacy in this extensively renovated custom estate tucked away at the end of a cul-de-sac in the sought-after Peppermint Springs community. Set on more than an acre surrounded by mature trees and offering the rare advantage of no Homeowners Association, this remarkable residence combines sophisticated design, resort-style outdoor living, and thoughtfully curated
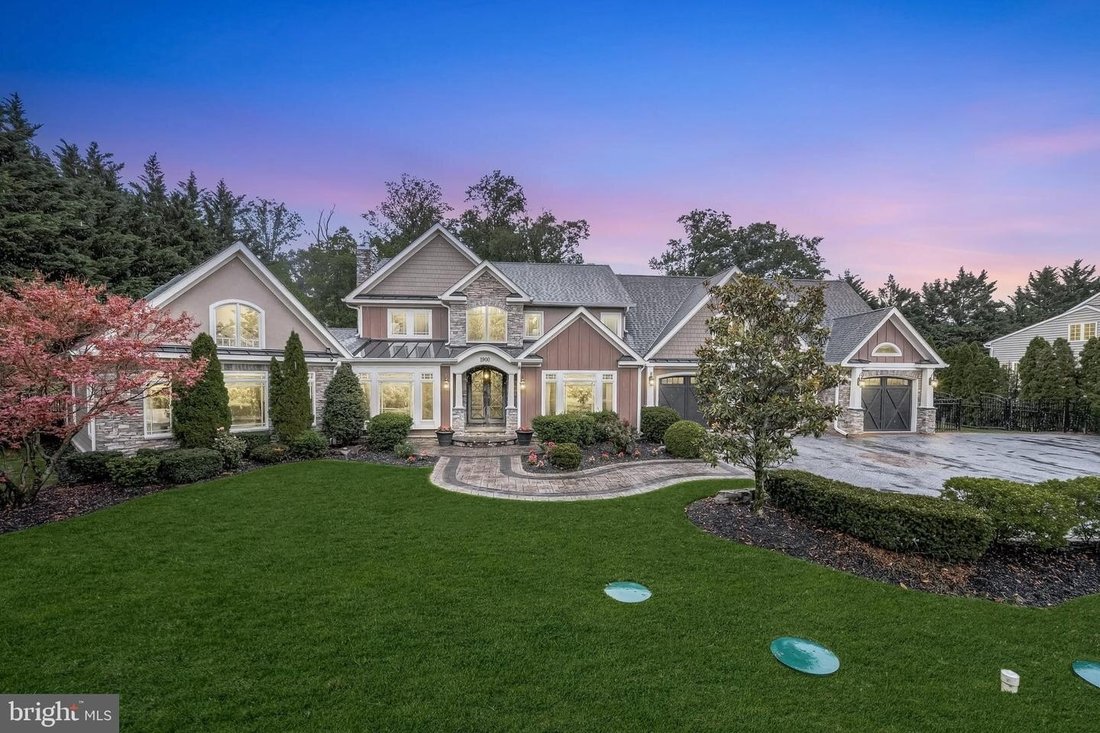
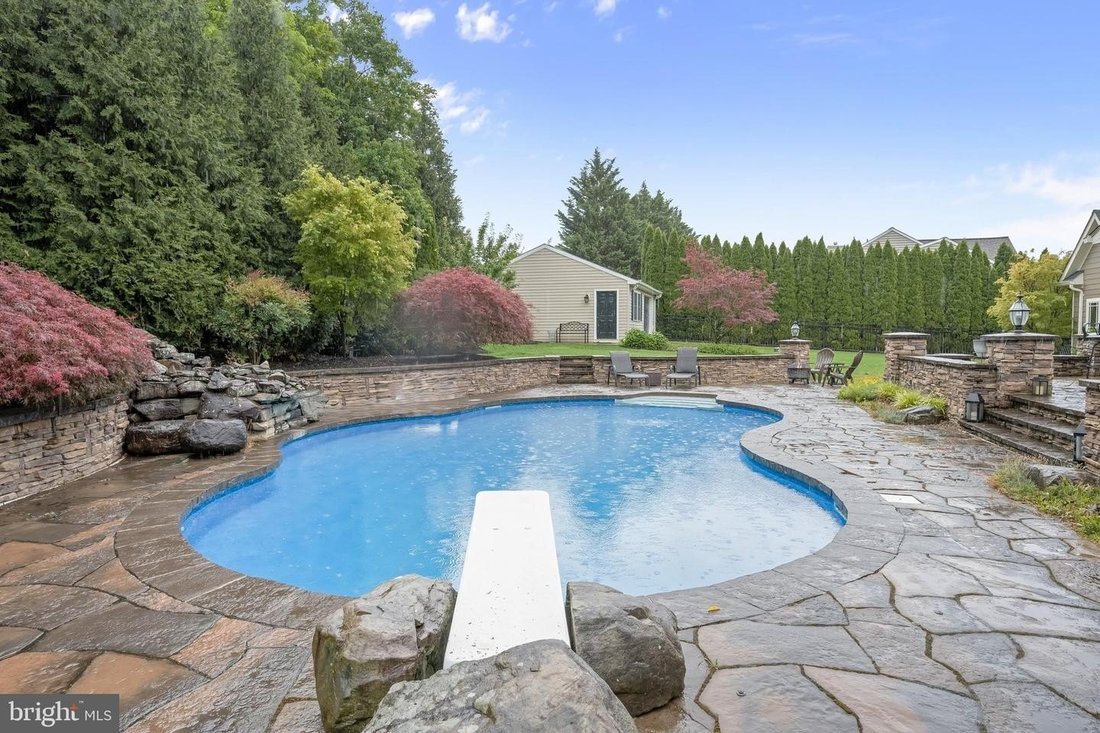
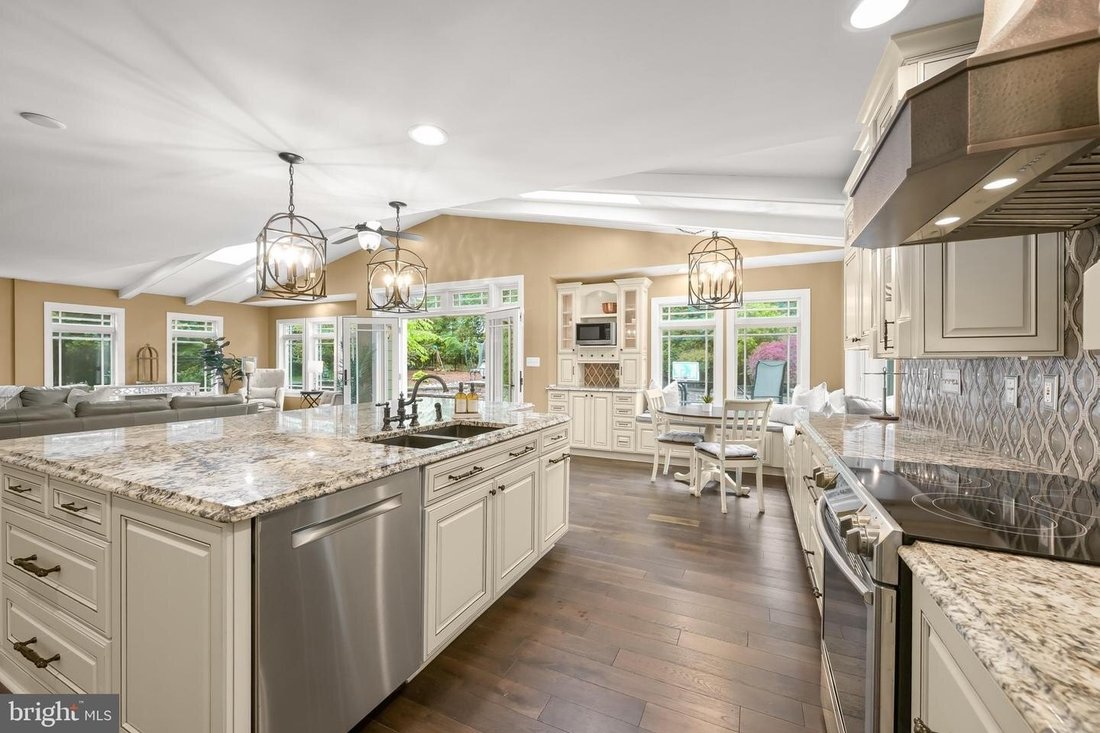
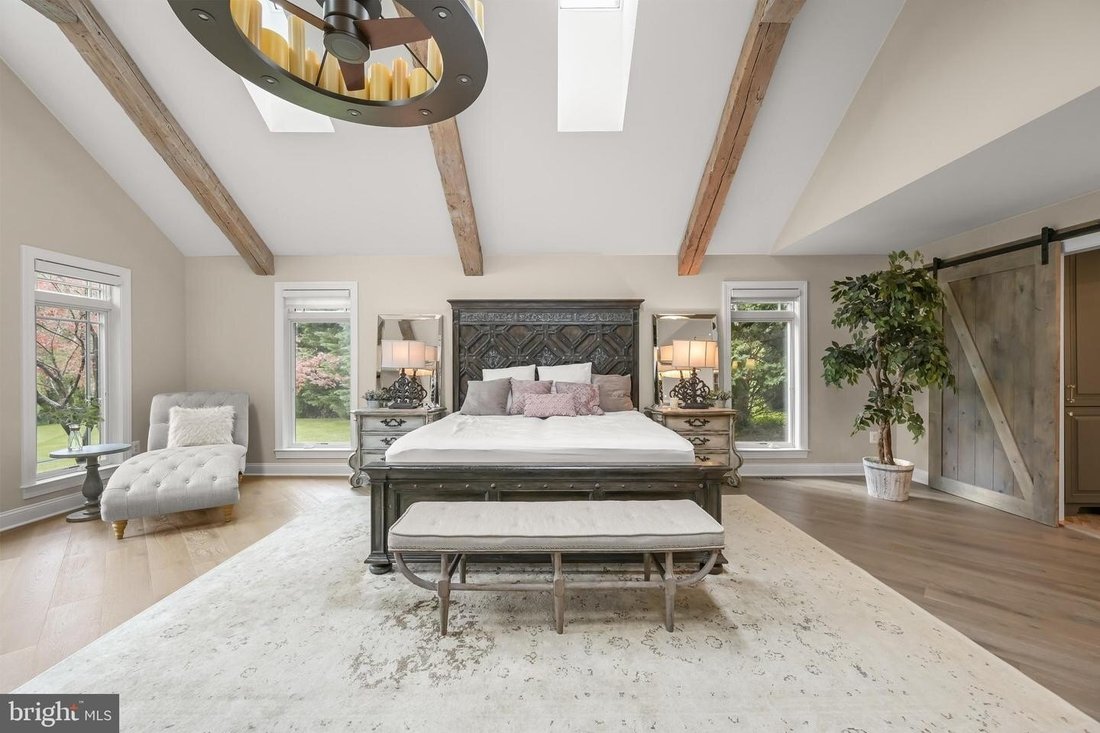
Experience exceptional luxury and privacy in this extensively renovated custom estate tucked away at the end of a cul-de-sac in the sought-after Peppermint Springs community. Set on more than an acre surrounded by mature trees and offering the rare advantage of no Homeowners Association, this remarkable residence combines sophisticated design, resort-style outdoor living, and thoughtfully curated finishes throughout. A winding custom hardscaped walkway welcomes you to the impressive double-door entry, where soaring ceilings, designer lighting, and wide-plank hardwood floors create an unforgettable first impression. Designed with both everyday living and grand-scale entertaining in mind, the heart of the home is the stunning gourmet kitchen. Featuring custom KraftMaid cabinetry, a massive granite island, under-cabinet lighting, elegant backsplash details, stainless steel appliances, wine storage, a beverage refrigerator, pantry, and abundant storage solutions, this space is as functional as it is beautiful. The adjoining breakfast area offers window bench seating and corner windows with views of the outdoor oasis while the kitchen flows seamlessly into the inviting family room anchored by a gas fireplace. The outdoor living experience rivals that of a private resort. The stunning pool serves as the centerpiece of the professionally landscaped backyard complete with a new pool liner, waterfall, diving board, expansive patios, and dedicated recreation space all enclosed by fencing and surrounded by mature landscaping for exceptional privacy. The main-level owner’s retreat is a destination unto itself. Vaulted ceilings with rustic beams a stone gas fireplace custom built-ins motorized blinds and a private sitting area create a serene atmosphere. The spa-inspired en-suite bath showcases heated marble floors an oversized dual rainfall shower soaking tub elegant designer finishes and a dedicated hot water heater. Completing the suite is a custom walk-in closet featuring a marble-topped center island extensive built-in organization and a private laundry area. Additional main-level highlights include a cozy living room elegant dining room stylish powder room functional mudroom and an oversized three-car garage with extensive built-in storage and a dedicated storage room. Upstairs multiple loft spaces provide flexible areas for reading study or recreation while five generously sized bedrooms well-appointed bathrooms and a second laundry room offer exceptional comfort and convenience. The finished lower level expands the home’s impressive living space with a game room theater room guest bedroom with direct walkout access to the backyard and pool area and abundant room for entertaining. Additional features include dual-zone heating ventilating air conditioning an invisible pet fence and a Ring security system.
-
Tipo di proprietà
Casa
-
Anno di costruzione
1999
Caratteristiche
- Garage
- Giardino
- Camino
- Cabina armadio
- Cinema
- Cortile
- Focolare
- Sala giochi
- Piscina
Caratteristiche
Interni
- Soffitto alto
- Camino
- Aria condizionata
- Isola della cucina
- Lavasciuga
- Bar
- Lavanderia
- Sala giochi
- Cinema
- Seminterrato
- Controsoffitti in pietra
- Cabina armadio
Outdoor
- Terrazza
- Focolare
- Piscina
- Garage
- Cortile
- Giardino
Esplora la zona
1900 TEA MINT DR WESTMINSTER MD 21157 USA, Maryland, Stati Uniti
Visualizza su Google Maps
Prezzo per sqft
Basso
Alto
Iscritto da 5 anni
Hai chiesto informazioni su questa proprietà
L'agente La contatterà al più presto
Pubblicato da
1
Annunci
2026
Iscritto
Prenota una visita con Jake M Northrop
Scegli una data e indica se preferisci un tour virtuale o di persona con l’agente.
Data preferita
Tipo di tour

Long & Foster Real Estate Inc.
3975 Fair Ridge Drive, 22033, Fairfax, Virginia, United States
Visualizza profilo agenzia
Long & Foster Real Estate is part of The Long & Foster Companies, a subsidiary of HomeServices of America a
Long & Foster Real Estate is part of The Long & Foster Companies, a subsidiary of HomeServices of America and the industry pioneer of the all-inclusive approach to real estate. With Long & Foster, you have access to everything and everyone you need to buy, sell, rent, invest in and own a home. Real estate. Inspection. Mortgage. Insurance. Settlement. Moving. Property Management. It’s one company and one team with one goal - your real estate success.
Ultimo aggiornamento
Luglio 25
Prima pubblicazione
Jul 24
Riferimento annuncio
34921699-85c2-11f1-901e-6045bdd61ac4
Proprietà simili nelle vicinanze
Nuovi annunci a Westminster






Esplora più immobili in vendita
Westminster, VA, Stati Uniti ricerche popolari
- Proprietà immobiliari con Terrazza a Westminster, VA, Stati Uniti
- Proprietà immobiliari Privacy a Westminster, VA, Stati Uniti
- Proprietà immobiliari Investimento immobiliare a Westminster, VA, Stati Uniti
- Proprietà immobiliari con Sala giochi a Westminster, VA, Stati Uniti
- Proprietà immobiliari con Balcone a Westminster, VA, Stati Uniti
- Proprietà immobiliari con Campo da tennis a Westminster, VA, Stati Uniti
- Proprietà immobiliari con Cucina aperta a Westminster, VA, Stati Uniti
- Proprietà immobiliari Moderno a Westminster, VA, Stati Uniti
- Proprietà immobiliari Duplex a Westminster, VA, Stati Uniti
Guide e storie correlate
La fiducia dei migliori broker del mondo
Gli agenti dietro le proprietà più straordinarie del mondo pubblicano su JamesEdition.
- Annunci di Sotheby's, Christie's, BARNES ed Engel & Völkers
- Ogni annuncio è verificato prima della pubblicazione
- Si metta in contatto diretto con agenti verificati
Continuando, accetta i nostri Termini e la nostra Informativa sulla privacy.
brokerages we
partnered with
partnered with