$799,999
Unifamiliare Indipendente Westminster
- 5 Camere
- 4 Bagni
- 3,851 Sqft
- 32,235 Sqft lot
- Aggiornato: Agosto 5
-
3
Visualizzazioni degli ultimi 30 giorni
- MLS#MDCR2036662
Informazioni sulla proprietà
La descrizione è stata tradotta automaticamente.
La descrizione viene visualizzata nella lingua originale.
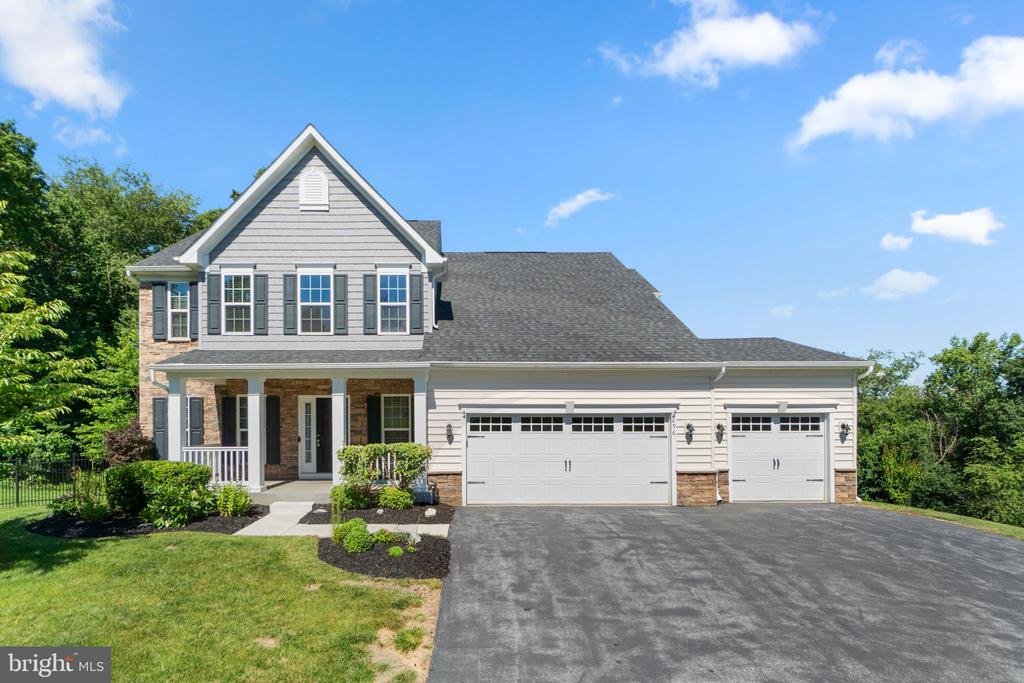
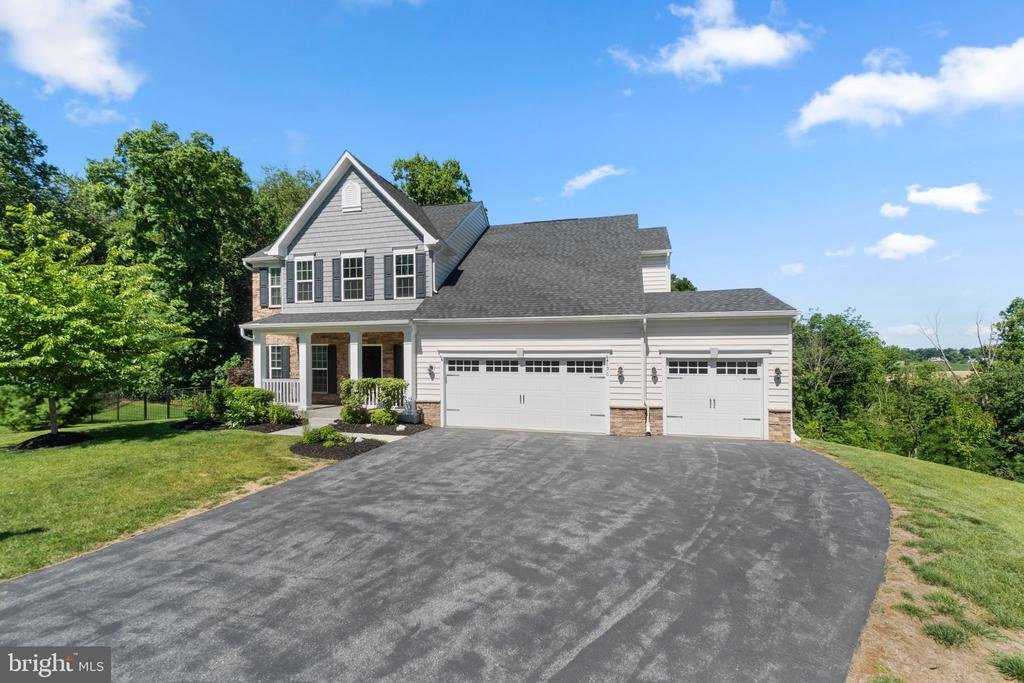
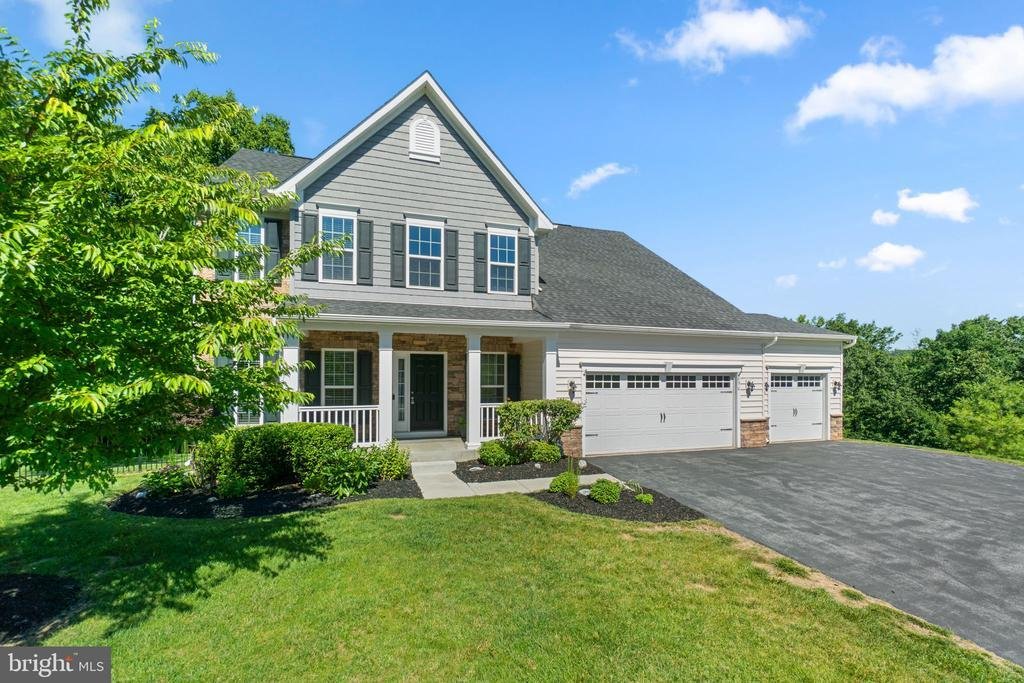
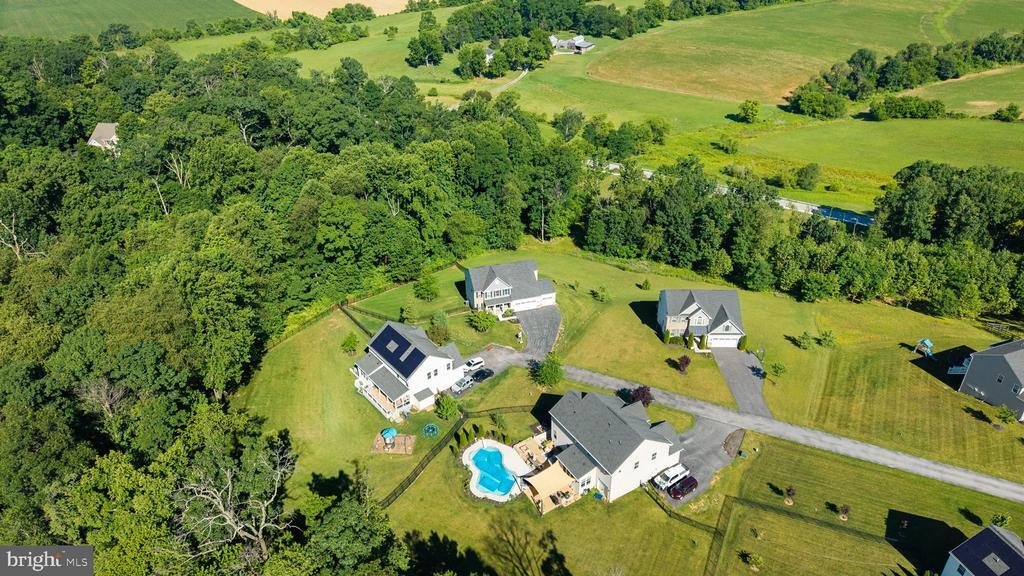
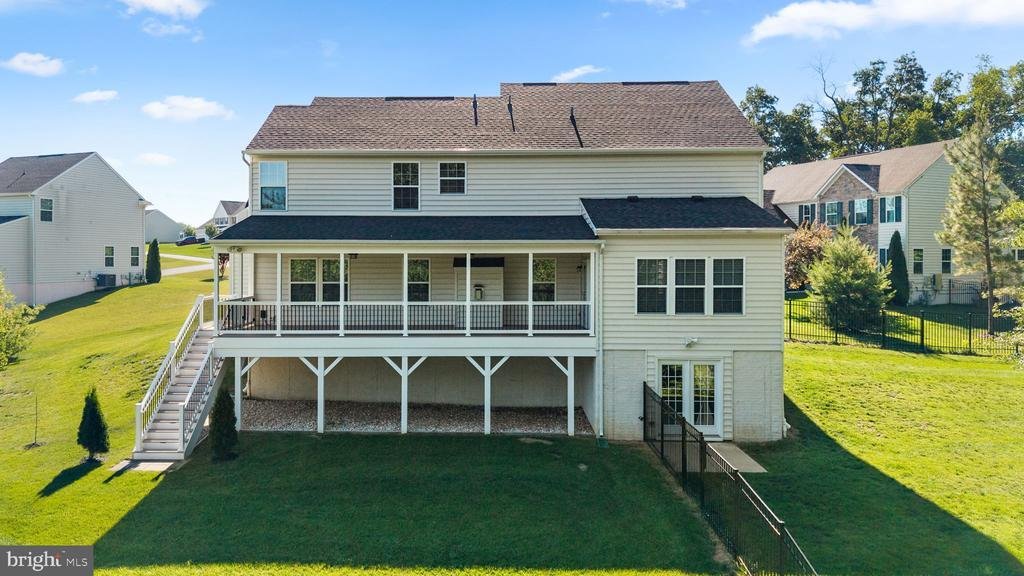
Set on one of Bolton Hill’s most distinctive lots, this elegant NV Homes Colonial, built in 2018, offers 3,296 finished square feet with rare privacy and picturesque pastoral views. The expansive backyard is framed by a mature tree line and opens to peaceful countryside beyond, creating a tranquil setting with no home directly behind the property. A long covered rear deck extends the home’s living
Set on one of Bolton Hill’s most distinctive lots, this elegant NV Homes Colonial, built in 2018, offers 3,296 finished square feet with rare privacy and picturesque pastoral views. The expansive backyard is framed by a mature tree line and opens to peaceful countryside beyond, creating a tranquil setting with no home directly behind the property. A long covered rear deck extends the home’s living and entertaining space outdoors while overlooking the scenic landscape. Inside, five bedrooms, four full and one half bathrooms, a finished walk-out lower level, and a three-car garage provide exceptional space and flexibility. Freshly painted and featuring newly installed carpet in 2026, this beautifully maintained home showcases timeless finishes, spacious living areas, and a thoughtfully designed floor plan ideal for everyday living and entertaining. Hardwood floors span the traditional main level, beginning in the welcoming foyer with a convenient powder room. To one side, the formal dining room is enhanced by chair railing and an elegant chandelier, creating the perfect setting for gatherings and special occasions. Continue into the stunning eat-in kitchen, beautifully appointed with upgraded countertops, an oversized center island with breakfast bar seating, stainless steel appliances, abundant white shaker-style cabinetry, and generous workspace. A sun-filled breakfast room with vaulted ceilings, panoramic windows, and deck access provides the perfect place to enjoy morning coffee while taking in the scenic views. Open to the kitchen, the spacious family room is anchored by a dramatic floor-to-ceiling stone gas fireplace, creating a warm and inviting gathering space. French doors lead to a versatile main-level bedroom, ideal for guests, multigenerational living, or a private home office. A mudroom with garage access completes the main level. Recently installed carpeting extends throughout the upper level, where four generously sized bedrooms await, including the luxurious owner’s suite. This private retreat features a walk-in closet and a spacious ensuite bath with a dual-sink vanity, soaking tub, separate shower, and private water closet. A second full bathroom and a conveniently located laundry room complete the upper level. The walk-out lower level offers exceptional flexibility with an expansive recreation room, a full bathroom, a large storage room ideal for a workshop or hobby space, and a utility room. Outdoor living is equally impressive with a long covered rear deck featuring two ceiling fans and peaceful pastoral views overlooking the tree-lined backyard and open countryside beyond. The mature tree line creates a wonderful sense of privacy while preserving the scenic natural setting, and partial fencing provides a convenient enclosed area without compromising the expansive views, making this an ideal space for relaxing or entertaining. Select photos have been virtually staged for illustrative purposes only
-
Tipo di proprietà
Casa
-
Anno di costruzione
2018
-
Prezzo/piede²
$207
Caratteristiche
Esplora la zona
696 WILFORD DRIVE, WESTMINSTER, MD 21158, Maryland, Stati Uniti
Visualizza su Google Maps
Prezzo per sqft
Basso
Alto

Iscritto da 4 anni
Hai chiesto informazioni su questa proprietà
L'agente La contatterà al più presto
Pubblicato da
55
Annunci
2022
Iscritto
Prenota una visita con Bob Lucido
Scegli una data e indica se preferisci un tour virtuale o di persona con l’agente.
Data preferita
Tipo di tour

Ultimo aggiornamento
Agosto 5
Prima pubblicazione
Jul 28
Licenza agente
#4037
Riferimento annuncio
2141724211640334
Stato dell'annuncio
Active-bright
Proprietà simili nelle vicinanze
Nuovi annunci a Westminster





Esplora più immobili in vendita
Westminster, VA, Stati Uniti ricerche popolari
- Proprietà immobiliari con Terrazza a Westminster, VA, Stati Uniti
- Proprietà immobiliari Privacy a Westminster, VA, Stati Uniti
- Proprietà immobiliari con Sala giochi a Westminster, VA, Stati Uniti
- Proprietà immobiliari Investimento immobiliare a Westminster, VA, Stati Uniti
- Proprietà immobiliari con Balcone a Westminster, VA, Stati Uniti
- Proprietà immobiliari con Campo da tennis a Westminster, VA, Stati Uniti
- Proprietà immobiliari con Cucina aperta a Westminster, VA, Stati Uniti
- Proprietà immobiliari Moderno a Westminster, VA, Stati Uniti
- Proprietà immobiliari Duplex a Westminster, VA, Stati Uniti
Guide e storie correlate
La fiducia dei migliori broker del mondo
Gli agenti dietro le proprietà più straordinarie del mondo pubblicano su JamesEdition.
- Annunci di Sotheby's, Christie's, BARNES ed Engel & Völkers
- Ogni annuncio è verificato prima della pubblicazione
- Si metta in contatto diretto con agenti verificati
Continuando, accetta i nostri Termini e la nostra Informativa sulla privacy.
brokerages we
partnered with
partnered with