
$575,000
4 Camere Da Letto Unifamiliare Indipendente
- 4 Camere
- 3 Bagni
- 1,644 Sqft
- 10,019 Sqft lot
- Aggiornato: Oggi
- MLS#748306
Informazioni sulla proprietà
La descrizione è stata tradotta automaticamente.
La descrizione viene visualizzata nella lingua originale.
Luxury living meets everyday comfort in this beautifully designed 4-bedroom, 3-bath home with an additional lower-level bonus room, ideally located near Jordan Creek Mall, Costco, dining spots, Woodland Hills Elementary, parks, and the aquatic center. Close to it all but with a neighborhood feel. An inviting front porch welcomes you into a spacious entry and open-concept main level featuring a lar
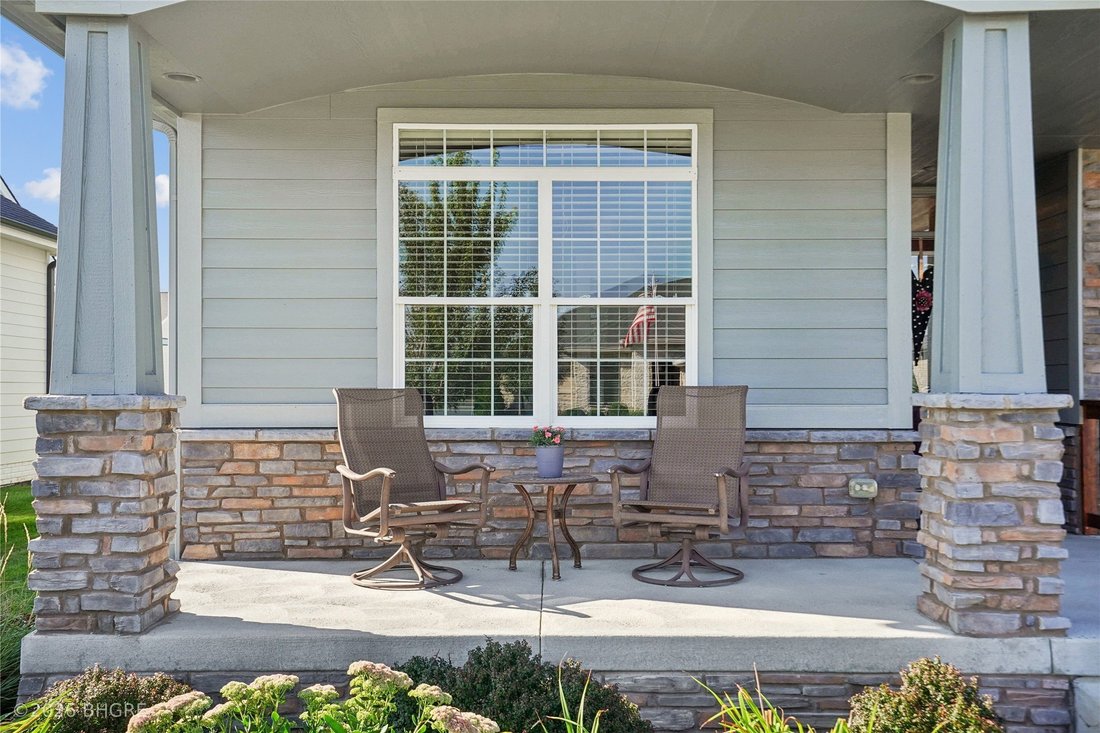
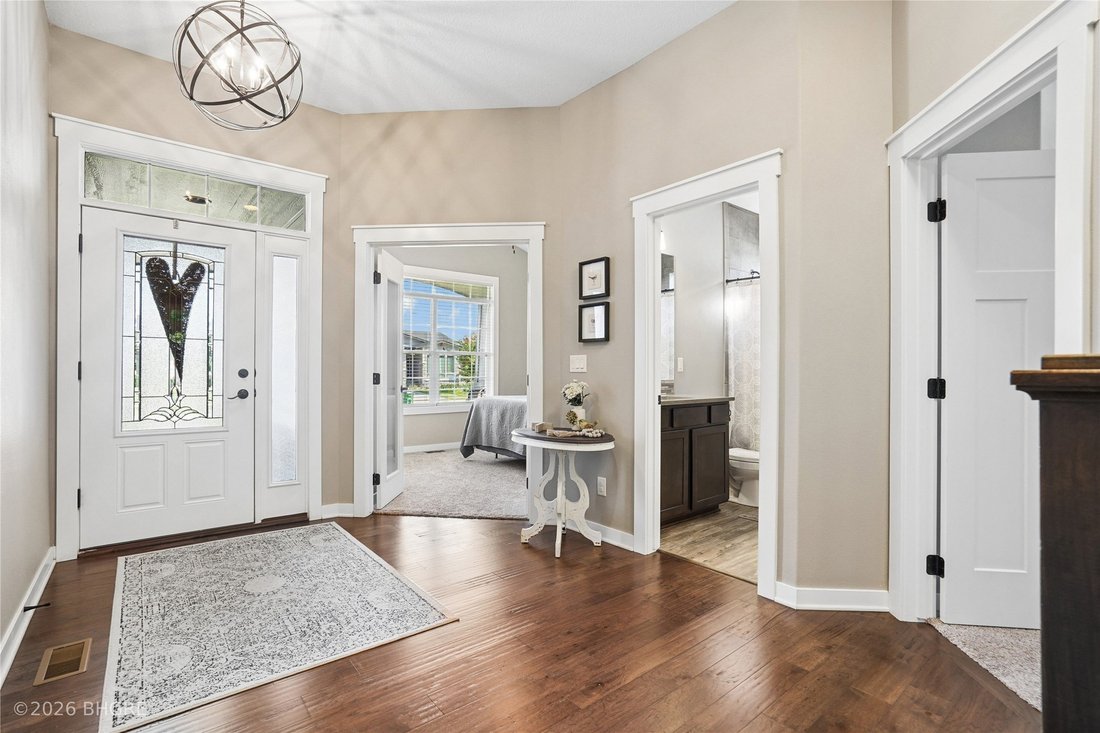
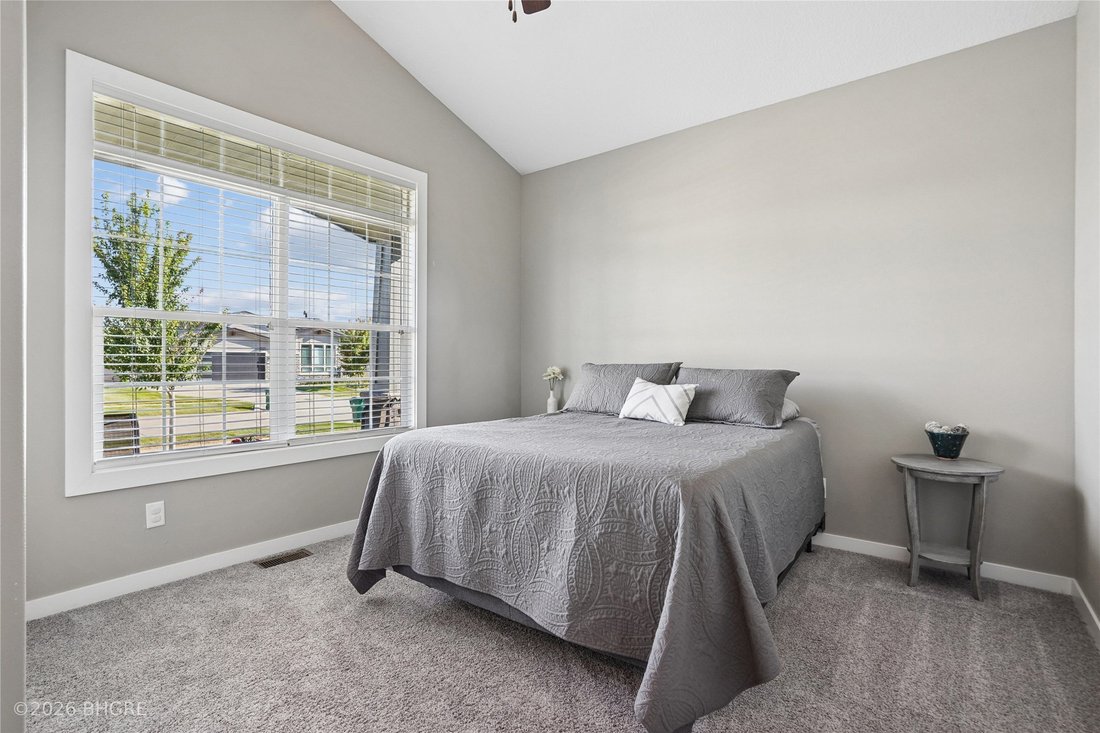
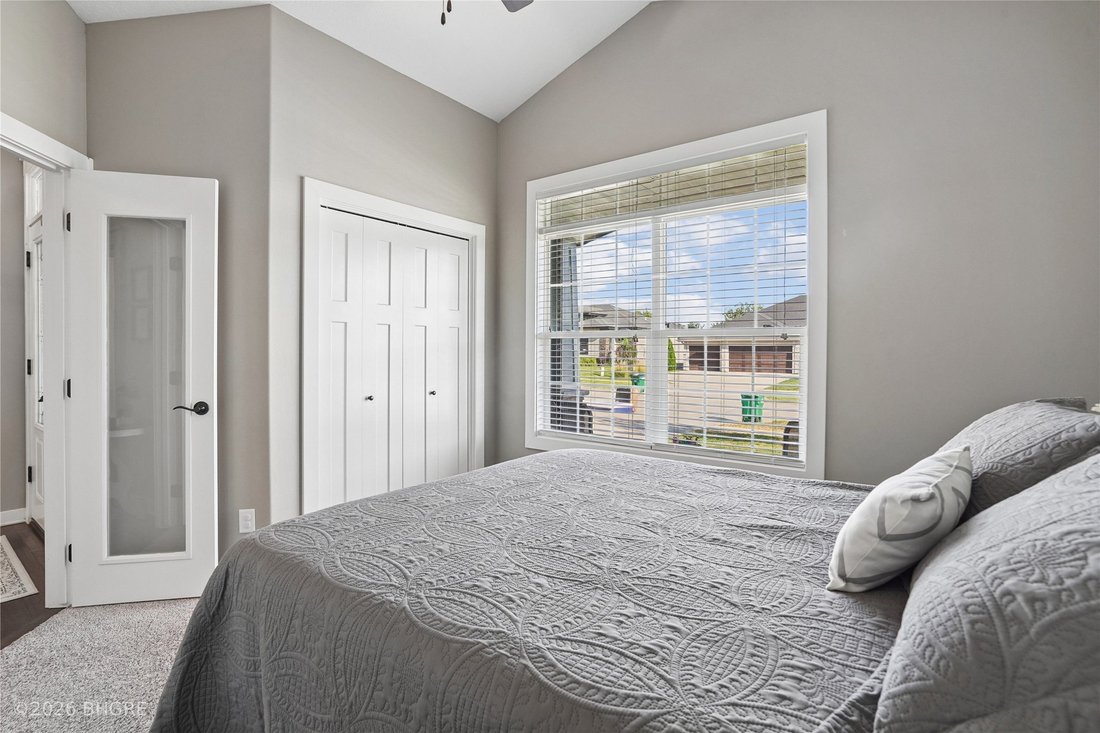
Luxury living meets everyday comfort in this beautifully designed 4-bedroom, 3-bath home with an additional lower-level bonus room, ideally located near Jordan Creek Mall, Costco, dining spots, Woodland Hills Elementary, parks, and the aquatic center. Close to it all but with a neighborhood feel. An inviting front porch welcomes you into a spacious entry and open-concept main level featuring a large living room with a cozy fireplace, generous dining area, and an impressive kitchen loaded with upscale finishes including quartz countertops, gas stove, center island with indirect lighting, under-cabinet lighting, pantry, soft-close drawers, and Blanco sink. The main-level primary suite offers a relaxing retreat with a tray ceiling, subtle accent lighting, stylish barn door, dual sinks, tiled shower, and walk-in closet. Main-level laundry and a convenient drop zone add everyday functionality. The finished lower level provides even more space to entertain and unwind with a large family room, wet bar, additional bedroom, bathroom, versatile bonus room perfect for an office, workout room, playroom, or non-conforming 5th bedroom, plus plenty of storage. Outdoor living is just as impressive with a large covered deck, irrigation system, and welcoming front porch. Dual-zone heating and cooling and a spacious 3-car attached garage complete this thoughtfully designed home, offering elevated living, quality finishes, and an exceptional location! 13 Mo HWA Platinum Home Warranty included!
-
Tipo di proprietà
Casa
-
Anno di costruzione
2017
-
Prezzo/piede²
$349
Caratteristiche
- Camino
- Cabina armadio
- Garage
- Cucina aperta
- Seminterrato
- Aria condizionata
- Lavasciuga
- Lavanderia
- Ufficio
Esplora la zona
9126 Wellington Drive, West Des Moines, IA 50266, Iowa, Stati Uniti
Visualizza su Google Maps
Prezzo per sqft
Basso
Alto
Iscritto da 6 anni
Hai chiesto informazioni su questa proprietà
L'agente La contatterà al più presto
Pubblicato da
12
Annunci
2020
Iscritto
Prenota una visita con the agent
Scegli una data e indica se preferisci un tour virtuale o di persona con l’agente.
Data preferita
Tipo di tour
Better Homes and Gardens Real Estate Innovations
Indianola, Iowa, United States
Visualizza profilo agenzia
Ultimo aggiornamento
Oggi
Prima pubblicazione
Sep 3
Riferimento annuncio
dsfesd
Proprietà simili nelle vicinanze
Nuovi annunci a West Des Moines



Esplora più immobili in vendita
tipi di proprietà West Des Moines, IA, Stati Uniti
West Des Moines, IA, Stati Uniti ricerche popolari
- Proprietà immobiliari con Cucina aperta a West Des Moines, IA, Stati Uniti
- Proprietà immobiliari con Terrazza a West Des Moines, IA, Stati Uniti
- Proprietà immobiliari con Balcone a West Des Moines, IA, Stati Uniti
- Proprietà immobiliari con Libreria a West Des Moines, IA, Stati Uniti
- Proprietà immobiliari con Ascensore a West Des Moines, IA, Stati Uniti
Guide e storie correlate
La fiducia dei migliori broker del mondo
Gli agenti dietro le proprietà più straordinarie del mondo pubblicano su JamesEdition.
- Annunci di Sotheby's, Christie's, BARNES ed Engel & Völkers
- Ogni annuncio è verificato prima della pubblicazione
- Si metta in contatto diretto con agenti verificati
Continuando, accetta i nostri Termini e la nostra Informativa sulla privacy.
brokerages we
partnered with
partnered with