$1,850,000
5 Camere Da Letto Unifamiliare Indipendente
- 5 Camere
- 5 Bagni
- 3,618 Sqft
- Aggiornato: Agosto 7
- 6
- MLS#741452
Informazioni sulla proprietà
La descrizione è stata tradotta automaticamente.
La descrizione viene visualizzata nella lingua originale.
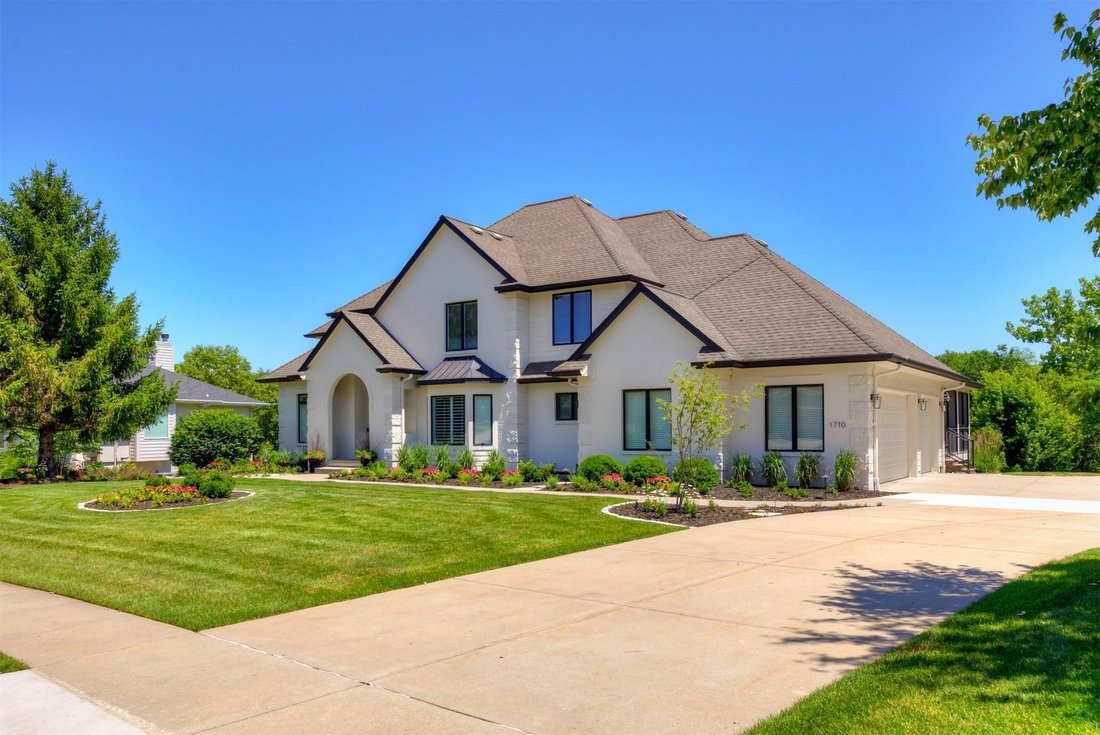
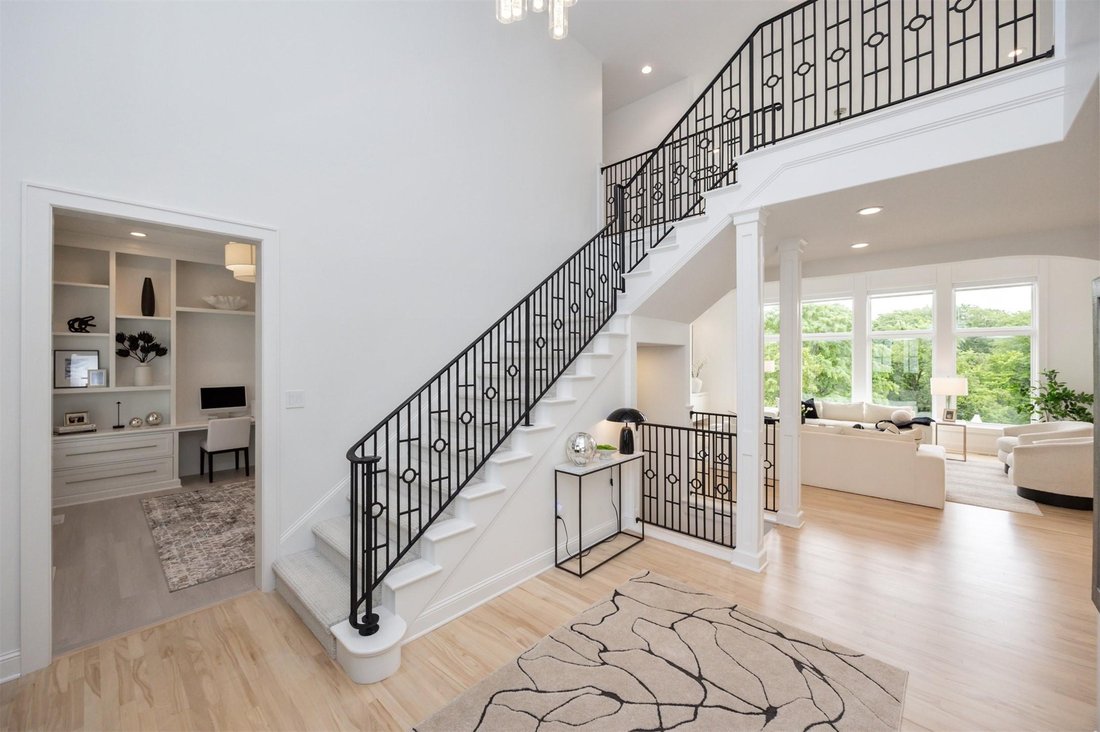
Set on a rare 0.75-acre private lot in the heart of WDM, every space has been curated with intention. The main level sets the tone with refinished hardwoods, a striking entry and a dedicated office with built-ins. The kitchen is the true centerpiece - anchored by quartzite surfaces, Ovation cabinetry, and a full suite of premium appliances including double Thermador ovens and a gas cooktop, all se
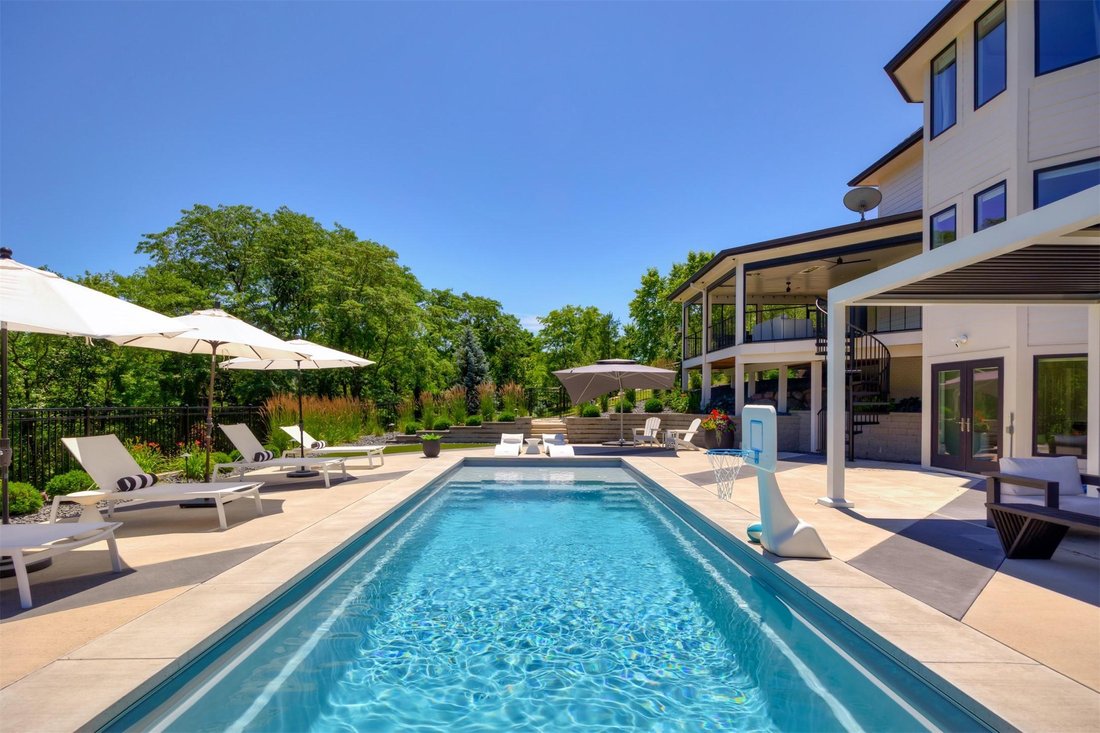
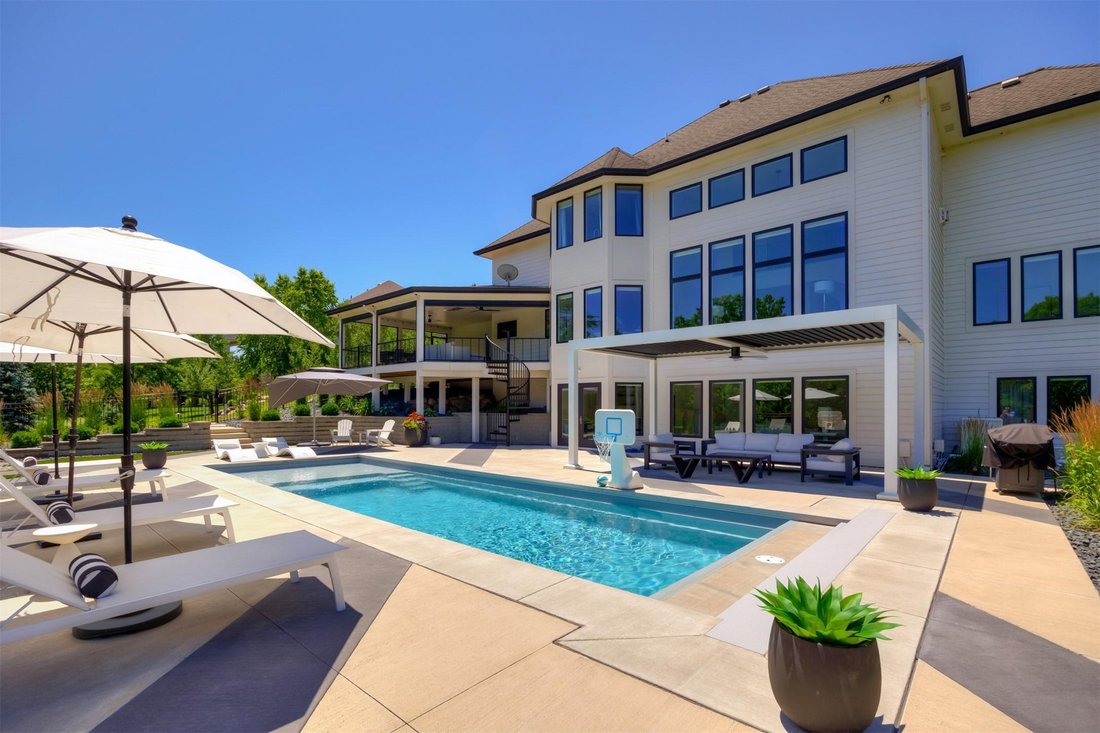
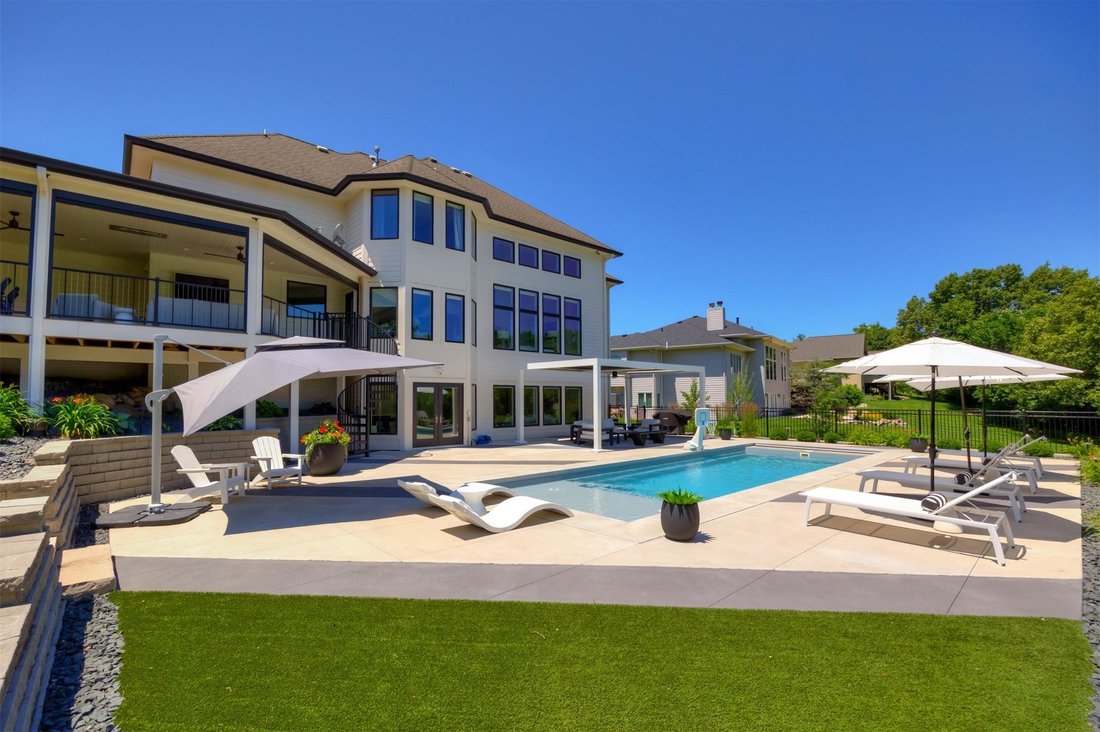
Set on a rare 0.75-acre private lot in the heart of WDM, every space has been curated with intention. The main level sets the tone with refinished hardwoods, a striking entry and a dedicated office with built-ins. The kitchen is the true centerpiece - anchored by quartzite surfaces, Ovation cabinetry, and a full suite of premium appliances including double Thermador ovens and a gas cooktop, all seamlessly connected to both formal and casual dining spaces. A sunroom wrapped in light extends the living experience, while the marble-surround fireplace creates a warm focal point. Motorized shades add a layer of quiet sophistication. Upstairs, the primary suite is designed as a retreat with heated tile floors, a spa-style bath with soaking tub and walk-in shower, and a custom closet complete with its own washer/dryer. Three additional bedrooms and well-appointed baths offer flexibility. The lower level expands the lifestyle: a full entertainment zone with LVP flooring, kitchenette/bar, game area, family room, fifth bedroom, and bath. A resort-caliber backyard unfolds with a heated saltwater pool (2022), tanning ledge, and expansive patio. The covered composite deck with infrared heaters and motorized screens creates a true indoor-outdoor living experience. A StruXure Pergola X with power and lighting anchors the space. Additional features include a 3-car (850 SF) garage with epoxy floors, irrigation, central vac, R/O, water softener and security.
-
Tipo di proprietà
Casa
-
Anno di costruzione
2003
-
Prezzo/piede²
$511
Caratteristiche
Esplora la zona
1710 S 49th Street, West Des Moines, IA 50265, Iowa, Stati Uniti
Visualizza su Google Maps
Prezzo per sqft
Basso
Alto
Iscritto da 7 anni
Hai chiesto informazioni su questa proprietà
L'agente La contatterà al più presto
Pubblicato da
11
Annunci
2019
Iscritto
Prenota una visita con Megan Hill Mitchum
Scegli una data e indica se preferisci un tour virtuale o di persona con l’agente.
Data preferita
Tipo di tour

CENTURY 21 Signature Real Estate
2300 128th Street, 50323, Urbandale, Iowa, United States
Visualizza profilo agenzia
Ultimo aggiornamento
Agosto 7
Prima pubblicazione
Maggio 26
Riferimento annuncio
ADBA25CE-8609-4E52-B226-41554DE6BB33
Proprietà simili nelle vicinanze
Nuovi annunci a West Des Moines

Esplora più immobili in vendita
tipi di proprietà West Des Moines, IA, Stati Uniti
West Des Moines, IA, Stati Uniti ricerche popolari
Guide e storie correlate
La fiducia dei migliori broker del mondo
Gli agenti dietro le proprietà più straordinarie del mondo pubblicano su JamesEdition.
- Annunci di Sotheby's, Christie's, BARNES ed Engel & Völkers
- Ogni annuncio è verificato prima della pubblicazione
- Si metta in contatto diretto con agenti verificati
Continuando, accetta i nostri Termini e la nostra Informativa sulla privacy.
brokerages we
partnered with
partnered with