



$674,900
4 Camere Da Letto Unifamiliare Indipendente
- 4 Camere
- 3 Bagni
- 3,418 Sqft
- Aggiornato: Luglio 10
-
7
Visualizzazioni degli ultimi 30 giorni
- MLS#6340216
Informazioni sulla proprietà
La descrizione è stata tradotta automaticamente.
La descrizione viene visualizzata nella lingua originale.
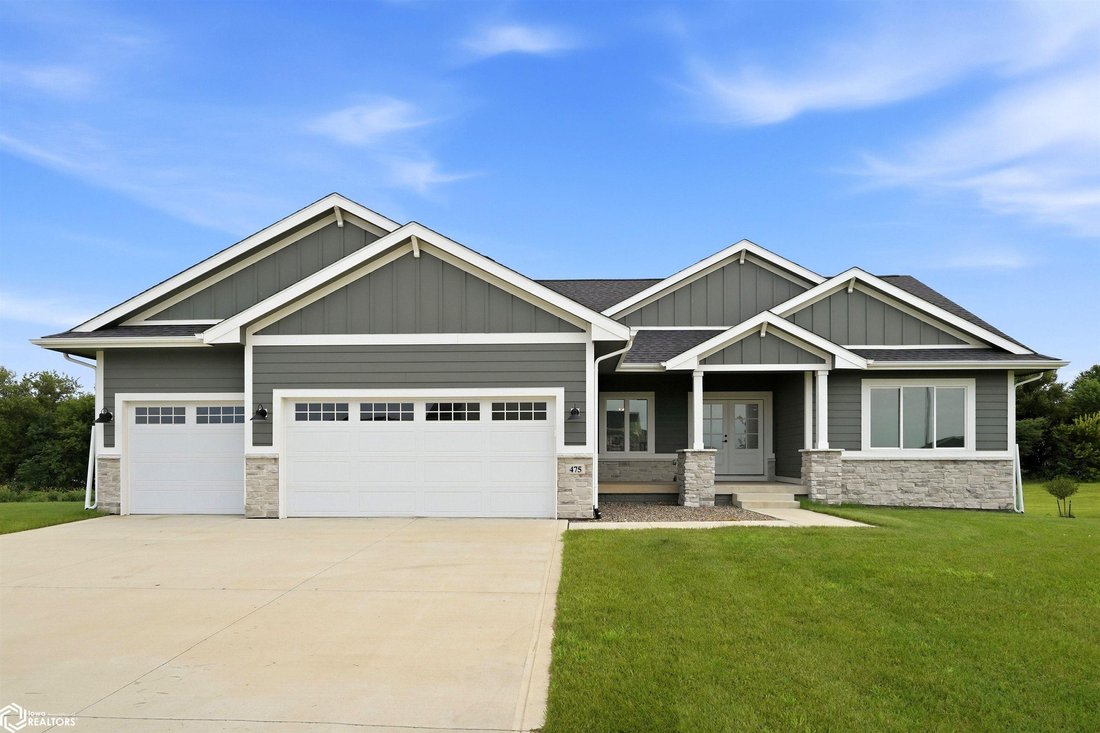
Luxury, comfort, and exceptional design come together in this stunning ranch home located on a spacious executive lot in one of West Des Moines’ most desirable neighborhoods. Offering over 3,400 square feet of finished living space, this 4-bedroom, 3-bath home features an open-concept floor plan designed for both everyday living and entertaining. The beautiful kitchen is the heart of the home with
Luxury, comfort, and exceptional design come together in this stunning ranch home located on a spacious executive lot in one of West Des Moines’ most desirable neighborhoods. Offering over 3,400 square feet of finished living space, this 4-bedroom, 3-bath home features an open-concept floor plan designed for both everyday living and entertaining. The beautiful kitchen is the heart of the home with quartz countertops, a large center island, walk-in pantry, deluxe appliances, and an adjoining dining area that opens to a covered deck overlooking the backyard. The inviting living room showcases a tray ceiling, gas fireplace, and abundant natural light. The private primary suite is a true retreat with double vanities, a tiled walk-in shower, soaking tub, and custom closet shelving. Two additional bedrooms, a full bath, convenient main-floor laundry, and a drop zone complete the main level. The finished daylight lower level offers 9-foot ceilings, a spacious family room, fourth bedroom, full bath, and plenty of room to relax or entertain. Additional features include a 3-car attached garage, cement board siding with stone accents, irrigation system, and a prime location with convenient access to parks, trails, shopping, dining, and all that West Des Moines has to offer. This exceptional home is move-in ready and waiting for you! Priced to SELL!!
-
Tipo di proprietà
Casa
-
Anno di costruzione
2023
-
Prezzo/piede²
$197
Caratteristiche
- Camino
- Cabina armadio
- Garage
- Cucina aperta
- Soffitto alto
- Controsoffitti in pietra
- Isola della cucina
- Lavanderia
Esplora la zona
475 SE Walnut Woods Drive, West Des Moines, IA 50265, Iowa, Stati Uniti
Visualizza su Google Maps
Prezzo per sqft
Basso
Alto
Iscritto da 2 anni
Hai chiesto informazioni su questa proprietà
L'agente La contatterà al più presto
Pubblicato da
2
Annunci
2024
Iscritto
Prenota una visita con Kristin Polley
Scegli una data e indica se preferisci un tour virtuale o di persona con l’agente.
Data preferita
Tipo di tour

CENTURY 21 Signature Real Estate
119 E Main Street, 50158, Marshalltown, Iowa, United States
Visualizza profilo agenzia
Ultimo aggiornamento
Luglio 10
Prima pubblicazione
Jul 10
Riferimento annuncio
694E3DBF-A501-4CF2-8C71-5C161DE58030
Proprietà simili nelle vicinanze
Nuovi annunci a West Des Moines


Esplora più immobili in vendita
tipi di proprietà West Des Moines, IA, Stati Uniti
West Des Moines, IA, Stati Uniti ricerche popolari
- Proprietà immobiliari con Terrazza a West Des Moines, IA, Stati Uniti
- Proprietà immobiliari con Cucina aperta a West Des Moines, IA, Stati Uniti
- Proprietà immobiliari con Balcone a West Des Moines, IA, Stati Uniti
- Proprietà immobiliari con Ascensore a West Des Moines, IA, Stati Uniti
- Proprietà immobiliari Nuove costruzioni a West Des Moines, IA, Stati Uniti
- Proprietà immobiliari con Libreria a West Des Moines, IA, Stati Uniti
Guide e storie correlate
La fiducia dei migliori broker del mondo
Gli agenti dietro le proprietà più straordinarie del mondo pubblicano su JamesEdition.
- Annunci di Sotheby's, Christie's, BARNES ed Engel & Völkers
- Ogni annuncio è verificato prima della pubblicazione
- Si metta in contatto diretto con agenti verificati
Continuando, accetta i nostri Termini e la nostra Informativa sulla privacy.
brokerages we
partnered with
partnered with