$1,195,000
Unifamiliare Indipendente West Chester
- 5 Camere
- 5 Bagni
- 6,251 Sqft
- 19,167 Sqft lot
- Aggiornato: Agosto 5
-
1
Visualizzazioni degli ultimi 30 giorni
- MLS#PACT2129336
Informazioni sulla proprietà
La descrizione è stata tradotta automaticamente.
La descrizione viene visualizzata nella lingua originale.
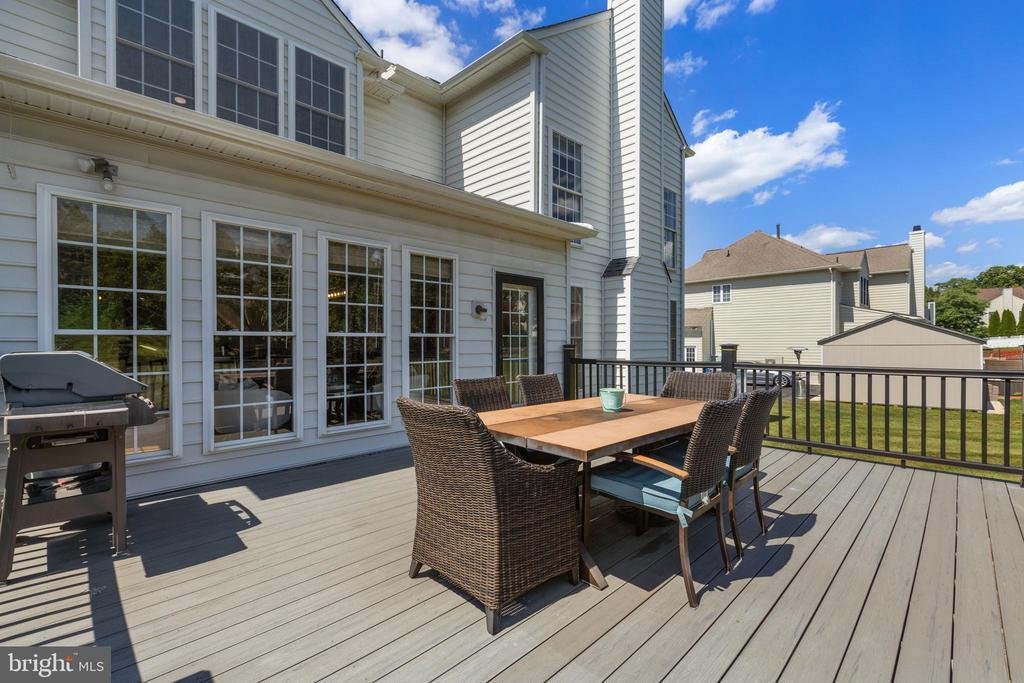
Welcome to 159 Applegate Drive, an exceptional former Pulte model home located in the highly desirable Applegate community of West Chester. Situated on a beautifully landscaped and private level lot of nearly one-half acre, this impressive 5 bedroom, 4 full and 1 half bath residence offers over 6,000 square feet of beautifully finished living space, thoughtfully designed for both everyday living a
Welcome to 159 Applegate Drive, an exceptional former Pulte model home located in the highly desirable Applegate community of West Chester. Situated on a beautifully landscaped and private level lot of nearly one-half acre, this impressive 5 bedroom, 4 full and 1 half bath residence offers over 6,000 square feet of beautifully finished living space, thoughtfully designed for both everyday living and grand entertaining.
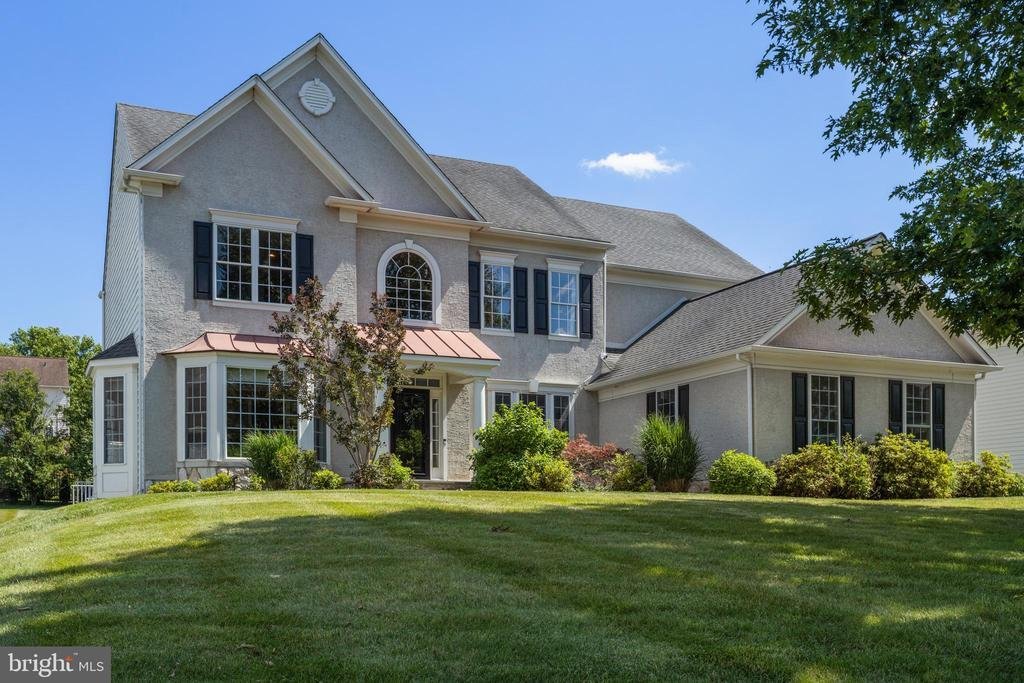
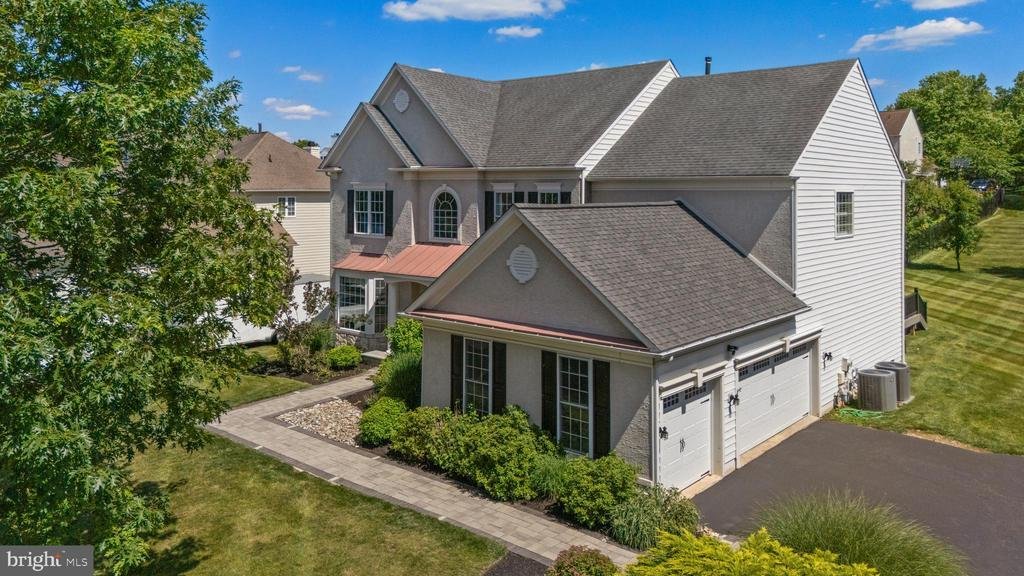
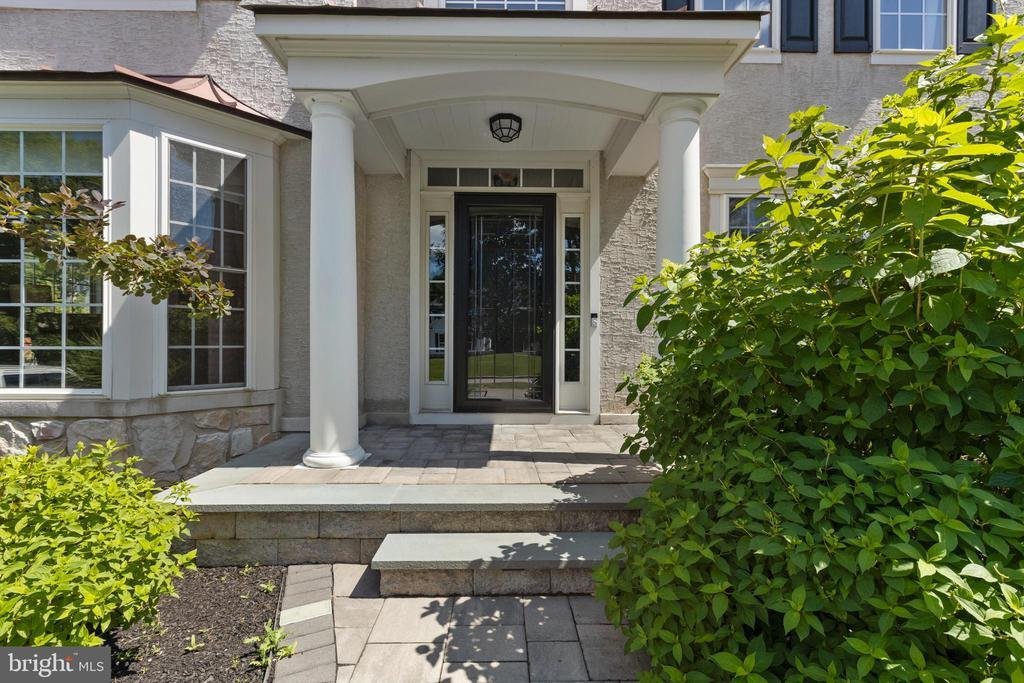
From the moment you arrive, the home’s timeless curb appeal is evident with its covered front portico, elegant paver walkway and oversized three-car side-entry garage. Inside, a dramatic two-story foyer welcomes you into an open floor plan highlighted by extensive custom millwork, dark-stained hardwood flooring, recessed lighting and abundant natural light throughout.
Originally selected as one of the community’s model homes, this residence showcases numerous premium builder upgrades, including a Sun Room, kitchen secretary station, enhanced trim package and a professionally finished walk-out lower level.
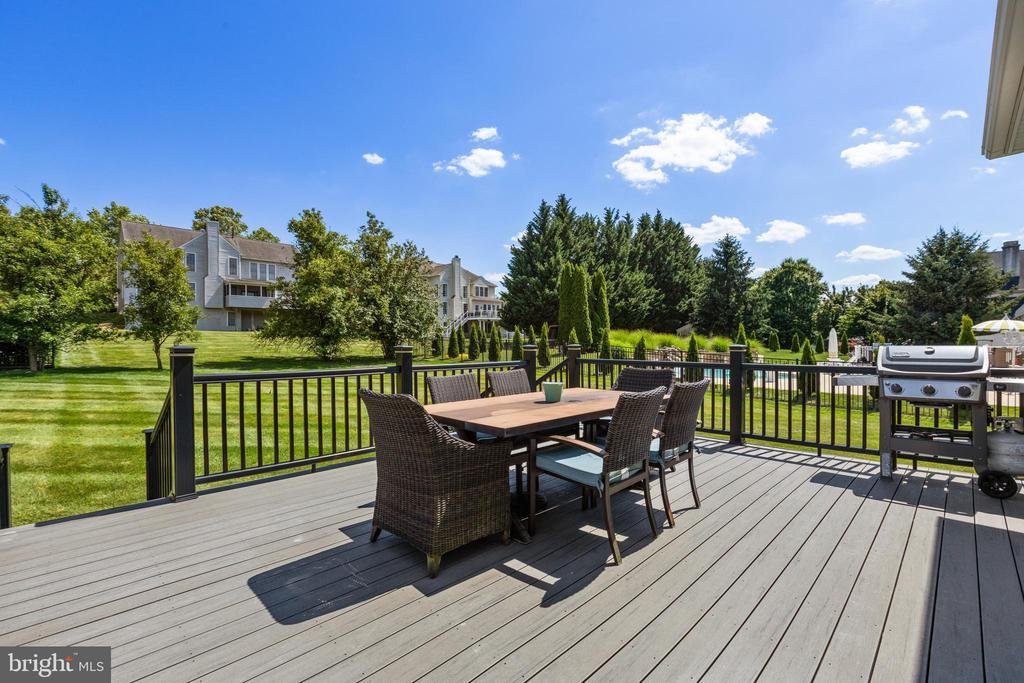
The heart of the home is the stunning gourmet kitchen featuring an oversized center island, granite countertops, white and gray cabinetry, a spacious corner pantry and an adjoining breakfast area that easily accommodates large gatherings. The kitchen flows seamlessly into the breathtaking two-story family room featuring floor-to-ceiling windows, a gas fireplace with marble surround, custom wood mantel and dramatic wainscoting extending to the ceiling. Just beyond, the Florida Room provides the perfect setting to relax while overlooking the private rear yard.
The main level also offers elegant formal living and dining rooms, a spacious private home office, convenient first-floor laundry room and powder room.
A grand staircase leads to the second level where the luxurious owner’s suite serves as a true retreat. The expansive bedroom features a wall of rear-facing windows, ample sitting area and a spectacular spa-inspired primary bath, completely renovated in 2025 with dual comfort-height vanities, a freestanding soaking tub, oversized frameless glass walk-in shower, private water closet and generous walk-in closet.
Three additional bedrooms complete the upper level, including two bedrooms connected by a Jack-and-Jill bath and a private Princess Suite with its own full ensuite bath.
The professionally finished walk-out lower level adds approximately 1,800 additional square feet of exceptional living space. Designed for entertaining and multi-generational living, it features a large recreation area, second kitchenette, fitness area, custom built-in gas fireplace with raised brick hearth, handcrafted built-in cabinetry, a spacious fifth bedroom and a private full bath.
Additional improvements include a newer architectural roof (2014), newer dual-zone HVAC systems and a new water heater installed in 2024.
Located in the highly regarded West Chester Area School District, this home is served by the popular Bayard Rustin High School and is just minutes from vibrant downtown West Chester, where you’ll enjoy award-winning restaurants, boutique shopping, seasonal festivals, farmers markets and community events. Nestled in the heart of the historic Brandywine Valley, the location also provides convenient access to renowned gardens, scenic parks, walking and hiking trails, museums and cultural attractions, including Longwood Gardens, while nearby Exton train station and the new Wawa train station offer easy commuter access to Center City Philadelphia.
This exceptional home offers an extraordinary combination of elegant design, quality craftsmanship, generous living space and one of West Chester’s most desirable locations
From the moment you arrive, the home’s timeless curb appeal is evident with its covered front portico, elegant paver walkway and oversized three-car side-entry garage. Inside, a dramatic two-story foyer welcomes you into an open floor plan highlighted by extensive custom millwork, dark-stained hardwood flooring, recessed lighting and abundant natural light throughout.
Originally selected as one of the community’s model homes, this residence showcases numerous premium builder upgrades, including a Sun Room, kitchen secretary station, enhanced trim package and a professionally finished walk-out lower level.
The heart of the home is the stunning gourmet kitchen featuring an oversized center island, granite countertops, white and gray cabinetry, a spacious corner pantry and an adjoining breakfast area that easily accommodates large gatherings. The kitchen flows seamlessly into the breathtaking two-story family room featuring floor-to-ceiling windows, a gas fireplace with marble surround, custom wood mantel and dramatic wainscoting extending to the ceiling. Just beyond, the Florida Room provides the perfect setting to relax while overlooking the private rear yard.
The main level also offers elegant formal living and dining rooms, a spacious private home office, convenient first-floor laundry room and powder room.
A grand staircase leads to the second level where the luxurious owner’s suite serves as a true retreat. The expansive bedroom features a wall of rear-facing windows, ample sitting area and a spectacular spa-inspired primary bath, completely renovated in 2025 with dual comfort-height vanities, a freestanding soaking tub, oversized frameless glass walk-in shower, private water closet and generous walk-in closet.
Three additional bedrooms complete the upper level, including two bedrooms connected by a Jack-and-Jill bath and a private Princess Suite with its own full ensuite bath.
The professionally finished walk-out lower level adds approximately 1,800 additional square feet of exceptional living space. Designed for entertaining and multi-generational living, it features a large recreation area, second kitchenette, fitness area, custom built-in gas fireplace with raised brick hearth, handcrafted built-in cabinetry, a spacious fifth bedroom and a private full bath.
Additional improvements include a newer architectural roof (2014), newer dual-zone HVAC systems and a new water heater installed in 2024.
Located in the highly regarded West Chester Area School District, this home is served by the popular Bayard Rustin High School and is just minutes from vibrant downtown West Chester, where you’ll enjoy award-winning restaurants, boutique shopping, seasonal festivals, farmers markets and community events. Nestled in the heart of the historic Brandywine Valley, the location also provides convenient access to renowned gardens, scenic parks, walking and hiking trails, museums and cultural attractions, including Longwood Gardens, while nearby Exton train station and the new Wawa train station offer easy commuter access to Center City Philadelphia.
This exceptional home offers an extraordinary combination of elegant design, quality craftsmanship, generous living space and one of West Chester’s most desirable locations
-
Tipo di proprietà
Casa
-
Anno di costruzione
2000
-
Prezzo/piede²
$191
Caratteristiche
- Garage
- Camino
- Cabina armadio
- Giardino
- Centro Fitness / Palestra
- Rinnovato
- Ufficio
- Lavanderia
Esplora la zona
159 APPLEGATE DRIVE, WEST CHESTER, PA 19382, Pennsylvania, Stati Uniti
Visualizza su Google Maps
Prezzo per sqft
Basso
Alto
Iscritto da 4 anni
Hai chiesto informazioni su questa proprietà
L'agente La contatterà al più presto
Pubblicato da
2
Annunci
2024
Iscritto
Prenota una visita con Paul Lott
Scegli una data e indica se preferisci un tour virtuale o di persona con l’agente.
Data preferita
Tipo di tour

Keller Williams Partners
200 Bellevue Parkway, Suite 415, 19809, Wilmington, United States
Visualizza profilo agenzia
Ultimo aggiornamento
Agosto 5
Prima pubblicazione
Jun 30
Licenza agente
#RS298201
Riferimento annuncio
2130834591009764
Stato dell'annuncio
Active under contract-bright
Proprietà simili nelle vicinanze
Nuovi annunci a Pennsylvania










Esplora più immobili in vendita
Pennsylvania, Stati Uniti Città
- Case in vendita in Shaler, PA, Stati Uniti
- Case in vendita in Temple, PA, Stati Uniti
- Case in vendita in 76502, TX, Stati Uniti
- Case in vendita in 15143, PA, Stati Uniti
- Case in vendita in Sewickley, PA, Stati Uniti
- Case in vendita in Gibsonia, PA, Stati Uniti
- Case in vendita in 15317, PA, Stati Uniti
- Case in vendita in Canonsburg, PA, Stati Uniti
- Case in vendita in 15044, PA, Stati Uniti
- Case in vendita in 15217, PA, Stati Uniti
- Case in vendita in 16066, PA, Stati Uniti
- Case in vendita in 19123, PA, Stati Uniti
- Case in vendita in Cranberry Township, PA, Stati Uniti
- Case in vendita in 18938, PA, Stati Uniti
- Case in vendita in Solebury, PA, Stati Uniti
- Case in vendita in 19147, PA, Stati Uniti
- Case in vendita in 18940, PA, Stati Uniti
- Case in vendita in Penns Park, PA, Stati Uniti
- Case in vendita in Eagleville, PA, Stati Uniti
- Case in vendita in 15367, PA, Stati Uniti
tipi di proprietà Pennsylvania, Stati Uniti
Pennsylvania, Stati Uniti ricerche popolari
- Proprietà immobiliari con Garage a Pennsylvania, Stati Uniti
- Proprietà immobiliari con Giardino a Pennsylvania, Stati Uniti
- Proprietà immobiliari con Centro Fitness / Palestra a Pennsylvania, Stati Uniti
- Proprietà immobiliari con Piscina a Pennsylvania, Stati Uniti
- Proprietà immobiliari con Terrazza a Pennsylvania, Stati Uniti
- Proprietà immobiliari Vista panoramica / Scenica a Pennsylvania, Stati Uniti
- Proprietà immobiliari con Balcone a Pennsylvania, Stati Uniti
- Proprietà immobiliari Rinnovato a Pennsylvania, Stati Uniti
- Proprietà immobiliari Moderno a Pennsylvania, Stati Uniti
- Proprietà immobiliari con Libreria a Pennsylvania, Stati Uniti
- Proprietà immobiliari con Ascensore a Pennsylvania, Stati Uniti
- Proprietà immobiliari Lungomare a Pennsylvania, Stati Uniti
- Proprietà immobiliari Equestre a Pennsylvania, Stati Uniti
- Proprietà immobiliari con Campo da tennis a Pennsylvania, Stati Uniti
- Proprietà immobiliari con Sauna a Pennsylvania, Stati Uniti
- Proprietà immobiliari con Cinema a Pennsylvania, Stati Uniti
- Proprietà immobiliari Comunità recintata a Pennsylvania, Stati Uniti
- Proprietà immobiliari Vista sulle montagne a Pennsylvania, Stati Uniti
- Proprietà immobiliari Lungofiume a Pennsylvania, Stati Uniti
- Proprietà immobiliari Vista sul fiume a Pennsylvania, Stati Uniti
- Proprietà immobiliari Lungolago a Pennsylvania, Stati Uniti
- Proprietà immobiliari con Piscina coperta a Pennsylvania, Stati Uniti
- Proprietà immobiliari Vista sul lago a Pennsylvania, Stati Uniti
- Proprietà immobiliari Collina a Pennsylvania, Stati Uniti
- Proprietà immobiliari Residenza a Pennsylvania, Stati Uniti
- Proprietà immobiliari con Vigneto / Azienda vinicola a Pennsylvania, Stati Uniti
- Proprietà immobiliari Ski-In / Ski-Out a Pennsylvania, Stati Uniti
- Proprietà immobiliari con Aeroporto Privato a Pennsylvania, Stati Uniti
Guide e storie correlate
La fiducia dei migliori broker del mondo
Gli agenti dietro le proprietà più straordinarie del mondo pubblicano su JamesEdition.
- Annunci di Sotheby's, Christie's, BARNES ed Engel & Völkers
- Ogni annuncio è verificato prima della pubblicazione
- Si metta in contatto diretto con agenti verificati
Continuando, accetta i nostri Termini e la nostra Informativa sulla privacy.
brokerages we
partnered with
partnered with