$1,199,000
6 Camere Da Letto Unifamiliare Indipendente
- 6 Camere
- 5 Bagni
- 6,147 Sqft
- 13,068 Sqft lot
- Aggiornato: Settembre 1
- 1
- MLS#PALA2093664
Informazioni sulla proprietà
La descrizione è stata tradotta automaticamente.
La descrizione viene visualizzata nella lingua originale.
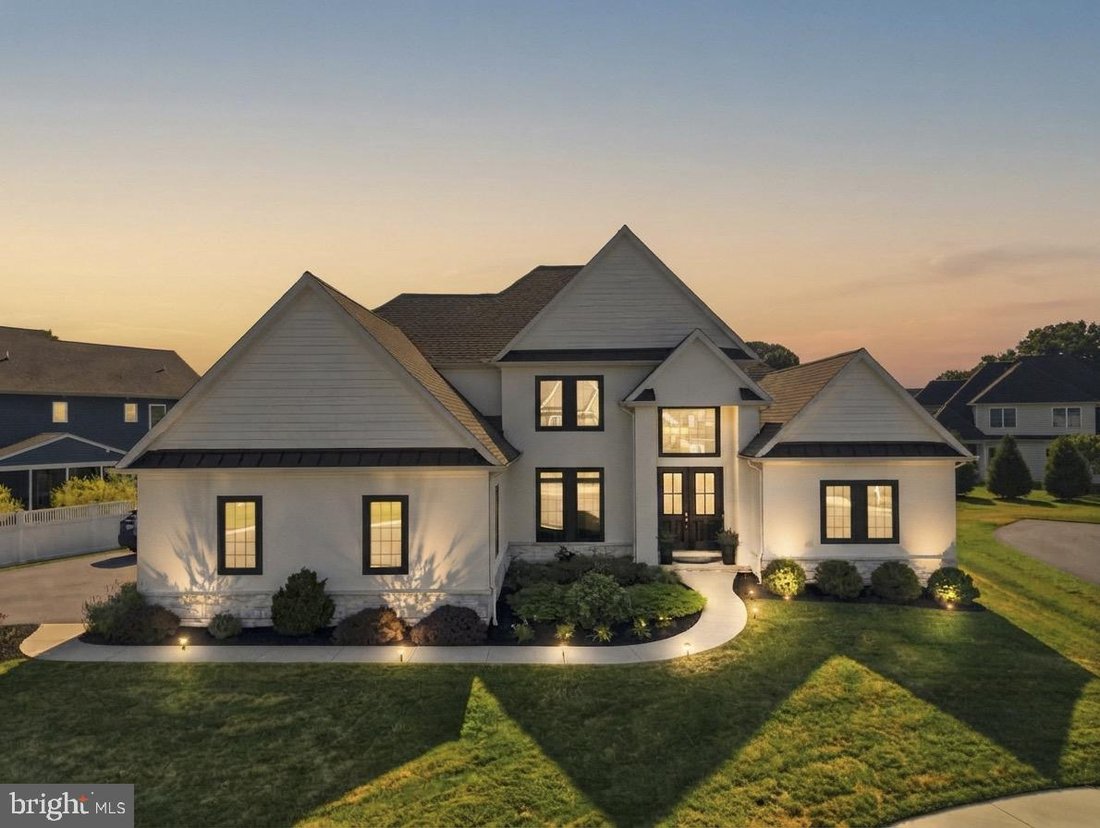
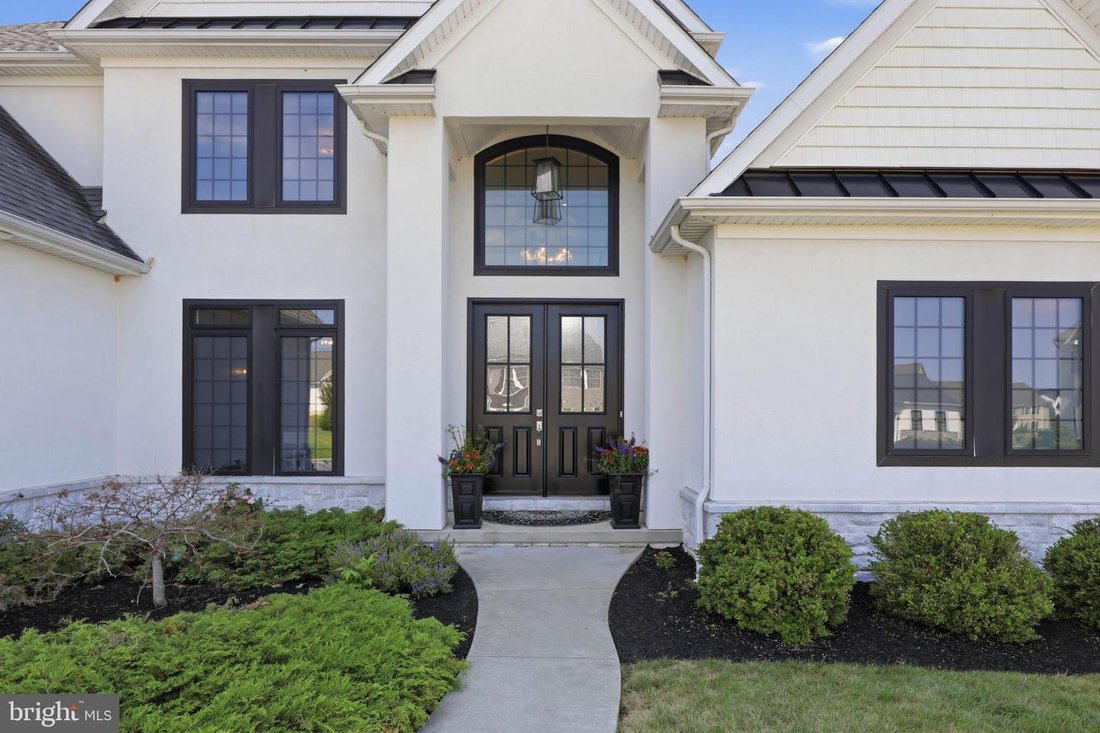
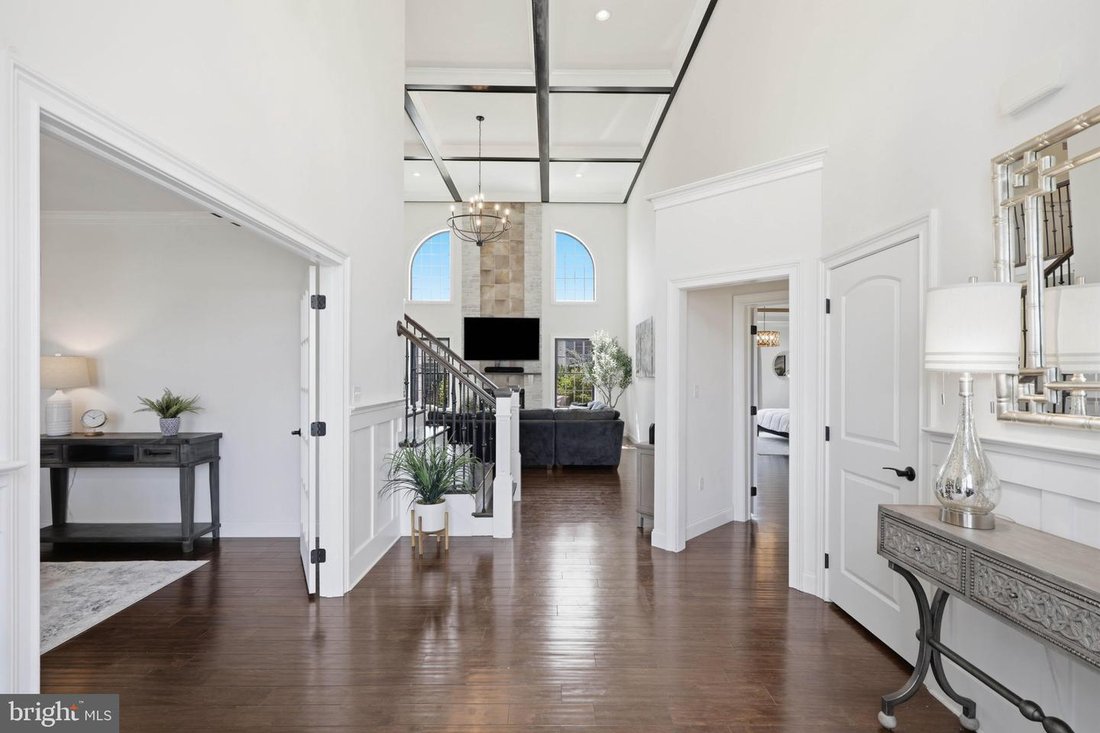
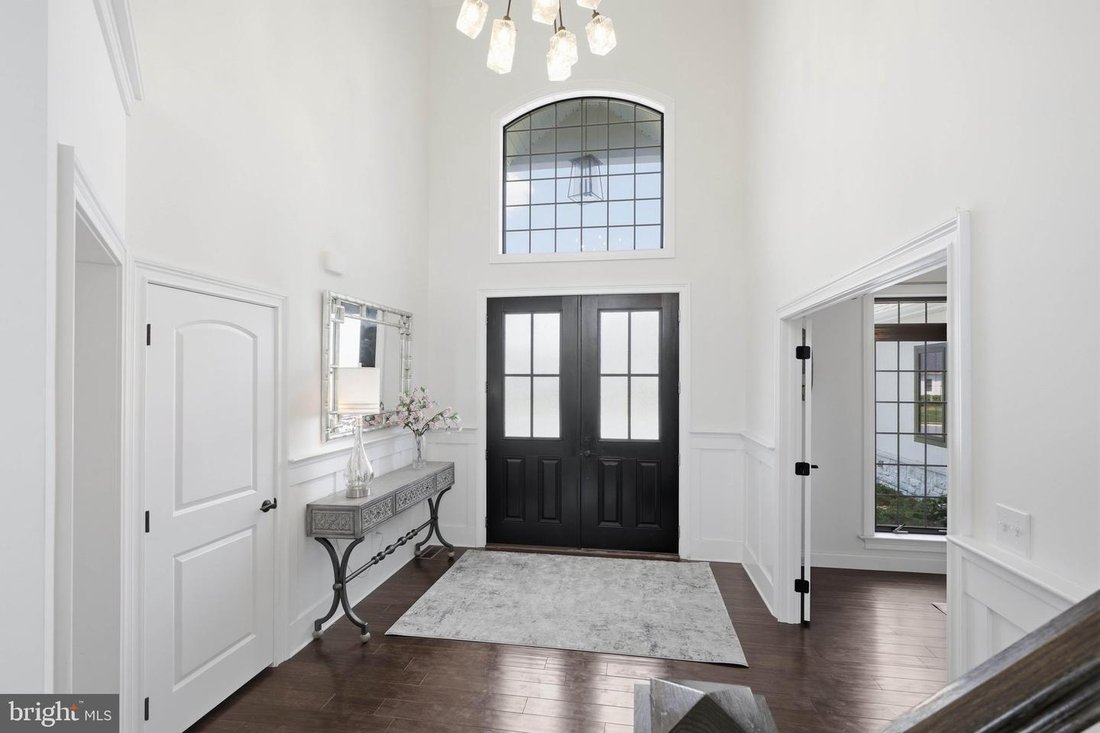
Nestled on a quiet cul-de-sac, this exceptional 2018 Beiler Home Builders home offers nearly 4,900 sq. ft. of finished space with 7 bedrooms and 4.5 bathrooms on a 0.3-acre lot. Quality craftsmanship shows through hardwood floors, wainscoting, and fine architectural details. A two-story foyer opens to a versatile front office or dining room with French doors. The main-floor primary retreat feature
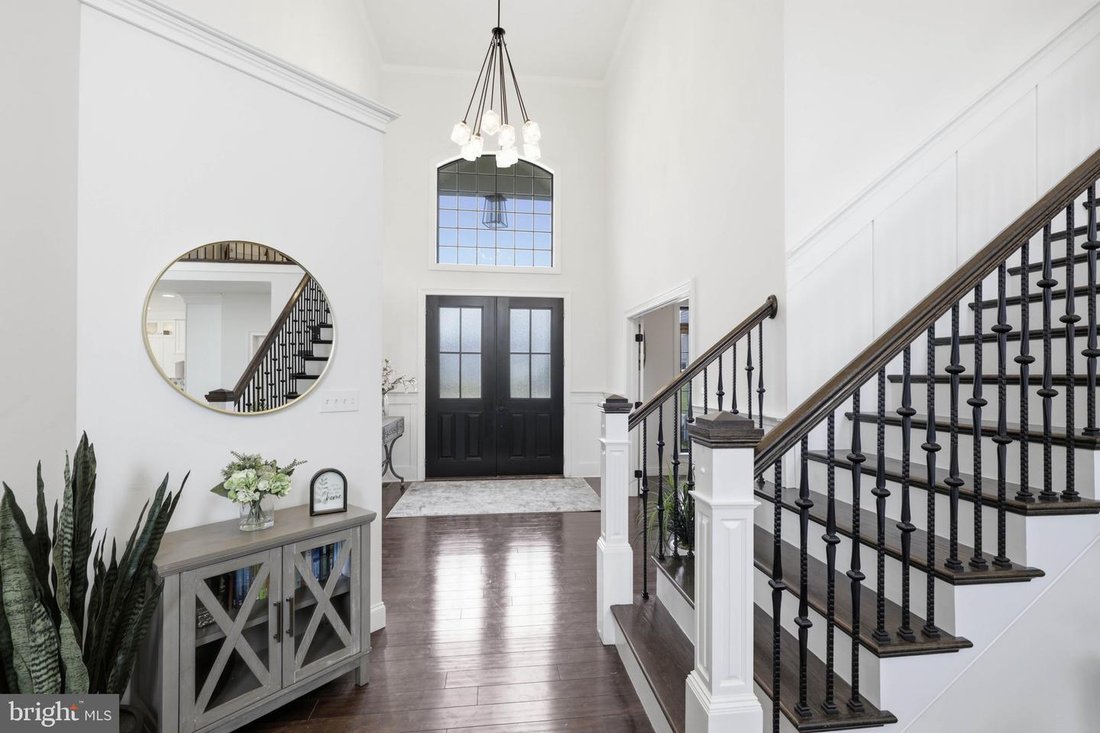
Nestled on a quiet cul-de-sac, this exceptional 2018 Beiler Home Builders home offers nearly 4,900 sq. ft. of finished space with 7 bedrooms and 4.5 bathrooms on a 0.3-acre lot. Quality craftsmanship shows through hardwood floors, wainscoting, and fine architectural details. A two-story foyer opens to a versatile front office or dining room with French doors. The main-floor primary retreat features a tray ceiling, fireplace, walk-in closet, and spa bath with dual quartz vanities, soaking tub, and a multi-head marble shower. The heart of the home is a dramatic two-story great room with a coffered ceiling, arched windows, gas fireplace, and wet bar. It flows into a gourmet kitchen featuring quartz counters, an oversized island with farmhouse sink, pot filler, walk-in pantry, and a dining area with built-in bench seating overlooking the stamped concrete patio. The main level also includes a powder room, laundry/mudroom, and a second bedroom/office. Upstairs, a loft connects three bedrooms with walk-in closets and two full baths, including a suite with a bonus room ideal for a nursery, office, or playroom. The finished lower level adds a large family room, two bedrooms, a full bath, and ample storage-perfect for guests or multigenerational living. Exceptional finishes and flexible spaces make this home as functional as it is impressive.
-
Tipo di proprietà
Casa
-
Anno di costruzione
2018
-
Prezzo/piede²
$195
Caratteristiche
- Camino
- Giardino
- Garage
- Cabina armadio
- Centro Fitness / Palestra
- Piscina
- Focolare
- Terrazza
- Piano cottura a gas
Caratteristiche
Interni
- Soffitto alto
- Ufficio
- Camino
- Aria condizionata
- Isola della cucina
- Piano cottura a gas
- Bar
- Lavanderia
- Seminterrato
- Controsoffitti in pietra
- Cabina armadio
- Centro Fitness / Palestra
Outdoor
- Terrazza
- Focolare
- Piscina
- Garage
- Spazio di vita all'aperto
- Giardino
Esplora la zona
5 Alexa Drive, Lititz, PA 17543, Pennsylvania, Stati Uniti
Visualizza su Google Maps
Prezzo per sqft
Basso
Alto
Iscritto da 5 anni
Hai chiesto informazioni su questa proprietà
L'agente La contatterà al più presto
Pubblicato da
8
Annunci
2021
Iscritto
Prenota una visita con the agent
Scegli una data e indica se preferisci un tour virtuale o di persona con l’agente.
Data preferita
Tipo di tour

Coldwell Banker Realty - Lancaster
1000 N Prince St, 17603, Lancaster, Pennsylvania, United States
Visualizza profilo agenzia
Ultimo aggiornamento
Settembre 1
Prima pubblicazione
Aug 12
Riferimento annuncio
kg7n6s
Proprietà simili nelle vicinanze
Nuovi annunci a Lititz



Esplora più immobili in vendita
tipi di proprietà Lititz, PA, Stati Uniti
Lititz, PA, Stati Uniti ricerche popolari
- Proprietà immobiliari Comunità recintata a Lititz, PA, Stati Uniti
- Proprietà immobiliari con Terrazza a Lititz, PA, Stati Uniti
- Proprietà immobiliari con Centro Fitness / Palestra a Lititz, PA, Stati Uniti
- Proprietà immobiliari Nuove costruzioni a Lititz, PA, Stati Uniti
- Proprietà immobiliari Vista Golf a Lititz, PA, Stati Uniti
- Proprietà immobiliari con Balcone a Lititz, PA, Stati Uniti
- Proprietà immobiliari Vista sull'acqua a Lititz, PA, Stati Uniti
- Proprietà immobiliari con Piscina a Lititz, PA, Stati Uniti
Guide e storie correlate
La fiducia dei migliori broker del mondo
Gli agenti dietro le proprietà più straordinarie del mondo pubblicano su JamesEdition.
- Annunci di Sotheby's, Christie's, BARNES ed Engel & Völkers
- Ogni annuncio è verificato prima della pubblicazione
- Si metta in contatto diretto con agenti verificati
Continuando, accetta i nostri Termini e la nostra Informativa sulla privacy.
brokerages we
partnered with
partnered with