$525,000
Residenziale Upper St Clair
- 4 Camere
- 2 Bagni
- 16,092 Sqft lot
- Aggiornato: Ottobre 3
Informazioni sulla proprietà
La descrizione è stata tradotta automaticamente.
La descrizione viene visualizzata nella lingua originale.
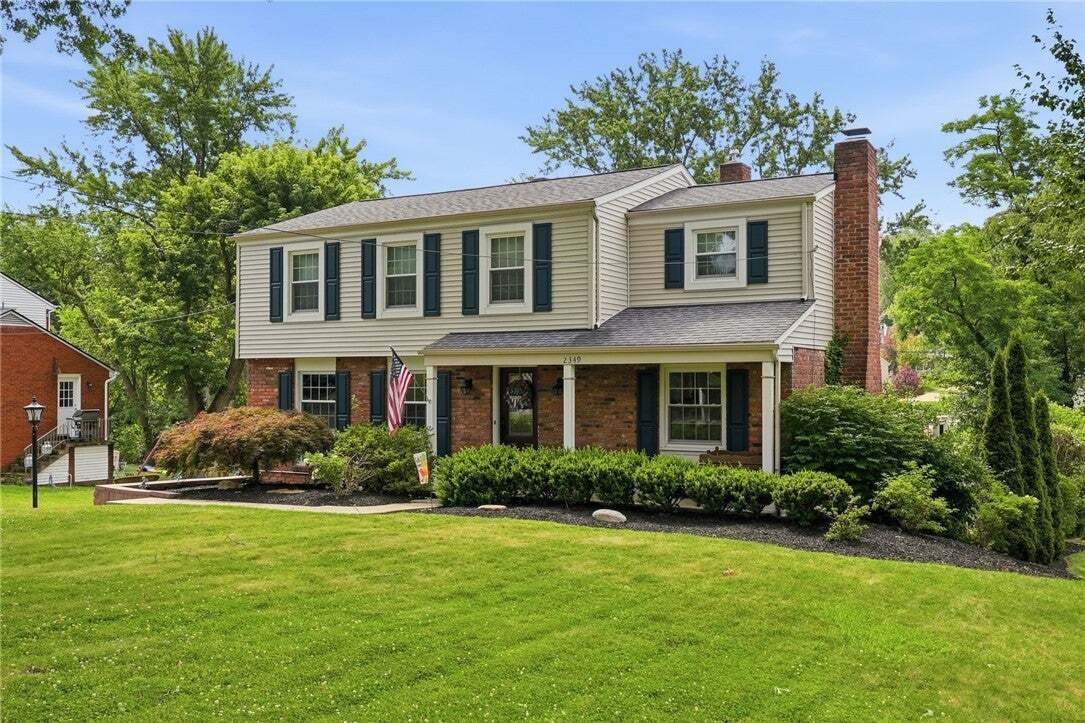
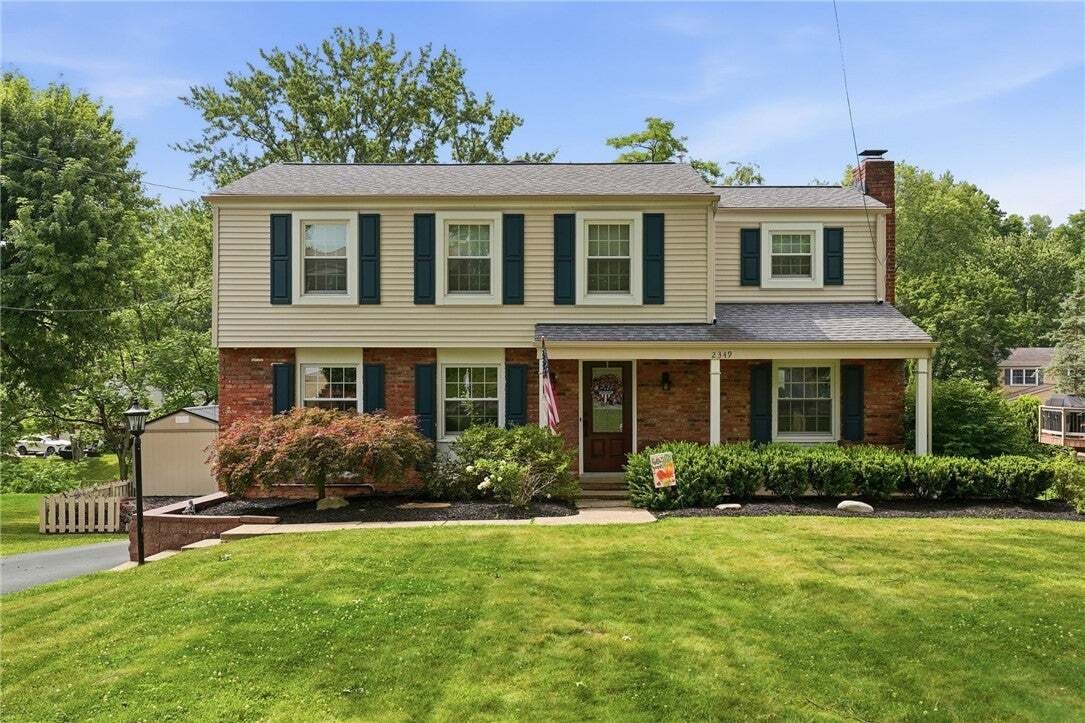
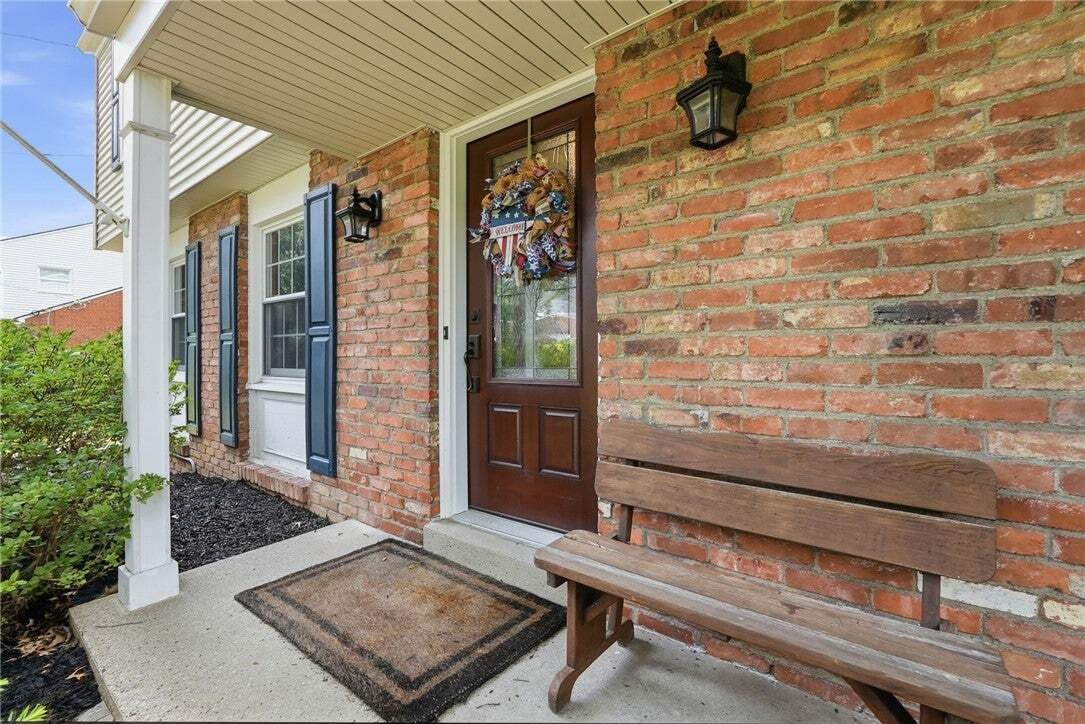
Set on a mature, manicured lot this classic brick colonial welcomes you home with timeless curb appeal: navy shutters, a covered front porch, and a warm, traditional facade. Just a short walk to Wiltshire Park, this 4-bedroom, 2.5-bath home in Upper St. Clair offers a flexible floor plan and thoughtful updates throughout.
Step inside to a bright, open flow across new LVP flooring (2023) t
Step inside to a bright, open flow across new LVP flooring (2023) t
Set on a mature, manicured lot this classic brick colonial welcomes you home with timeless curb appeal: navy shutters, a covered front porch, and a warm, traditional facade. Just a short walk to Wiltshire Park, this 4-bedroom, 2.5-bath home in Upper St. Clair offers a flexible floor plan and thoughtful updates throughout.
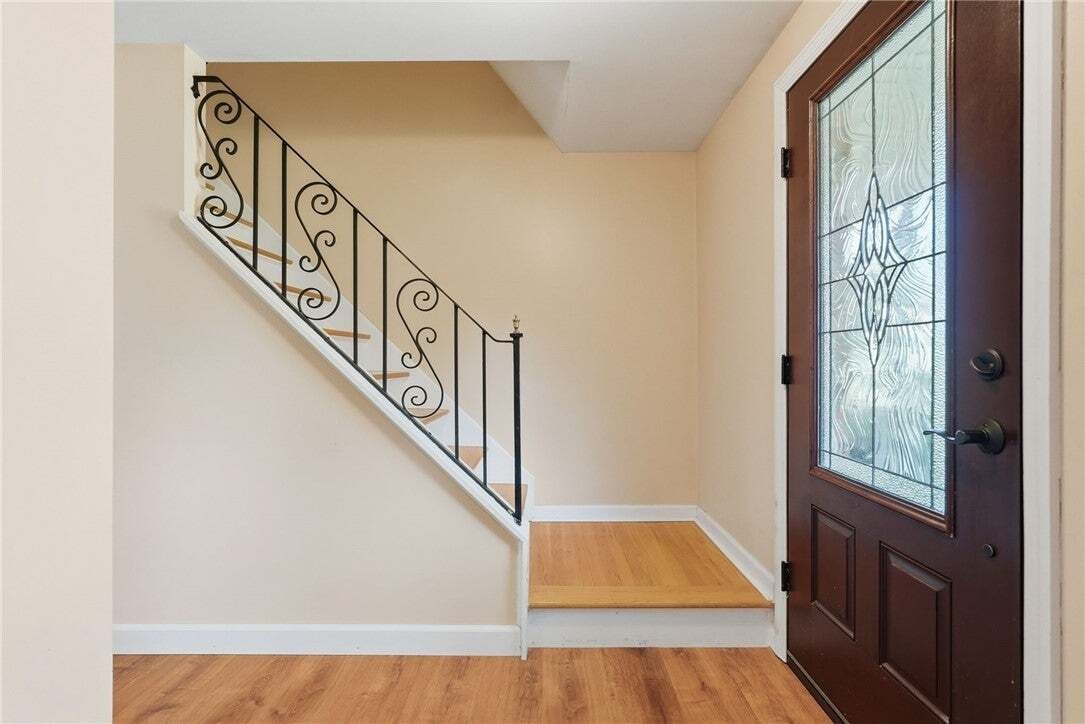
Step inside to a bright, open flow across new LVP flooring (2023) that carries through the main level. The family room anchors the home with a brick fireplace, exposed beam ceiling, and a cozy window seat. The fully remodeled kitchen (2023) features crisp white shaker cabinetry, stainless steel appliances, and matte quartz countertops. This opens to the dining room with an original corner built-in alongside new cabinetry that coordinates beautifully with the kitchen’s finishes.
Step out back to a spacious composite deck with retractable awnings and steps down to the backyard, with a large storage shed and plenty of room to play, garden, or entertain. Beyond the fence line, the yard continues to slope gently toward the tree-lined lower lawn, an excellent spot for extra play space or garden beds. A two-car garage and large paved driveway offer easy everyday convenience.
Upstairs, four bedrooms with original hardwood floors provide a wonderful opportunity to add your own personal style and finishing touches, alongside a beautifully renovated primary en suite (2025) featuring a custom tiled shower, rainfall shower head, and quartz vanity. The finished lower level adds versatile bonus living space with a walkout to the backyard, ideal for a rec room, home gym, or media space.
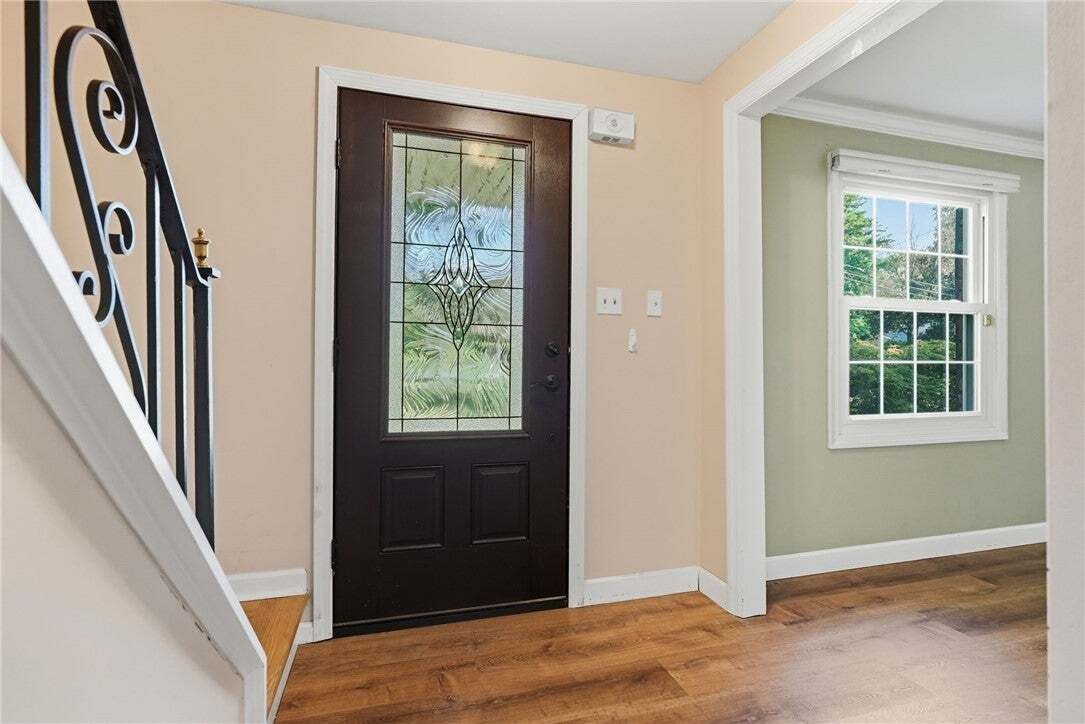
Major-ticket updates are already handled: roof, siding, gutters, front door, garage doors, and sliding doors (2019), tankless water heater (2022), and A/C (2017); so you can move in and focus on making it yours!
Step inside to a bright, open flow across new LVP flooring (2023) that carries through the main level. The family room anchors the home with a brick fireplace, exposed beam ceiling, and a cozy window seat. The fully remodeled kitchen (2023) features crisp white shaker cabinetry, stainless steel appliances, and matte quartz countertops. This opens to the dining room with an original corner built-in alongside new cabinetry that coordinates beautifully with the kitchen’s finishes.
Step out back to a spacious composite deck with retractable awnings and steps down to the backyard, with a large storage shed and plenty of room to play, garden, or entertain. Beyond the fence line, the yard continues to slope gently toward the tree-lined lower lawn, an excellent spot for extra play space or garden beds. A two-car garage and large paved driveway offer easy everyday convenience.
Upstairs, four bedrooms with original hardwood floors provide a wonderful opportunity to add your own personal style and finishing touches, alongside a beautifully renovated primary en suite (2025) featuring a custom tiled shower, rainfall shower head, and quartz vanity. The finished lower level adds versatile bonus living space with a walkout to the backyard, ideal for a rec room, home gym, or media space.
Major-ticket updates are already handled: roof, siding, gutters, front door, garage doors, and sliding doors (2019), tankless water heater (2022), and A/C (2017); so you can move in and focus on making it yours!
-
Tipo di proprietà
Casa
-
Anno di costruzione
1970
Caratteristiche
- Garage
- Camino
- Giardino
- Piscina
- Terrazza
- Aria condizionata
Esplora la zona
2349 Cramden Rd, Upper St. Clair, Pennsylvania, Stati Uniti
Visualizza su Google Maps
Prezzo per sqft
Basso
Alto

Iscritto da 6 mesi
Hai chiesto informazioni su questa proprietà
L'agente La contatterà al più presto
Pubblicato da
2
Annunci
2026
Iscritto
Prenota una visita con Matthew Swab
Scegli una data e indica se preferisci un tour virtuale o di persona con l’agente.
Data preferita
Tipo di tour

Ultimo aggiornamento
Ottobre 3
Prima pubblicazione
Agosto 12
Licenza agente
#RS319858
Riferimento annuncio
1768692
Proprietà simili nelle vicinanze
Nuovi annunci a Upper St. Clair



Esplora più immobili in vendita
Upper St. Clair, PA, Stati Uniti ricerche popolari
- Proprietà immobiliari con Terrazza a Upper St. Clair, PA, Stati Uniti
- Proprietà immobiliari Investimento immobiliare a Upper St. Clair, PA, Stati Uniti
- Proprietà immobiliari con Cucina esterna a Upper St. Clair, PA, Stati Uniti
- Proprietà immobiliari Vista Città a Upper St. Clair, PA, Stati Uniti
- Proprietà immobiliari Vista Golf a Upper St. Clair, PA, Stati Uniti
Guide e storie correlate
La fiducia dei migliori broker del mondo
Gli agenti dietro le proprietà più straordinarie del mondo pubblicano su JamesEdition.
- Annunci di Sotheby's, Christie's, BARNES ed Engel & Völkers
- Ogni annuncio è verificato prima della pubblicazione
- Si metta in contatto diretto con agenti verificati
Continuando, accetta i nostri Termini e la nostra Informativa sulla privacy.
brokerages we
partnered with
partnered with