$825,000
Unifamiliare Indipendente Upper St Clair
- 4 Camere
- 5 Bagni
- 3,932 Sqft
- 1.17 Ac lot
- Aggiornato: Settembre 10
- MLS#1773135
Informazioni sulla proprietà
La descrizione è stata tradotta automaticamente.
La descrizione viene visualizzata nella lingua originale.
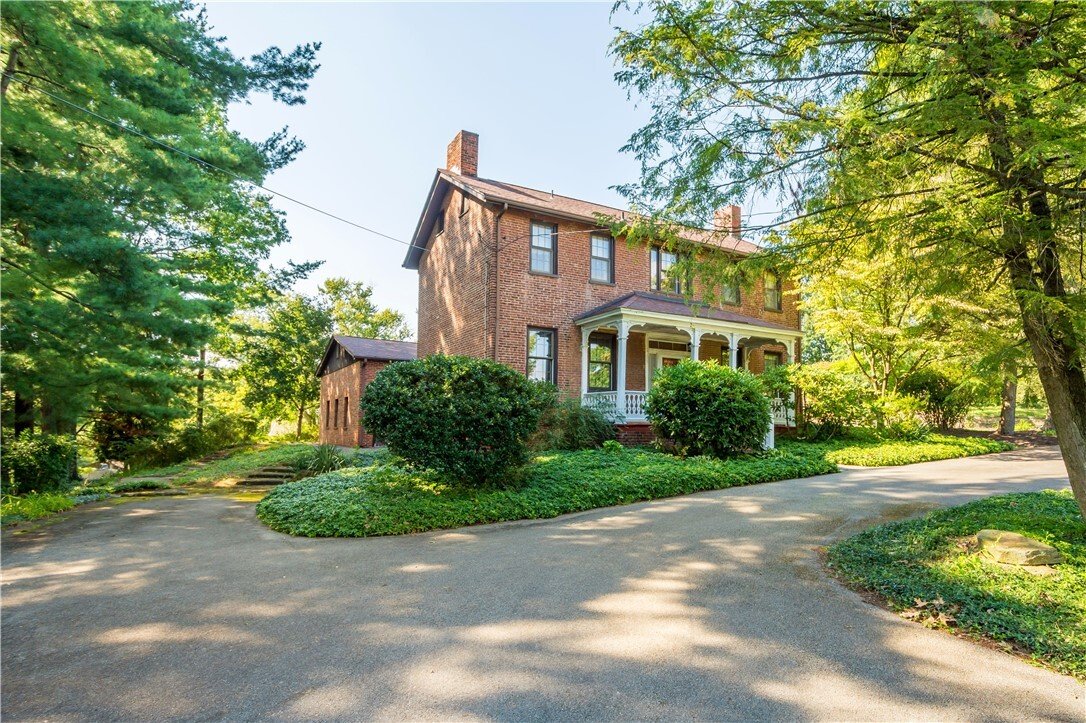
Welcome Home To 2430 Southvue Drive!!! Don’t Miss This Rare Opportunity To Own A Remarkable Piece Of Upper St. Clair History. Built In 1838, The Johnston-Cullen Farm Has Been Lovingly Owned By Just Two Families Throughout Its Nearly Two-Century History. Set On More Than An Acre Stretching From Southvue Drive To Orchard Drive, This Extraordinary Property Combines Timeless Historic Character With Th
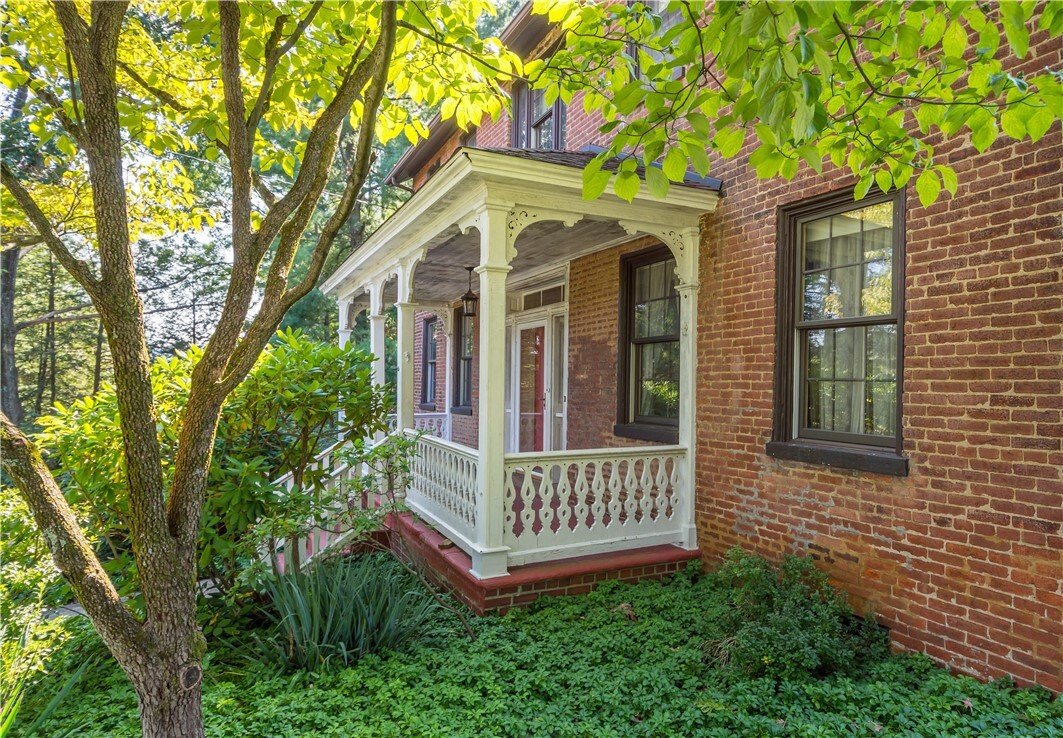
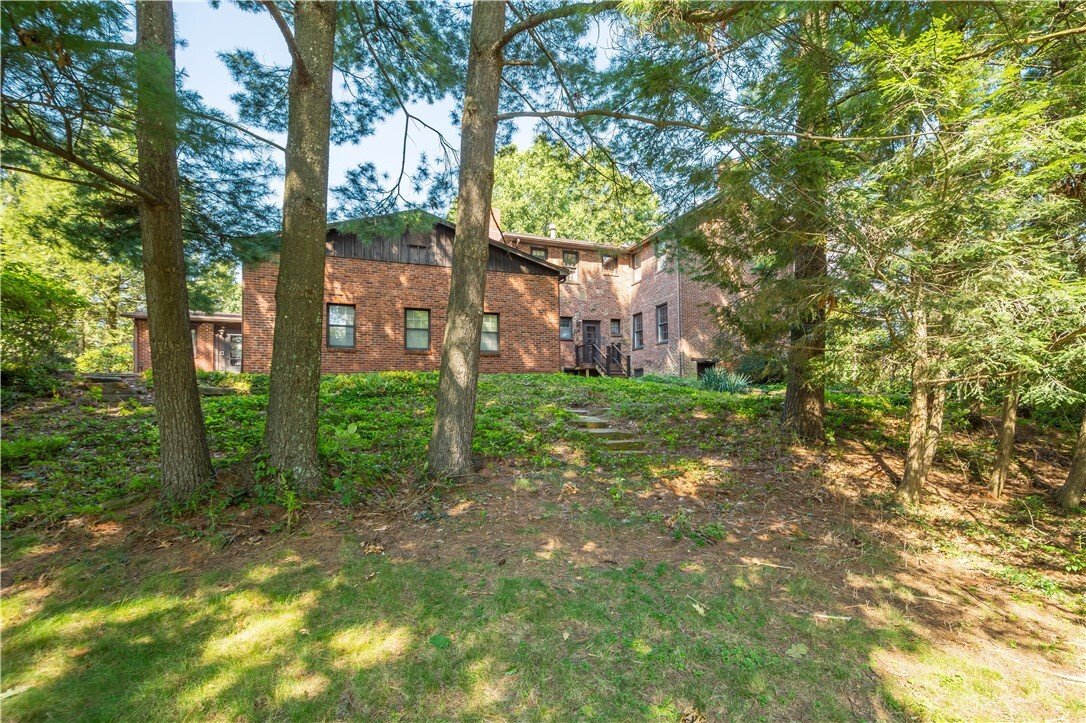
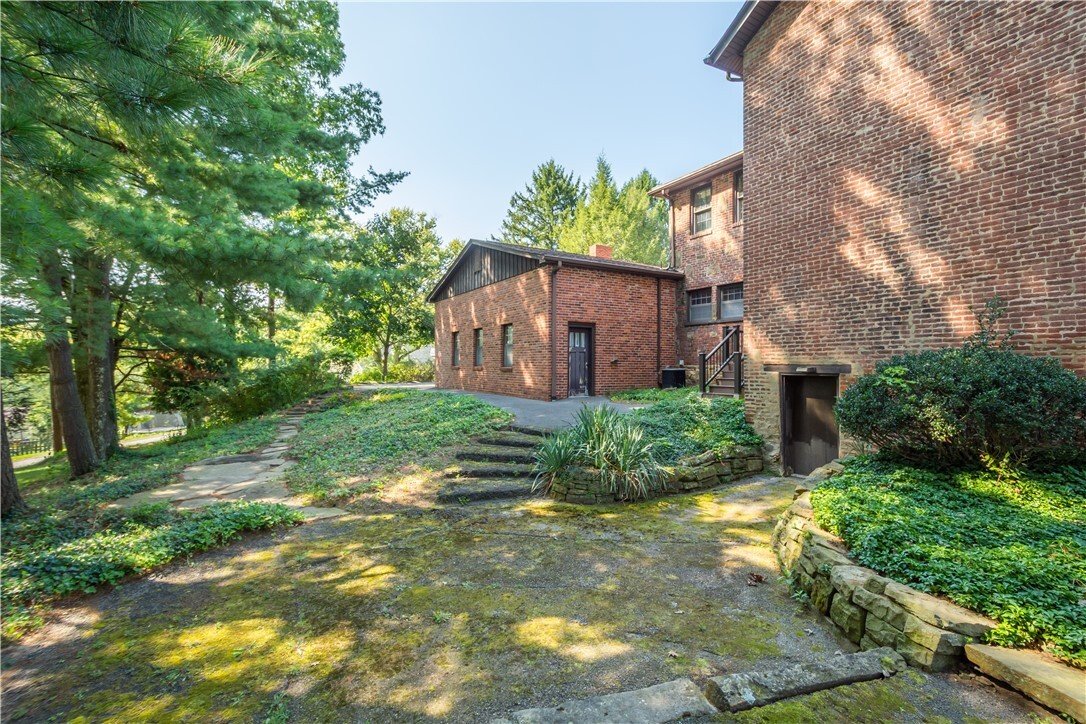
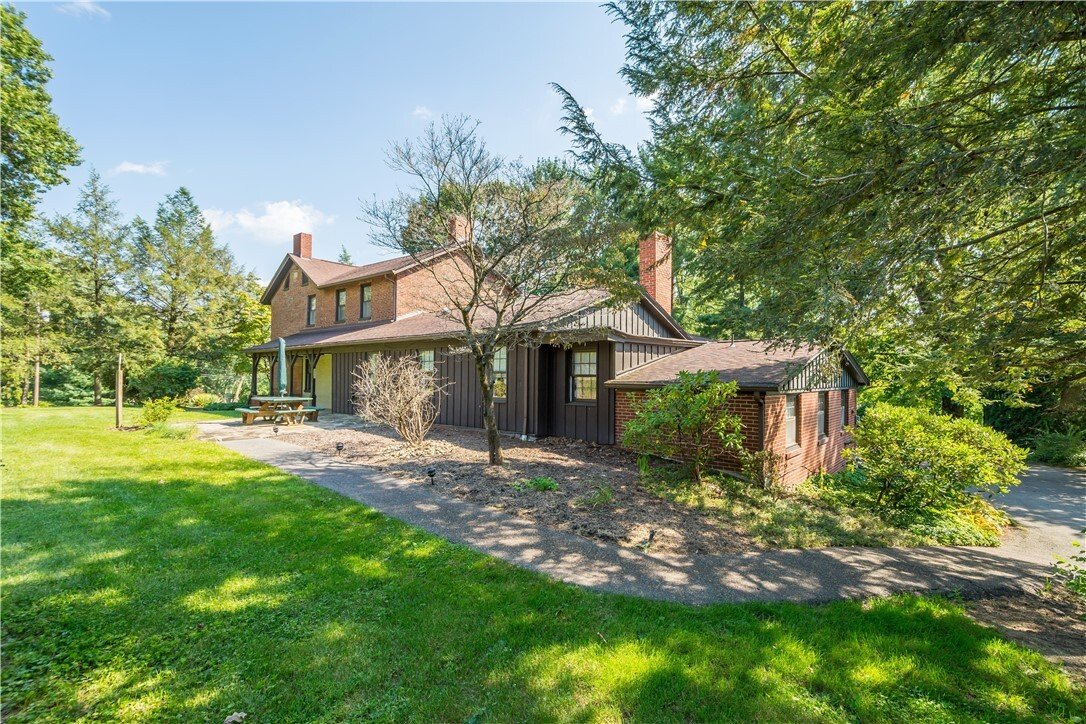
Welcome Home To 2430 Southvue Drive!!! Don’t Miss This Rare Opportunity To Own A Remarkable Piece Of Upper St. Clair History. Built In 1838, The Johnston-Cullen Farm Has Been Lovingly Owned By Just Two Families Throughout Its Nearly Two-Century History. Set On More Than An Acre Stretching From Southvue Drive To Orchard Drive, This Extraordinary Property Combines Timeless Historic Character With Thoughtful Additions And Modern Comforts. Guests Arrive At The Covered Front Porch And Enter Through The Original Antique Front Door With Beautiful Leaded-Glass Accents. The Expansive Entry Hall Welcomes You With Antique Wood Flooring And A Paneled Staircase Featuring Natural Wood Railings. To The Left, The Inviting Den Showcases Built-In Bookcases, An Ornate Black Marble Fireplace And Hardwood Floors. The Formal Living Room Offers A Stone Fireplace, Beamed Ceiling And Decorative Moldings And Opens Gracefully To The Formal Dining Room, Where Another Impressive Floor-To-Ceiling Stone Fireplace, Beamed Ceiling And Hardwood Flooring Create A Warm And Memorable Setting For Entertaining. A Substantial Addition, Completed In The Late 1970s, Expanded The Home With A Spacious Kitchen, Breakfast Area, Family Room, Lower-Level Guest Suite And Garage. The Kitchen Is Rich With Character, Featuring Exposed Brick Walls, Square-Nail Hardwood Flooring, Dark Wood Cabinetry, A Large Center Island, Built-In Desk And Two Cooking Areas—Including Double Jenn-Air Downdraft Griddles, Perfect For Weekend Pancakes. A French Door From The Breakfast Area Opens To A Large Covered Side Patio, Creating An Ideal Setting For Outdoor Dining. One Step Up Through An Antique Opening Framed By Substantial Wood Columns Leads To The Impressive Family Room. Here, An Angled Brick Fireplace, Square-Nail Hardwood Floors And Walls Clad In Reclaimed Board-And-Batten Panels—Originally Part Of An Outbuilding On The Property—Tell Another Chapter Of The Home’s History. The Main Level Is Completed By A Laundry Room, Oversized Garage, Powder Room And Side Entry Hall. From The Family Room, Or Through Its Own Private Entrance, Stairs Lead To A Full Lower-Level Suite With Kitchenette, Full Bath And Comfortable Lounge Space—Perfect For Guests, Extended Family Or Private Accommodations. Upstairs, A Generous Landing Leads To Two Additional Bedrooms, Each Featuring A Fireplace, High Ceilings And Abundant Natural Light, Along With A Shared Bath. Down The Hall, The Primary Suite Offers A Generously Sized Bedroom With Its Own Fireplace And An Unusually Large Walk-In Closet With Built-In Shelving. Central Air Serves The Kitchen, Family Room, Lower-Level Suite And Upper Bedrooms. Perhaps The Most Enchanting Feature Awaits Behind An Almost Hidden Door Within The Paneled Entry Staircase. Descend To The Lower-Level Game Room And Step Back In Time. The Main Room Features An Exposed Heavy-Timber Ceiling, Flagstone Flooring, Wood-Plank Walls And The Home’s Original Large Brick Cooking Fireplace, Along With Direct Access To The Outdoors. Two Additional Rooms Continue The Historic Character With Timber Ceilings And Plank Walls, While A Full Bath With Shower Completes This One-Of-A-Kind Space. Mechanical And Storage Areas Occupy The Newer Rear Section Of The Level. Outside, Expansive Lawn Areas And Lush Landscaping Create A Truly Parklike Setting. Throughout The Property, Original Materials, Architectural Details And Unexpected Spaces Reveal Themselves At Every Turn. A Home Of Extraordinary Character, History And Provenance—An Opportunity To Preserve The Past While Making It Your Own.
-
Tipo di proprietà
Casa
-
Anno di costruzione
1838
-
Prezzo/piede²
$209
Caratteristiche
Esplora la zona
2430 SOUTHVUE DRIVE, Upper St Clair, PA 15241, Upper St. Clair, Pennsylvania, Stati Uniti
Visualizza su Google Maps
Prezzo per sqft
Basso
Alto
Iscritto da 5 anni
Hai chiesto informazioni su questa proprietà
L'agente La contatterà al più presto
Pubblicato da
2
Annunci
2022
Iscritto
Prenota una visita con Bill Holden
Scegli una data e indica se preferisci un tour virtuale o di persona con l’agente.
Data preferita
Tipo di tour

Pittsburgh South
1500 Oxford Drive, Suite 300, 15102, Bethel Park, United States
Visualizza profilo agenzia
Ultimo aggiornamento
Settembre 10
Prima pubblicazione
Sep 9
Licenza agente
#RS250296
Riferimento annuncio
2157222700969416
Stato dell'annuncio
Proprietà simili nelle vicinanze
Nuovi annunci a Upper St. Clair




Esplora più immobili in vendita
Upper St. Clair, PA, Stati Uniti ricerche popolari
Guide e storie correlate
La fiducia dei migliori broker del mondo
Gli agenti dietro le proprietà più straordinarie del mondo pubblicano su JamesEdition.
- Annunci di Sotheby's, Christie's, BARNES ed Engel & Völkers
- Ogni annuncio è verificato prima della pubblicazione
- Si metta in contatto diretto con agenti verificati
Continuando, accetta i nostri Termini e la nostra Informativa sulla privacy.
brokerages we
partnered with
partnered with