$1,280,000
Residenza Unifamiliare A Weldon Spring
- 5 Camere
- 4 Bagni
- 4,091 Sqft
- 24,046 Sqft lot
- Aggiornato: Luglio 14
- 1
- Fonte: MARIS MLS MLS#26004675
Informazioni sulla proprietà
La descrizione è stata tradotta automaticamente.
La descrizione viene visualizzata nella lingua originale.
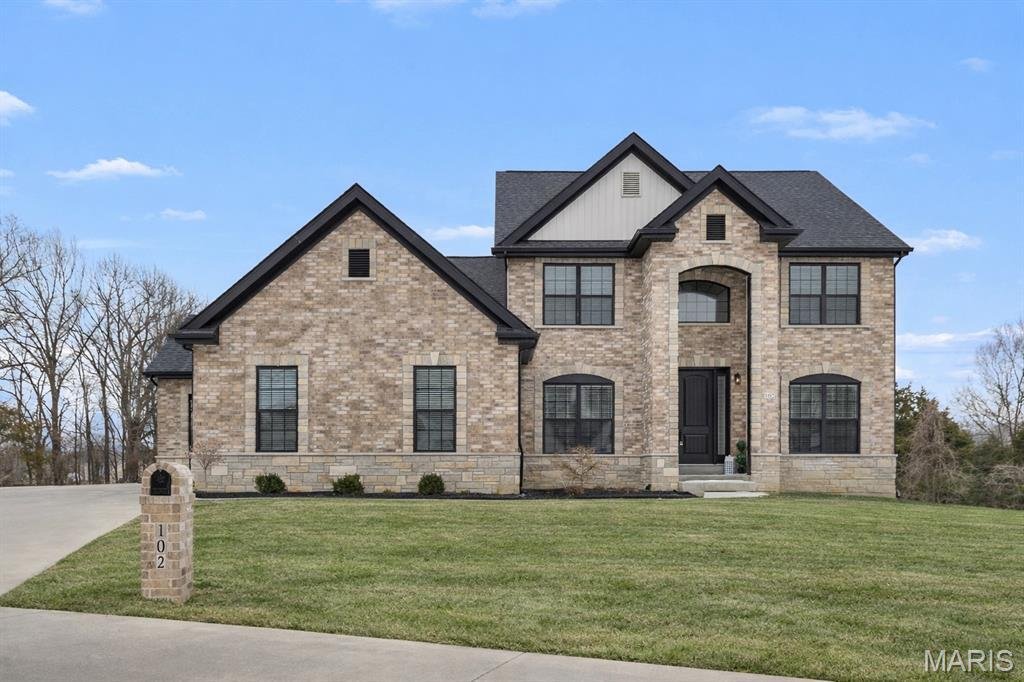
Completed in May 2023, this custom-designed 1.5-story modern farmhouse blends timeless architecture with refined, high-end finishes throughout. The striking brick and stone exterior, highlighted by an arched front porch, delivers exceptional curb appeal and a memorable first impression.
A grand two-story foyer opens to high ceilings and a light-filled layout featuring a private study, for
A grand two-story foyer opens to high ceilings and a light-filled layout featuring a private study, for
Completed in May 2023, this custom-designed 1.5-story modern farmhouse blends timeless architecture with refined, high-end finishes throughout. The striking brick and stone exterior, highlighted by an arched front porch, delivers exceptional curb appeal and a memorable first impression.
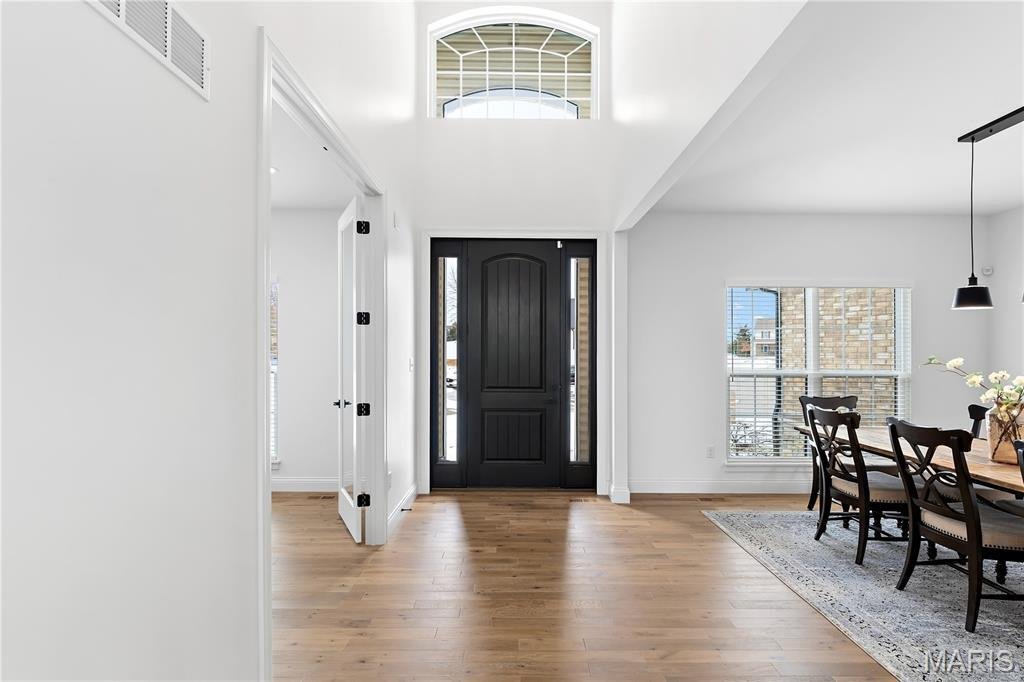
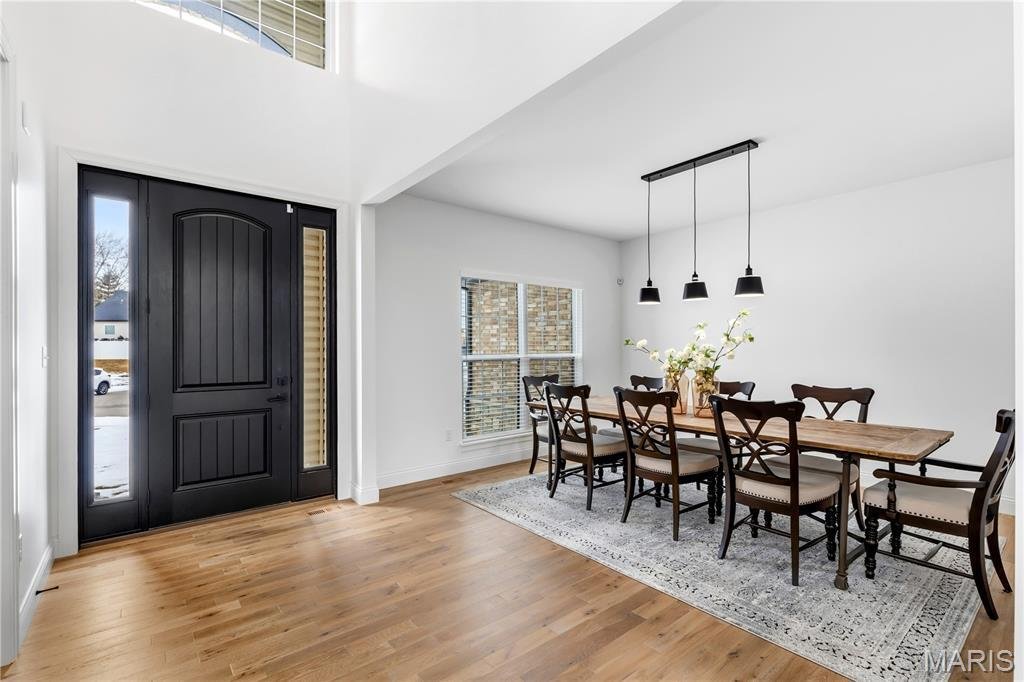
A grand two-story foyer opens to high ceilings and a light-filled layout featuring a private study, formal dining room, and an impressive great room with a 12-foot fireplace and large window wall overlooking the private backyard and pool.
The designer kitchen featuring 42” custom cabinetry, quartz countertops, black stainless steel Kitchen Aid appliances, a large center island, and an adjoining breakfast room with direct access to the covered deck—ideal for entertaining.
Sophisticated interior details include hardwood flooring, custom 9-foot doors, designer lighting, and a built-in security system, all complementing the home’s open-concept floor plan.
The main-level primary suite serves as a private retreat, complete with a coffered ceiling, customized walk-in closet, and spa-inspired bath with a luxury shower.
Upstairs features three additional bedrooms and a full bath. The finished lower level expands the living space with a recreation area, family room with floor-to-ceiling fireplace, an additional bedroom, and a full bath with an elegant freestanding soaking tub.
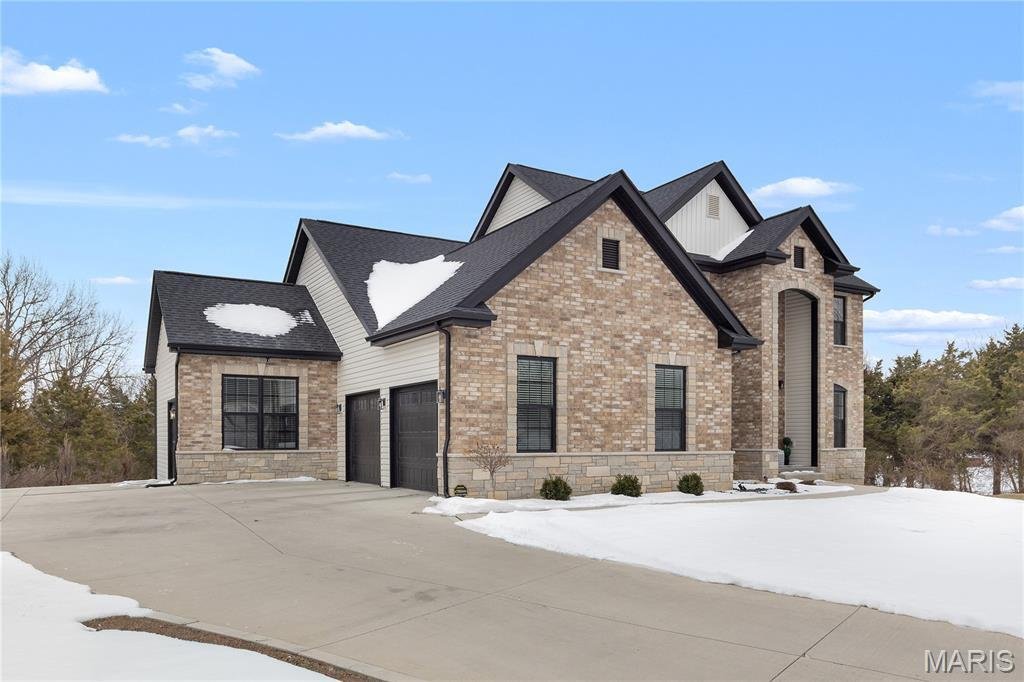
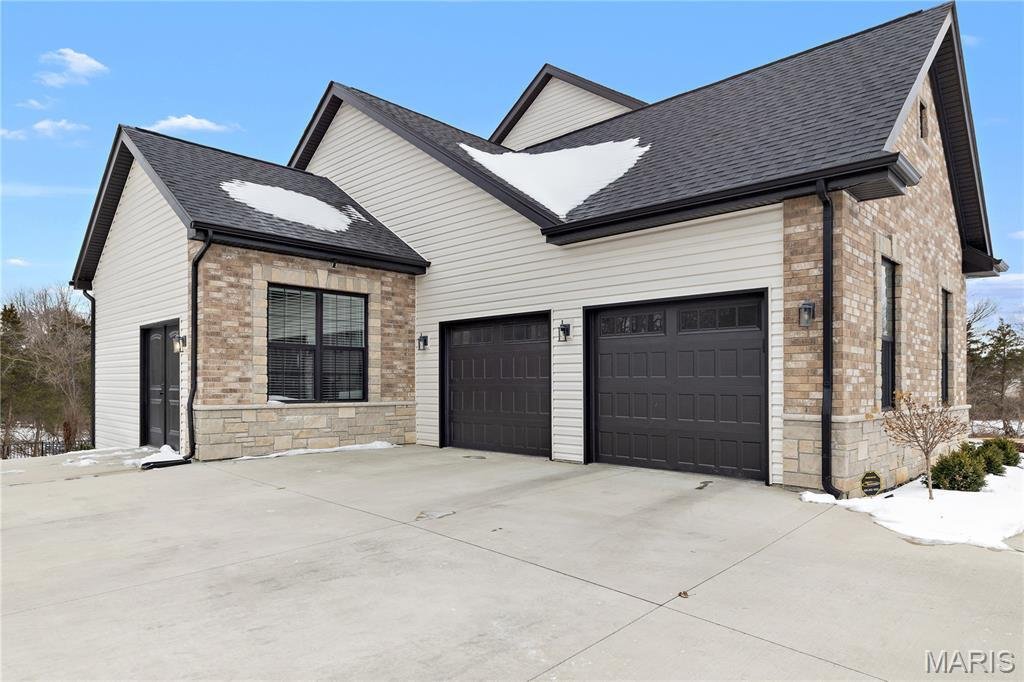
Outdoor living is equally impressive with a patio, in-ground pool, and private wooded cul-de-sac lot providing peaceful surroundings. Additional highlights include a two-car garage plus a separate double-door entry garage space.
Conveniently located minutes from Busch Greenway, Chesterfield Valley amenities, and easy access to Highways 40, 94, and 364.
A thoughtfully designed, move-in-ready home that combines luxury, comfort, and location.
A grand two-story foyer opens to high ceilings and a light-filled layout featuring a private study, formal dining room, and an impressive great room with a 12-foot fireplace and large window wall overlooking the private backyard and pool.
The designer kitchen featuring 42” custom cabinetry, quartz countertops, black stainless steel Kitchen Aid appliances, a large center island, and an adjoining breakfast room with direct access to the covered deck—ideal for entertaining.
Sophisticated interior details include hardwood flooring, custom 9-foot doors, designer lighting, and a built-in security system, all complementing the home’s open-concept floor plan.
The main-level primary suite serves as a private retreat, complete with a coffered ceiling, customized walk-in closet, and spa-inspired bath with a luxury shower.
Upstairs features three additional bedrooms and a full bath. The finished lower level expands the living space with a recreation area, family room with floor-to-ceiling fireplace, an additional bedroom, and a full bath with an elegant freestanding soaking tub.
Outdoor living is equally impressive with a patio, in-ground pool, and private wooded cul-de-sac lot providing peaceful surroundings. Additional highlights include a two-car garage plus a separate double-door entry garage space.
Conveniently located minutes from Busch Greenway, Chesterfield Valley amenities, and easy access to Highways 40, 94, and 364.
A thoughtfully designed, move-in-ready home that combines luxury, comfort, and location.
-
Tipo di proprietà
Casa
-
Anno di costruzione
2022
-
Prezzo/piede²
$312
Caratteristiche
- Camino
- Giardino
- Garage
- Cabina armadio
- Moderno
- Cucina aperta
- Piscina
- Spazio di vita all'aperto
- Controsoffitti in pietra
Caratteristiche
Lot
Interni
- Soffitto alto
- Ufficio
- Camino
- Isola della cucina
- Cucina aperta
- Seminterrato
- Controsoffitti in pietra
- Cabina armadio
Outdoor
- Piscina
- Garage
- Spazio di vita all'aperto
- Giardino
Esplora la zona
102 Enclave Terrace Court, Weldon Spring, Missouri, Stati Uniti
Visualizza su Google Maps
Prezzo per sqft
Basso
Alto
Iscritto da 6 mesi
Hai chiesto informazioni su questa proprietà
L'agente La contatterà al più presto
Pubblicato da
11
Annunci
2026
Iscritto
Prenota una visita con the agent
Scegli una data e indica se preferisci un tour virtuale o di persona con l’agente.
Data preferita
Tipo di tour
The Hermann London Group LLC - St. Louis
St. Louis, Missouri, United States
Visualizza profilo agenzia
Ultimo aggiornamento
Luglio 14
Prima pubblicazione
Feb 8
Riferimento annuncio
26004675
Stato dell'annuncio
Active under contract
Based on information submitted to the MLS GRID as of 2026. All data is obtained from various sources and may not have been verified by broker or MLS GRID. Supplied Open House Information is subject to change without notice. All information should be independently reviewed and verified for accuracy. Properties may or may not be listed by the office/agent presenting the information.
Proprietà simili nelle vicinanze
Nuovi annunci a Weldon Spring

Esplora più immobili in vendita
tipi di proprietà Weldon Spring, MO, Stati Uniti
Weldon Spring, MO, Stati Uniti ricerche popolari
- Proprietà immobiliari con Giardino a Weldon Spring, MO, Stati Uniti
- Proprietà immobiliari Privacy a Weldon Spring, MO, Stati Uniti
- Proprietà immobiliari con Cucina aperta a Weldon Spring, MO, Stati Uniti
- Proprietà immobiliari Nuove costruzioni a Weldon Spring, MO, Stati Uniti
- Proprietà immobiliari Moderno a Weldon Spring, MO, Stati Uniti
- Proprietà immobiliari Vista panoramica / Scenica a Weldon Spring, MO, Stati Uniti
- Proprietà immobiliari Vista Golf a Weldon Spring, MO, Stati Uniti
- Proprietà immobiliari con Cinema a Weldon Spring, MO, Stati Uniti
- Proprietà immobiliari Investimento immobiliare a Weldon Spring, MO, Stati Uniti
- Proprietà immobiliari con Sauna a Weldon Spring, MO, Stati Uniti
- Proprietà immobiliari Vista sull'acqua a Weldon Spring, MO, Stati Uniti
- Proprietà immobiliari con Cucina esterna a Weldon Spring, MO, Stati Uniti
- Proprietà immobiliari Lungomare a Weldon Spring, MO, Stati Uniti
Guide e storie correlate
La fiducia dei migliori broker del mondo
Gli agenti dietro le proprietà più straordinarie del mondo pubblicano su JamesEdition.
- Annunci di Sotheby's, Christie's, BARNES ed Engel & Völkers
- Ogni annuncio è verificato prima della pubblicazione
- Si metta in contatto diretto con agenti verificati
Continuando, accetta i nostri Termini e la nostra Informativa sulla privacy.
brokerages we
partnered with
partnered with