$599,990
Residenza Unifamiliare A St Charles
- 4 Camere
- 3 Bagni
- 2,620 Sqft
- Aggiornato: Luglio 3
- Fonte: MARIS MLS MLS#26042195
Informazioni sulla proprietà
La descrizione è stata tradotta automaticamente.
La descrizione viene visualizzata nella lingua originale.
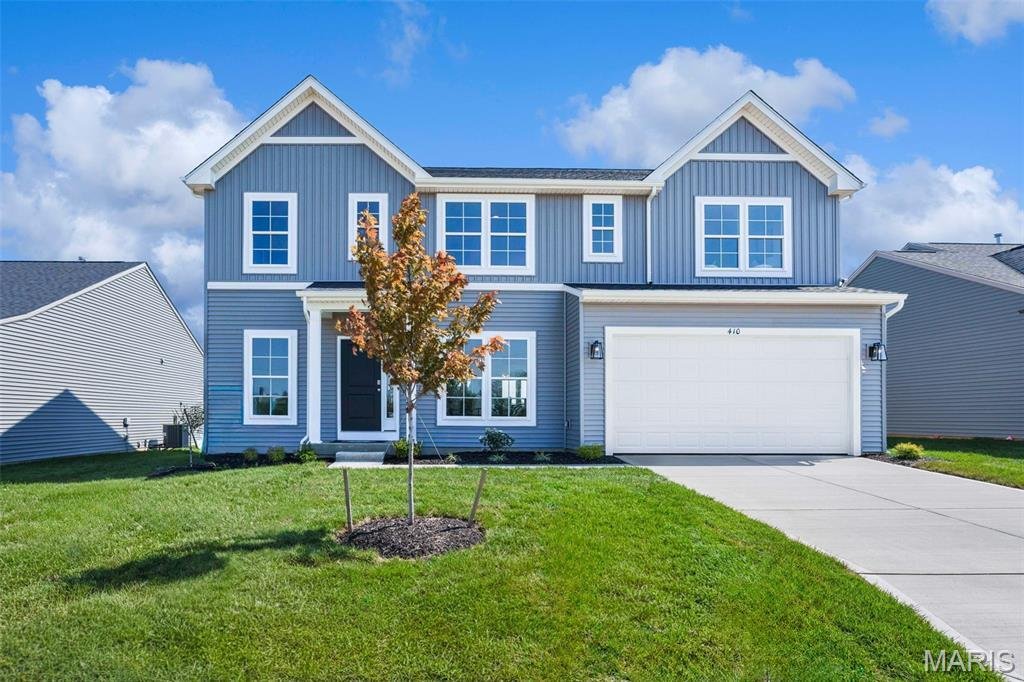
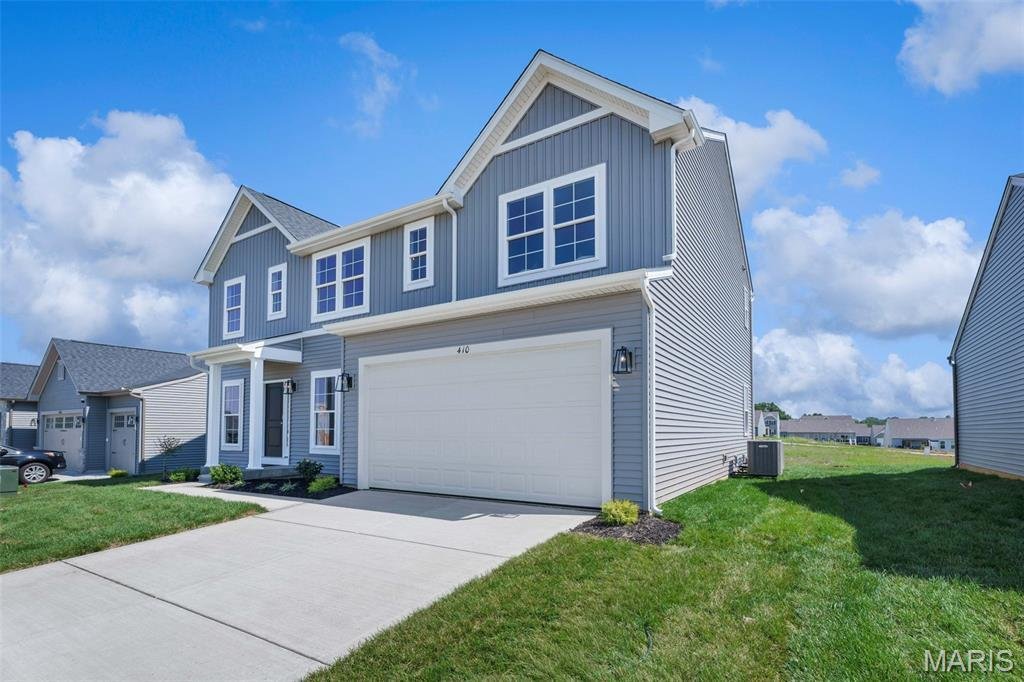
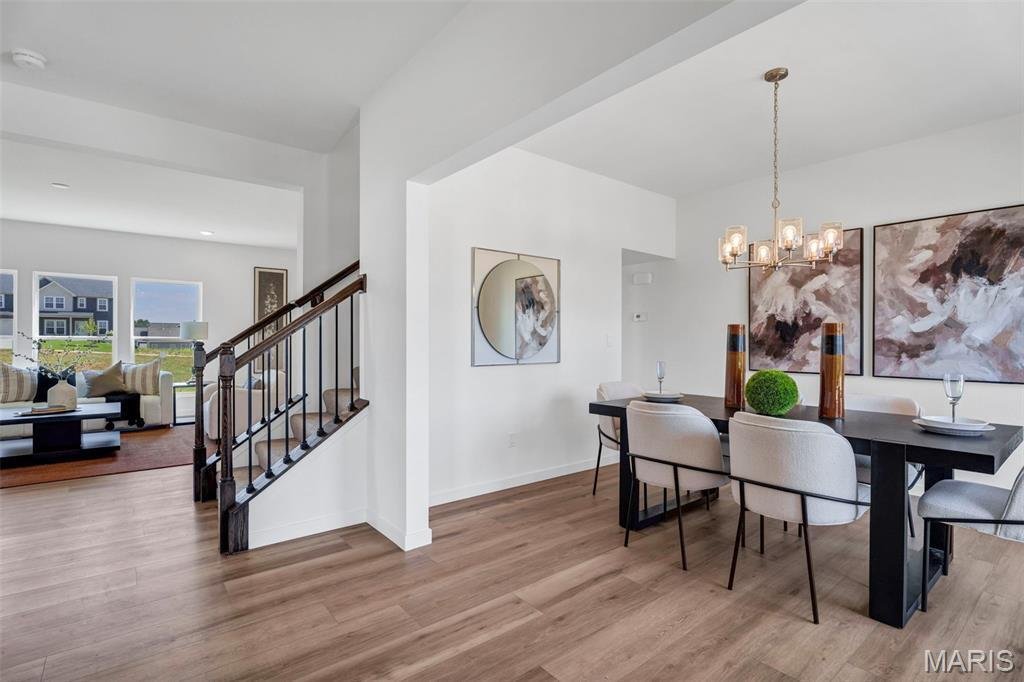
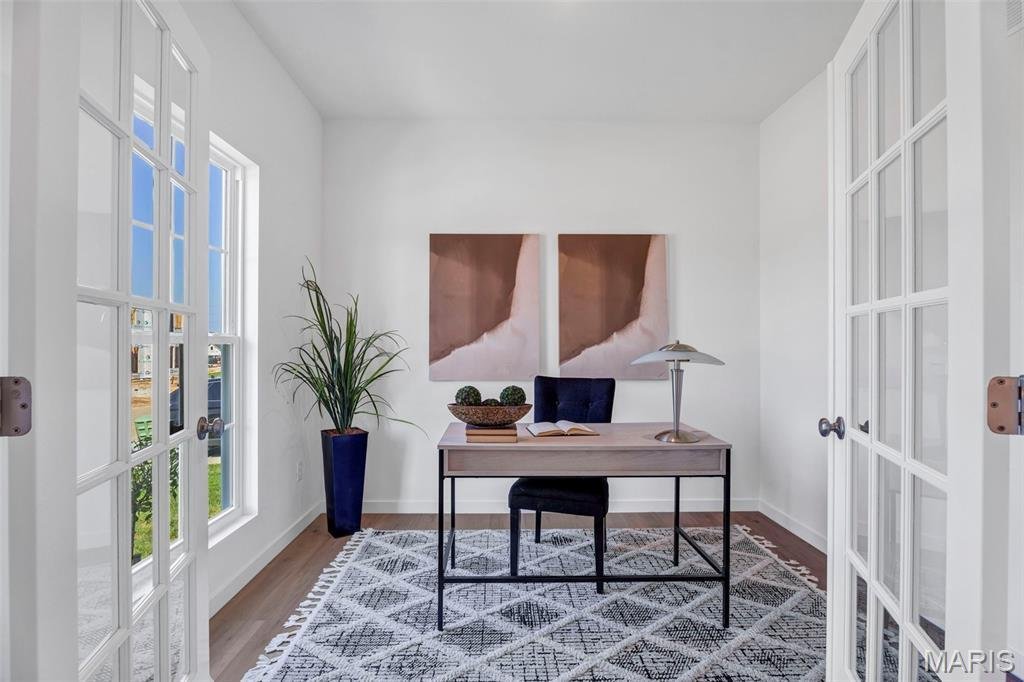
Under Construction Inventory Home at Kreder Farms! Welcome to the beautifully designed Hartford, a spacious 4-bedroom, 2.5-bath home that perfectly blends style, comfort, and functionality. Thoughtfully crafted with 9’ ceilings throughout the main level, this open-concept floor plan offers the ideal space for both everyday living and entertaining. The gourmet kitchen is the heart of the home, feat
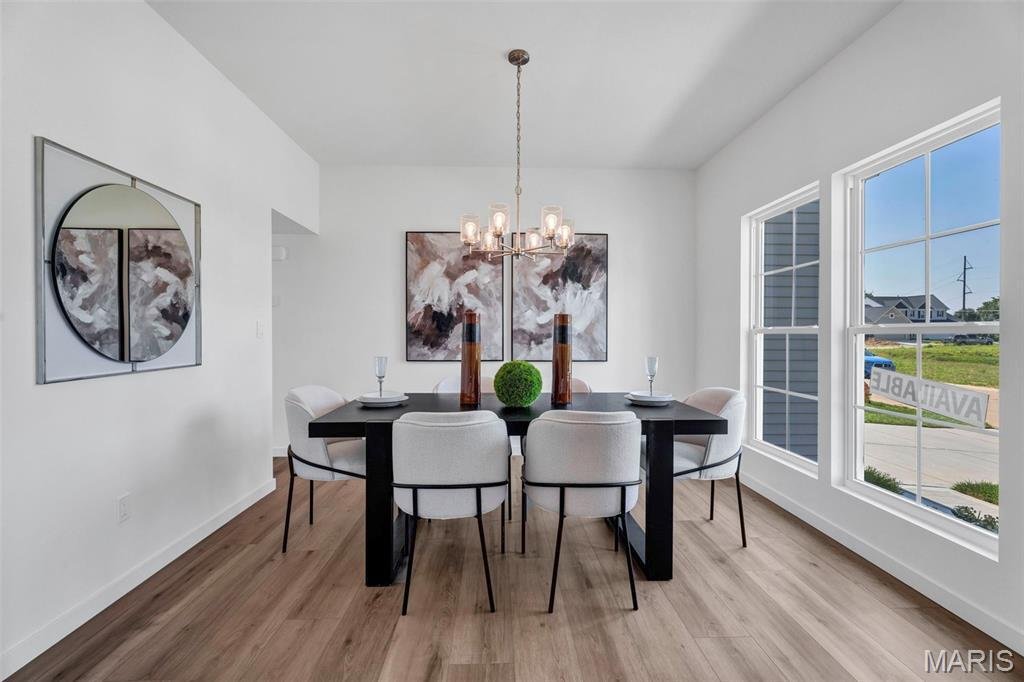
Under Construction Inventory Home at Kreder Farms! Welcome to the beautifully designed Hartford, a spacious 4-bedroom, 2.5-bath home that perfectly blends style, comfort, and functionality. Thoughtfully crafted with 9’ ceilings throughout the main level, this open-concept floor plan offers the ideal space for both everyday living and entertaining. The gourmet kitchen is the heart of the home, featuring 42” white cabinetry, quartz countertops, a large center island, and a stainless steel appliance package with a gas cooktop and chimney hood. The adjoining great room showcases a sleek linear electric fireplace, while the sunroom provides the perfect space to relax or entertain. A formal dining room, private study with glass doors, and first-floor laundry room with utility sink add both elegance and convenience. Upstairs, the luxurious owner’s suite features a deluxe bath with a marble walk-in shower, built-in bench, dual vanities, and a spacious walk-in closet. Additional upgrades include luxury vinyl plank flooring throughout much of the main level, matte black fixtures and hardware, and a front-entry 2-car garage. The full basement with an 8’10” foundation pour and bath rough-in offers outstanding potential for future living space. Located in the sought-after Kreder Farms community, this exceptional new home combines timeless design with today’s most desirable finishes. Contact us today to learn more about this home and available builder incentives. Photos and virtual tour are for illustrative purposes only and may vary from the home as constructed.
-
Tipo di proprietà
Casa
-
Anno di costruzione
2026
-
Prezzo/piede²
$229
Caratteristiche
- Cabina armadio
- Garage
- Giardino
- Camino
- Cucina aperta
- Nuove costruzioni
- Piano cottura a gas
- Controsoffitti in pietra
- Seminterrato
Caratteristiche
Lot
Interni
- Soffitto alto
- Ufficio
- Camino
- Isola della cucina
- Piano cottura a gas
- Lavanderia
- Cucina aperta
- Seminterrato
- Controsoffitti in pietra
- Cabina armadio
Outdoor
- Garage
- Giardino
Esplora la zona
410 Otmar Way, Weldon Spring, Missouri, Stati Uniti
Visualizza su Google Maps
Prezzo per sqft
Basso
Alto
Iscritto da 9 mesi
Hai chiesto informazioni su questa proprietà
L'agente La contatterà al più presto
Pubblicato da
37
Annunci
2025
Iscritto
Prenota una visita con the agent
Scegli una data e indica se preferisci un tour virtuale o di persona con l’agente.
Data preferita
Tipo di tour
Ultimo aggiornamento
Luglio 3
Prima pubblicazione
Jul 3
Riferimento annuncio
26042195
Stato dell'annuncio
Based on information submitted to the MLS GRID as of 2026. All data is obtained from various sources and may not have been verified by broker or MLS GRID. Supplied Open House Information is subject to change without notice. All information should be independently reviewed and verified for accuracy. Properties may or may not be listed by the office/agent presenting the information.
Proprietà simili nelle vicinanze
Nuovi annunci a Weldon Spring


Esplora più immobili in vendita
tipi di proprietà Weldon Spring, MO, Stati Uniti
Weldon Spring, MO, Stati Uniti ricerche popolari
- Proprietà immobiliari con Giardino a Weldon Spring, MO, Stati Uniti
- Proprietà immobiliari con Cucina aperta a Weldon Spring, MO, Stati Uniti
- Proprietà immobiliari Privacy a Weldon Spring, MO, Stati Uniti
- Proprietà immobiliari Nuove costruzioni a Weldon Spring, MO, Stati Uniti
- Proprietà immobiliari Moderno a Weldon Spring, MO, Stati Uniti
- Proprietà immobiliari Vista panoramica / Scenica a Weldon Spring, MO, Stati Uniti
- Proprietà immobiliari con Cucina esterna a Weldon Spring, MO, Stati Uniti
- Proprietà immobiliari con Sauna a Weldon Spring, MO, Stati Uniti
- Proprietà immobiliari Lungomare a Weldon Spring, MO, Stati Uniti
Guide e storie correlate
La fiducia dei migliori broker del mondo
Gli agenti dietro le proprietà più straordinarie del mondo pubblicano su JamesEdition.
- Annunci di Sotheby's, Christie's, BARNES ed Engel & Völkers
- Ogni annuncio è verificato prima della pubblicazione
- Si metta in contatto diretto con agenti verificati
Continuando, accetta i nostri Termini e la nostra Informativa sulla privacy.
brokerages we
partnered with
partnered with