$669,228
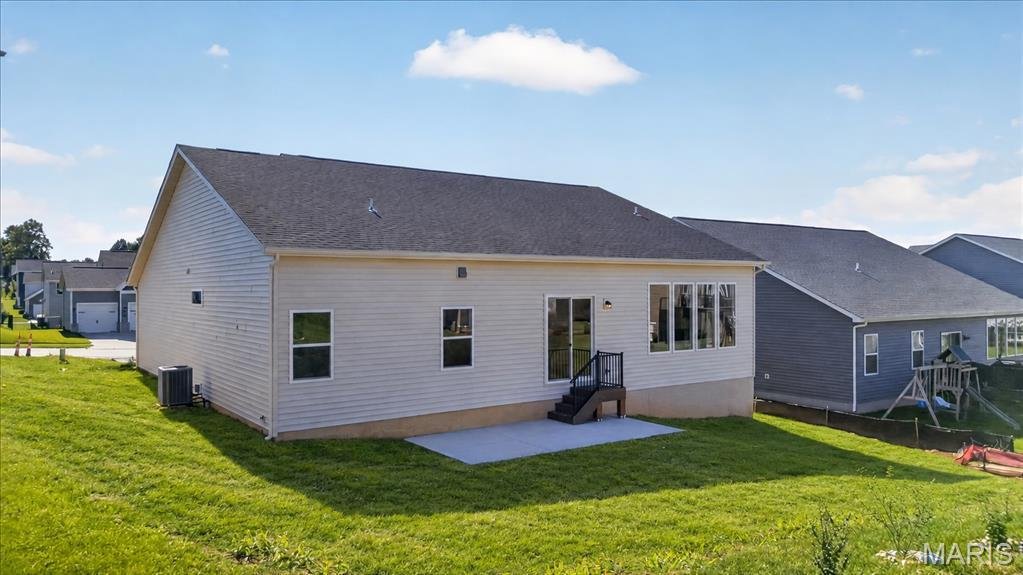
Residenza Unifamiliare A St Charles
- 3 Camere
- 2 Bagni
- 2,240 Sqft
- 8,395 Sqft lot
- Aggiornato: Ottobre 28
- Fonte: MARIS MLS MLS#26023818
Informazioni sulla proprietà
La descrizione è stata tradotta automaticamente.
La descrizione viene visualizzata nella lingua originale.
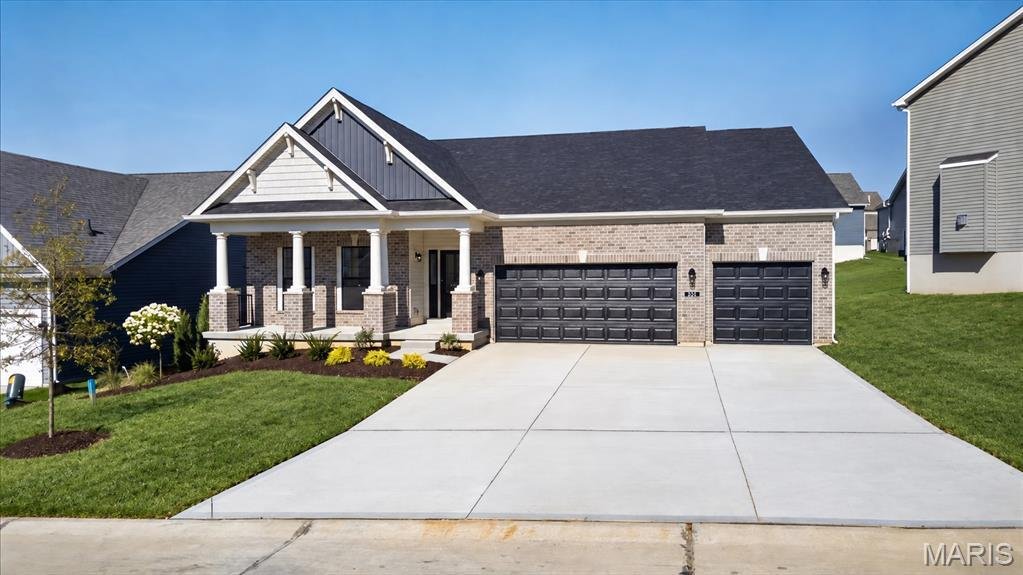
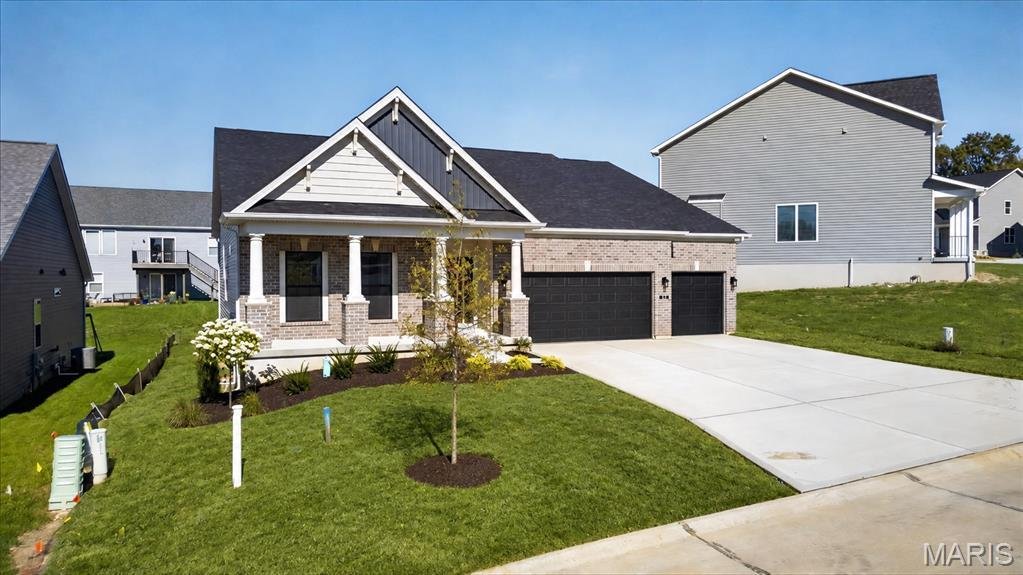
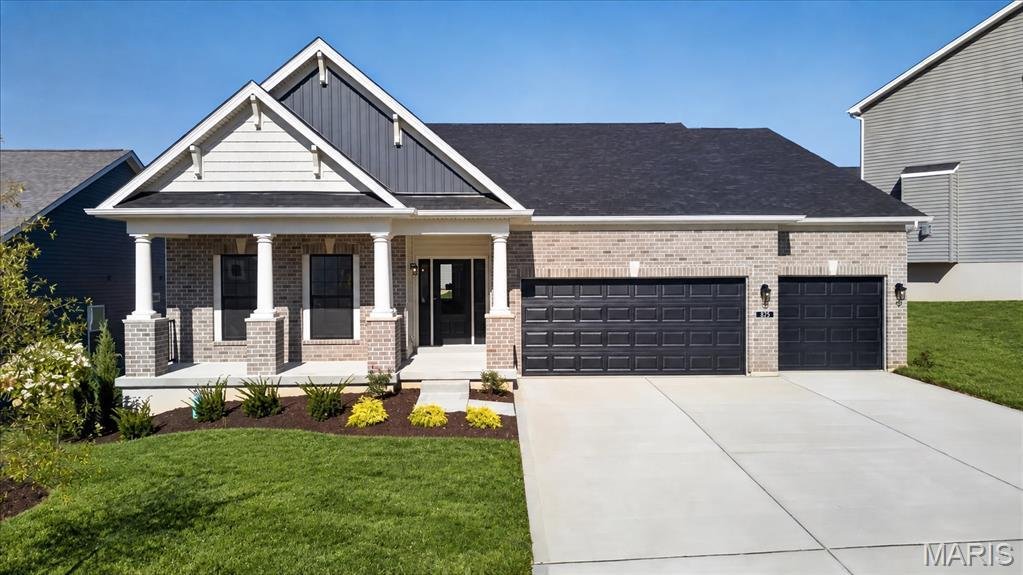
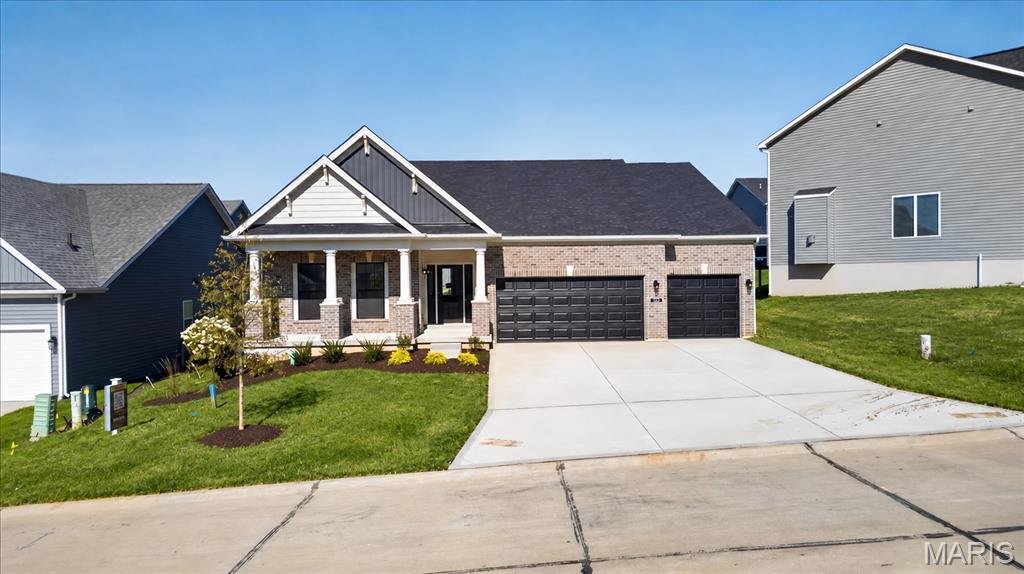
The SIERRA by Consort Homes is a thoughtfully designed single-story Craftsman-style residence offering 2,240 sq ft of finished living space with 3 bedrooms, 2 full baths, and a 3-car attached garage. The open main living area features a spacious great room with a 2-foot volume ceiling, electric fireplace, ceiling fan, and a window wall that fills the home with natural light. The luxury kitchen is
The SIERRA by Consort Homes is a thoughtfully designed single-story Craftsman-style residence offering 2,240 sq ft of finished living space with 3 bedrooms, 2 full baths, and a 3-car attached garage. The open main living area features a spacious great room with a 2-foot volume ceiling, electric fireplace, ceiling fan, and a window wall that fills the home with natural light. The luxury kitchen is designed with both function and style in mind, featuring quartz countertops and sink, stainless steel gas appliances, custom cabinetry with crown molding, staggered wall cabinets, soft-close dovetail drawers, full-extension drawers, deco-panels, refrigerator cabinet, hardware, pendant lighting, and island. Adjacent breakfast and separate dining rooms provide flexible dining and entertaining spaces. The main-level primary suite offers a relaxing retreat with a ceiling fan, walk-in closet, and private bath featuring an adult-height double-bowl vanity and a cultured marble walk-in shower. Two additional main-floor bedrooms include carpet flooring and bracing for future ceiling fans, and are served by a second full bath. Some included features: High efficiency HVAC & appliances, Sealed ductwork, House wrap, Air infiltration/Energy seal package, Premium wood construction, Low E vinyl window, 50-gallon water tank and more.
-
Tipo di proprietà
Casa
-
Prezzo/piede²
$298
Caratteristiche
- Cabina armadio
- Garage
- Camino
- Cortile
- Lungomare
- Piano cottura a gas
- Lavanderia
- Soffitto alto
- Isola della cucina
Esplora la zona
325 Healthy Way, Weldon Spring, Missouri, Stati Uniti
Visualizza su Google Maps
Prezzo per sqft
Basso
Alto
Iscritto da 11 mesi
Hai chiesto informazioni su questa proprietà
L'agente La contatterà al più presto
Pubblicato da
40
Annunci
2025
Iscritto
Prenota una visita con the agent
Scegli una data e indica se preferisci un tour virtuale o di persona con l’agente.
Data preferita
Tipo di tour
Ultimo aggiornamento
Ottobre 28
Prima pubblicazione
Luglio 11
Riferimento annuncio
26023818
Stato dell'annuncio
Based on information submitted to the MLS GRID as of 2026. All data is obtained from various sources and may not have been verified by broker or MLS GRID. Supplied Open House Information is subject to change without notice. All information should be independently reviewed and verified for accuracy. Properties may or may not be listed by the office/agent presenting the information.
Proprietà simili nelle vicinanze
Nuovi annunci a Weldon Spring


Esplora più immobili in vendita
tipi di proprietà Weldon Spring, MO, Stati Uniti
Weldon Spring, MO, Stati Uniti ricerche popolari
- Proprietà immobiliari con Giardino a Weldon Spring, MO, Stati Uniti
- Proprietà immobiliari con Cucina aperta a Weldon Spring, MO, Stati Uniti
- Proprietà immobiliari Nuove costruzioni a Weldon Spring, MO, Stati Uniti
- Proprietà immobiliari Privacy a Weldon Spring, MO, Stati Uniti
- Proprietà immobiliari Vista sull'acqua a Weldon Spring, MO, Stati Uniti
- Proprietà immobiliari Vista panoramica / Scenica a Weldon Spring, MO, Stati Uniti
- Proprietà immobiliari Moderno a Weldon Spring, MO, Stati Uniti
- Proprietà immobiliari Vista sul lago a Weldon Spring, MO, Stati Uniti
- Proprietà immobiliari con Cinema a Weldon Spring, MO, Stati Uniti
- Proprietà immobiliari Lungomare a Weldon Spring, MO, Stati Uniti
Guide e storie correlate
La fiducia dei migliori broker del mondo
Gli agenti dietro le proprietà più straordinarie del mondo pubblicano su JamesEdition.
- Annunci di Sotheby's, Christie's, BARNES ed Engel & Völkers
- Ogni annuncio è verificato prima della pubblicazione
- Si metta in contatto diretto con agenti verificati
Continuando, accetta i nostri Termini e la nostra Informativa sulla privacy.
brokerages we
partnered with
partnered with