$635,000
Residenza Unifamiliare A Cottleville
- 3 Camere
- 3 Bagni
- 2,180 Sqft
- 10,938 Sqft lot
- Aggiornato: Ottobre 23
- Fonte: MARIS MLS MLS#26060246
Informazioni sulla proprietà
La descrizione è stata tradotta automaticamente.
La descrizione viene visualizzata nella lingua originale.
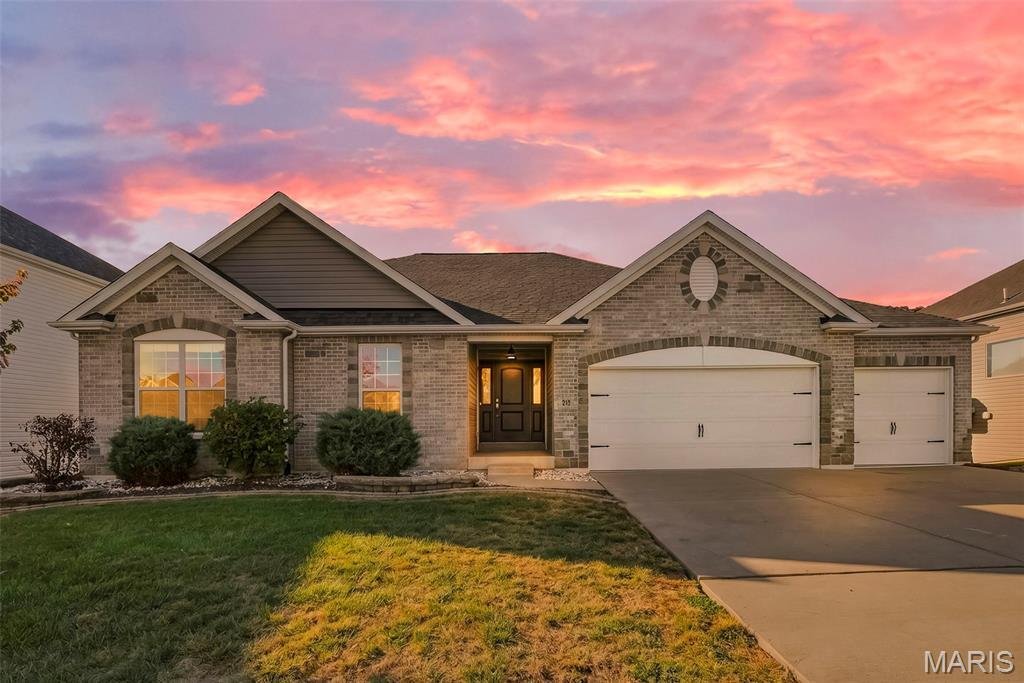
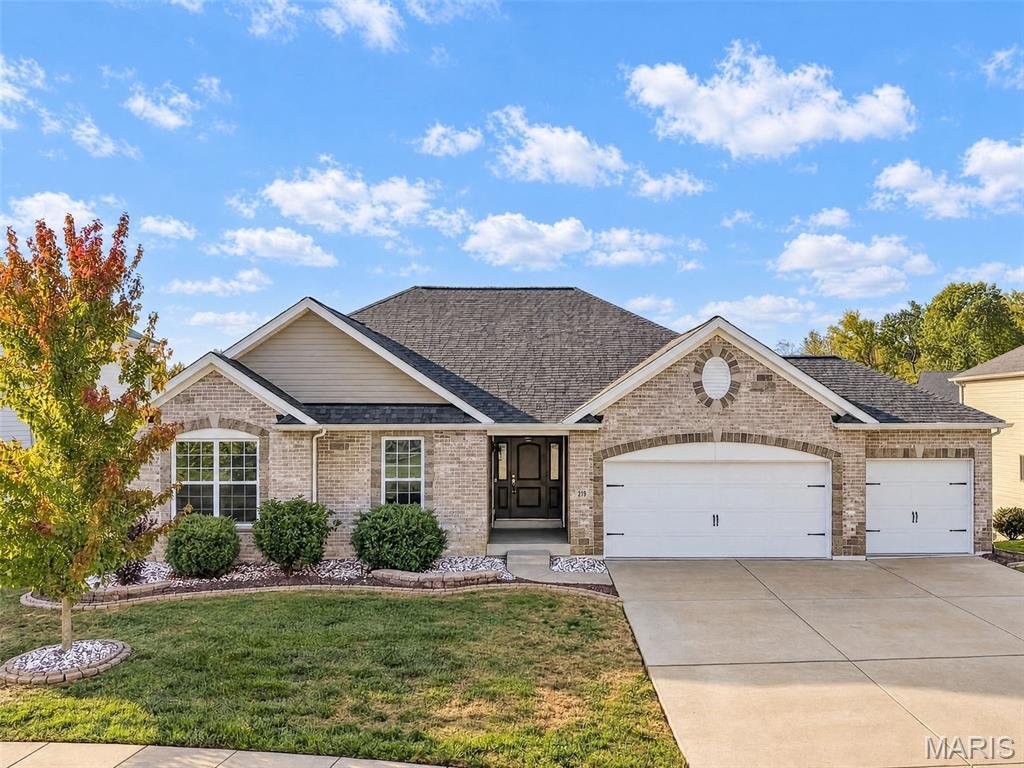
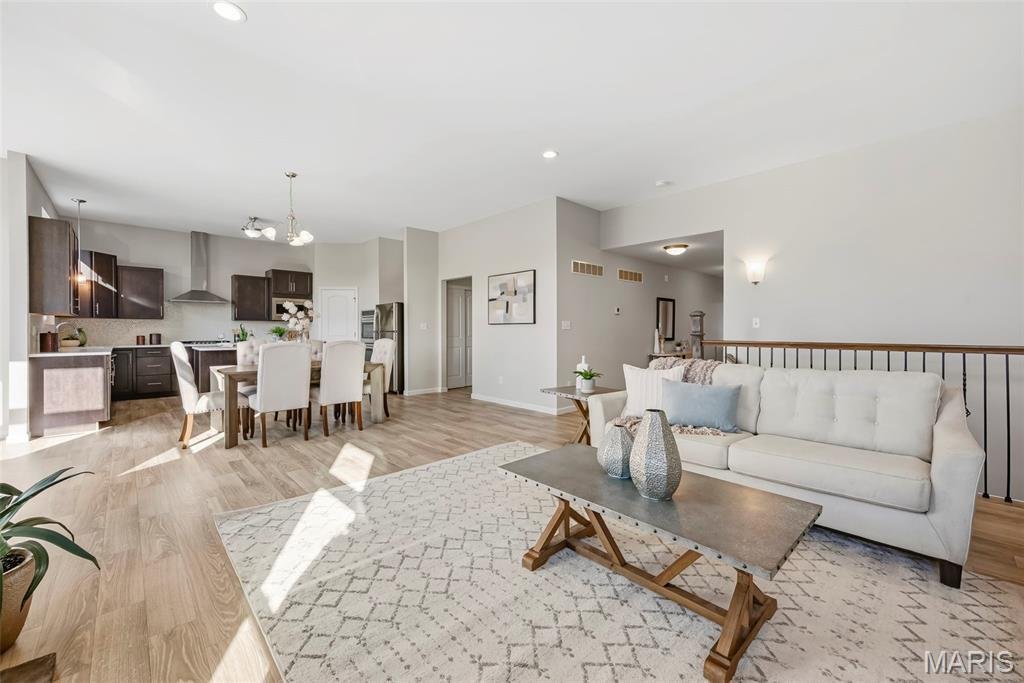
Exceptional ranch living awaits in this beautifully appointed 2019 Lombardo built home, offering nearly 2,200 sq. ft. of stylish living space, 3 bedrooms, 2.5 baths and a prime Cottleville location within the Francis Howell School District. A welcoming entry foyer with 9’ ceilings and LVT flooring opens to a thoughtfully designed floor plan with a professionally painted interior. The inviting livi
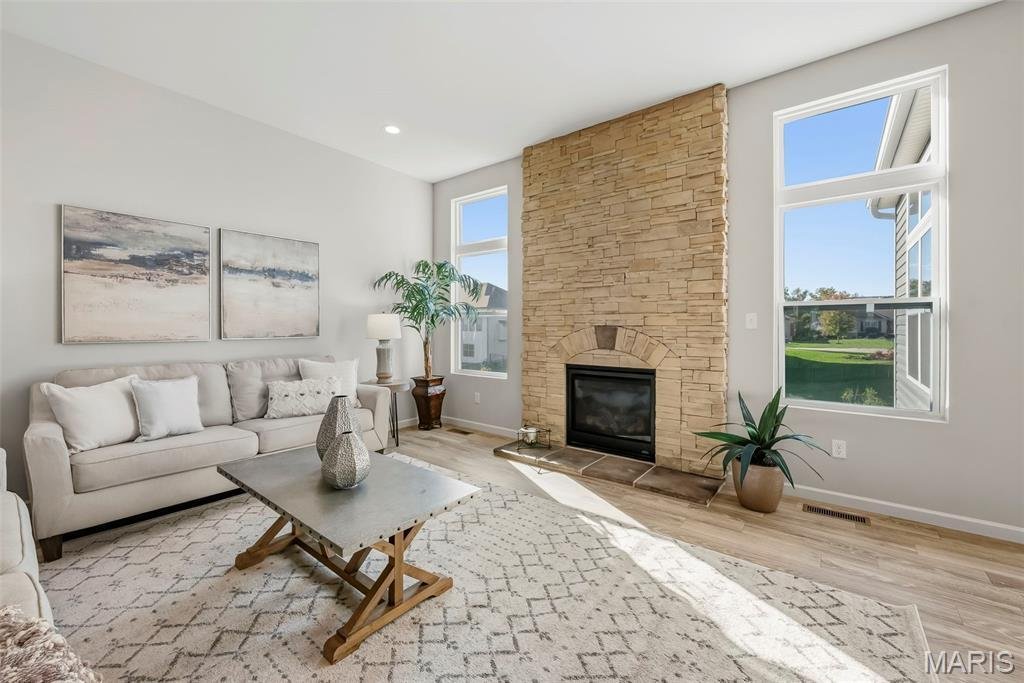
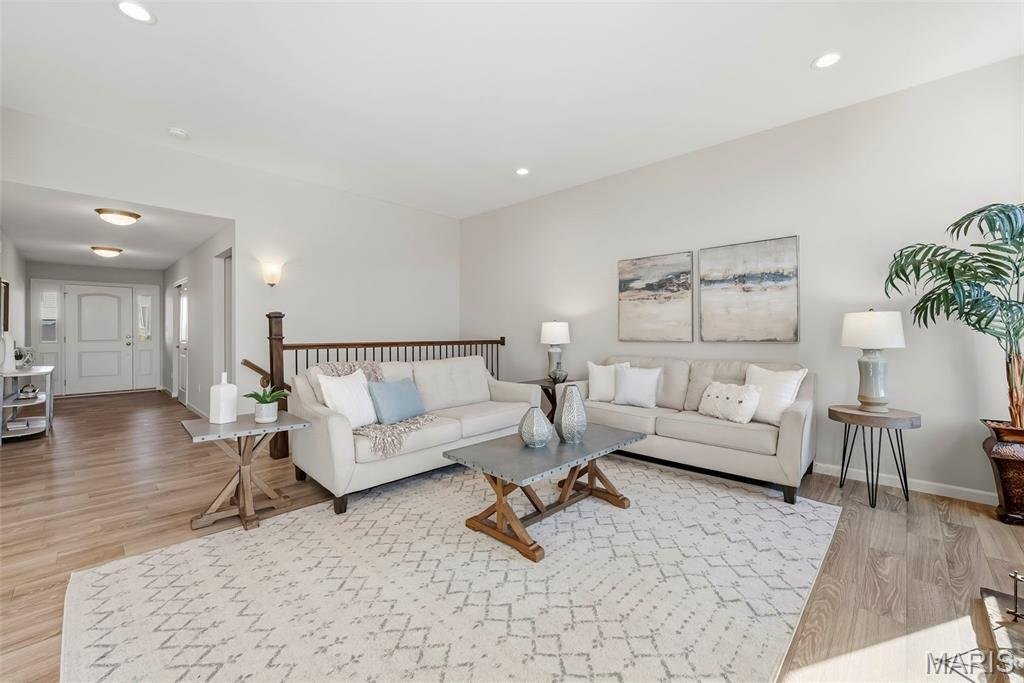
Exceptional ranch living awaits in this beautifully appointed 2019 Lombardo built home, offering nearly 2,200 sq. ft. of stylish living space, 3 bedrooms, 2.5 baths and a prime Cottleville location within the Francis Howell School District. A welcoming entry foyer with 9’ ceilings and LVT flooring opens to a thoughtfully designed floor plan with a professionally painted interior. The inviting living room showcases 10’ ceilings, transom windows and a gas fireplace with stone surround, flowing seamlessly into the kitchen, breakfast room and sunroom. The well appointed kitchen features 10’ ceilings, a center island, 42” staggered cabinetry, quartz countertops, tile backsplash, stainless steel appliances and a walk in pantry. The sunroom offers recessed lighting, LVT flooring and a sliding glass door leading to the composite deck with stairs to the level backyard, creating an ideal setting for relaxing or entertaining. The main floor laundry room features LVT flooring, a stylish wallpaper accent wall and built in shelving for added storage. The convenient half bath offers LVT flooring, an adult height vanity and a tile accent wall. Retreat to the expansive primary suite featuring a ceiling fan with light, professionally painted interior and private en suite bath with dual adult height vanities, LVT flooring and a step in shower with tile surround and transom window. The walk in closet includes built in organizers. Bedrooms 2 and 3 offer professionally painted interiors, ceiling fans with lights and walk in closets. The unfinished walk out lower level includes egress windows, rough in for a future bath, sump pit and pump. Additional peace of mind comes with a brand new roof installed in October 2026. Blending quality Lombardo construction, stylish finishes, spacious one level living and a desirable Cottleville location.
-
Tipo di proprietà
Casa
-
Anno di costruzione
2019
-
Prezzo/piede²
$291
Caratteristiche
- Cabina armadio
- Garage
- Giardino
- Camino
- Cucina aperta
- Nuove costruzioni
- Seminterrato
- Lavanderia
- Bar
Caratteristiche
Lot
Interni
- Soffitto alto
- Camino
- Isola della cucina
- Bar
- Lavanderia
- Cucina aperta
- Seminterrato
- Cabina armadio
Outdoor
- Garage
- Giardino
Esplora la zona
213 Kennicott Drive, Weldon Spring, Missouri, Stati Uniti
Visualizza su Google Maps
Prezzo per sqft
Basso
Alto
Iscritto da 10 mesi
Hai chiesto informazioni su questa proprietà
L'agente La contatterà al più presto
Pubblicato da
Berkshire Hathaway HomeServices Select Properties - St. Louis
Missouri, United States
Visualizza profilo agenzia
11
Annunci
2025
Iscritto
Prenota una visita con the agent
Scegli una data e indica se preferisci un tour virtuale o di persona con l’agente.
Data preferita
Tipo di tour
Berkshire Hathaway HomeServices Select Properties - St. Louis
St. Louis, Missouri, United States
Visualizza profilo agenzia
Ultimo aggiornamento
Ottobre 23
Prima pubblicazione
Ottobre 23
Riferimento annuncio
26060246
Stato dell'annuncio
Based on information submitted to the MLS GRID as of 2026. All data is obtained from various sources and may not have been verified by broker or MLS GRID. Supplied Open House Information is subject to change without notice. All information should be independently reviewed and verified for accuracy. Properties may or may not be listed by the office/agent presenting the information.
Proprietà simili nelle vicinanze
Nuovi annunci a Weldon Spring



Esplora più immobili in vendita
tipi di proprietà Weldon Spring, MO, Stati Uniti
Weldon Spring, MO, Stati Uniti ricerche popolari
- Proprietà immobiliari con Giardino a Weldon Spring, MO, Stati Uniti
- Proprietà immobiliari con Cucina aperta a Weldon Spring, MO, Stati Uniti
- Proprietà immobiliari Nuove costruzioni a Weldon Spring, MO, Stati Uniti
- Proprietà immobiliari Privacy a Weldon Spring, MO, Stati Uniti
- Proprietà immobiliari Vista sull'acqua a Weldon Spring, MO, Stati Uniti
- Proprietà immobiliari Moderno a Weldon Spring, MO, Stati Uniti
- Proprietà immobiliari Vista panoramica / Scenica a Weldon Spring, MO, Stati Uniti
- Proprietà immobiliari Vista sul lago a Weldon Spring, MO, Stati Uniti
- Proprietà immobiliari con Cinema a Weldon Spring, MO, Stati Uniti
- Proprietà immobiliari Lungomare a Weldon Spring, MO, Stati Uniti
Guide e storie correlate
La fiducia dei migliori broker del mondo
Gli agenti dietro le proprietà più straordinarie del mondo pubblicano su JamesEdition.
- Annunci di Sotheby's, Christie's, BARNES ed Engel & Völkers
- Ogni annuncio è verificato prima della pubblicazione
- Si metta in contatto diretto con agenti verificati
Continuando, accetta i nostri Termini e la nostra Informativa sulla privacy.
brokerages we
partnered with
partnered with