$735,000
Residenza Unifamiliare A St Charles
- 5 Camere
- 5 Bagni
- 4,145 Sqft
- 12,328 Sqft lot
- Aggiornato: Ottobre 5
- Fonte: MARIS MLS MLS#26056964
Informazioni sulla proprietà
La descrizione è stata tradotta automaticamente.
La descrizione viene visualizzata nella lingua originale.
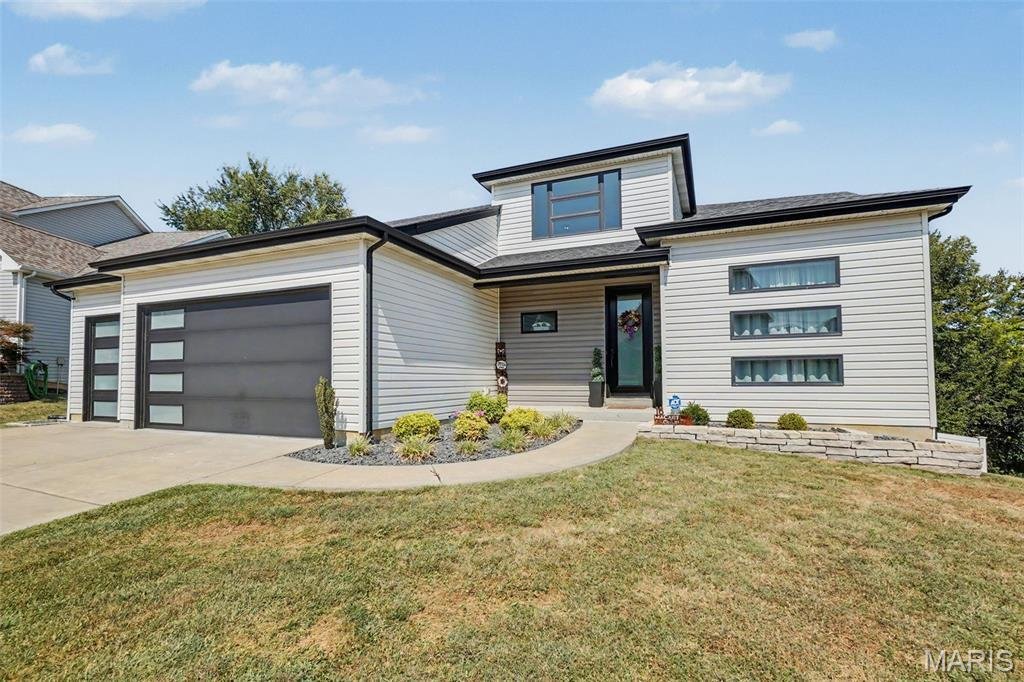
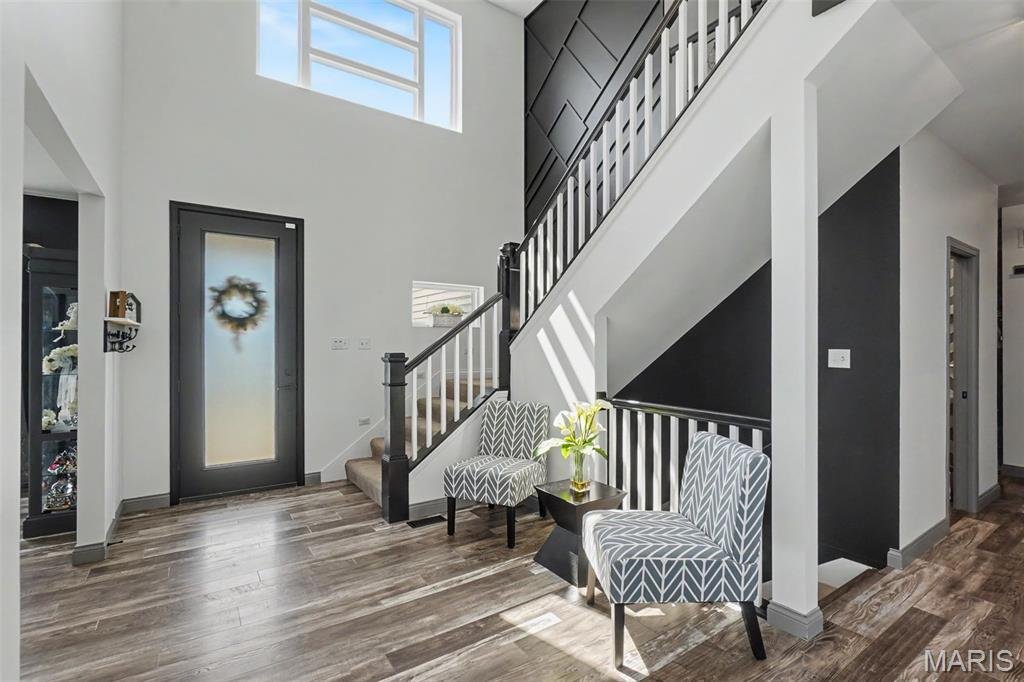
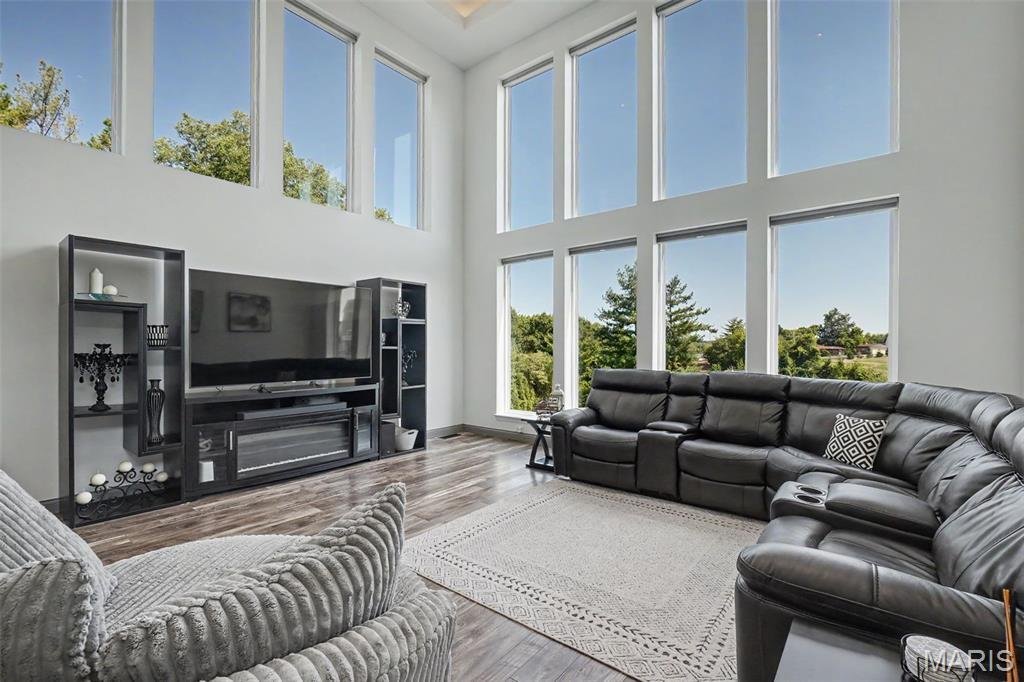
Embrace the beauty of contemporary living in this stunning 1.5-story residence offering over 4,000 sq ft of finished living space! From the moment you enter, you’ll be captivated by the gorgeous feature wall leading to the upper level, 17’ cathedral ceilings, 9’ ceilings, wide-plank flooring, and an abundance of windows that fill the home with natural light. Freshly painted throughout with updated
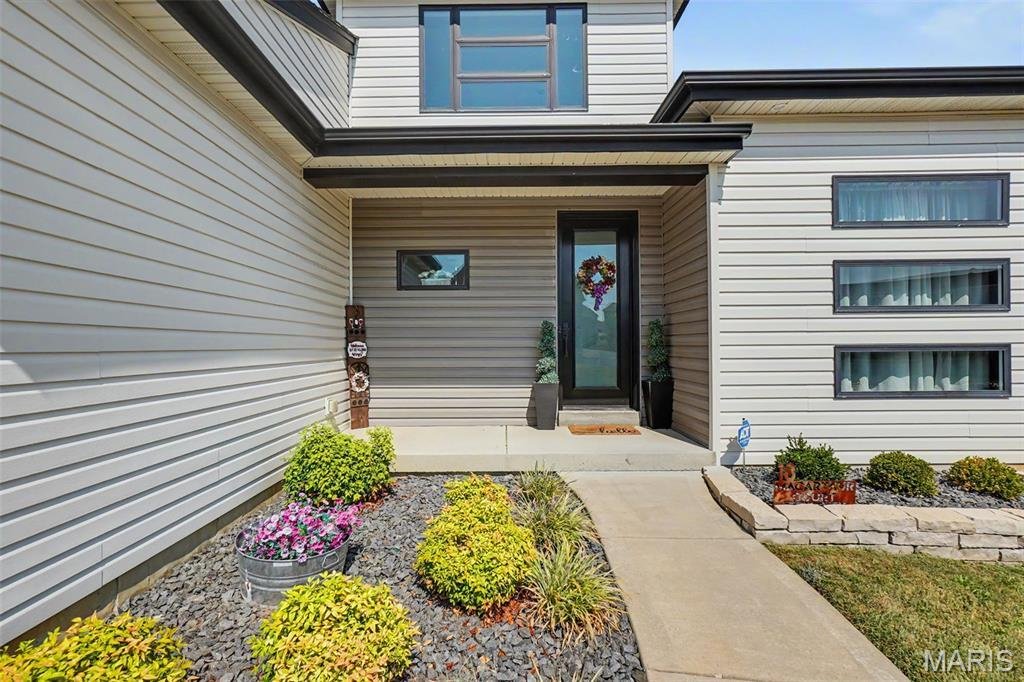
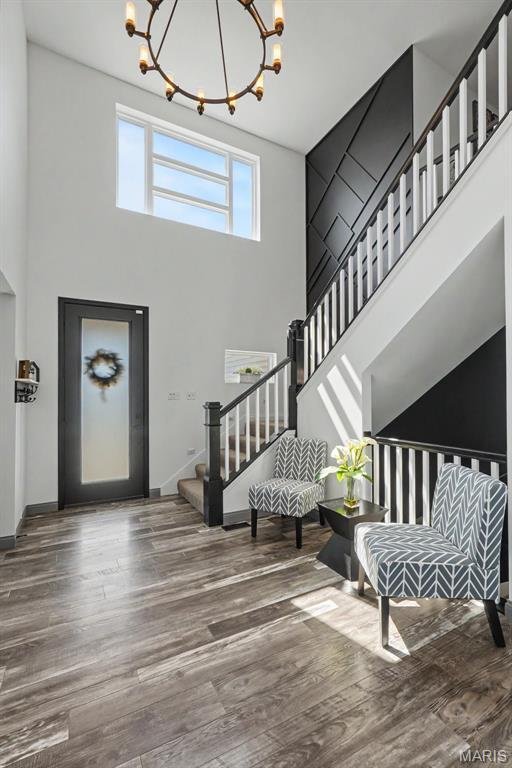
Embrace the beauty of contemporary living in this stunning 1.5-story residence offering over 4,000 sq ft of finished living space! From the moment you enter, you’ll be captivated by the gorgeous feature wall leading to the upper level, 17’ cathedral ceilings, 9’ ceilings, wide-plank flooring, and an abundance of windows that fill the home with natural light. Freshly painted throughout with updated lighting inside and out, this home is truly move-in ready. The gourmet kitchen is designed to impress, featuring quartz countertops, an oversized island, chic backsplash, custom cabinetry, pantry, two refrigerators, wine cooler, and a gas range with sleek hood. The luxurious primary suite offers a custom walk-in closet and spa-inspired bath with adult-height dual vanity, soaking tub, and beautifully designed custom shower. A formal dining room, great room, powder room, and laundry room complete the main level. Upstairs, you’ll find three additional bedrooms, including two with a Jack-and-Jill full bath and a fourth bedroom with its own full bath. All bedrooms feature walk-in closets, and a charming loft provides additional flexible space. The fully finished walkout lower level adds even more living space with 9’ ceilings, a fifth bedroom, full bath, and dual HVAC. Additional unfinished area provides an opportunity to create a home theater, gym, recreation space, or whatever suits your lifestyle. An oversized 3-car garage with heater and 240V EV outlet provides plenty of room for vehicles, storage, and hobbies. Step outside to the fenced backyard, where an expansive deck and patio surround a custom wood-burning fireplace, creating the perfect setting for entertaining, relaxing, and enjoying beautiful outdoor gatherings. This exceptional home blends sophisticated design, thoughtful updates, generous living space, and incredible indoor-outdoor amenities—truly a must-see!
-
Tipo di proprietà
Casa
-
Anno di costruzione
2017
-
Prezzo/piede²
$177
Caratteristiche
Esplora la zona
18 MacArthur Court, Weldon Spring, Missouri, Stati Uniti
Visualizza su Google Maps
Prezzo per sqft
Basso
Alto
Iscritto da 8 mesi
Hai chiesto informazioni su questa proprietà
L'agente La contatterà al più presto
Pubblicato da
2
Annunci
2026
Iscritto
Prenota una visita con the agent
Scegli una data e indica se preferisci un tour virtuale o di persona con l’agente.
Data preferita
Tipo di tour
Ultimo aggiornamento
Ottobre 5
Prima pubblicazione
Ottobre 5
Riferimento annuncio
26056964
Stato dell'annuncio
Based on information submitted to the MLS GRID as of 2026. All data is obtained from various sources and may not have been verified by broker or MLS GRID. Supplied Open House Information is subject to change without notice. All information should be independently reviewed and verified for accuracy. Properties may or may not be listed by the office/agent presenting the information.
Proprietà simili nelle vicinanze
Nuovi annunci a Weldon Spring


Esplora più immobili in vendita
tipi di proprietà Weldon Spring, MO, Stati Uniti
Weldon Spring, MO, Stati Uniti ricerche popolari
- Proprietà immobiliari con Giardino a Weldon Spring, MO, Stati Uniti
- Proprietà immobiliari con Cucina aperta a Weldon Spring, MO, Stati Uniti
- Proprietà immobiliari Nuove costruzioni a Weldon Spring, MO, Stati Uniti
- Proprietà immobiliari Privacy a Weldon Spring, MO, Stati Uniti
- Proprietà immobiliari Vista panoramica / Scenica a Weldon Spring, MO, Stati Uniti
- Proprietà immobiliari Moderno a Weldon Spring, MO, Stati Uniti
- Proprietà immobiliari Lungomare a Weldon Spring, MO, Stati Uniti
- Proprietà immobiliari Vista sull'acqua a Weldon Spring, MO, Stati Uniti
Guide e storie correlate
La fiducia dei migliori broker del mondo
Gli agenti dietro le proprietà più straordinarie del mondo pubblicano su JamesEdition.
- Annunci di Sotheby's, Christie's, BARNES ed Engel & Völkers
- Ogni annuncio è verificato prima della pubblicazione
- Si metta in contatto diretto con agenti verificati
Continuando, accetta i nostri Termini e la nostra Informativa sulla privacy.
brokerages we
partnered with
partnered with