$799,999
Indipendente Unifamiliare Warwick
- 2 Camere
- 3 Bagni
- 2,479 Sqft
- 6,970 Sqft lot
- Aggiornato: Oggi
- MLS#PABU2134432
Informazioni sulla proprietà
La descrizione è stata tradotta automaticamente.
La descrizione viene visualizzata nella lingua originale.
A Custom-Reimagined, Designer-Renovated Lafayette
This extensively renovated Lafayette model is located in Heritage Creek
Estates, one of Bucks County’s premier 55+ active adult communities, just
moments from the clubhouse. Renovated in 2022, the home combines
European-inspired design, contemporary finishes, and the convenience of
single-level living.
The redesigned floor p
This extensively renovated Lafayette model is located in Heritage Creek
Estates, one of Bucks County’s premier 55+ active adult communities, just
moments from the clubhouse. Renovated in 2022, the home combines
European-inspired design, contemporary finishes, and the convenience of
single-level living.
The redesigned floor p
A Custom-Reimagined, Designer-Renovated Lafayette
This extensively renovated Lafayette model is located in Heritage Creek
Estates, one of Bucks County’s premier 55+ active adult communities, just
moments from the clubhouse. Renovated in 2022, the home combines
European-inspired design, contemporary finishes, and the convenience of
single-level living.
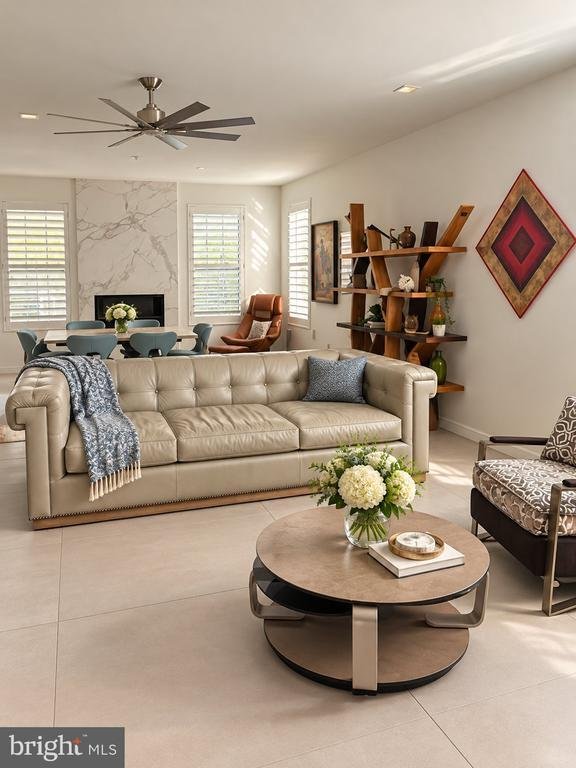
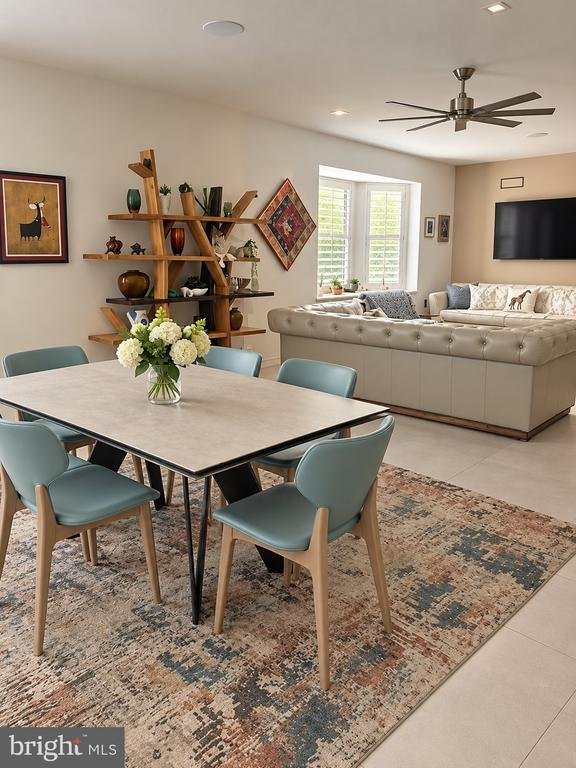
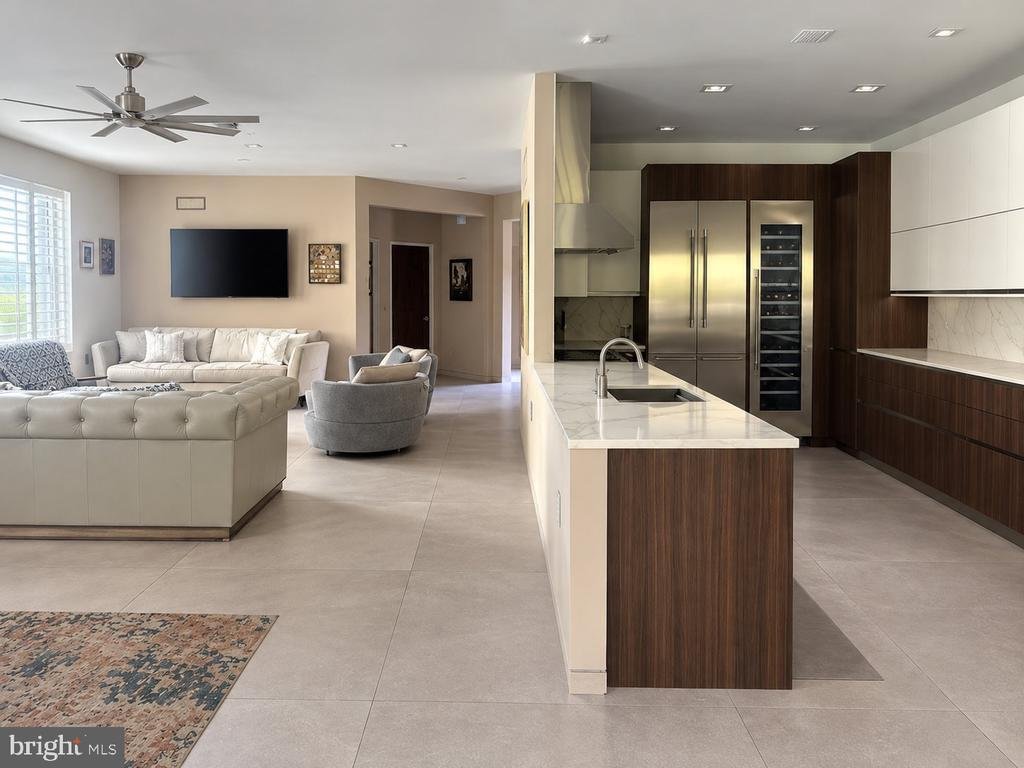
The redesigned floor plan connects the family room, dining area, and custom
galley kitchen in an open layout.
The PORCELANOSA kitchen features cabinetry and large-format porcelain
flooring from the Spanish luxury design company. Contemporary finishes,
expansive countertops, and detailed craftsmanship give the space a cohesive
look.
Appliances include a Thermador dual-fuel range, Thermador built in stainless steel
refrigerator and wine cooler, and Thermador dishwasher. The kitchen is
designed for everyday use and entertaining.
The light-filled family and dining areas flow together, with contemporary
finishes and elegant architectural details. Custom plantation shutters extend
throughout the home.
The first-floor primary suite includes a custom walk-in dressing closet with
built-in shelving, hanging areas, dedicated shoe storage, and extensive
organization.
The fully renovated primary bathroom features a freestanding Jacuzzi soaking
tub, a separate glass-enclosed shower, designer tile, custom cabinetry,
premium Kohler fixtures, and TOTO appointments.
The renovated guest bathroom has a glass-enclosed walk-in shower,
sophisticated tile finishes, custom cabinetry, and contemporary designer
fixtures.
A private office, added during the floor-plan redesign, provides space for
working from home, reading, or personal interests.
The redesigned laundry area includes a premium LG stacked washer and
dryer tower, custom cabinetry, countertop space, and storage.
A newly installed white oak staircase with a matching railing leads to the
expansive finished walkout lower level. Fully heated and air-conditioned, this
space includes a large second living room, a dedicated fitness area, a
renovated half bathroom, multiple storage areas, and distinctive Chilewich
flooring.
A spacious elevated covered deck offers room for outdoor dining and
entertaining overlooking the landscaped surroundings. Below, the walkout
lower level opens to the backyard, providing outdoor access from both living
levels.
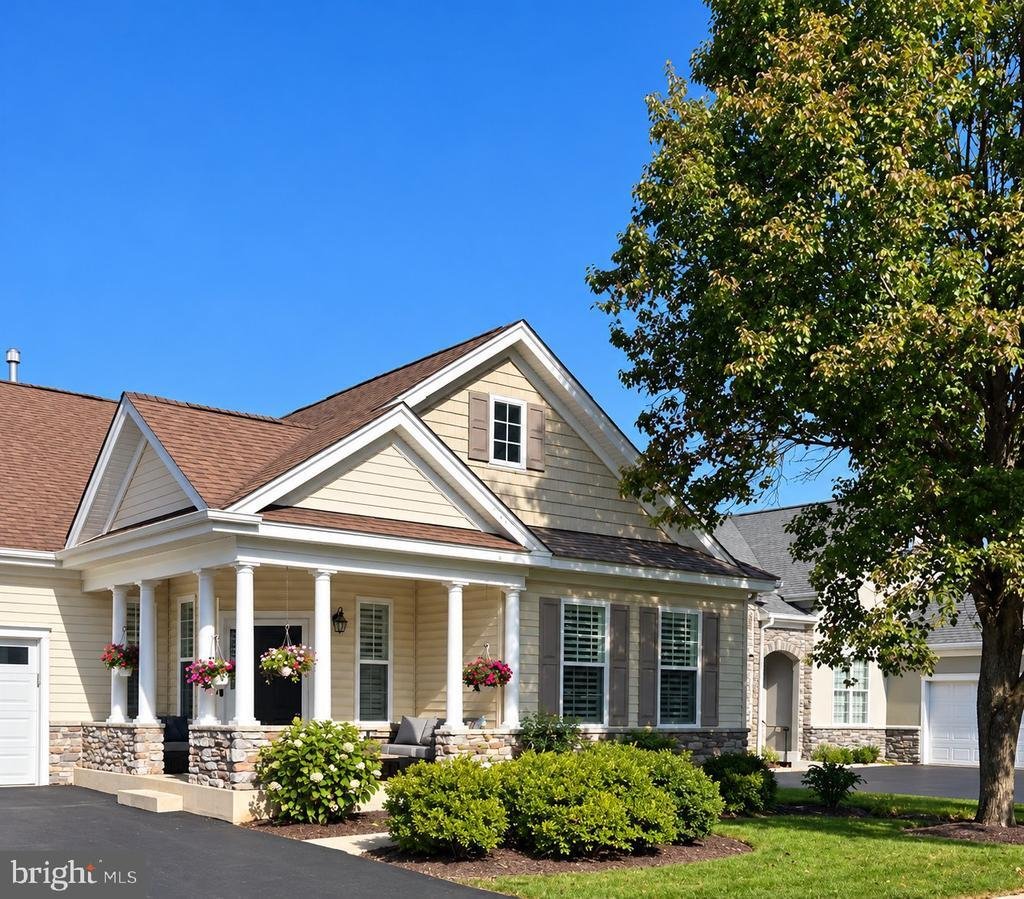
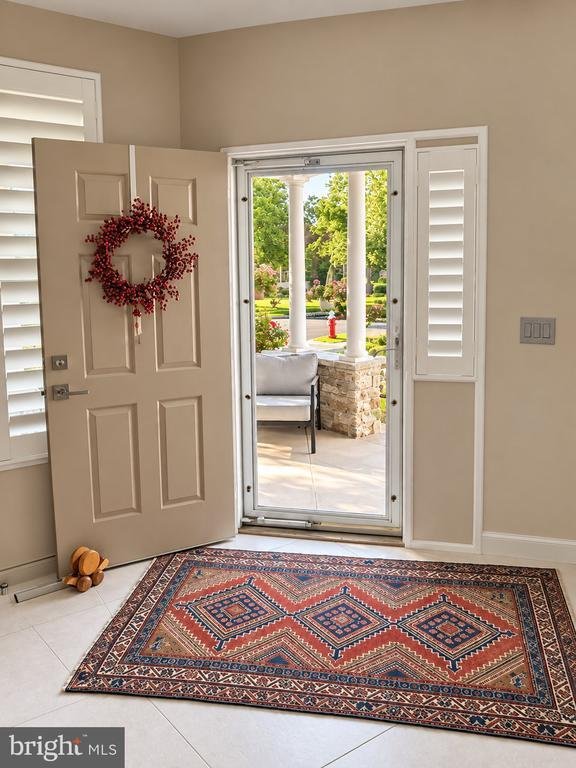
A covered front porch, attractive landscaping, and an attached two-car garage
complete the home.
Heritage Creek Estates offers a resort-inspired lifestyle with a clubhouse,
indoor and outdoor swimming pools, a fitness center, tennis and bocce courts,
scenic walking paths, and a calendar of social activities.
This designer transformation of the classic Lafayette model offers the feel of a
custom luxury residence in one of Bucks County’s most desirable active adult
communities
This extensively renovated Lafayette model is located in Heritage Creek
Estates, one of Bucks County’s premier 55+ active adult communities, just
moments from the clubhouse. Renovated in 2022, the home combines
European-inspired design, contemporary finishes, and the convenience of
single-level living.
The redesigned floor plan connects the family room, dining area, and custom
galley kitchen in an open layout.
The PORCELANOSA kitchen features cabinetry and large-format porcelain
flooring from the Spanish luxury design company. Contemporary finishes,
expansive countertops, and detailed craftsmanship give the space a cohesive
look.
Appliances include a Thermador dual-fuel range, Thermador built in stainless steel
refrigerator and wine cooler, and Thermador dishwasher. The kitchen is
designed for everyday use and entertaining.
The light-filled family and dining areas flow together, with contemporary
finishes and elegant architectural details. Custom plantation shutters extend
throughout the home.
The first-floor primary suite includes a custom walk-in dressing closet with
built-in shelving, hanging areas, dedicated shoe storage, and extensive
organization.
The fully renovated primary bathroom features a freestanding Jacuzzi soaking
tub, a separate glass-enclosed shower, designer tile, custom cabinetry,
premium Kohler fixtures, and TOTO appointments.
The renovated guest bathroom has a glass-enclosed walk-in shower,
sophisticated tile finishes, custom cabinetry, and contemporary designer
fixtures.
A private office, added during the floor-plan redesign, provides space for
working from home, reading, or personal interests.
The redesigned laundry area includes a premium LG stacked washer and
dryer tower, custom cabinetry, countertop space, and storage.
A newly installed white oak staircase with a matching railing leads to the
expansive finished walkout lower level. Fully heated and air-conditioned, this
space includes a large second living room, a dedicated fitness area, a
renovated half bathroom, multiple storage areas, and distinctive Chilewich
flooring.
A spacious elevated covered deck offers room for outdoor dining and
entertaining overlooking the landscaped surroundings. Below, the walkout
lower level opens to the backyard, providing outdoor access from both living
levels.
A covered front porch, attractive landscaping, and an attached two-car garage
complete the home.
Heritage Creek Estates offers a resort-inspired lifestyle with a clubhouse,
indoor and outdoor swimming pools, a fitness center, tennis and bocce courts,
scenic walking paths, and a calendar of social activities.
This designer transformation of the classic Lafayette model offers the feel of a
custom luxury residence in one of Bucks County’s most desirable active adult
communities
-
Tipo di proprietà
Casa
-
Anno di costruzione
2001
-
Prezzo/piede²
$322
Caratteristiche
- Camino
- Garage
- Cabina armadio
- Piscina
- Piscina coperta
- Campo da tennis
- Comunità recintata
- Idromassaggio
- Cucina aperta
Caratteristiche
Lot
- Comunità recintata
- Rinnovato
Interni
- Ufficio
- Camino
- Aria condizionata
- Idromassaggio
- Lavasciuga
- Cucina aperta
- Seminterrato
- Piscina coperta
- Cabina armadio
- Centro Fitness / Palestra
Outdoor
- Terrazza
- Piscina
- Garage
- Campo da tennis
Esplora la zona
1154 MAXWELL MANOR MANOR, WARWICK, PA 18974, Ivyland, Pennsylvania, Stati Uniti
Visualizza su Google Maps
Prezzo per sqft
Basso
Alto
Iscritto da 5 anni
Hai chiesto informazioni su questa proprietà
L'agente La contatterà al più presto
Pubblicato da
31
Annunci
2022
Iscritto
Prenota una visita con the agent
Scegli una data e indica se preferisci un tour virtuale o di persona con l’agente.
Data preferita
Tipo di tour

Bucks County Central
259 Veterans Ln., Suite 101, 18901, Doylestown, United States
Visualizza profilo agenzia
Ultimo aggiornamento
Oggi
Prima pubblicazione
Ottobre 30
Riferimento annuncio
2173967926004210
Stato dell'annuncio
Pending-bright
Proprietà simili nelle vicinanze
Nuovi annunci a Ivyland




Esplora più immobili in vendita
tipi di proprietà Ivyland, PA, Stati Uniti
Ivyland, PA, Stati Uniti ricerche popolari
- Proprietà immobiliari con Piscina a Ivyland, PA, Stati Uniti
- Proprietà immobiliari con Centro Fitness / Palestra a Ivyland, PA, Stati Uniti
- Proprietà immobiliari con Terrazza a Ivyland, PA, Stati Uniti
- Proprietà immobiliari Nuove costruzioni a Ivyland, PA, Stati Uniti
- Proprietà immobiliari con Sala giochi a Ivyland, PA, Stati Uniti
- Proprietà immobiliari con Cucina esterna a Ivyland, PA, Stati Uniti
- Proprietà immobiliari Comunità recintata a Ivyland, PA, Stati Uniti
- Proprietà immobiliari Lungomare a Ivyland, PA, Stati Uniti
- Proprietà immobiliari con Campo da tennis a Ivyland, PA, Stati Uniti
- Proprietà immobiliari Equestre a Ivyland, PA, Stati Uniti
- Proprietà immobiliari con Libreria a Ivyland, PA, Stati Uniti
- Proprietà immobiliari con Piscina coperta a Ivyland, PA, Stati Uniti
Guide e storie correlate
La fiducia dei migliori broker del mondo
Gli agenti dietro le proprietà più straordinarie del mondo pubblicano su JamesEdition.
- Annunci di Sotheby's, Christie's, BARNES ed Engel & Völkers
- Ogni annuncio è verificato prima della pubblicazione
- Si metta in contatto diretto con agenti verificati
Continuando, accetta i nostri Termini e la nostra Informativa sulla privacy.
brokerages we
partnered with
partnered with