$649,900
Lotto Angolare Sopraelevato, Residenza Sopraelevata A Warminster
- 5 Camere
- 3 Bagni
- 1,780 Sqft
- 19,167 Sqft lot
- Aggiornato: Ottobre 29
Informazioni sulla proprietà
La descrizione è stata tradotta automaticamente.
La descrizione viene visualizzata nella lingua originale.
Welcome to 818 Honeysuckle Drive, a distinctive, custom-built stone raised rancher, proudly situated on an elevated corner lot in the highly desirable Casey Highlands neighborhood of Warminster, Pennsylvania. Combining timeless architectural character with extensive modern improvements, this exceptional residence offers the space, versatility, and thoughtful updates today’s buyers are searching fo
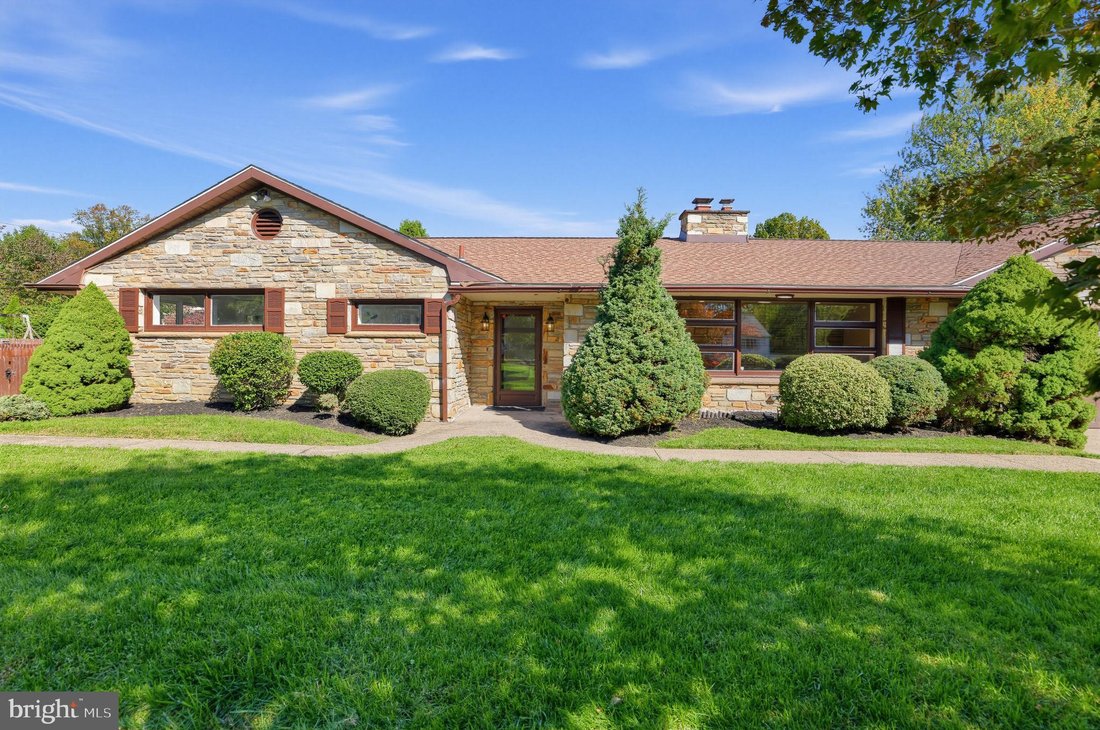
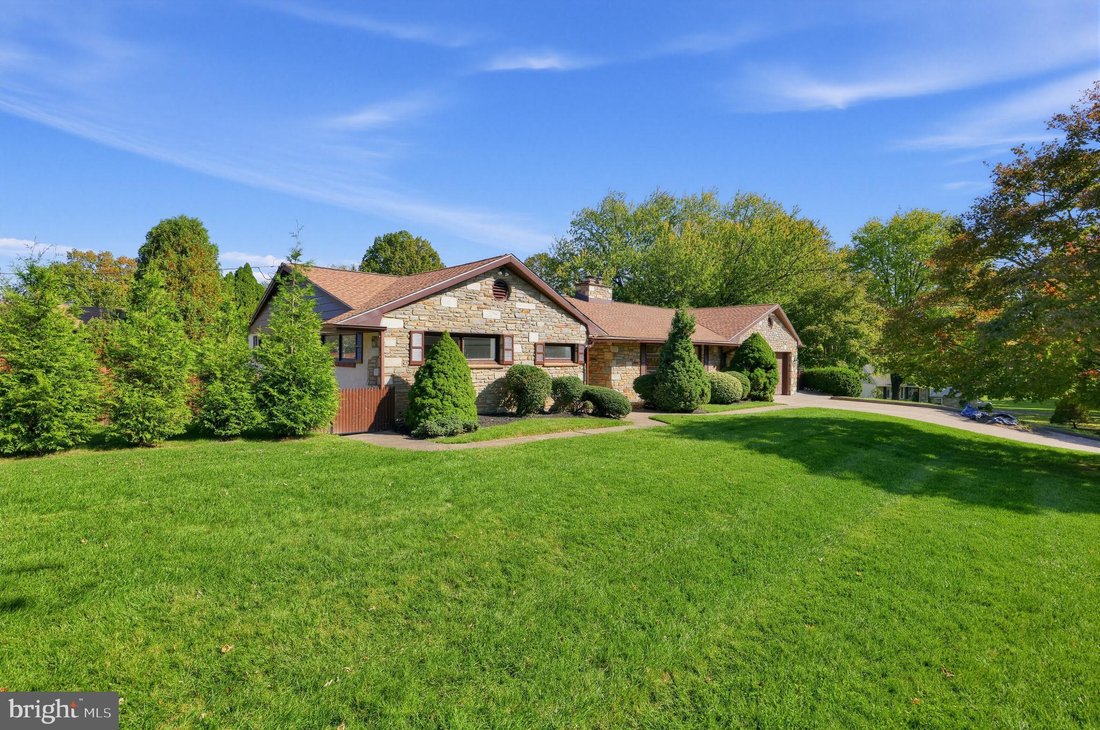
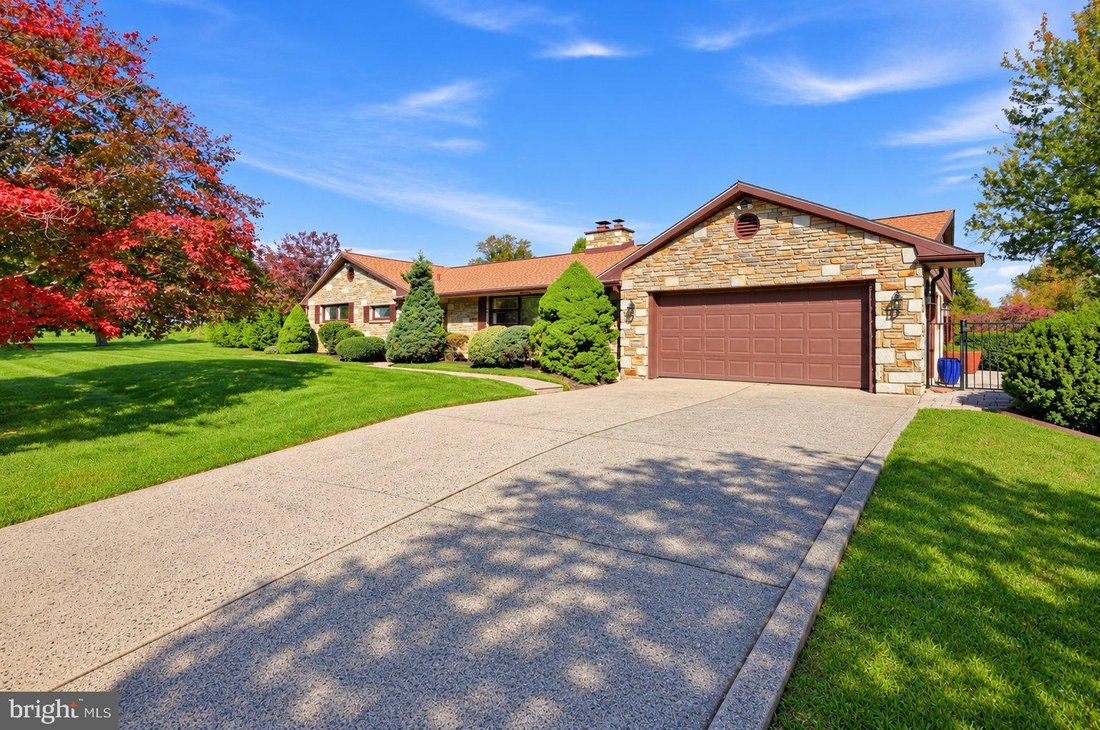
Welcome to 818 Honeysuckle Drive, a distinctive, custom-built stone raised rancher, proudly situated on an elevated corner lot in the highly desirable Casey Highlands neighborhood of Warminster, Pennsylvania. Combining timeless architectural character with extensive modern improvements, this exceptional residence offers the space, versatility, and thoughtful updates today’s buyers are searching for—all at an attainable price point. This home offers three generously sized bedrooms on the main level, two additional versatile rooms (bedrooms) on the lower level, three full bathrooms, and an abundance of beautifully finished living space designed to accommodate both today’s lifestyle and tomorrow’s possibilities.
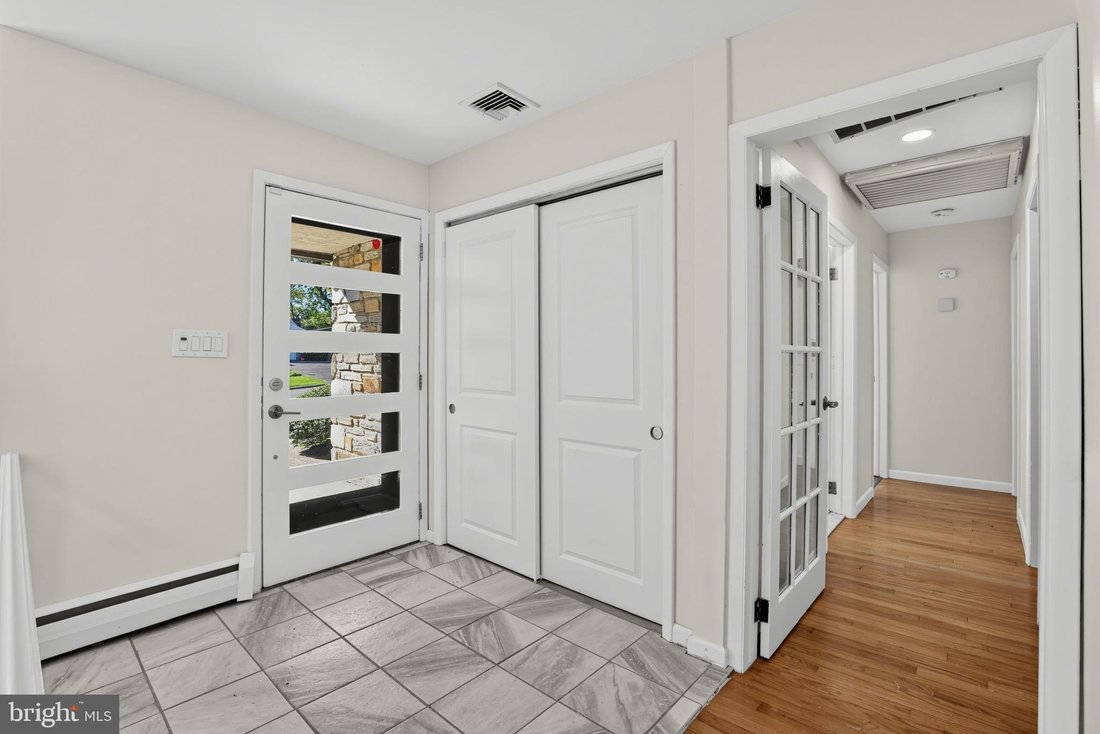
From the moment you arrive, the home’s distinctive natural stone exterior, expansive picture windows, elevated setting, and beautifully appointed solid wood custom entry door create an unforgettable first impression. Step inside the welcoming foyer, featuring newly installed ceramic tile, and discover a home where original character meets sophisticated modern design.
Nearly every surface has been refreshed, with fresh paint throughout—including every room, ceiling, and piece of trim. Beautiful original hardwood floors have been professionally reglazed, abundant LED recessed lighting has been installed, and carefully selected finishes bring a cohesive, contemporary feel to the entire home.
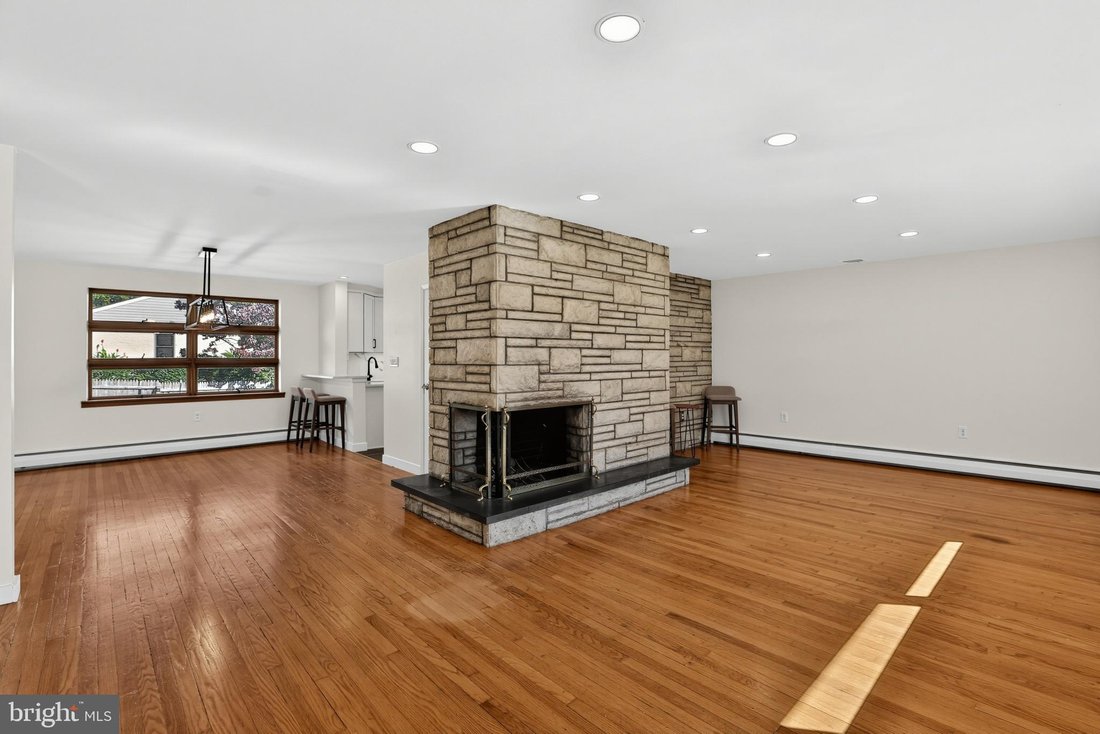
There are beautifully designed spaces for living and entertaining! The expansive front living room serves as a stunning centerpiece, featuring an impressive dual-sided corner fireplace framed by a dramatic natural quartz feature wall. An open, flowing layout connects the living spaces, creating an inviting atmosphere equally suited for quiet evenings and memorable gatherings.
The formal dining room is beautifully finished with elegant board-and-batten detailing, updated lighting, and generous windows that fill the space with natural light.
Just beyond, a convenient breakfast bar with stool seating introduces the spectacular, fully customized eat-in kitchen. The kitchen features custom white shaker-style KraftMaid cabinetry, GE Profile stainless steel appliances, and expansive quartz countertops extending seamlessly into matching full-height quartz backsplashes. Integrated Sonos speakers provide an elevated entertainment experience without visible clutter, while stylish, low-maintenance luxury vinyl plank flooring delivers everyday durability.
The kitchen also offers a true eat-in dining area, surrounded by a panoramic arrangement of windows that creates a bright, welcoming setting for morning coffee, casual meals, or simply enjoying the view.
A convenient side entrance opens directly to an expansive covered stamped-concrete patio extending along the side of the residence. From here, steps lead to an additional poured-concrete patio and the fenced backyard, providing multiple outdoor spaces for relaxing, dining, and entertaining.
Through elegant glass French door, discover the home’s bedrooms, beginning with a stunningly renovated full hall bathroom. Beautiful new flooring, classic wainscoting, Calacatta marble-inspired shower tile, and a stylish new vanity create a refined, spa-inspired atmosphere.
The spacious primary bedroom offers newly installed luxury vinyl plank flooring, abundant closet space, and the convenience of its own designer-inspired ensuite bathroom. Two additional generously sized bedrooms complete the main level, each enhanced with beautifully reglazed original hardwood flooring, updated ceiling fans, and new all new interior doors.
Don’t forget the fully finished, daylight walkout lower level—offering an exceptional amount of additional living space and flexibility.
From the moment you arrive, the home’s distinctive natural stone exterior, expansive picture windows, elevated setting, and beautifully appointed solid wood custom entry door create an unforgettable first impression. Step inside the welcoming foyer, featuring newly installed ceramic tile, and discover a home where original character meets sophisticated modern design.
Nearly every surface has been refreshed, with fresh paint throughout—including every room, ceiling, and piece of trim. Beautiful original hardwood floors have been professionally reglazed, abundant LED recessed lighting has been installed, and carefully selected finishes bring a cohesive, contemporary feel to the entire home.
There are beautifully designed spaces for living and entertaining! The expansive front living room serves as a stunning centerpiece, featuring an impressive dual-sided corner fireplace framed by a dramatic natural quartz feature wall. An open, flowing layout connects the living spaces, creating an inviting atmosphere equally suited for quiet evenings and memorable gatherings.
The formal dining room is beautifully finished with elegant board-and-batten detailing, updated lighting, and generous windows that fill the space with natural light.
Just beyond, a convenient breakfast bar with stool seating introduces the spectacular, fully customized eat-in kitchen. The kitchen features custom white shaker-style KraftMaid cabinetry, GE Profile stainless steel appliances, and expansive quartz countertops extending seamlessly into matching full-height quartz backsplashes. Integrated Sonos speakers provide an elevated entertainment experience without visible clutter, while stylish, low-maintenance luxury vinyl plank flooring delivers everyday durability.
The kitchen also offers a true eat-in dining area, surrounded by a panoramic arrangement of windows that creates a bright, welcoming setting for morning coffee, casual meals, or simply enjoying the view.
A convenient side entrance opens directly to an expansive covered stamped-concrete patio extending along the side of the residence. From here, steps lead to an additional poured-concrete patio and the fenced backyard, providing multiple outdoor spaces for relaxing, dining, and entertaining.
Through elegant glass French door, discover the home’s bedrooms, beginning with a stunningly renovated full hall bathroom. Beautiful new flooring, classic wainscoting, Calacatta marble-inspired shower tile, and a stylish new vanity create a refined, spa-inspired atmosphere.
The spacious primary bedroom offers newly installed luxury vinyl plank flooring, abundant closet space, and the convenience of its own designer-inspired ensuite bathroom. Two additional generously sized bedrooms complete the main level, each enhanced with beautifully reglazed original hardwood flooring, updated ceiling fans, and new all new interior doors.
Don’t forget the fully finished, daylight walkout lower level—offering an exceptional amount of additional living space and flexibility.
-
Tipo di proprietà
Casa
-
Anno di costruzione
1957
-
Prezzo/piede²
$365
Caratteristiche
- Camino
- Piscina
- Bar
Esplora la zona
818 HONEYSUCKLE DRIVE, Ivyland, Pennsylvania, Stati Uniti
Visualizza su Google Maps
Prezzo per sqft
Basso
Alto

Iscritto da 2 anni
Hai chiesto informazioni su questa proprietà
L'agente La contatterà al più presto
Pubblicato da
4
Annunci
2024
Iscritto
Prenota una visita con the agent
Scegli una data e indica se preferisci un tour virtuale o di persona con l’agente.
Data preferita
Tipo di tour

Ultimo aggiornamento
Ottobre 29
Prima pubblicazione
Ottobre 29
Licenza agente
#RS334165
Riferimento annuncio
PABU2134424
Proprietà simili nelle vicinanze
Nuovi annunci a Ivyland




Esplora più immobili in vendita
tipi di proprietà Ivyland, PA, Stati Uniti
Ivyland, PA, Stati Uniti ricerche popolari
- Proprietà immobiliari con Piscina a Ivyland, PA, Stati Uniti
- Proprietà immobiliari con Centro Fitness / Palestra a Ivyland, PA, Stati Uniti
- Proprietà immobiliari con Terrazza a Ivyland, PA, Stati Uniti
- Proprietà immobiliari Nuove costruzioni a Ivyland, PA, Stati Uniti
- Proprietà immobiliari con Sala giochi a Ivyland, PA, Stati Uniti
- Proprietà immobiliari con Cucina esterna a Ivyland, PA, Stati Uniti
- Proprietà immobiliari con Piscina coperta a Ivyland, PA, Stati Uniti
- Proprietà immobiliari Comunità recintata a Ivyland, PA, Stati Uniti
- Proprietà immobiliari Equestre a Ivyland, PA, Stati Uniti
- Proprietà immobiliari con Campo da tennis a Ivyland, PA, Stati Uniti
- Proprietà immobiliari con Libreria a Ivyland, PA, Stati Uniti
Guide e storie correlate
La fiducia dei migliori broker del mondo
Gli agenti dietro le proprietà più straordinarie del mondo pubblicano su JamesEdition.
- Annunci di Sotheby's, Christie's, BARNES ed Engel & Völkers
- Ogni annuncio è verificato prima della pubblicazione
- Si metta in contatto diretto con agenti verificati
Continuando, accetta i nostri Termini e la nostra Informativa sulla privacy.
brokerages we
partnered with
partnered with