$1,900,879
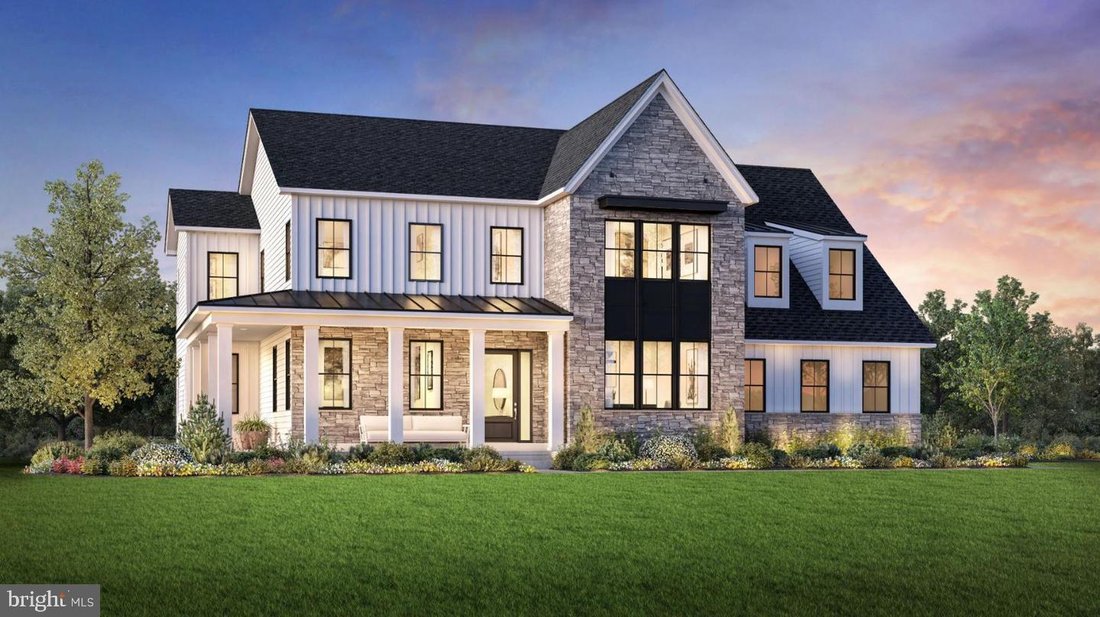
5 Camere Da Letto Unifamiliare Indipendente
- 5 Camere
- 6 Bagni
- 5,210 Sqft
- 21,780 Sqft lot
- Aggiornato: Oggi
- MLS#PABU2131780
Informazioni sulla proprietà
La descrizione è stata tradotta automaticamente.
La descrizione viene visualizzata nella lingua originale.
The final homesite that can accomodate our most spacious Kingswood home design is luxurious and sophisticated and can be ready for move-in this winter. This home has everything you need for everyone to have their own space. Plus our Designer Appointed Features have been incorporated for your convenience so you don’t have to worry about coordinating all the choices. As you enter, an elegant foyer f
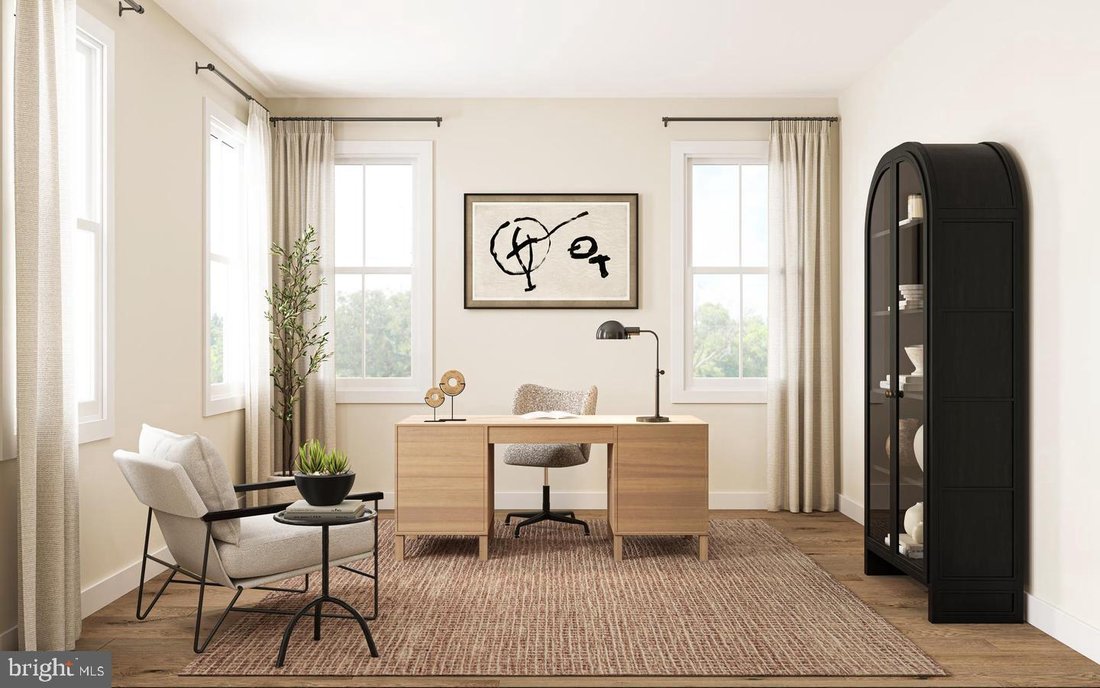
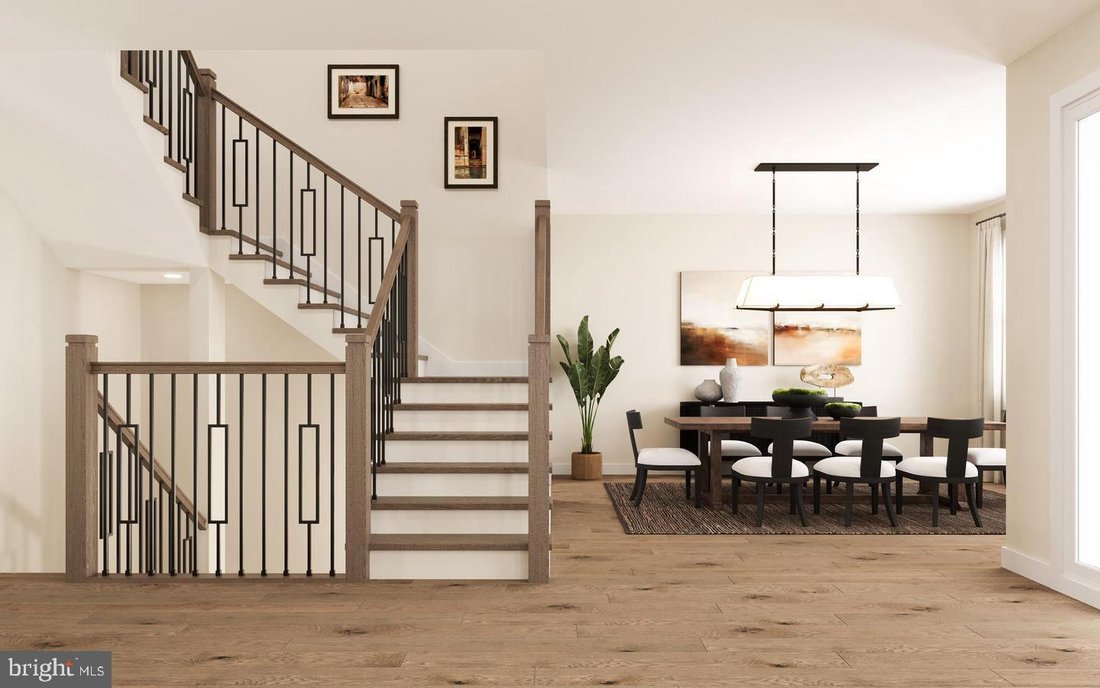
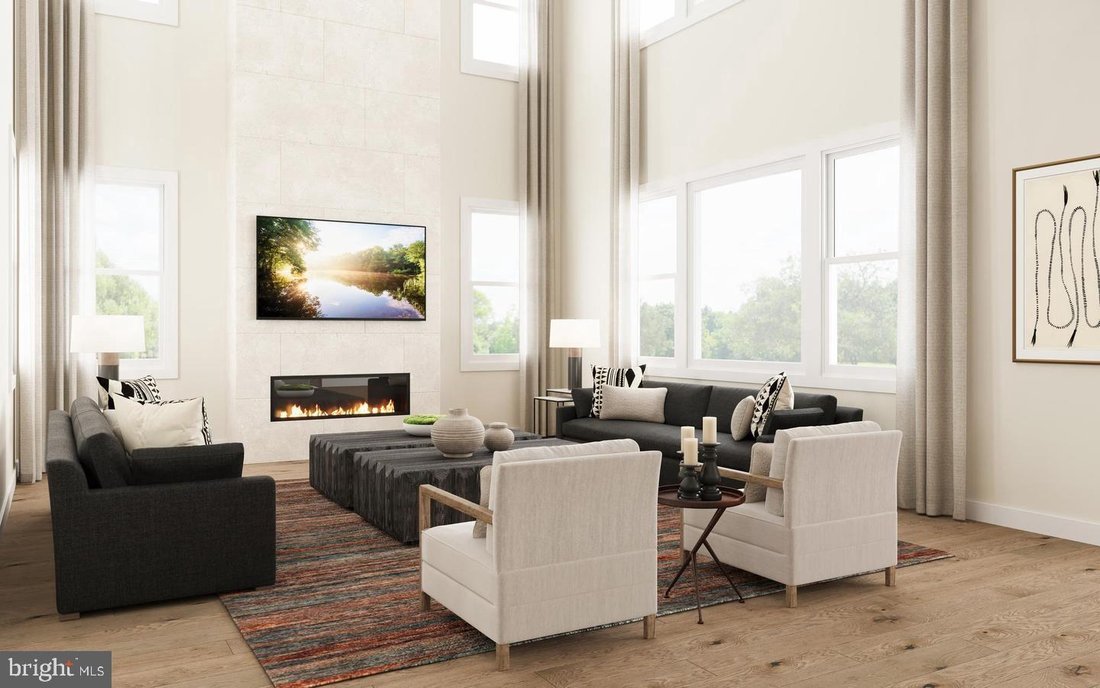
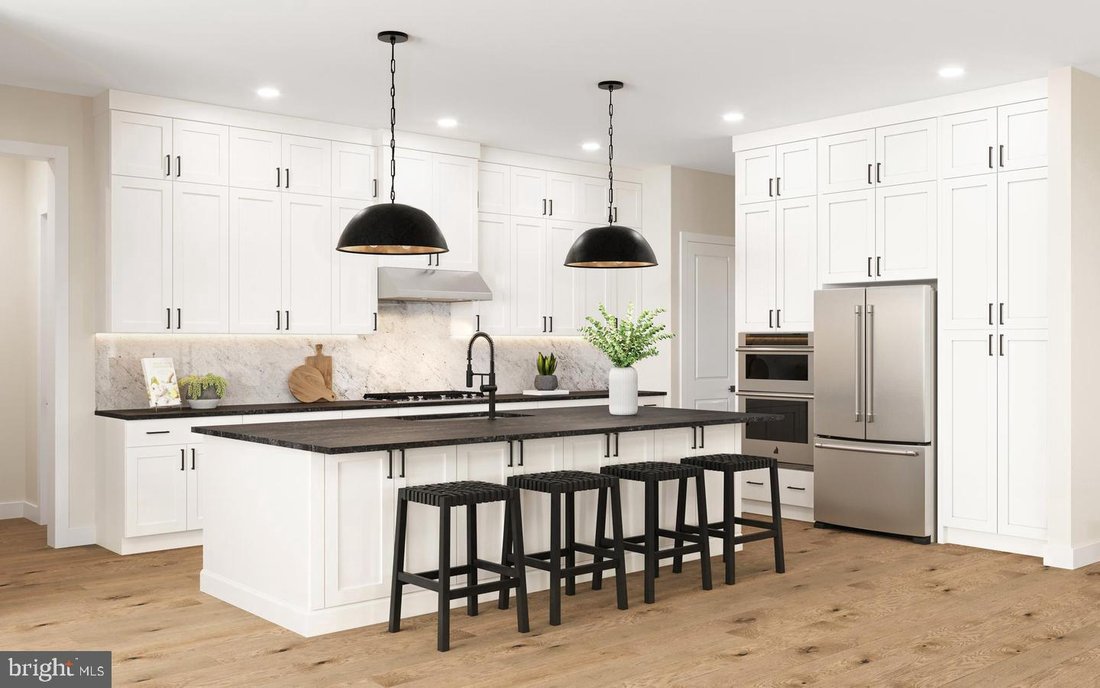
The final homesite that can accomodate our most spacious Kingswood home design is luxurious and sophisticated and can be ready for move-in this winter. This home has everything you need for everyone to have their own space. Plus our Designer Appointed Features have been incorporated for your convenience so you don’t have to worry about coordinating all the choices. As you enter, an elegant foyer flows past a bright dining room and a flex room ideal for a home office or playroom. Continue to the rear great room which features a wow factor soaring two story ceiling and a cozy fireplace, perfect for gatherings or quiet nights in. Adjacent, a charming casual dining area with rear yard access, and the kitchen which showcases a spacious island with seating, plenty of counter and cabinet space, a walk-in pantry, and a butler’s pantry adjoining the dining room. A secluded secondary bedroom on the main level features a walk-in closet and a lovely full bath with a dual-sink vanity and a large shower perfect for visitors. Upstairs is an inviting loft area and three more secondary bedrooms with private baths, two of which offer walk-in closets. Retreat to the lavish primary bedroom offering dual walk-in closets and a spa-like bath with dual vanities, a soaking tub, a luxe shower with seat, linen storage, and a private water closet. Additional highlights include convenient second-floor laundry room, an everyday entry, a powder room, and extra storage throughout. A three car garage and expansive unfinished basement too, which has been prepared with a rough in for a future bath and door to the rear yard for your convenience to finish later. All upgrades and selections have been made for this home and included in the price!
-
Tipo di proprietà
Casa
-
Anno di costruzione
2026
-
Prezzo/piede²
$364
Caratteristiche
- Camino
- Garage
- Cabina armadio
- Piano cottura a gas
- Isola della cucina
- Soffitto alto
- Controsoffitti in pietra
- Lavanderia
- Seminterrato
Caratteristiche
Interni
- Soffitto alto
- Ufficio
- Camino
- Aria condizionata
- Isola della cucina
- Piano cottura a gas
- Bar
- Lavanderia
- Seminterrato
- Controsoffitti in pietra
- Cabina armadio
Outdoor
- Garage
- Giardino
Esplora la zona
1484 Breton Hill Drive Unit 8, Warminster, PA 18974, Ivyland, Pennsylvania, Stati Uniti
Visualizza su Google Maps
Prezzo per sqft
Basso
Alto
Iscritto da 6 anni
Hai chiesto informazioni su questa proprietà
L'agente La contatterà al più presto
Pubblicato da
31
Annunci
2021
Iscritto
Prenota una visita con the agent
Scegli una data e indica se preferisci un tour virtuale o di persona con l’agente.
Data preferita
Tipo di tour

Coldwell Banker Realty - Blue Bell
686 Dekalb Pike, 19422, Blue Bell, Pennsylvania, United States
Visualizza profilo agenzia
Ultimo aggiornamento
Oggi
Prima pubblicazione
Sep 21
Riferimento annuncio
q5m74h
Proprietà simili nelle vicinanze
Nuovi annunci a Ivyland

Esplora più immobili in vendita
tipi di proprietà Ivyland, PA, Stati Uniti
Ivyland, PA, Stati Uniti ricerche popolari
- Proprietà immobiliari con Piscina a Ivyland, PA, Stati Uniti
- Proprietà immobiliari con Centro Fitness / Palestra a Ivyland, PA, Stati Uniti
- Proprietà immobiliari Nuove costruzioni a Ivyland, PA, Stati Uniti
- Proprietà immobiliari con Terrazza a Ivyland, PA, Stati Uniti
- Proprietà immobiliari Vista panoramica / Scenica a Ivyland, PA, Stati Uniti
- Proprietà immobiliari Lungomare a Ivyland, PA, Stati Uniti
- Proprietà immobiliari con Libreria a Ivyland, PA, Stati Uniti
- Proprietà immobiliari Investimento immobiliare a Ivyland, PA, Stati Uniti
- Proprietà immobiliari Comunità recintata a Ivyland, PA, Stati Uniti
- Proprietà immobiliari con Cucina esterna a Ivyland, PA, Stati Uniti
- Proprietà immobiliari con Ascensore a Ivyland, PA, Stati Uniti
- Proprietà immobiliari Equestre a Ivyland, PA, Stati Uniti
Guide e storie correlate
La fiducia dei migliori broker del mondo
Gli agenti dietro le proprietà più straordinarie del mondo pubblicano su JamesEdition.
- Annunci di Sotheby's, Christie's, BARNES ed Engel & Völkers
- Ogni annuncio è verificato prima della pubblicazione
- Si metta in contatto diretto con agenti verificati
Continuando, accetta i nostri Termini e la nostra Informativa sulla privacy.
brokerages we
partnered with
partnered with