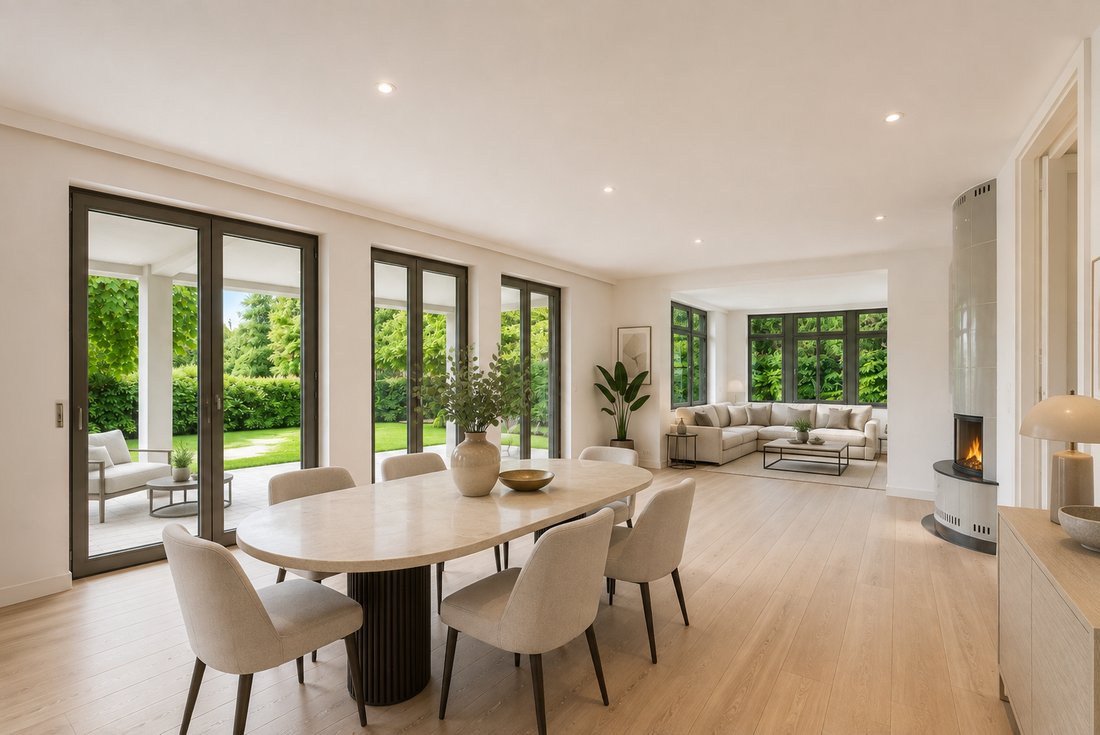
Villa Ad Alto Potenziale Su Un Terreno Simile A Un Parco
- 5 Camere
- 2 Bagni
- 5,275 Sqft
- 43,476 Sqft lot
- Aggiornato: Settembre 11
- 3
Informazioni sulla proprietà
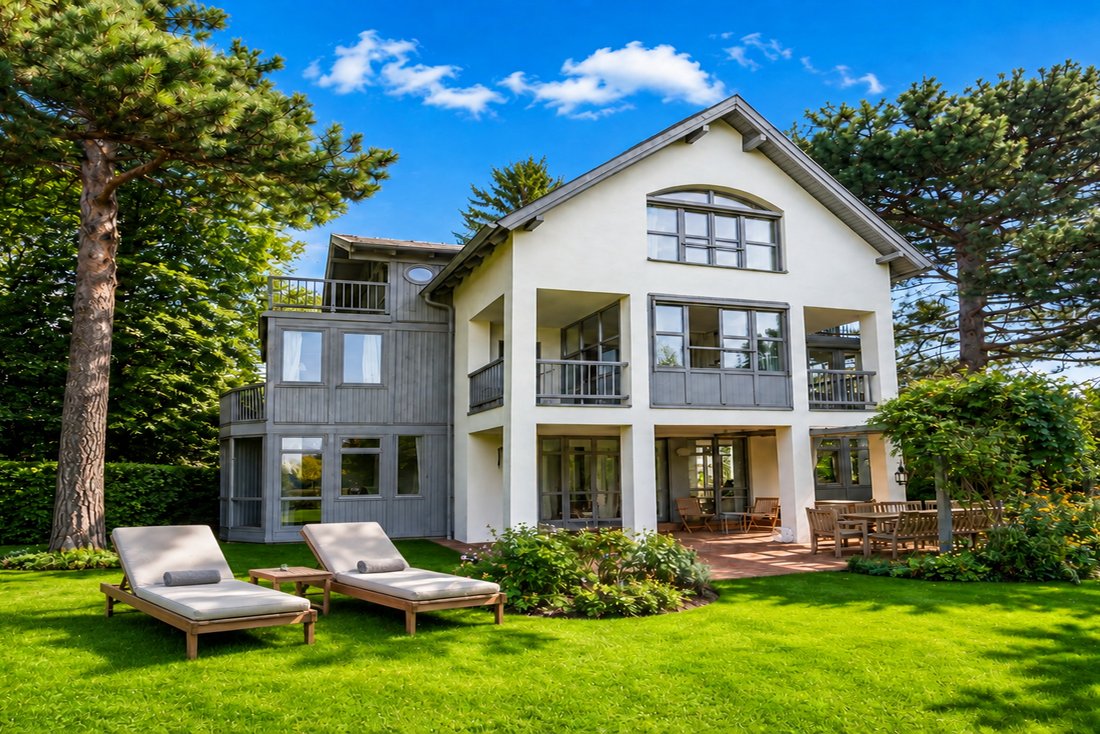
Situated in one of Döbling’s most sought-after residential locations, this exceptional property occupies a plot of approximately 4,039 m². Built in 1986, the villa extends across four levels and currently offers approximately 490 m² of gross floor area (GFA). Expansive windows, light-filled interiors and the seamless connection between the living spaces and the garden define the distinctive cha
Situated in one of Döbling’s most sought-after residential locations, this exceptional property occupies a plot of approximately 4,039 m². Built in 1986, the villa extends across four levels and currently offers approximately 490 m² of gross floor area (GFA). Expansive windows, light-filled interiors and the seamless connection between the living spaces and the garden define the distinctive character of the residence. The property is available immediately and can be occupied and enjoyed in its current condition.
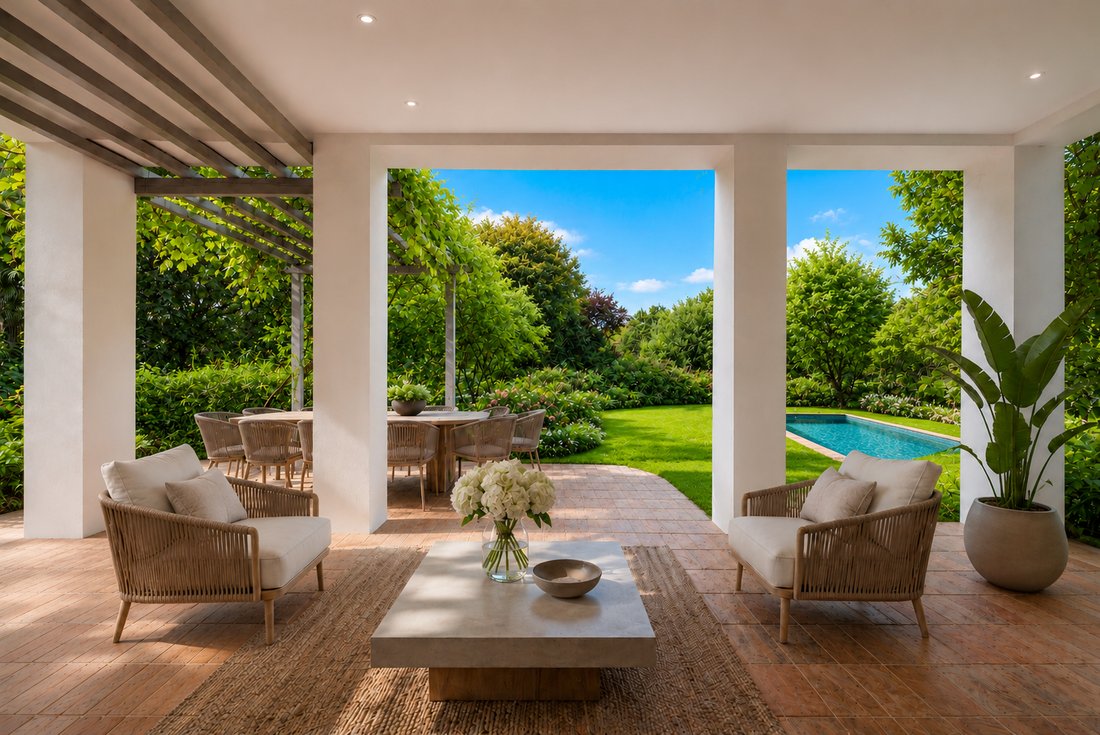
A defining feature of the estate is its approximately 2,619 m² park-like garden. Mature trees, diverse landscaping and secluded areas create an exceptional sense of privacy. The swimming pool, pool house and pergola blend harmoniously into the landscaped grounds and further enhance the exclusive character of the property.
At the same time, the estate offers attractive development potential: an existing feasibility study envisages an extension of the current premises by approximately 850 m² GFA, creating additional possibilities for residential, wellness and garage facilities.
Highlights:
- Park-like garden of approximately 2,619 m²
- Outdoor swimming pool with pool house and pergola
- Exceptional privacy with minimal overlooking
- Sunny east-south-west orientation
- Far-reaching views across Vienna
- Expansion potential of approximately 850 m² GFA, according to an existing feasibility study
- Potential for additional residential, wellness and garage facilities
- Elevator serving all floors
- 6 garage parking spaces
Location:
Set on the southern slopes of the Kahlenberg, the property combines an exceptionally peaceful and green setting with convenient proximity to the city. Vineyards, expansive green spaces and prestigious villas characterize the immediate surroundings and give this part of Vienna’s 19th district its distinctive appeal. The elevated position not only provides a high degree of privacy, but also offers attractive panoramic views and a residential atmosphere defined by nature, space and tranquility.
At the same time, Vienna’s city center remains within easy reach. The result is a rare combination of peaceful living surrounded by nature and excellent urban connectivity – an ideal setting for those seeking a private retreat without having to forgo the advantages of city life.
Some of the images presented in this brochure were created or edited using artificial intelligence (AI) and are intended solely for illustrative purposes. They may differ from the actual conditions, features, furnishings and appearance of the property.
-
Tipo di proprietà
Villa
-
Anno di costruzione
1988
Caratteristiche
- Ascensore
- Terrazza
- Giardino
- Garage
- Vigneto / Azienda vinicola
- Camino
- Piscina
- Privacy
- Vista panoramica / Scenica
Lot
- Vista panoramica / Scenica
- Vista Città
- Privacy
Interni
- Camino
- Piano cottura a gas
- Ascensore
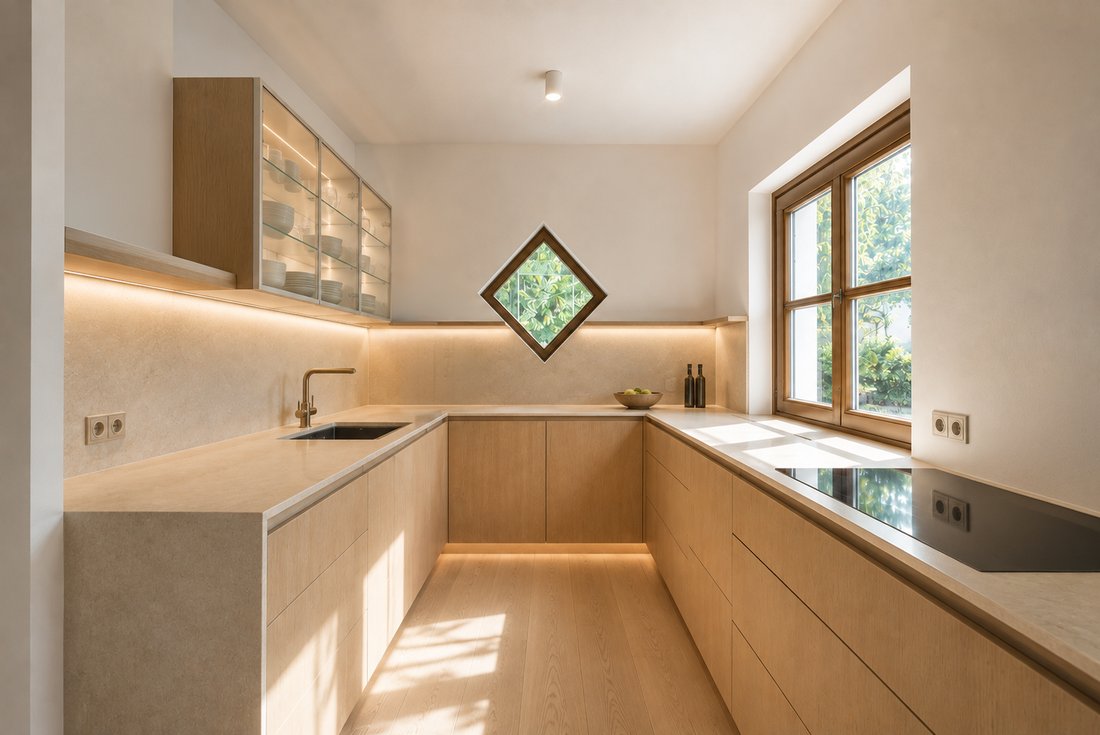
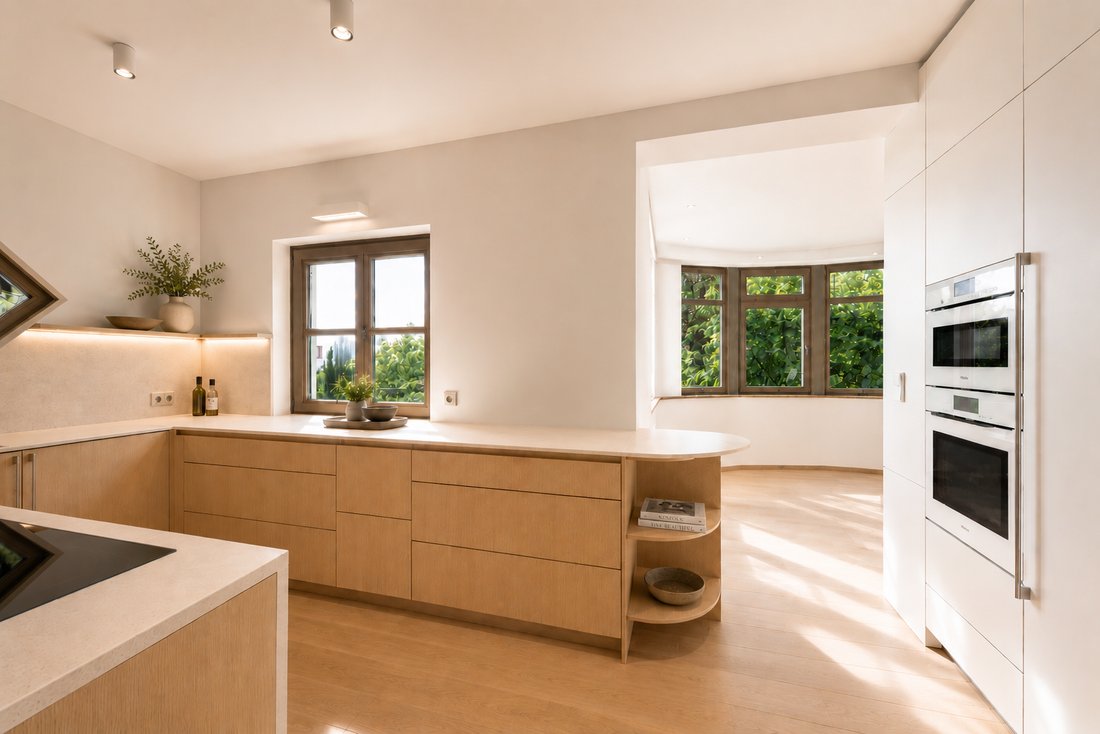
- Controsoffitti in pietra
Outdoor
- Terrazza
- Balcone
- Parcheggio
- Piscina
- Garage
- Spazio di vita all'aperto
- Pergola
- Giardino
- Vigneto / Azienda vinicola
Esplora la zona

L'agente La contatterà al più presto
Pubblicato da
Prenota una visita con Elisabeth Karoly
Scegli una data e indica se preferisci un tour virtuale o di persona con l’agente.

With a unique portfolio, Avantgarde presents the most beautiful properties in Vienna (Austria) and its surroundi
With a unique portfolio, Avantgarde presents the most beautiful properties in Vienna (Austria) and its surrounding most exquisite areas. An impressive collection of elite homes in prime locations offering outstanding architecture and luxurious design with the best of contemporary materials and technologies. Experience ultimate comfort of living and a lifestyle of luxury in Vienna’s most sought-after residential neighbourhoods
The Austrian capital is renowned for its rich cultural heritage, classical music and historical architecture. It is also the No. 1 metropolis with the highest quality of life and a model environmental city offering over 50% green space, clean air, healthy climate and excellent water quality. Apart from being a desirable place to live, Vienna is one of the most stable and promising European markets for home buyers and investors.
Avantgarde Properties offers first-class services and expertise to discerning buyers from around the world as well as tailor-made real estate solutions for individual and corporate investors. Discover an exclusive portfolio of elite homes and investment properties including luxury villas, design penthouses, classic apartments, historic palaces, idyllic country homes, mountain chalets and vineyards as well as commercial, retail and office space and land developments.
La fiducia dei migliori broker del mondo
Gli agenti dietro le proprietà più straordinarie del mondo pubblicano su JamesEdition.
- Annunci di Sotheby's, Christie's, BARNES ed Engel & Völkers
- Ogni annuncio è verificato prima della pubblicazione
- Si metta in contatto diretto con agenti verificati
Continuando, accetta i nostri Termini e la nostra Informativa sulla privacy.