$1,108,101
Design Raffinato, Ruhe Verde — Esclusivo Appartamento Con 4 Camere Da Letto In Ober St. Veit | Zellmann Immobilien
- 3 Camere
- 2 Bagni
- 1,062 Sqft
- Aggiornato: Oggi
- 1
Informazioni sulla proprietà
La descrizione è stata tradotta automaticamente.
La descrizione viene visualizzata nella lingua originale.
FINE DESIGN, GREEN TRANQUILITY – EXCLUSIVE 4-ROOM GARDEN APARTMENT IN OBER ST. VEIT
Custom-built fittings, an elegant designer kitchen, and a carefully coordinated interplay of materials, colors, and light: this exceptionally high-quality 4-room garden apartment in Ober St. Veit combines sophisticated interior design with a particularly attractive location directly on the Lainzer Tiergart
Custom-built fittings, an elegant designer kitchen, and a carefully coordinated interplay of materials, colors, and light: this exceptionally high-quality 4-room garden apartment in Ober St. Veit combines sophisticated interior design with a particularly attractive location directly on the Lainzer Tiergart
FINE DESIGN, GREEN TRANQUILITY – EXCLUSIVE 4-ROOM GARDEN APARTMENT IN OBER ST. VEIT
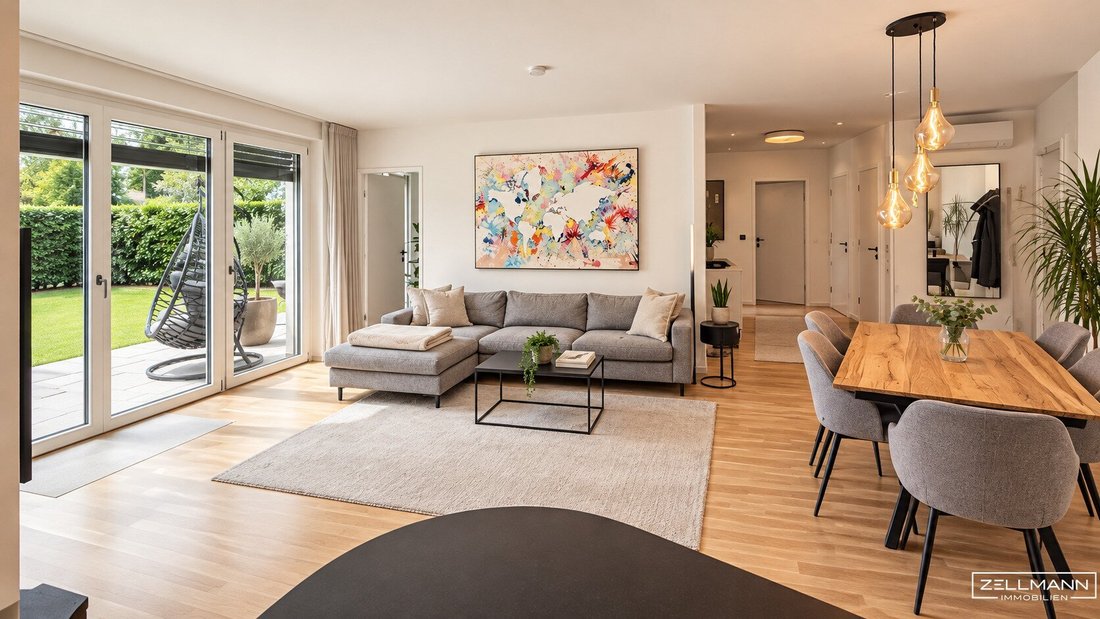
Custom-built fittings, an elegant designer kitchen, and a carefully coordinated interplay of materials, colors, and light: this exceptionally high-quality 4-room garden apartment in Ober St. Veit combines sophisticated interior design with a particularly attractive location directly on the Lainzer Tiergarten. Here, living quality arises not from individual features but from their harmonious interaction.
With approximately 98.65 m² of living space, there is a spacious living and dining area plus three additional rooms. A special contrast to the elegant interior architecture is the very quiet, secluded private garden with a generous terrace. A home for people who want to live stylishly while enjoying a private retreat in nature.
QUICK READ – THE PROPERTY AT A GLANCE
- Location: Ober St. Veit in Vienna-Hietzing, directly on the Lainzer Tiergarten
- Living space: approx. 98.65 m² on one residential level; garden floor, garden-side ground level, in the 1st basement
- Rooms: four rooms – living/dining area with open kitchen and three additional rooms currently used as bedroom, office/guest room, and dressing room
- Private garden: approx. 76.67 m², very quiet, secluded, and surrounded by mature planting
- Terrace: approx. 33.86 m² with partially covered seating areas
- Designer kitchen: rounded kitchen peninsula, dark work surfaces, cooktop with integrated extractor, and built-in wine cooler
- Custom fittings: modern, high-quality built-in wardrobes with matte surfaces in storage room, bedroom, and hallway
- Sanitary facilities: two shower bathrooms and a total of two toilets, one of which is a separate guest toilet
- Living comfort: parquet flooring, harmonious lighting design, air conditioning, and district heating supply
- Storage: storage room inside the apartment and an additional storage room of approx. 4.49 m²
- Parking and access: one underground parking space; elevator in the residential building
A LIVING FEELING SHAPED BY QUALITY
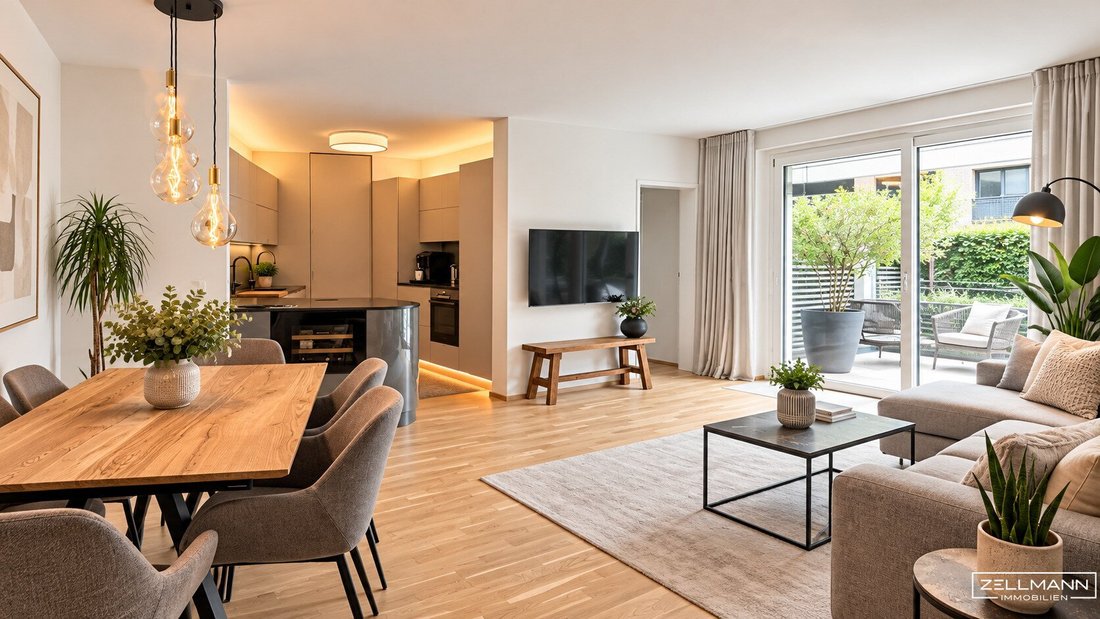
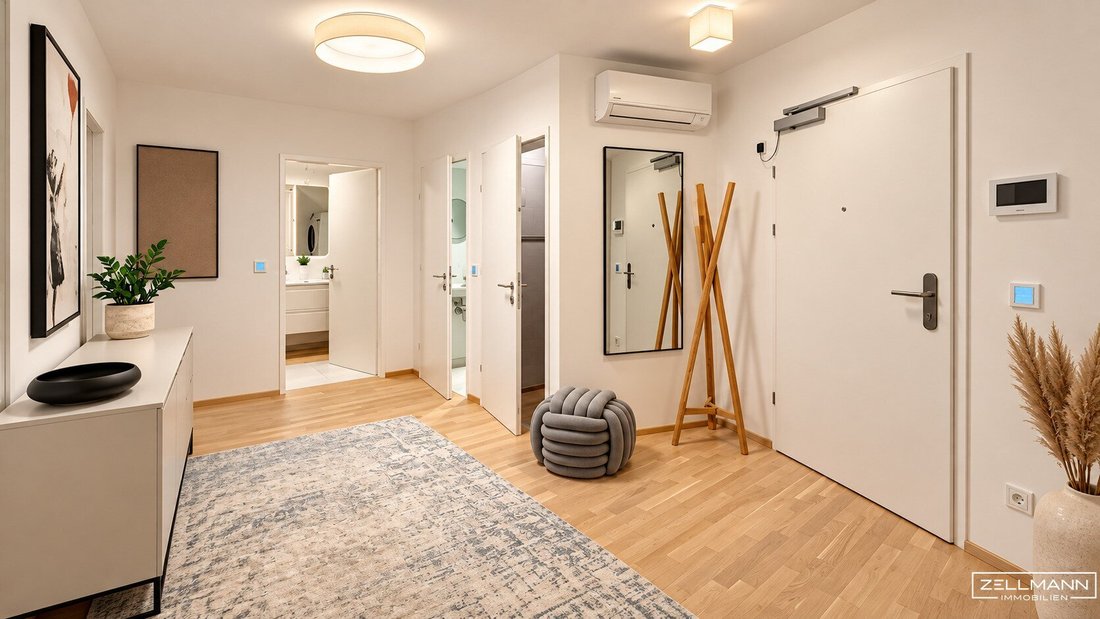
From the moment you arrive, the apartment conveys a sense of clarity and careful design. The spacious entrance area, perfectly fitting storage solutions, and restrained color palette create a harmonious start. Bright parquet floors bring warmth to the rooms, while selected lighting accents subtly emphasize the architecture.
At the center is the open living and dining area with direct access to the terrace. Large glass surfaces offer views of the greenery and connect the interior with the garden. Living, dining, and cooking remain connected but each retains its own space through thoughtful arrangement. This creates a pleasant setting for quiet moments as well as for evenings with guests.
FOUR ROOMS – SPACE FOR PERSONAL LIVING DESIRES
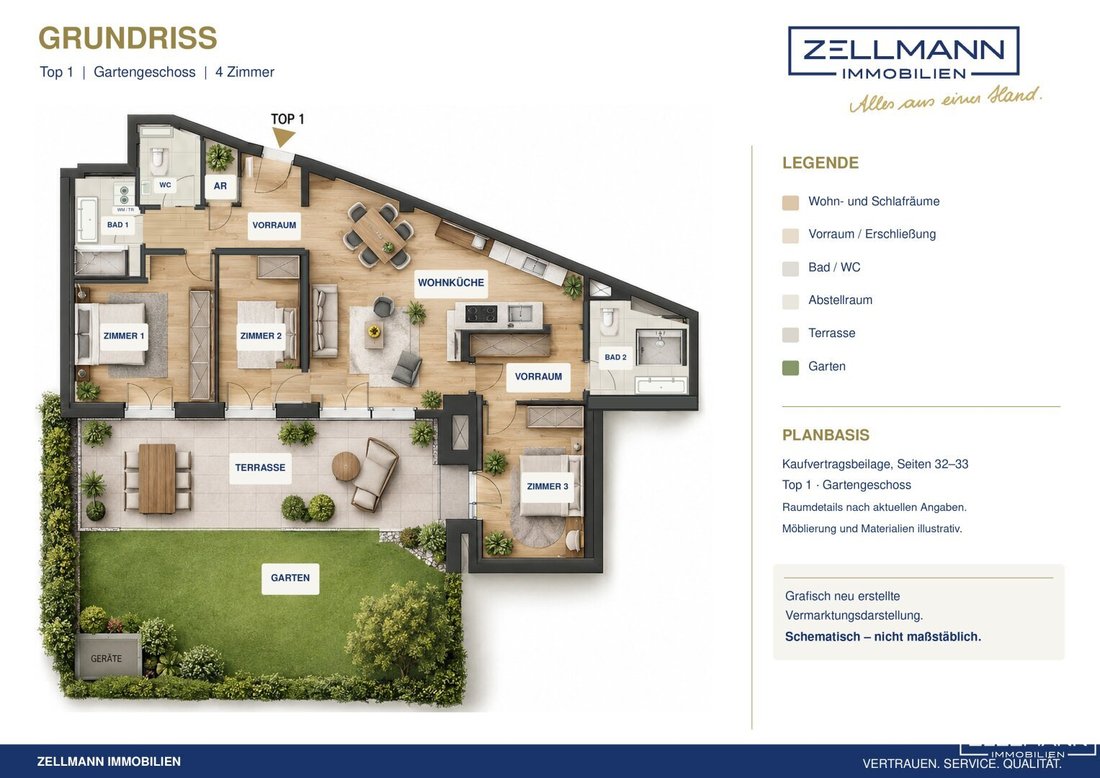
Four rooms on one residential level offer various usage possibilities. Besides the living and dining room, three additional rooms are available. They are currently used as a bedroom, office/guest room, and dressing room. Thus, the apartment combines communal living with personal retreats and space for working from home.
The bedroom and the office/guest room have direct access to the terrace. One of the additional rooms is accessed directly from the living room; its door is next to the terrace access. The dressing room use of another room adds generous space for clothing and personal items. An additional storage room supports practical everyday organization.
DESIGN KITCHEN WITH CHARACTER AND FINE DETAILS
The kitchen is a defining part of the interior design. Matte fronts, dark work surfaces, and the strikingly rounded kitchen peninsula give it an elegant, independent design language. The soft curve creates an appealing contrast to the clear lines of the cabinet elements and forms the transition to the living area.
The cooktop with integrated extractor is flush with the work surface and keeps the view to the living area open. The integrated wine cooler, generous cabinet solutions, and coordinated lighting combine function with high design standards. The kitchen thus does not feel like an afterthought but a deliberately planned part of living.
CUSTOM FITTINGS – QUALITY DOWN TO THE LAST DETAIL
Particularly noteworthy are the modern, high-quality custom-built wardrobes with matte surfaces in the storage room, bedroom, and hallway. Their precise execution makes targeted use of the available space and creates storage without interrupting the apartment’s calm appearance. The matte fronts visually recede and let the architecture shine.
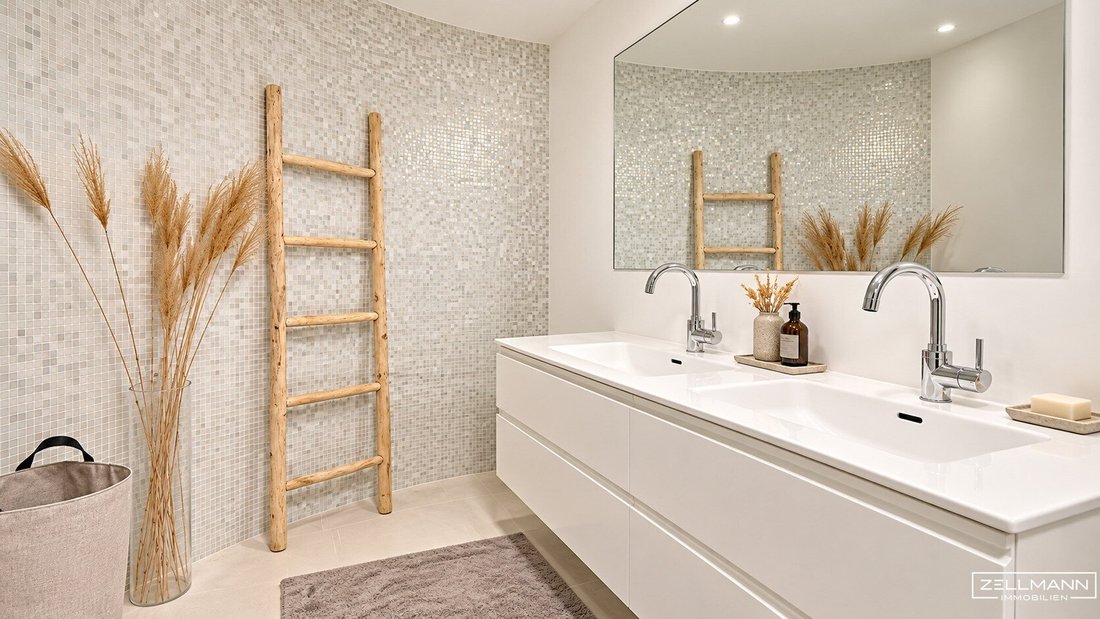
High-quality parquet and tile surfaces, generous mirror areas, and carefully placed light strips continue the clear design. Especially the interplay of custom solutions, restrained surfaces, and atmospheric lighting gives the apartment its special value. The quality is evident not only at first glance but also in the thoughtful use of each area.
TWO BATHROOMS – ELEGANTLY DESIGNED AND PRACTICAL FOR EVERYDAY USE
The two bathrooms reflect the calm design of the living spaces: light tiles, glass showers, and generous washbasin solutions create a neat, contemporary ambiance. The first bathroom features a double sink and a space for washing machine and dryer. The associated guest toilet is a separate room next to the storage room and not integrated into this bathroom.
The second, interior bathroom offers a shower, a wash area, and another toilet. Thus, there are two shower bathrooms and a total of two toilets – a comfortable arrangement for daily living and guests.
THE GARDEN – A PROTECTED RETREAT IN THE GREEN
The special living quality continues outdoors. The very quiet, secluded private garden is framed by dense, mature planting. The well-kept lawn, views of established greenery, and the shielded garden situation create a pleasant distance from everyday life. Here, privacy and enjoyment take precedence over being on display.
The generous terrace offers space for a dining area and cozy seating. Partially covered zones create sheltered outdoor areas; a terrace heater complements the equipment. Direct access from several rooms naturally integrates the outdoor area into living. Breakfast outdoors, an afternoon with a book, or an evening on the terrace find their own quiet setting here.
Garden and terrace together comprise about 110.53 m² of private outdoor space. Their special appeal lies not only in size but in the combination of privacy, green views, and the location at the Lainzer Tiergarten.
COMFORT, STORAGE, AND PARKING
A private underground parking space and an additional storage room of approx. 4.49 m² complete the offer. The residential building has an elevator. Heating is supplied via district heating; an installed air conditioning unit supports living comfort during the warm season.
ENERGY PERFORMANCE
The reference heating demand is HWBRef,SK 31.5 kWh/m²a – Class A. The final energy demand is EEBSK 71.0 kWh/m²a – Class A. These figures refer to the residential building under standardized calculation conditions.
LOCATION AND INFRASTRUCTURE – GREEN AND QUIET LOCATION DIRECTLY AT LAINZER TIERGARTEN
The location in Ober St. Veit, directly on the Lainzer Tiergarten, gives this apartment a significant part of its special character. The green surroundings and very quiet garden setting suit a lifestyle that consciously focuses on relaxation and privacy. Proximity to nature here is not just a recreational argument but shapes the atmosphere of the home.
The Lainzer Tiergarten offers hiking trails, running routes, forest playgrounds, and diverse nature experiences. The Hermesvilla also adds a cultural highlight. Thus, the surroundings combine opportunities for exercise and relaxation with a living feeling defined by greenery.
At the same time, the established town center of Ober St. Veit offers versatile infrastructure. Along Hietzinger Hauptstraße and nearby shopping streets, local shops, bakeries, gastronomy, and services can be found. Pharmacies and medical services complement the neighborhood’s supply. This makes everyday life well compatible with the quiet residential location.
Bus line 53A connects the area with the U4 Ober St. Veit station and Hütteldorf train station. At Wolfrathplatz, further connections to lines 54A and 54B are available. The combination of a green retreat, local infrastructure, and public transport access makes the location particularly attractive.
Our Summary
This 4-room garden apartment combines exceptionally high-quality fittings with a protected retreat in the green. Custom-built installations, a characterful designer kitchen, and the very quiet private garden create a harmonious home for people who place special demands on both design and location.
Not found what you’re looking for? We inform you about suitable property offers before anyone else. Create your individual search agent now via the following link. We will send you exclusive suitable properties in advance.
We point out that there is a family or economic close relationship between the broker and the third party to be brokered. The broker acts as a dual agent.
Our Service – Trust. Service. Quality.
We are happy to provide you with further documents about the property and personally inform you about all object details. For questions and appointments, you can reach us by phone or email at the contact details provided. At ZELLMANN IMMOBILIEN, personal advice, transparency, and service are central. Viewings are non-binding and take place in a relaxed atmosphere. Even after contract conclusion, we accompany you through the necessary formalities – from handover documentation to coordination with property management and energy suppliers.
Legal Notes
Please also check your spam/junk folder after your inquiry; inquiries are usually processed within a few hours, including weekends. The voluntarily provided phone number may only be used for supplementary communication (e.g., SMS notification for exposé delivery). This offer is non-binding and subject to change. All information is based on the owner’s data and available documents; no liability is assumed for accuracy, completeness, or timeliness. Changes, errors, prior sale, and deviations are reserved; area specifications are approximate. The exposé does not constitute a binding offer. In case of success, the buyer’s commission is 3% of the purchase price plus 20% VAT according to §§ 6 ff MaklerG and Immobilienmaklerverordnung, BGBl. 262/1996 as amended. For rental properties, the statutory ordering principle (§ 17a MaklerG) applies: the commission is paid by the party who first commissioned the broker; apartment seekers generally pay no commission.
Transparency Notice – AI-Supported Content
Texts and images may have been created, edited, or optimized using AI-supported technologies. All content is editorially reviewed and approved by ZELLMANN IMMOBILIEN. Visualizations and virtual furnishings serve solely for illustration and may differ from the actual condition. The actual condition and respective contract and object documents are authoritative.
Note on the Energy Certificate according to EAVG 2012
The information on the energy certificate is based on the respective available energy certificate. The legally required energy figures are indicated in the advertisement or exposé where applicable. The energy certificate will be provided to interested parties in accordance with legal requirements in good time before submitting a contract declaration.
Custom-built fittings, an elegant designer kitchen, and a carefully coordinated interplay of materials, colors, and light: this exceptionally high-quality 4-room garden apartment in Ober St. Veit combines sophisticated interior design with a particularly attractive location directly on the Lainzer Tiergarten. Here, living quality arises not from individual features but from their harmonious interaction.
With approximately 98.65 m² of living space, there is a spacious living and dining area plus three additional rooms. A special contrast to the elegant interior architecture is the very quiet, secluded private garden with a generous terrace. A home for people who want to live stylishly while enjoying a private retreat in nature.
QUICK READ – THE PROPERTY AT A GLANCE
- Location: Ober St. Veit in Vienna-Hietzing, directly on the Lainzer Tiergarten
- Living space: approx. 98.65 m² on one residential level; garden floor, garden-side ground level, in the 1st basement
- Rooms: four rooms – living/dining area with open kitchen and three additional rooms currently used as bedroom, office/guest room, and dressing room
- Private garden: approx. 76.67 m², very quiet, secluded, and surrounded by mature planting
- Terrace: approx. 33.86 m² with partially covered seating areas
- Designer kitchen: rounded kitchen peninsula, dark work surfaces, cooktop with integrated extractor, and built-in wine cooler
- Custom fittings: modern, high-quality built-in wardrobes with matte surfaces in storage room, bedroom, and hallway
- Sanitary facilities: two shower bathrooms and a total of two toilets, one of which is a separate guest toilet
- Living comfort: parquet flooring, harmonious lighting design, air conditioning, and district heating supply
- Storage: storage room inside the apartment and an additional storage room of approx. 4.49 m²
- Parking and access: one underground parking space; elevator in the residential building
A LIVING FEELING SHAPED BY QUALITY
From the moment you arrive, the apartment conveys a sense of clarity and careful design. The spacious entrance area, perfectly fitting storage solutions, and restrained color palette create a harmonious start. Bright parquet floors bring warmth to the rooms, while selected lighting accents subtly emphasize the architecture.
At the center is the open living and dining area with direct access to the terrace. Large glass surfaces offer views of the greenery and connect the interior with the garden. Living, dining, and cooking remain connected but each retains its own space through thoughtful arrangement. This creates a pleasant setting for quiet moments as well as for evenings with guests.
FOUR ROOMS – SPACE FOR PERSONAL LIVING DESIRES
Four rooms on one residential level offer various usage possibilities. Besides the living and dining room, three additional rooms are available. They are currently used as a bedroom, office/guest room, and dressing room. Thus, the apartment combines communal living with personal retreats and space for working from home.
The bedroom and the office/guest room have direct access to the terrace. One of the additional rooms is accessed directly from the living room; its door is next to the terrace access. The dressing room use of another room adds generous space for clothing and personal items. An additional storage room supports practical everyday organization.
DESIGN KITCHEN WITH CHARACTER AND FINE DETAILS
The kitchen is a defining part of the interior design. Matte fronts, dark work surfaces, and the strikingly rounded kitchen peninsula give it an elegant, independent design language. The soft curve creates an appealing contrast to the clear lines of the cabinet elements and forms the transition to the living area.
The cooktop with integrated extractor is flush with the work surface and keeps the view to the living area open. The integrated wine cooler, generous cabinet solutions, and coordinated lighting combine function with high design standards. The kitchen thus does not feel like an afterthought but a deliberately planned part of living.
CUSTOM FITTINGS – QUALITY DOWN TO THE LAST DETAIL
Particularly noteworthy are the modern, high-quality custom-built wardrobes with matte surfaces in the storage room, bedroom, and hallway. Their precise execution makes targeted use of the available space and creates storage without interrupting the apartment’s calm appearance. The matte fronts visually recede and let the architecture shine.
High-quality parquet and tile surfaces, generous mirror areas, and carefully placed light strips continue the clear design. Especially the interplay of custom solutions, restrained surfaces, and atmospheric lighting gives the apartment its special value. The quality is evident not only at first glance but also in the thoughtful use of each area.
TWO BATHROOMS – ELEGANTLY DESIGNED AND PRACTICAL FOR EVERYDAY USE
The two bathrooms reflect the calm design of the living spaces: light tiles, glass showers, and generous washbasin solutions create a neat, contemporary ambiance. The first bathroom features a double sink and a space for washing machine and dryer. The associated guest toilet is a separate room next to the storage room and not integrated into this bathroom.
The second, interior bathroom offers a shower, a wash area, and another toilet. Thus, there are two shower bathrooms and a total of two toilets – a comfortable arrangement for daily living and guests.
THE GARDEN – A PROTECTED RETREAT IN THE GREEN
The special living quality continues outdoors. The very quiet, secluded private garden is framed by dense, mature planting. The well-kept lawn, views of established greenery, and the shielded garden situation create a pleasant distance from everyday life. Here, privacy and enjoyment take precedence over being on display.
The generous terrace offers space for a dining area and cozy seating. Partially covered zones create sheltered outdoor areas; a terrace heater complements the equipment. Direct access from several rooms naturally integrates the outdoor area into living. Breakfast outdoors, an afternoon with a book, or an evening on the terrace find their own quiet setting here.
Garden and terrace together comprise about 110.53 m² of private outdoor space. Their special appeal lies not only in size but in the combination of privacy, green views, and the location at the Lainzer Tiergarten.
COMFORT, STORAGE, AND PARKING
A private underground parking space and an additional storage room of approx. 4.49 m² complete the offer. The residential building has an elevator. Heating is supplied via district heating; an installed air conditioning unit supports living comfort during the warm season.
ENERGY PERFORMANCE
The reference heating demand is HWBRef,SK 31.5 kWh/m²a – Class A. The final energy demand is EEBSK 71.0 kWh/m²a – Class A. These figures refer to the residential building under standardized calculation conditions.
LOCATION AND INFRASTRUCTURE – GREEN AND QUIET LOCATION DIRECTLY AT LAINZER TIERGARTEN
The location in Ober St. Veit, directly on the Lainzer Tiergarten, gives this apartment a significant part of its special character. The green surroundings and very quiet garden setting suit a lifestyle that consciously focuses on relaxation and privacy. Proximity to nature here is not just a recreational argument but shapes the atmosphere of the home.
The Lainzer Tiergarten offers hiking trails, running routes, forest playgrounds, and diverse nature experiences. The Hermesvilla also adds a cultural highlight. Thus, the surroundings combine opportunities for exercise and relaxation with a living feeling defined by greenery.
At the same time, the established town center of Ober St. Veit offers versatile infrastructure. Along Hietzinger Hauptstraße and nearby shopping streets, local shops, bakeries, gastronomy, and services can be found. Pharmacies and medical services complement the neighborhood’s supply. This makes everyday life well compatible with the quiet residential location.
Bus line 53A connects the area with the U4 Ober St. Veit station and Hütteldorf train station. At Wolfrathplatz, further connections to lines 54A and 54B are available. The combination of a green retreat, local infrastructure, and public transport access makes the location particularly attractive.
Our Summary
This 4-room garden apartment combines exceptionally high-quality fittings with a protected retreat in the green. Custom-built installations, a characterful designer kitchen, and the very quiet private garden create a harmonious home for people who place special demands on both design and location.
Not found what you’re looking for? We inform you about suitable property offers before anyone else. Create your individual search agent now via the following link. We will send you exclusive suitable properties in advance.
We point out that there is a family or economic close relationship between the broker and the third party to be brokered. The broker acts as a dual agent.
Our Service – Trust. Service. Quality.
We are happy to provide you with further documents about the property and personally inform you about all object details. For questions and appointments, you can reach us by phone or email at the contact details provided. At ZELLMANN IMMOBILIEN, personal advice, transparency, and service are central. Viewings are non-binding and take place in a relaxed atmosphere. Even after contract conclusion, we accompany you through the necessary formalities – from handover documentation to coordination with property management and energy suppliers.
Legal Notes
Please also check your spam/junk folder after your inquiry; inquiries are usually processed within a few hours, including weekends. The voluntarily provided phone number may only be used for supplementary communication (e.g., SMS notification for exposé delivery). This offer is non-binding and subject to change. All information is based on the owner’s data and available documents; no liability is assumed for accuracy, completeness, or timeliness. Changes, errors, prior sale, and deviations are reserved; area specifications are approximate. The exposé does not constitute a binding offer. In case of success, the buyer’s commission is 3% of the purchase price plus 20% VAT according to §§ 6 ff MaklerG and Immobilienmaklerverordnung, BGBl. 262/1996 as amended. For rental properties, the statutory ordering principle (§ 17a MaklerG) applies: the commission is paid by the party who first commissioned the broker; apartment seekers generally pay no commission.
Transparency Notice – AI-Supported Content
Texts and images may have been created, edited, or optimized using AI-supported technologies. All content is editorially reviewed and approved by ZELLMANN IMMOBILIEN. Visualizations and virtual furnishings serve solely for illustration and may differ from the actual condition. The actual condition and respective contract and object documents are authoritative.
Note on the Energy Certificate according to EAVG 2012
The information on the energy certificate is based on the respective available energy certificate. The legally required energy figures are indicated in the advertisement or exposé where applicable. The energy certificate will be provided to interested parties in accordance with legal requirements in good time before submitting a contract declaration.
-
Tipo di proprietà
Appartamento
-
Anno di costruzione
2021
-
Prezzo/piede²
$1,043
Caratteristiche
- Ascensore
- Giardino
- Terrazza
- Garage
- Cucina aperta
- Isola della cucina
- Parcheggio
- Piano cottura a gas
- Aria condizionata
Caratteristiche
Interni
- Aria condizionata
- Isola della cucina
- Piano cottura a gas
- Ascensore
- Cucina aperta
Outdoor
- Terrazza
- Parcheggio
- Garage
- Giardino
Esplora la zona
Vienna, Vienna, Austria
Visualizza su Google Maps
Prezzo per sqft
Basso
Alto
Iscritto da 1 anno
Hai chiesto informazioni su questa proprietà
L'agente La contatterà al più presto
Pubblicato da
34
Annunci
2025
Iscritto
Prenota una visita con the agent
Scegli una data e indica se preferisci un tour virtuale o di persona con l’agente.
Data preferita
Tipo di tour
ZELLMANN IMMOBILIEN GmbH | Vertrauen. Service. Qualität.
Wien-Mauer, Austria
Visualizza profilo agenzia
Ultimo aggiornamento
Oggi
Prima pubblicazione
Novembre 2
Riferimento annuncio
26560
La fiducia dei migliori broker del mondo
Gli agenti dietro le proprietà più straordinarie del mondo pubblicano su JamesEdition.
- Annunci di Sotheby's, Christie's, BARNES ed Engel & Völkers
- Ogni annuncio è verificato prima della pubblicazione
- Si metta in contatto diretto con agenti verificati
Continuando, accetta i nostri Termini e la nostra Informativa sulla privacy.