$6,462,101
La Storica Villa Delle Rose, Varese
- 5 Camere
- 8 Bagni
- 10,495 Sqft
- 29.71 Ac lot
- Aggiornato: Giugno 17
- 7
Informazioni sulla proprietà
La descrizione è stata tradotta automaticamente.
La descrizione viene visualizzata nella lingua originale.
Expanded text
Just a few minutes from the centre of Varese, in a secluded setting surrounded by greenery, stands Villa delle Rose, a property of extraordinary historical and scenic value. Set within a natural landscape of rare beauty, this prestigious villa enjoys complete privacy whilst remaining conveniently connected to key amenities, transport links and the Varese lakes region. Its privile
Just a few minutes from the centre of Varese, in a secluded setting surrounded by greenery, stands Villa delle Rose, a property of extraordinary historical and scenic value. Set within a natural landscape of rare beauty, this prestigious villa enjoys complete privacy whilst remaining conveniently connected to key amenities, transport links and the Varese lakes region. Its privile
Expanded text
Just a few minutes from the centre of Varese, in a secluded setting surrounded by greenery, stands Villa delle Rose, a property of extraordinary historical and scenic value. Set within a natural landscape of rare beauty, this prestigious villa enjoys complete privacy whilst remaining conveniently connected to key amenities, transport links and the Varese lakes region. Its privileged location allows for easy access to Milan Malpensa Airport, the centre of Milan and the city of Lugano, offering the perfect balance between tranquillity, privacy and international accessibility. A place where the tranquillity of the countryside meets the comfort of an exclusive residence, designed for those who wish to live in a unique and prestigious setting.
The villa’s origins date back to the 18th century, when it formed the heart of a vast noble estate. In 2005, the entire property underwent a major restoration and enhancement project, carried out with the aim of preserving its historical and architectural character, whilst integrating contemporary systems, finishes and living solutions. The project restored the residence to its original prestige, keeping numerous authentic elements intact, including stone walls, exposed timber structures and highly charming architectural details.
The villa is spread over four levels, covering a total area of approximately 975 square metres. The unifying theme is the consistency of the materials used for the flooring: natural-coloured industrial resin interspersed with fine reclaimed old elm parquet.
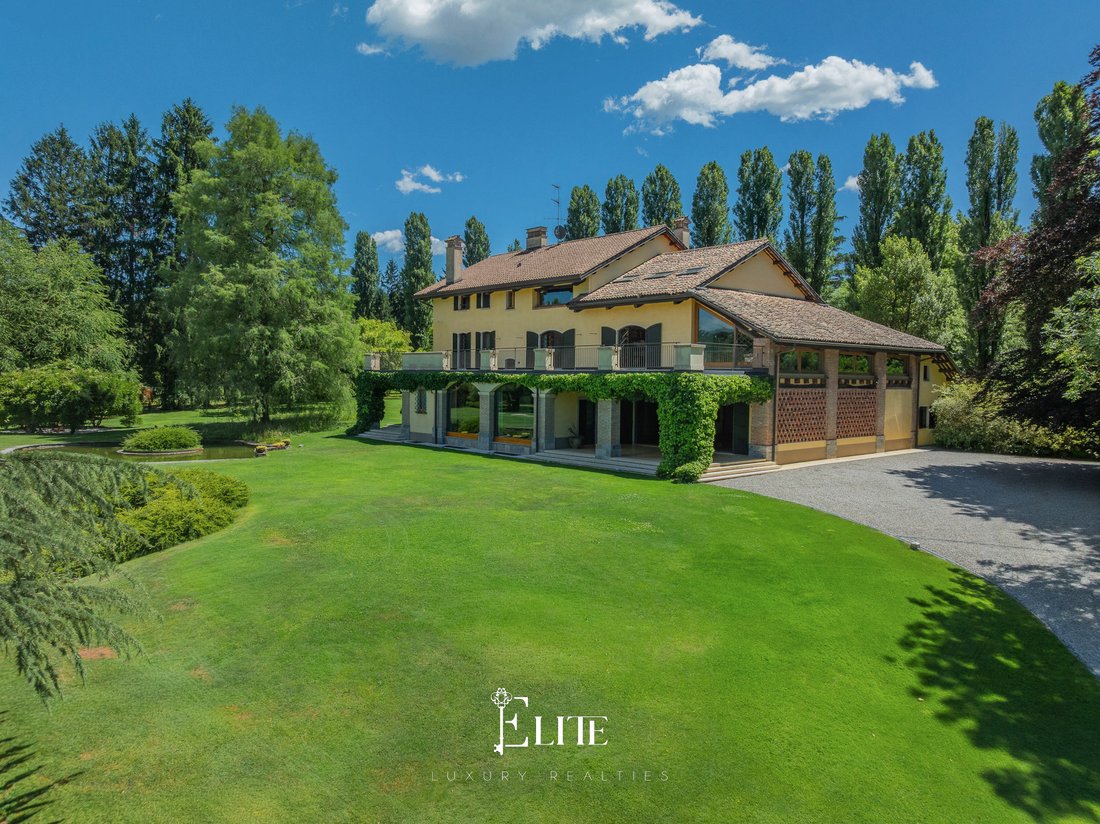
The ground floor is dedicated to socialising and entertaining, featuring a succession of spacious rooms characterised by large openings onto the garden and park. Here there are several sitting rooms, a large TV room, an elegant lounge with a fireplace and striking stone arches overlooking the greenery, as well as a dining room capable of comfortably seating up to twenty people. The floor is completed by a high-end Boffi professional kitchen, designed by Norman Foster, equipped with professional appliances, a four-compartment fridge and a large pantry. The kitchen leads directly onto the outdoor porch, ideal for al fresco dining and relaxing outdoors.
On the first floor, easily accessible via both an elegant original stone staircase and a modern industrial iron and wood staircase on the opposite side, lies the main sleeping area. The master suite, which is particularly bright thanks to four windows, features an en-suite bathroom, a spacious walk-in wardrobe and views of the surrounding greenery. On the same level are further bedrooms with en-suite bathrooms, one of which features a walk-in wardrobe and direct access to a large shared panoramic terrace.
A large room with double-height ceilings, original stone walls and bespoke bookcases is one of the most striking spaces in the residence. The floor is completed by a bright study and a bedroom with a private bathroom.
The top floor is designed as an independent and versatile area. Here there are two bedrooms with en-suite bathrooms, one of which features a spa bath, exposed beams and parquet flooring. There is also a spacious hobby area that can be used as a gym, games room or a space dedicated to personal interests.
The basement houses a large laundry/ironing room, a utility room, a guest bathroom and a spacious garage of approximately 230 square metres capable of accommodating up to eight cars, also ideal for collectors or car enthusiasts.
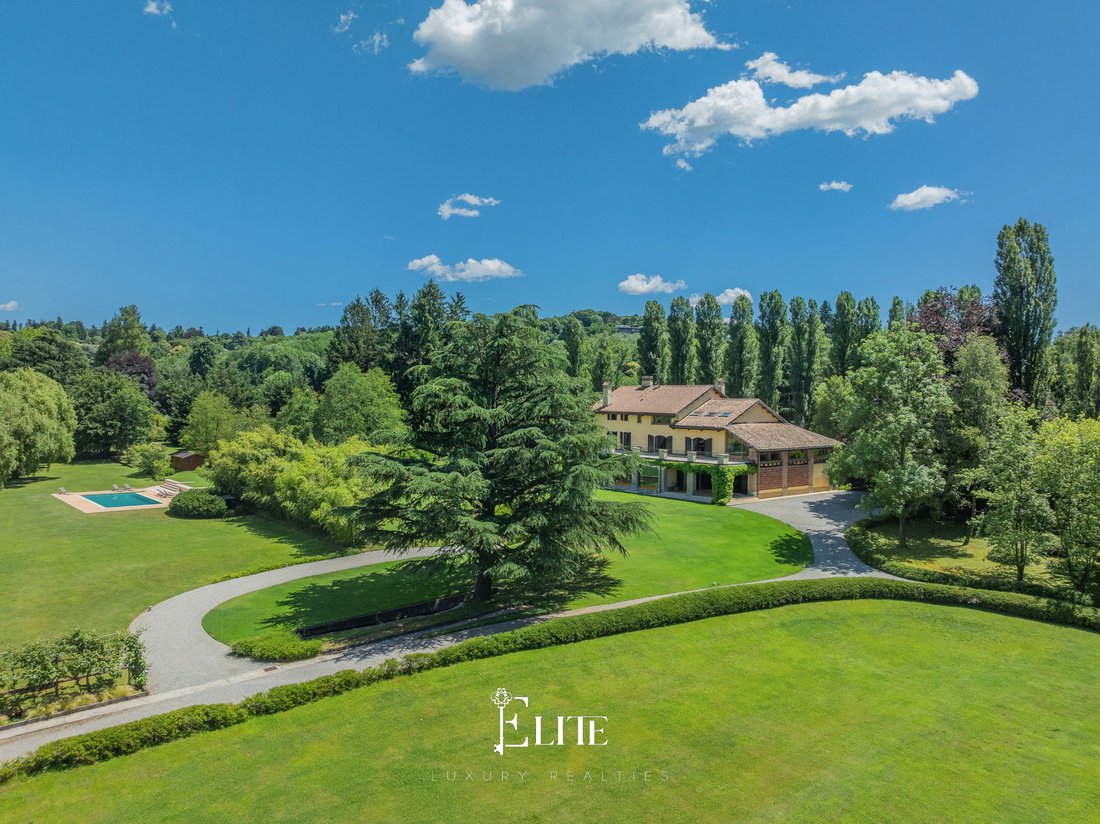
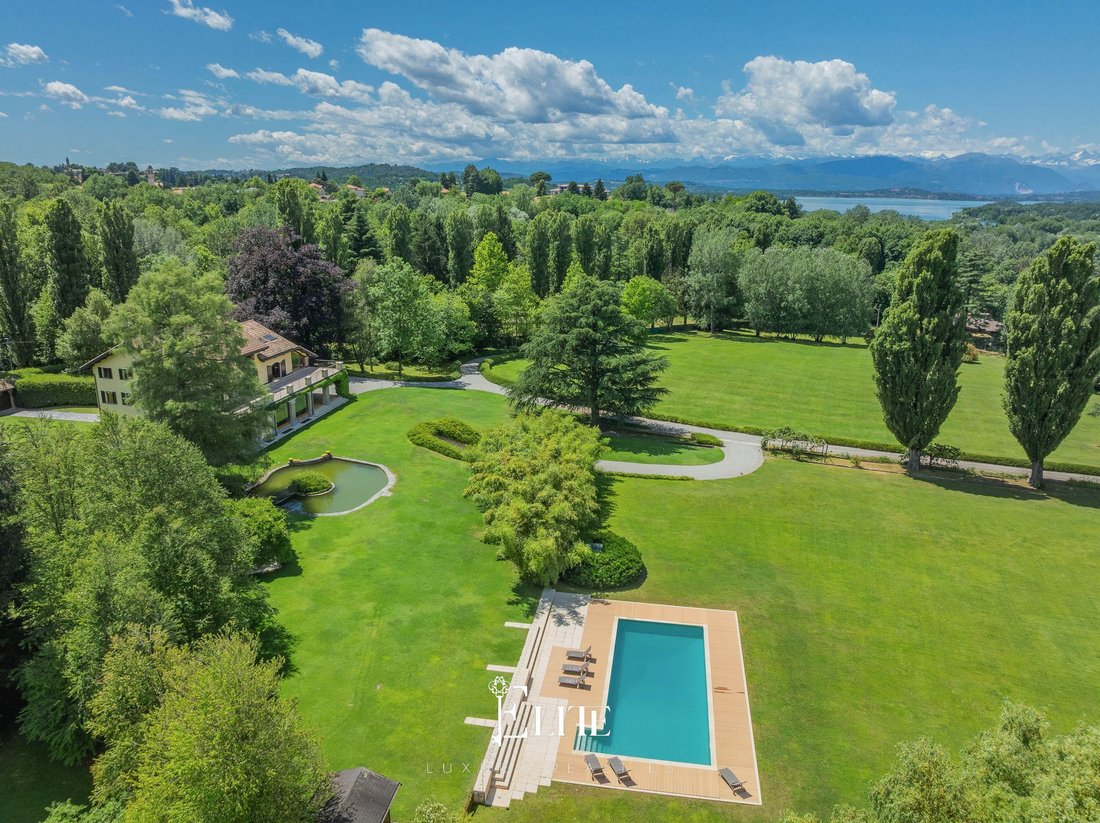
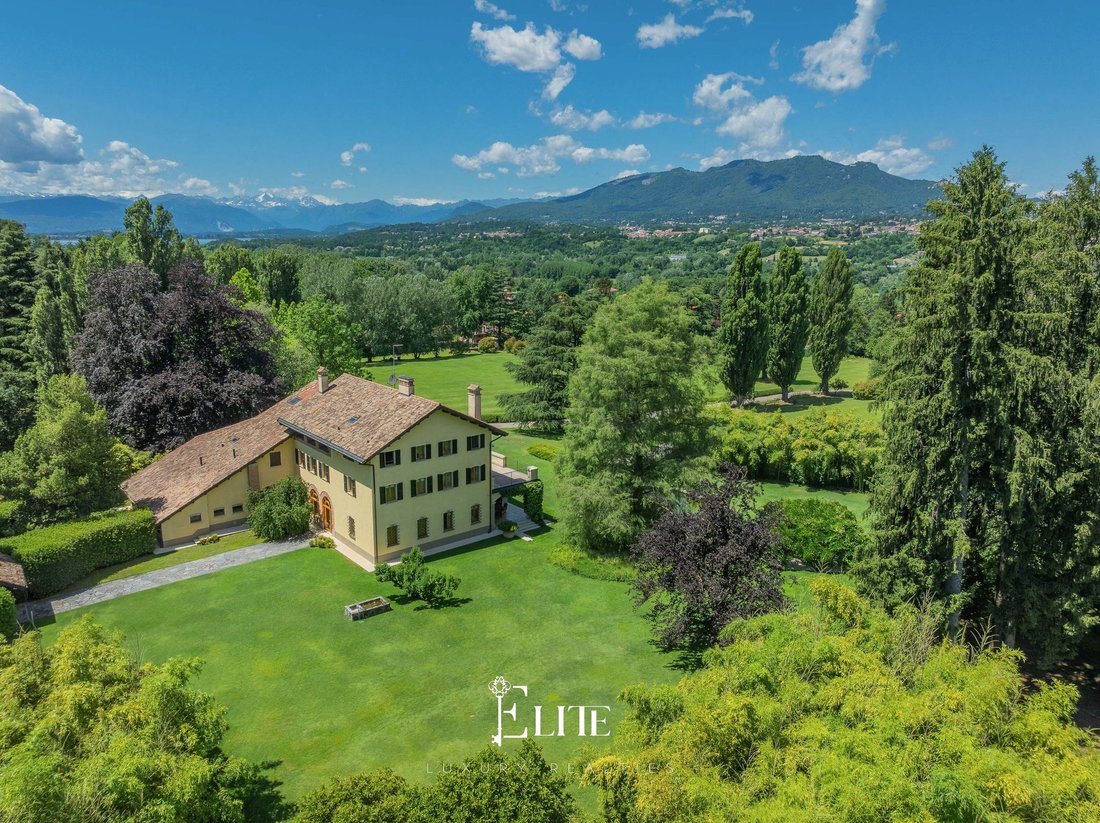
The exterior is one of the property’s most distinctive features, thanks to spectacular views of Sacro Monte, Campo dei Fiori and the majestic Pre-Alps and Alps. The villa is surrounded by a magnificent private park of approximately 8 hectares, enriched with trees of rare beauty—cedars, maples, pines, bamboo, and poplars—gravel paths, meticulously maintained green areas, orchards, and an elegant wrought-iron gazebo which, during the summer season, is adorned with climbing wisteria. Added to this are a further 4.2 hectares of land that extend the estate even further, bringing the total area to over 12 hectares. Within the property there is a picturesque pond fed by a private spring and also used as a water reserve for irrigation, a caretaker’s house adjacent to the main residence, areas dedicated to animals and a second independent entrance.
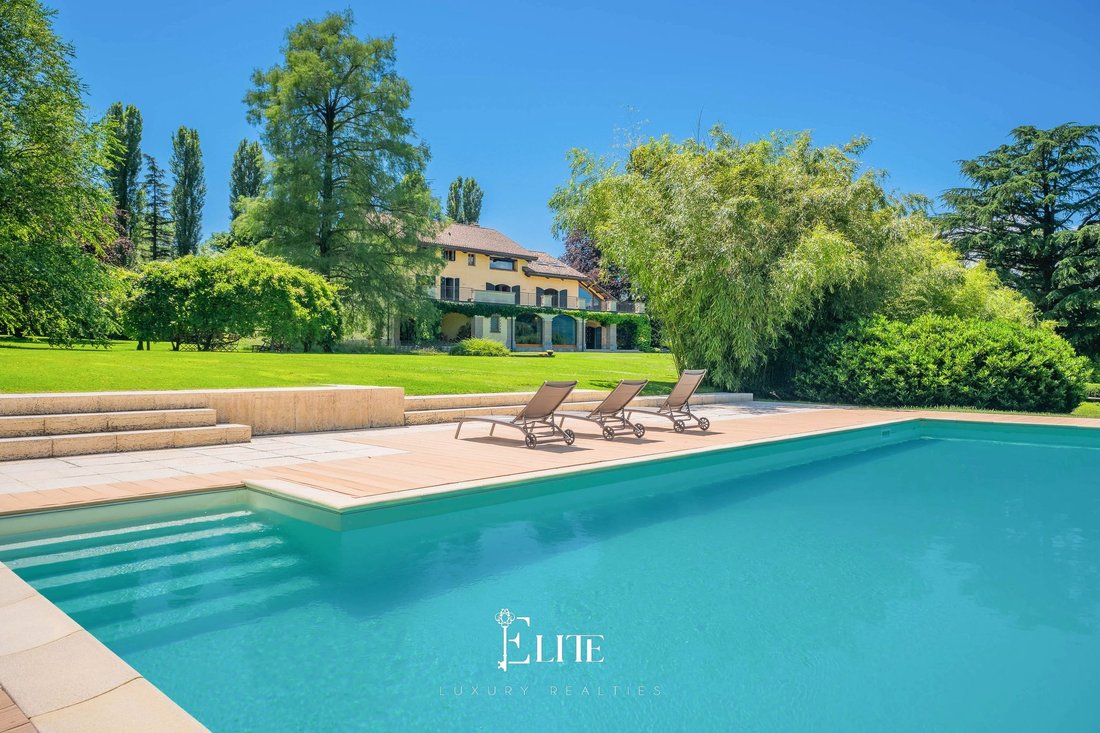
The pool area has been designed as a true wellness space. The heated pool has a variable depth of up to 2.20 metres and is equipped with an automated, remote-controlled cover. Completing this area are the solarium, sunbathing areas, changing rooms, guest bathroom and utility room, all perfectly integrated into the property’s natural setting.
From a technical perspective, the villa features double-glazed wooden windows, wrought-iron grilles, underfloor heating, systems updated during the restoration, a video intercom, CCTV, fibre-optic cabling throughout the house, a private well, an independent water source and a comprehensive security system with internal and external alarms linked to a private security service. The finishes enhance the property’s historic character through the use of authentic, high-quality materials, creating a harmonious balance between tradition and contemporary comfort.
This property is an ideal solution for those seeking a prestigious residence immersed in nature and complete privacy, without compromising on the convenience of amenities. It is perfect as a main residence for a family seeking generous and private spaces, but also as a prestigious second home, a venue for private receptions or a residence for those wishing to live in an exclusive and unique setting.
The combination of historical value, the size of the estate, the quality of the restoration and the facilities on offer makes this villa one of the most significant and charming properties in the Varese area.
Just a few minutes from the centre of Varese, in a secluded setting surrounded by greenery, stands Villa delle Rose, a property of extraordinary historical and scenic value. Set within a natural landscape of rare beauty, this prestigious villa enjoys complete privacy whilst remaining conveniently connected to key amenities, transport links and the Varese lakes region. Its privileged location allows for easy access to Milan Malpensa Airport, the centre of Milan and the city of Lugano, offering the perfect balance between tranquillity, privacy and international accessibility. A place where the tranquillity of the countryside meets the comfort of an exclusive residence, designed for those who wish to live in a unique and prestigious setting.
The villa’s origins date back to the 18th century, when it formed the heart of a vast noble estate. In 2005, the entire property underwent a major restoration and enhancement project, carried out with the aim of preserving its historical and architectural character, whilst integrating contemporary systems, finishes and living solutions. The project restored the residence to its original prestige, keeping numerous authentic elements intact, including stone walls, exposed timber structures and highly charming architectural details.
The villa is spread over four levels, covering a total area of approximately 975 square metres. The unifying theme is the consistency of the materials used for the flooring: natural-coloured industrial resin interspersed with fine reclaimed old elm parquet.
The ground floor is dedicated to socialising and entertaining, featuring a succession of spacious rooms characterised by large openings onto the garden and park. Here there are several sitting rooms, a large TV room, an elegant lounge with a fireplace and striking stone arches overlooking the greenery, as well as a dining room capable of comfortably seating up to twenty people. The floor is completed by a high-end Boffi professional kitchen, designed by Norman Foster, equipped with professional appliances, a four-compartment fridge and a large pantry. The kitchen leads directly onto the outdoor porch, ideal for al fresco dining and relaxing outdoors.
On the first floor, easily accessible via both an elegant original stone staircase and a modern industrial iron and wood staircase on the opposite side, lies the main sleeping area. The master suite, which is particularly bright thanks to four windows, features an en-suite bathroom, a spacious walk-in wardrobe and views of the surrounding greenery. On the same level are further bedrooms with en-suite bathrooms, one of which features a walk-in wardrobe and direct access to a large shared panoramic terrace.
A large room with double-height ceilings, original stone walls and bespoke bookcases is one of the most striking spaces in the residence. The floor is completed by a bright study and a bedroom with a private bathroom.
The top floor is designed as an independent and versatile area. Here there are two bedrooms with en-suite bathrooms, one of which features a spa bath, exposed beams and parquet flooring. There is also a spacious hobby area that can be used as a gym, games room or a space dedicated to personal interests.
The basement houses a large laundry/ironing room, a utility room, a guest bathroom and a spacious garage of approximately 230 square metres capable of accommodating up to eight cars, also ideal for collectors or car enthusiasts.
The exterior is one of the property’s most distinctive features, thanks to spectacular views of Sacro Monte, Campo dei Fiori and the majestic Pre-Alps and Alps. The villa is surrounded by a magnificent private park of approximately 8 hectares, enriched with trees of rare beauty—cedars, maples, pines, bamboo, and poplars—gravel paths, meticulously maintained green areas, orchards, and an elegant wrought-iron gazebo which, during the summer season, is adorned with climbing wisteria. Added to this are a further 4.2 hectares of land that extend the estate even further, bringing the total area to over 12 hectares. Within the property there is a picturesque pond fed by a private spring and also used as a water reserve for irrigation, a caretaker’s house adjacent to the main residence, areas dedicated to animals and a second independent entrance.
The pool area has been designed as a true wellness space. The heated pool has a variable depth of up to 2.20 metres and is equipped with an automated, remote-controlled cover. Completing this area are the solarium, sunbathing areas, changing rooms, guest bathroom and utility room, all perfectly integrated into the property’s natural setting.
From a technical perspective, the villa features double-glazed wooden windows, wrought-iron grilles, underfloor heating, systems updated during the restoration, a video intercom, CCTV, fibre-optic cabling throughout the house, a private well, an independent water source and a comprehensive security system with internal and external alarms linked to a private security service. The finishes enhance the property’s historic character through the use of authentic, high-quality materials, creating a harmonious balance between tradition and contemporary comfort.
This property is an ideal solution for those seeking a prestigious residence immersed in nature and complete privacy, without compromising on the convenience of amenities. It is perfect as a main residence for a family seeking generous and private spaces, but also as a prestigious second home, a venue for private receptions or a residence for those wishing to live in an exclusive and unique setting.
The combination of historical value, the size of the estate, the quality of the restoration and the facilities on offer makes this villa one of the most significant and charming properties in the Varese area.
-
Tipo di proprietà
Villa
-
Piani
4
-
Anno di costruzione
2002
-
Prezzo/piede²
$615
-
Emissioni
D
-
Consumo
D
Caratteristiche
Caratteristiche
Lot
- Vista panoramica / Scenica
- Vista sulle montagne
- Vista Città
- Privacy
- Investimento immobiliare
- Rinnovato
- Moderno
Interni
- Soffitto alto
- Ufficio
- Camino
- Aria condizionata
- Isola della cucina
- Lavasciuga
- Bar
- Sala giochi
- Cucina aperta
- Libreria
- Seminterrato
- Controsoffitti in pietra
- Cabina armadio
- Centro Fitness / Palestra
Outdoor
Esplora la zona
Cartabbia, 21100 Varese VA, Italy, Cartabbia - Capolago, Lombardia
Visualizza su Google Maps
Prezzo per sqft
Basso
Alto
Situata a Cartabbia, Varese, questa proprietà offre facile accesso all’aeroporto Milano Malpensa (35 min) e alla stazione ferroviaria di Varese (12 min). L’area combina tranquillità con la vicinanza al pittoresco Lago di Varese e a siti culturali come Villa Panza. Godetevi ristoranti locali, circoli di golf e parchi naturali a breve distanza, ideale per uno stile di vita raffinato con ottimi collegamenti.
Ottieni luoghi vicini
Attrazioni
Scuole
Aeroporto di Milano Malpensa
Aeroporto
35 min
Stazione Ferroviaria di Varese
Stazione Ferroviaria
12 min
Golf Club Varese
Golf e Country Club
10 min
Villa Panza
Cultura e Patrimonio
9 min
Lago di Varese
Outdoor e Natura
8 min
Scuola Internazionale di Varese
Scuola Internazionale
11 min
Liceo Scientifico Alessandro Volta
Scuola Pubblica
10 min
Iscritto da 2 anni
Hai chiesto informazioni su questa proprietà
L'agente La contatterà al più presto
Pubblicato da
174
Annunci
2025
Iscritto
Prenota una visita con the agent
Scegli una data e indica se preferisci un tour virtuale o di persona con l’agente.
Data preferita
Tipo di tour
Ultimo aggiornamento
Giugno 17
Prima pubblicazione
Giugno 16
Riferimento annuncio
VA-VARESE-022
Proprietà simili nelle vicinanze
Nuovi annunci a Cartabbia - Capolago


Esplora più immobili in vendita
tipi di proprietà Cartabbia - Capolago, Varese, Lombardia
Cartabbia - Capolago, Varese, Lombardia ricerche popolari
- Proprietà immobiliari Vista panoramica / Scenica a Cartabbia - Capolago, Varese, Lombardia
- Proprietà immobiliari Vista sul lago a Cartabbia - Capolago, Varese, Lombardia
- Proprietà immobiliari con Terrazza a Cartabbia - Capolago, Varese, Lombardia
- Proprietà immobiliari con Bar a Cartabbia - Capolago, Varese, Lombardia
- Proprietà immobiliari con Sala giochi a Cartabbia - Capolago, Varese, Lombardia
- Proprietà immobiliari con Ufficio a Cartabbia - Capolago, Varese, Lombardia
- Proprietà immobiliari Vista Città a Cartabbia - Capolago, Varese, Lombardia
- Proprietà immobiliari Vista sulle montagne a Cartabbia - Capolago, Varese, Lombardia
- Proprietà immobiliari con Giardino a Cartabbia - Capolago, Varese, Lombardia
- Proprietà immobiliari Privacy a Cartabbia - Capolago, Varese, Lombardia
- Proprietà immobiliari Collina a Cartabbia - Capolago, Varese, Lombardia
- Proprietà immobiliari Investimento immobiliare a Cartabbia - Capolago, Varese, Lombardia
- Proprietà immobiliari Moderno a Cartabbia - Capolago, Varese, Lombardia
- Proprietà immobiliari con Centro Fitness / Palestra a Cartabbia - Capolago, Varese, Lombardia
- Proprietà immobiliari con Libreria a Cartabbia - Capolago, Varese, Lombardia
- Proprietà immobiliari con Aria condizionata a Cartabbia - Capolago, Varese, Lombardia
- Proprietà immobiliari con Cantina a Cartabbia - Capolago, Varese, Lombardia
- Proprietà immobiliari con Camino a Cartabbia - Capolago, Varese, Lombardia
- Proprietà immobiliari con Piscina a Cartabbia - Capolago, Varese, Lombardia
- Proprietà immobiliari con Garage a Cartabbia - Capolago, Varese, Lombardia
- Proprietà immobiliari con Balcone a Cartabbia - Capolago, Varese, Lombardia
- Proprietà immobiliari Residenza a Cartabbia - Capolago, Varese, Lombardia
- Proprietà immobiliari con Cucina aperta a Cartabbia - Capolago, Varese, Lombardia
- Proprietà immobiliari Rinnovato a Cartabbia - Capolago, Varese, Lombardia
- Proprietà immobiliari Vista sull'acqua a Cartabbia - Capolago, Varese, Lombardia
Guide e storie correlate
La fiducia dei migliori broker del mondo
Gli agenti dietro le proprietà più straordinarie del mondo pubblicano su JamesEdition.
- Annunci di Sotheby's, Christie's, BARNES ed Engel & Völkers
- Ogni annuncio è verificato prima della pubblicazione
- Si metta in contatto diretto con agenti verificati
Continuando, accetta i nostri Termini e la nostra Informativa sulla privacy.