$602,182
Valognes Bourgeoise
- 7 Camere
- 1 Bagni
- 4,177 Sqft
- 11,733 Sqft lot
- Aggiornato: Settembre 5
- 3
Informazioni sulla proprietà
La descrizione è stata tradotta automaticamente.
La descrizione viene visualizzata nella lingua originale.
Régine Villedieu immobilier, agence immobilière à Cherbourg, vi propone: un hotel particulier du XVIIIe siècle avec jardin et garages à Valognes en plein centre de Valognes, à quelques pas des commerces, des établissements scholaires et des services, cet hôtel particulier du XVIIIe siècle développe près di 390 m² abitabili su tre livelli. Questa dimora di carattere è conservata di numerosi element
Régine Villedieu Real Estate, a real estate agency in Cherbourg, offers you: an 18th-century mansion with garden and garages in Valognes.
Located in the heart of Valognes, just steps from shops, schools, and services, this 18th-century mansion offers nearly 390 m² of living space across three levels. This characterful home has preserved many original features: terracotta tile floors, peri
Located in the heart of Valognes, just steps from shops, schools, and services, this 18th-century mansion offers nearly 390 m² of living space across three levels. This characterful home has preserved many original features: terracotta tile floors, peri
Régine Villedieu immobilier, agence immobilière à Cherbourg, vi propone: un hotel particulier du XVIIIe siècle avec jardin et garages à Valognes en plein centre de Valognes, à quelques pas des commerces, des établissements scholaires et des services, cet hôtel particulier du XVIIIe siècle développe près di 390 m² abitabili su tre livelli. Questa dimora di carattere è conservata di numerosi elementi antichi: sols en tomettes, cheminées d’époque, parquet de Versailles, moulures et belles hauteurs sous plafond. I suoi volumi generici e la sua configurazione offrono numerose possibilità, anche per una residenza familiare che per un progetto professionale o misto. Le rez-de-chaussée s’organisme autour d’un remarquable escalier en pierre. Comprende un ampio salone di ricevimento, una grande sala da pranzo, una cucina aménagée et équipée ainsi qu’un WC indipendente. L’Aile Est dispone di un proprio accesso dalla strada. Utilizzata anche come gabinetto dentario, è composta notamment da une salle de soins, da une salle d’attente et de plusieurs espaces annessi. Cette partie indépendante pourra accueillir une profesión libérale, des bureaux, un logement autonome ou être réunie à l’habitation principale. Al primo piano, un grande scaffale con tre camere da letto e un ufficio. La suite parentale bénéficie d’une salle de bains privative, d’un dressing et d’un balcon donnant sur la rue. Due sale d’acqua a rinnovo completano questo livello, di cui una con WC. Il secondo piano offre quattro camere supplementari e un ufficio. L’une des chambres dispone de sa propre salle d’eau avec WC. Un granaio facilement aménageable permette di prevedere la creazione di pezzi complementari.Alla fine della proprietà, il jardin clos et arboré offre un ambiente calmo nel cuore della città. Una terrazza permet de profiter gradeablement des beaux jours. Un portale motorizzato dà accesso a un vicolo che serve il giardino, i garage e un annesso. La proprietà è dotata di menuiserie in PVC a doppia vetrata e dispone di un sistema di riscaldamento individuale elettrico e a gas. È inoltre collegata alla fibra ottica. Diagnostica delle prestazioni energetiche:Classe energetica: D — 192 kWh/m²/anClasse climatica: D — 37 kg CO₂ /m²/Una proprietà rara a Valognes, che offre un prestigio architettonico notevole, numerosi pezzi e un forte potenziale di gestione. I piani: — Hotel particulier du XVIII siècle— Circa 390 m² abitabili— Elementi antichi conservati— Sette camere e diversi uffici— Spazio indipendente con accesso dalla strada— Jardin clos et arboré— Terrasse, garages et appentis— Negozi e scuole accessibili a piedi ed— Possibilité d’activité libérale ou de projet mixteA 31 min de NAVAL GROUP/Cherbourg-en-Cotentinà 36 min d’ORANO/La HagueA 38 min de l’EPR/FlamanvilleHonoraires à la charge du vendeur. Classe energetica D, Classe climatica D Importo medio stimato delle spese energetiche annue per un uso standard, stabilito a partire dal prezzo dell’energia dell’anno 2021: tra 4599,00 e 6223,00€. Le informazioni sui rischi auxquels ce bien est exposé sono disponibili sul sito Géorisques: [informazioni nascoste].
Le informazioni sui rischi a cui è esposta questa proprietà sono disponibili sul sito web di Géorisques: https://www.georisques.gouv.fr/
Le informazioni sui rischi a cui è esposta questa proprietà sono disponibili sul sito web di Géorisques: https://www.georisques.gouv.fr/
Régine Villedieu Real Estate, a real estate agency in Cherbourg, offers you: an 18th-century mansion with garden and garages in Valognes.
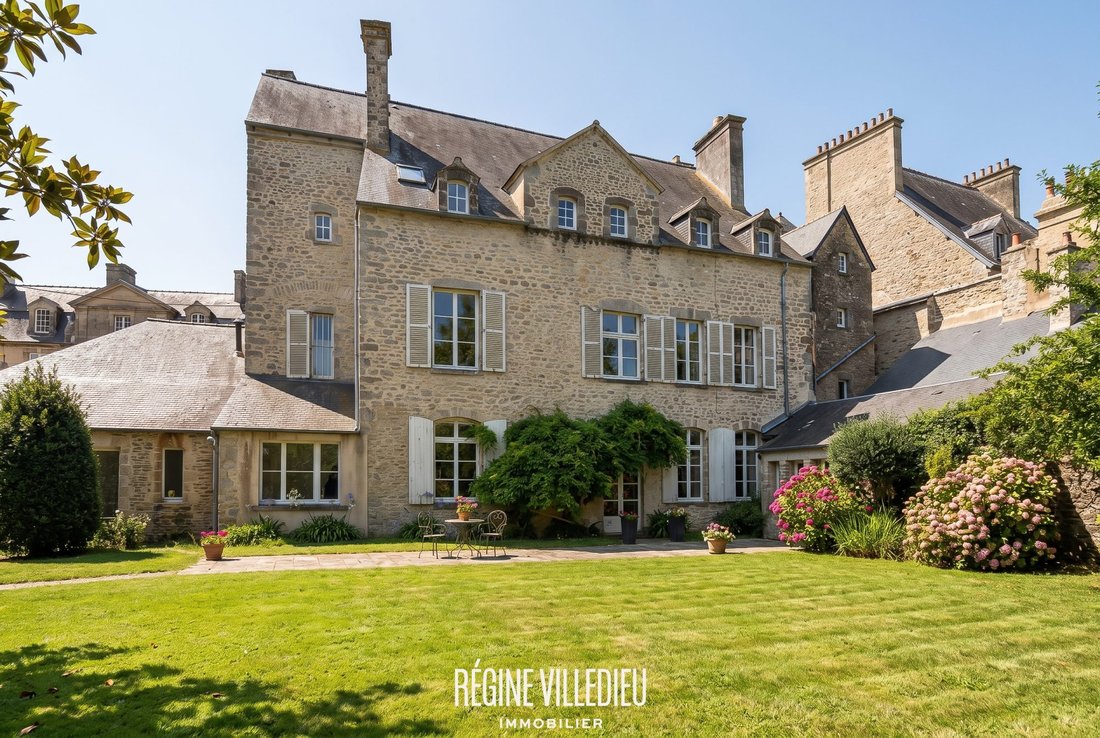
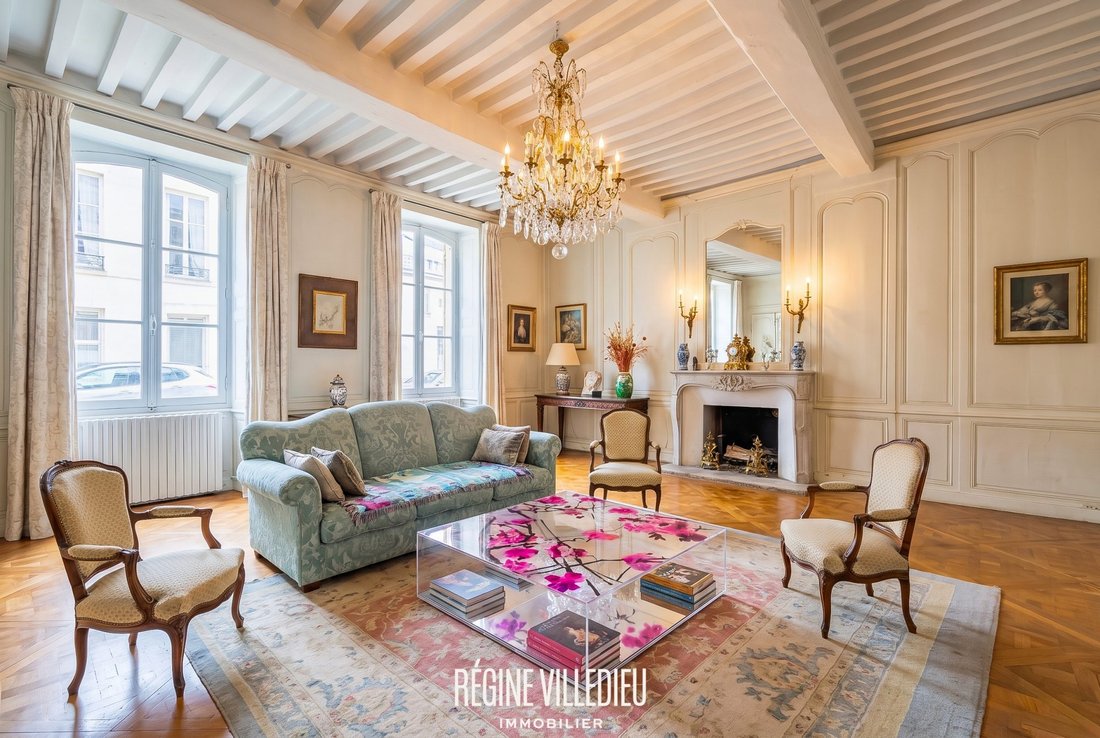
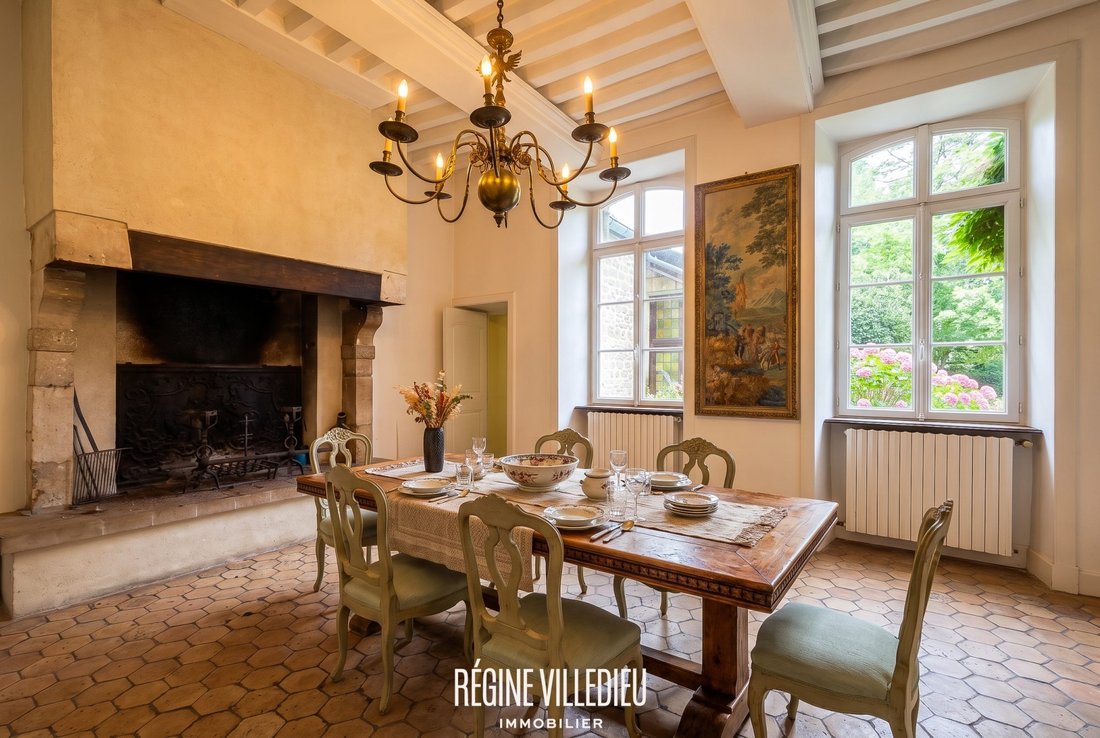
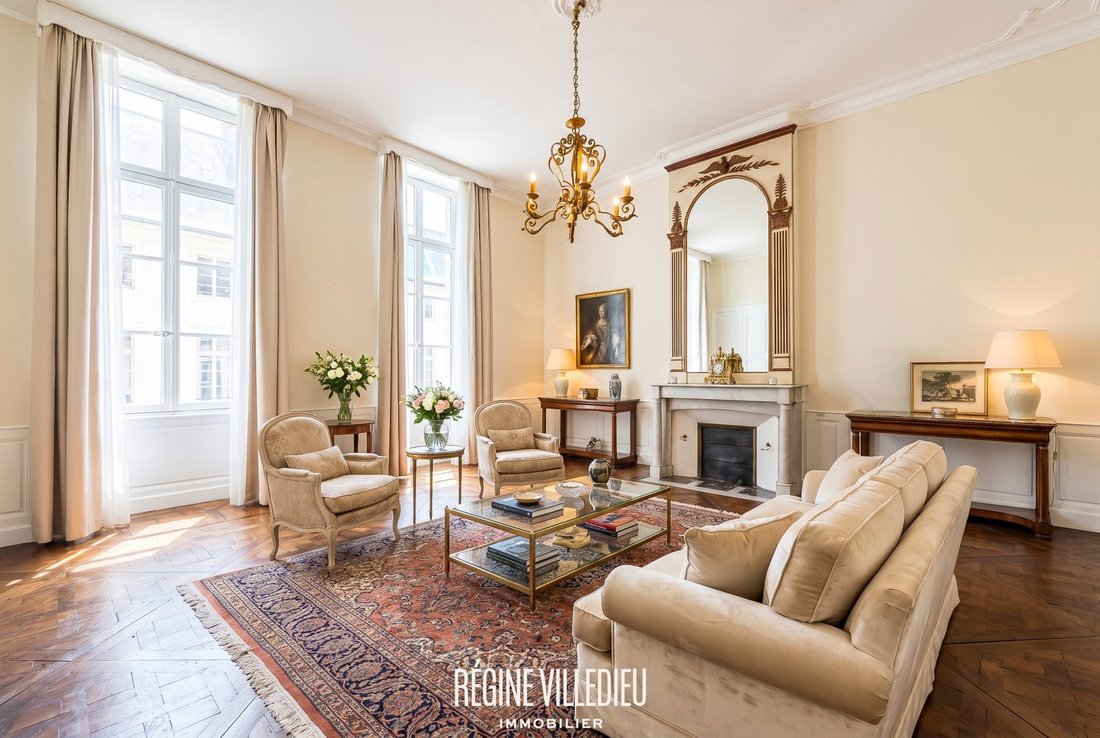
Located in the heart of Valognes, just steps from shops, schools, and services, this 18th-century mansion offers nearly 390 m² of living space across three levels. This characterful home has preserved many original features: terracotta tile floors, period fireplaces, Versailles parquet flooring, moldings, and high ceilings.
Its generous volumes and layout provide many possibilities, whether for a family residence, a professional project, or a mixed use.
The ground floor is centered around a remarkable stone staircase. It includes:
- a large reception living room
- a spacious dining room
- a fitted and equipped kitchen
- a separate toilet
The east wing has its own street access. Formerly used as a dental office, it includes a treatment room, a waiting room, and several additional spaces. This independent section could accommodate a liberal profession, offices, a self-contained apartment, or be integrated into the main residence.
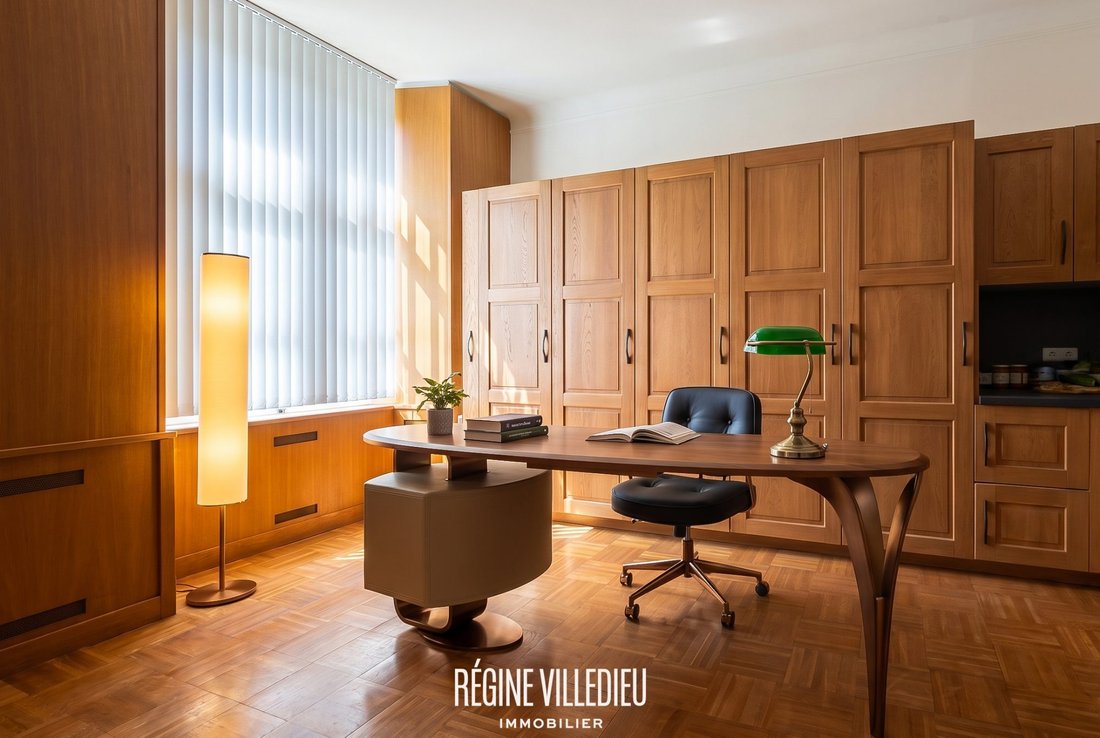
On the first floor, a wide landing serves three bedrooms and an office. The master suite features a private bathroom, a dressing room, and a balcony overlooking the street. Two bathrooms in need of renovation complete this level, one of which includes a toilet.
The second floor offers four additional bedrooms and an office. One bedroom has its own bathroom with toilet. An easily convertible attic allows for the creation of additional rooms.
At the rear of the property, the enclosed and wooded garden provides a peaceful environment in the heart of the town. A terrace offers a pleasant space to enjoy nice weather. A motorized gate gives access to a driveway serving the garden, garages, and a shed.
The property is equipped with PVC double-glazed windows and has individual electric and gas heating systems. It is also connected to fiber optic internet.
Energy performance diagnosis:
- Energy class: D – 192 kWh/m²/year
- Climate class: D – 37 kg CO₂/m²/year
A rare property in Valognes, offering remarkable architectural charm, numerous rooms, and strong development potential.
Key features:
- 18th-century mansion
- Approximately 390 m² of living space
- Preserved original features
- Seven bedrooms and several offices
- Independent space with street access
- Enclosed and wooded garden
- Terrace, garages, and shed
- Shops and schools within walking distance
- Suitable for a liberal profession or mixed-use project
Distances:
- 31 minutes from NAVAL GROUP / Cherbourg-en-Cotentin
- 36 minutes from ORANO / La Hague
- 38 minutes from the EPR / Flamanville
Fees payable by the seller.
Energy class D, Climate class D
Estimated average annual energy costs for standard use, based on 2021 energy prices: between €4599.00 and €6223.00.
Information on risks to which this property is exposed is available on the Géorisques website: [hidden information].
Le informazioni sui rischi a cui è esposta questa proprietà sono disponibili sul sito web di Géorisques: https://www.georisques.gouv.fr/
Located in the heart of Valognes, just steps from shops, schools, and services, this 18th-century mansion offers nearly 390 m² of living space across three levels. This characterful home has preserved many original features: terracotta tile floors, period fireplaces, Versailles parquet flooring, moldings, and high ceilings.
Its generous volumes and layout provide many possibilities, whether for a family residence, a professional project, or a mixed use.
The ground floor is centered around a remarkable stone staircase. It includes:
- a large reception living room
- a spacious dining room
- a fitted and equipped kitchen
- a separate toilet
The east wing has its own street access. Formerly used as a dental office, it includes a treatment room, a waiting room, and several additional spaces. This independent section could accommodate a liberal profession, offices, a self-contained apartment, or be integrated into the main residence.
On the first floor, a wide landing serves three bedrooms and an office. The master suite features a private bathroom, a dressing room, and a balcony overlooking the street. Two bathrooms in need of renovation complete this level, one of which includes a toilet.
The second floor offers four additional bedrooms and an office. One bedroom has its own bathroom with toilet. An easily convertible attic allows for the creation of additional rooms.
At the rear of the property, the enclosed and wooded garden provides a peaceful environment in the heart of the town. A terrace offers a pleasant space to enjoy nice weather. A motorized gate gives access to a driveway serving the garden, garages, and a shed.
The property is equipped with PVC double-glazed windows and has individual electric and gas heating systems. It is also connected to fiber optic internet.
Energy performance diagnosis:
- Energy class: D – 192 kWh/m²/year
- Climate class: D – 37 kg CO₂/m²/year
A rare property in Valognes, offering remarkable architectural charm, numerous rooms, and strong development potential.
Key features:
- 18th-century mansion
- Approximately 390 m² of living space
- Preserved original features
- Seven bedrooms and several offices
- Independent space with street access
- Enclosed and wooded garden
- Terrace, garages, and shed
- Shops and schools within walking distance
- Suitable for a liberal profession or mixed-use project
Distances:
- 31 minutes from NAVAL GROUP / Cherbourg-en-Cotentin
- 36 minutes from ORANO / La Hague
- 38 minutes from the EPR / Flamanville
Fees payable by the seller.
Energy class D, Climate class D
Estimated average annual energy costs for standard use, based on 2021 energy prices: between €4599.00 and €6223.00.
Information on risks to which this property is exposed is available on the Géorisques website: [hidden information].
Le informazioni sui rischi a cui è esposta questa proprietà sono disponibili sul sito web di Géorisques: https://www.georisques.gouv.fr/
-
Tipo di proprietà
Casa
-
Anno di costruzione
1730
-
Prezzo/piede²
$144
-
Consumo
D
Caratteristiche
- Giardino
- Garage
- Camino
- Ufficio
- Soffitto alto
Esplora la zona
Valognes, Normandia, Francia
Visualizza su Google Maps
Prezzo per sqft
Basso
Alto
Iscritto da 11 mesi
Hai chiesto informazioni su questa proprietà
L'agente La contatterà al più presto
Pubblicato da
8
Annunci
2025
Iscritto
Prenota una visita con the agent
Scegli una data e indica se preferisci un tour virtuale o di persona con l’agente.
Data preferita
Tipo di tour
Ultimo aggiornamento
Settembre 5
Prima pubblicazione
Jul 18
Riferimento annuncio
2668-VILLEDIEU
Proprietà simili nelle vicinanze
Nuovi annunci a Valognes


Esplora più immobili in vendita
tipi di proprietà Valognes, Normandia, Francia
Valognes, Normandia, Francia ricerche popolari
- Proprietà immobiliari con Sala giochi a Valognes, Normandia, Francia
- Proprietà immobiliari Vista Città a Valognes, Normandia, Francia
- Proprietà immobiliari Vista sulle montagne a Valognes, Normandia, Francia
- Proprietà immobiliari con Libreria a Valognes, Normandia, Francia
- Proprietà immobiliari con Piscina a Valognes, Normandia, Francia
Guide e storie correlate
La fiducia dei migliori broker del mondo
Gli agenti dietro le proprietà più straordinarie del mondo pubblicano su JamesEdition.
- Annunci di Sotheby's, Christie's, BARNES ed Engel & Völkers
- Ogni annuncio è verificato prima della pubblicazione
- Si metta in contatto diretto con agenti verificati
Continuando, accetta i nostri Termini e la nostra Informativa sulla privacy.