$774,646
Un Elegante Palazzo Privato Del XVI E XVIII Secolo, Con Annessi, Cortile E Alberato
- 5 Camere
- 3 Bagni
- 4,521 Sqft
- Aggiornato: Settembre 11
- 2
Informazioni sulla proprietà
La descrizione è stata tradotta automaticamente.
La descrizione viene visualizzata nella lingua originale.
An elegant 16th and 18th-century private mansion, its outbuildings, courtyard and tree-filled garden, in Valognes on the Cotentin peninsula. Set back from the street, the property faces a wide courtyard, accessible via an impressive solid iron electric swing gate. As for the edifice, its front door is placed in the middle of its façade, whereas the former outbuildings, with their own entrances, ar
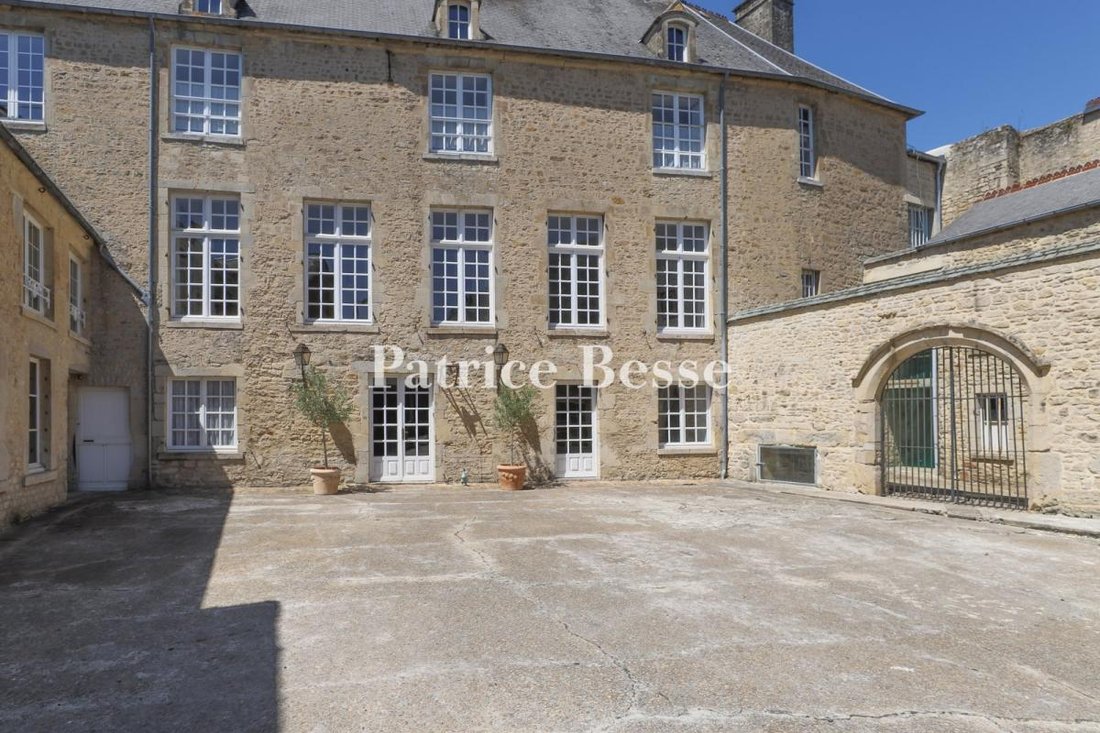
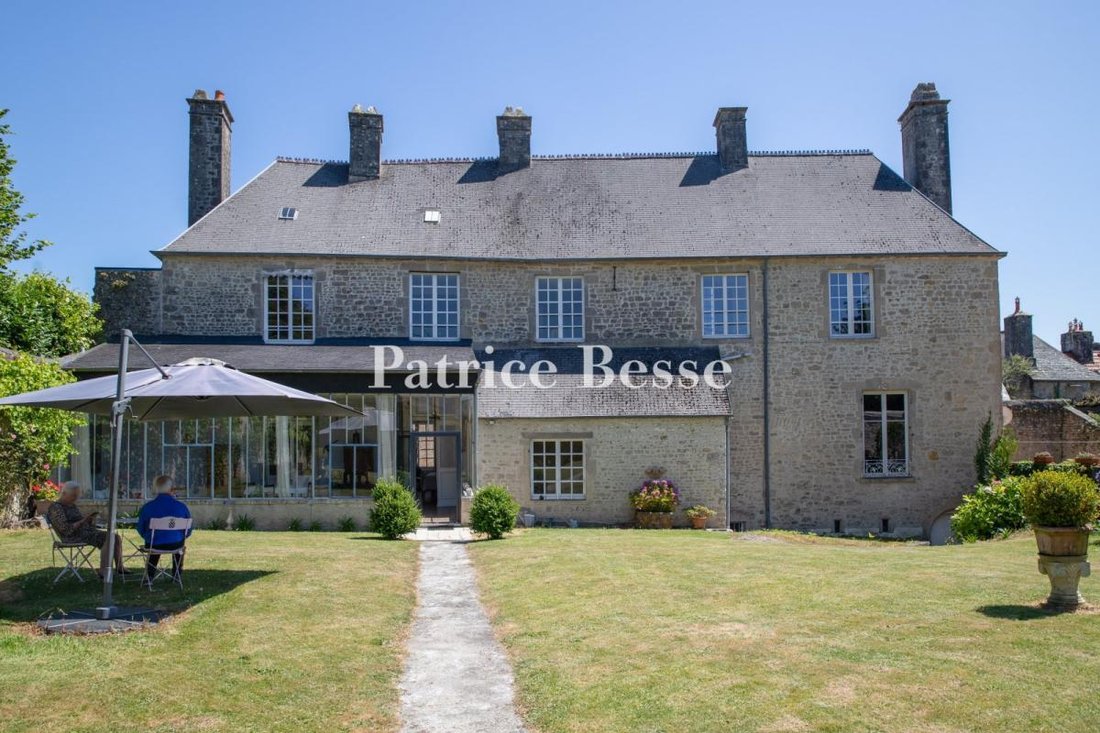
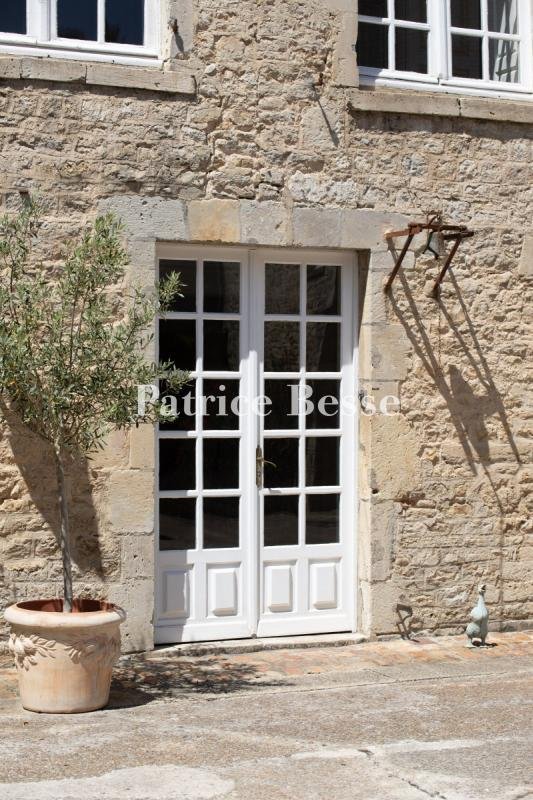
An elegant 16th and 18th-century private mansion, its outbuildings, courtyard and tree-filled garden, in Valognes on the Cotentin peninsula. Set back from the street, the property faces a wide courtyard, accessible via an impressive solid iron electric swing gate. As for the edifice, its front door is placed in the middle of its façade, whereas the former outbuildings, with their own entrances, are placed at right angles on either side of the courtyard. Behind, the dwelling’s western exterior faces a pleasant tree-filled garden, while, set within one of the property’s tall walls, wooden double doors provide a side entrance accessible from a tree-filled chase.
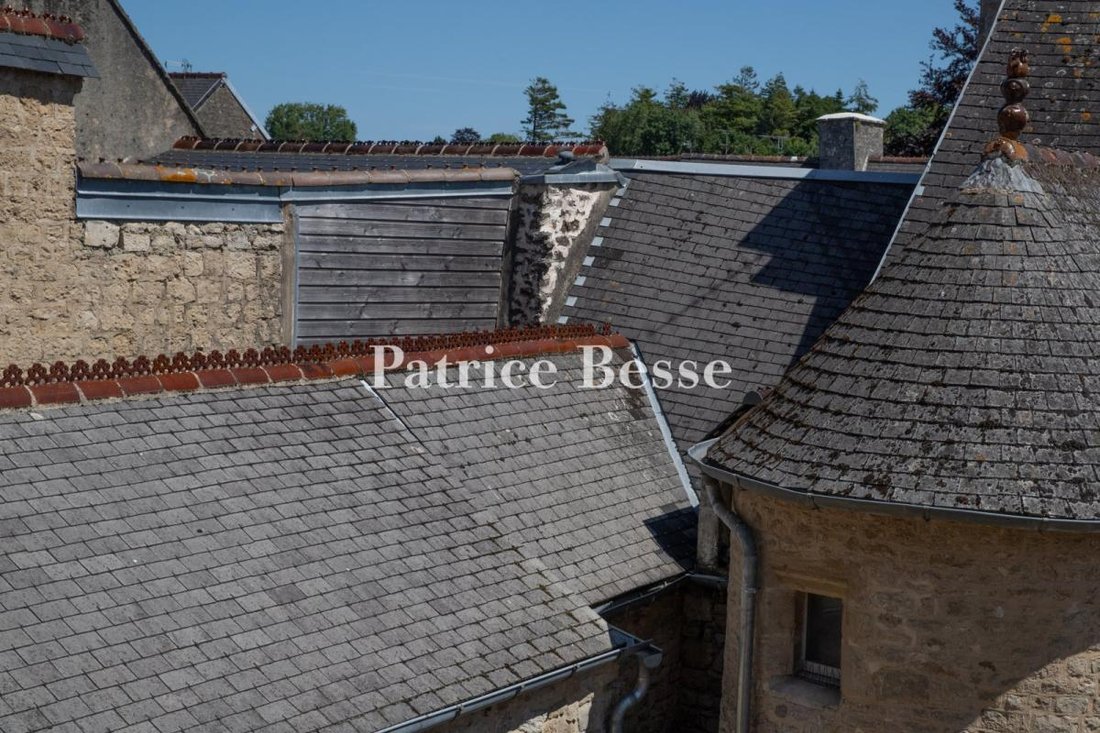
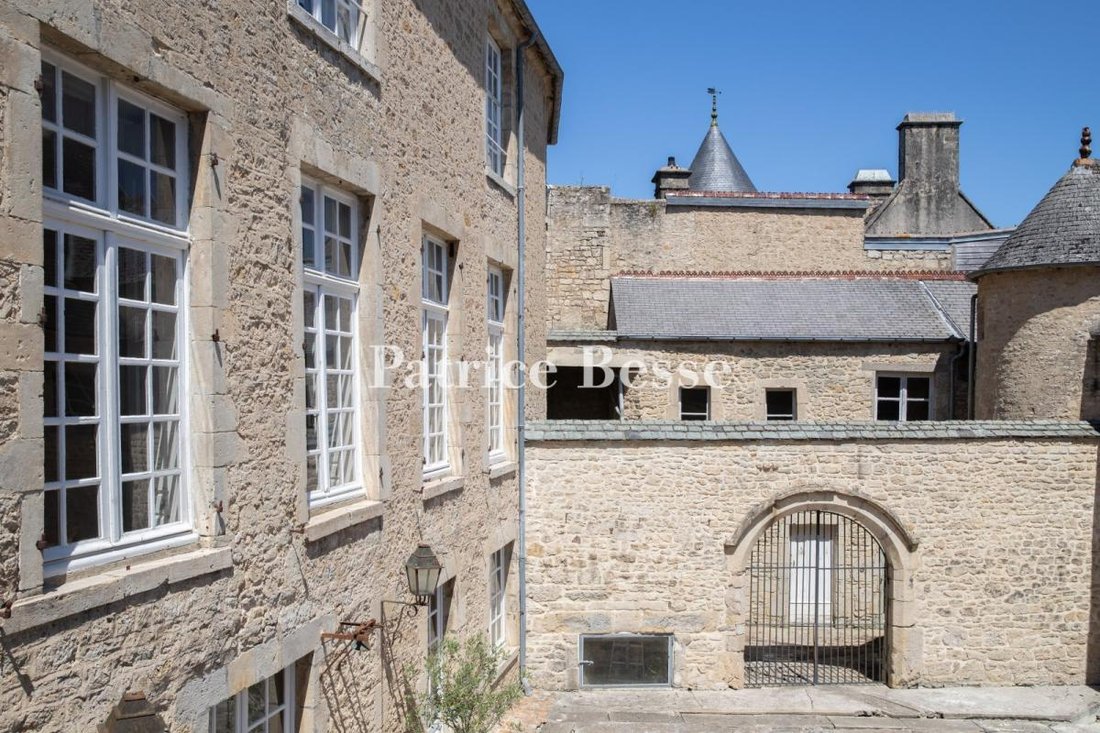
Built in the late 16th century, when Valognes was torn between the partisans of the Holy League and the Carentan Protestants who were laying siege to the town, this stately private mansion is made up of a central main dwelling flanked by two right-angle wings that close off the cobblestone courtyard. To the southeast, an archway opens onto a small annexe courtyard where two outbuildings are located, one of which is crowned with a corbelled pepperpot tower, and, directly opposite, two arrow slits in one of the central building’s walls still bear witness to this chaotic period of upheaval.
As for the dwelling’s initial appearance, it was altered in the 18th century in order to accommodate a noble family. Partially constructed out of rubble stone and topped with a hipped roof punctuated by three dormer windows, the dwelling is also built out of “Valognes” stone, a sandy limestone that is both easy to manipulate and includes a large quantity of fossils. On either side, the four-storey main building, including an attic level, is cadenced by many wide casement windows, whereas, on the garden side, they overlook an immense conservatory, which is used as a winter garden or a summer dining room. To the west, facing the garden and adjacent to the conservatory, a small masonry structure, topped with a single-pitch roof and one window, contains the house’s staircase, while, to the south, a patio provides breath-taking views of the city’s rooftops.
Le informazioni sui rischi a cui è esposta questa proprietà sono disponibili sul sito web di Géorisques: https://www.georisques.gouv.fr/
Built in the late 16th century, when Valognes was torn between the partisans of the Holy League and the Carentan Protestants who were laying siege to the town, this stately private mansion is made up of a central main dwelling flanked by two right-angle wings that close off the cobblestone courtyard. To the southeast, an archway opens onto a small annexe courtyard where two outbuildings are located, one of which is crowned with a corbelled pepperpot tower, and, directly opposite, two arrow slits in one of the central building’s walls still bear witness to this chaotic period of upheaval.
As for the dwelling’s initial appearance, it was altered in the 18th century in order to accommodate a noble family. Partially constructed out of rubble stone and topped with a hipped roof punctuated by three dormer windows, the dwelling is also built out of “Valognes” stone, a sandy limestone that is both easy to manipulate and includes a large quantity of fossils. On either side, the four-storey main building, including an attic level, is cadenced by many wide casement windows, whereas, on the garden side, they overlook an immense conservatory, which is used as a winter garden or a summer dining room. To the west, facing the garden and adjacent to the conservatory, a small masonry structure, topped with a single-pitch roof and one window, contains the house’s staircase, while, to the south, a patio provides breath-taking views of the city’s rooftops.
Le informazioni sui rischi a cui è esposta questa proprietà sono disponibili sul sito web di Géorisques: https://www.georisques.gouv.fr/
-
Tipo di proprietà
Casa
-
Piani
3
-
Prezzo/piede²
$171
-
Emissioni
F
-
Consumo
F
Caratteristiche
- Giardino
- Terrazza
- Residenza
- Vista Città
- Planimetria 2D
- Cancello
Esplora la zona
Valognes, Normandia, Francia
Visualizza su Google Maps
Prezzo per sqft
Basso
Alto
Iscritto da 3 anni
Hai chiesto informazioni su questa proprietà
L'agente La contatterà al più presto
Pubblicato da
742
Annunci
2023
Iscritto
Prenota una visita con the agent
Scegli una data e indica se preferisci un tour virtuale o di persona con l’agente.
Data preferita
Tipo di tour
Ultimo aggiornamento
Settembre 11
Prima pubblicazione
Maggio 20
Riferimento annuncio
480143_JE
Proprietà simili nelle vicinanze
Nuovi annunci a Valognes


Esplora più immobili in vendita
tipi di proprietà Valognes, Normandia, Francia
Valognes, Normandia, Francia ricerche popolari
- Proprietà immobiliari con Sala giochi a Valognes, Normandia, Francia
- Proprietà immobiliari Vista Città a Valognes, Normandia, Francia
- Proprietà immobiliari Vista sulle montagne a Valognes, Normandia, Francia
- Proprietà immobiliari con Centro Fitness / Palestra a Valognes, Normandia, Francia
- Proprietà immobiliari con Libreria a Valognes, Normandia, Francia
- Proprietà immobiliari con Aria condizionata a Valognes, Normandia, Francia
- Proprietà immobiliari con Piscina a Valognes, Normandia, Francia
Guide e storie correlate
La fiducia dei migliori broker del mondo
Gli agenti dietro le proprietà più straordinarie del mondo pubblicano su JamesEdition.
- Annunci di Sotheby's, Christie's, BARNES ed Engel & Völkers
- Ogni annuncio è verificato prima della pubblicazione
- Si metta in contatto diretto con agenti verificati
Continuando, accetta i nostri Termini e la nostra Informativa sulla privacy.