$1,649,180
Manoir Du XVII Ie Siècle E Sue Dépendances. Au Coeur Du Versailles Normand
- 8 Camere
- 6 Bagni
- 7,786 Sqft
- 3.22 Ac lot
- Aggiornato: Oggi
Informazioni sulla proprietà
La descrizione è stata tradotta automaticamente.
La descrizione viene visualizzata nella lingua originale.
THE ELEGANCE OF AN 18TH-CENTURY MANOR.
A STORY TO WRITE TODAY.
This is a romantic residence of the Normandy Versailles, fully renovated, to live or work within an estate of over one hectare, crossed by a river.
Some places seem to have escaped time.
Homes whose stones tell centuries, whose gardens invite daydreaming, and whose every perspective reveals more of their soul.
A STORY TO WRITE TODAY.
This is a romantic residence of the Normandy Versailles, fully renovated, to live or work within an estate of over one hectare, crossed by a river.
Some places seem to have escaped time.
Homes whose stones tell centuries, whose gardens invite daydreaming, and whose every perspective reveals more of their soul.
THE ELEGANCE OF AN 18TH-CENTURY MANOR.
A STORY TO WRITE TODAY.
This is a romantic residence of the Normandy Versailles, fully renovated, to live or work within an estate of over one hectare, crossed by a river.
Some places seem to have escaped time.
Homes whose stones tell centuries, whose gardens invite daydreaming, and whose every perspective reveals more of their soul.
In the heart of Valognes, the former aristocratic city known as ’the Normandy Versailles,’ lies a unique estate, steeped in history and romance.
The town, once famous for its magnificent mansions, was severely damaged by World War II bombings.
Yet some of its finest architectural testimonies survived this turbulent period. This residence belongs to that precious memory: a stone heritage that has preserved its elegance.
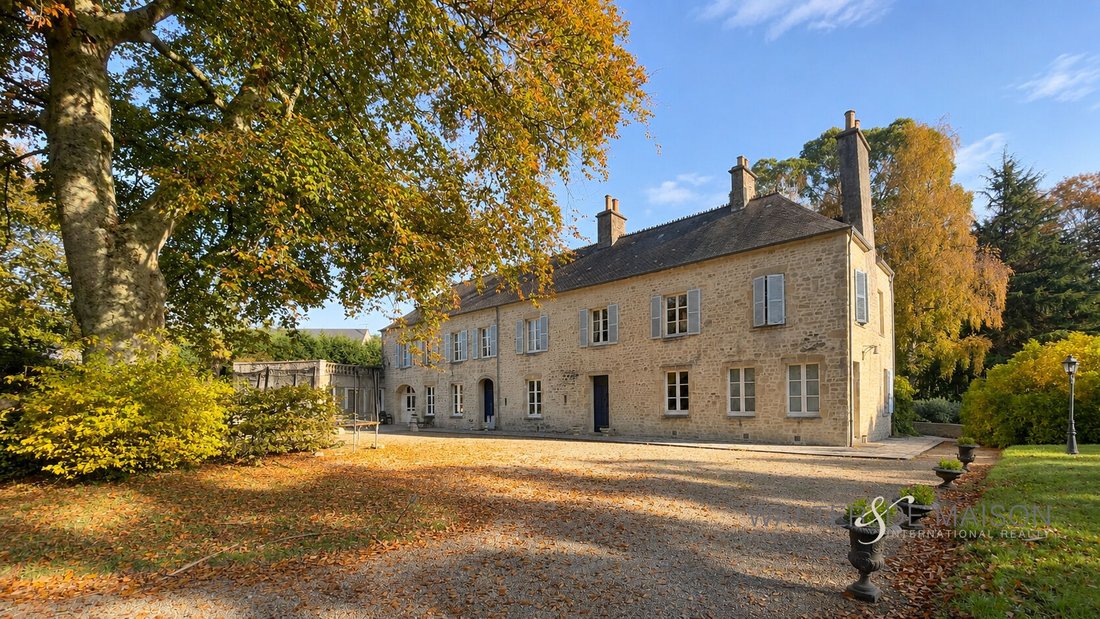
Behind its beautifully highlighted Valognes stone facades, the 18th-century manor reveals a rare architectural ensemble, fully renovated by an architect, respecting its identity and craftsmanship.
But perhaps it is by discovering its surroundings that one truly appreciates the uniqueness of this property.
An estate of over one hectare thirty, enclosed and wooded, crossed by a river, just steps from the town center.
Here, the murmur of water accompanies the seasons. Large trees create a changing landscape, perspectives open onto the old facades, and terraces naturally extend the living spaces. An almost otherworldly atmosphere where nature and architecture converse in rare harmony.
This is a living home.
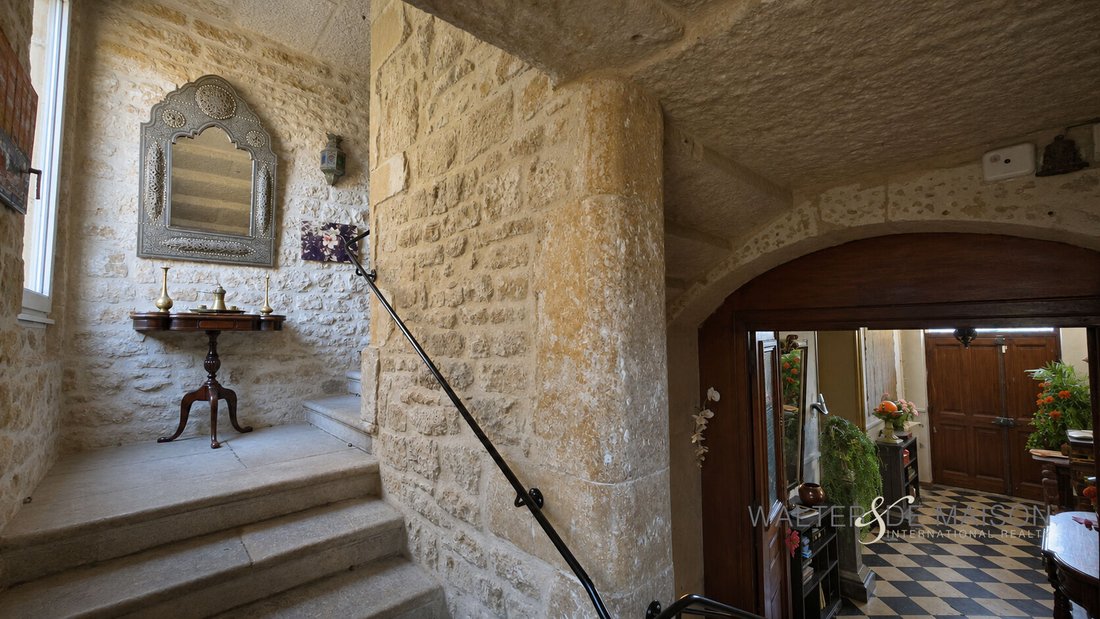
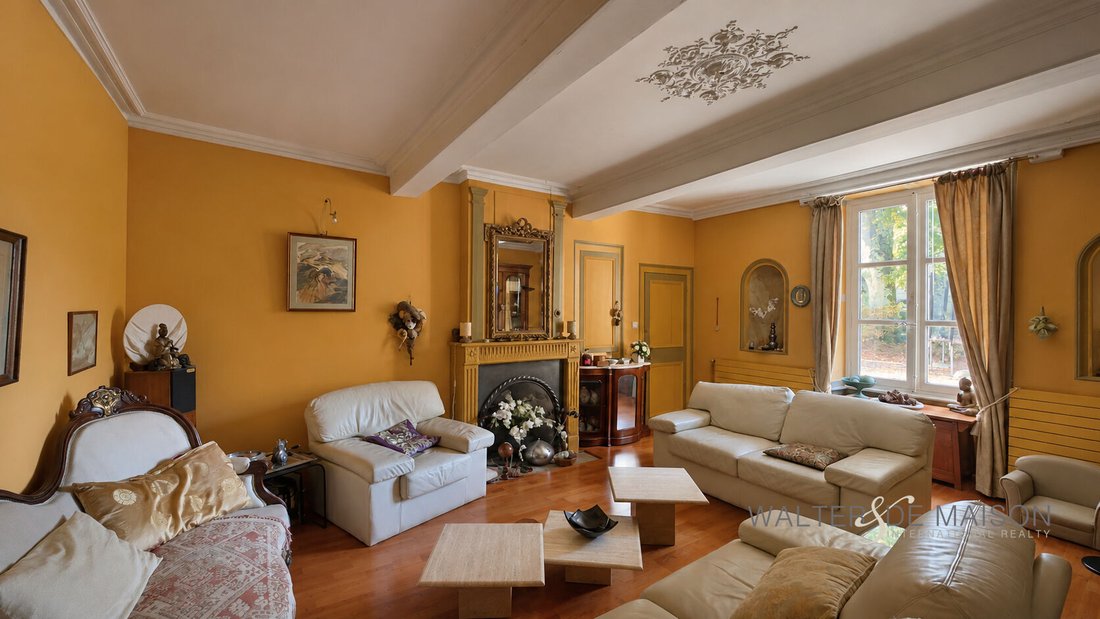
The main manor offers more than 400 m² of living space. Its generous volumes, ancient walls, monumental stone staircase, and fireplaces create an authentic setting, carefully renovated.
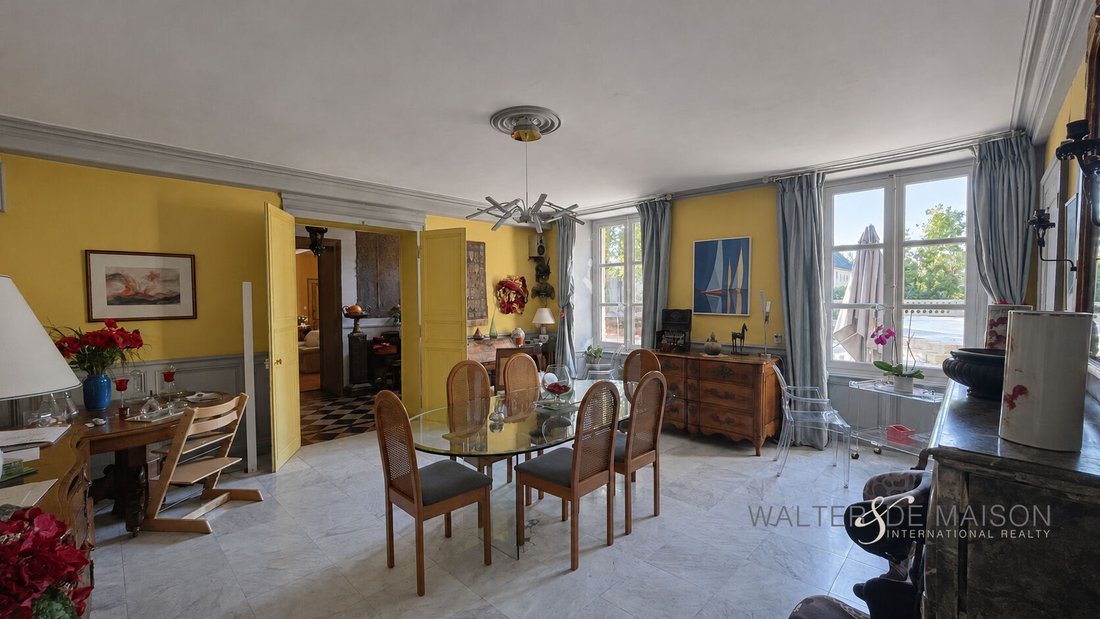
The ground floor features beautiful reception rooms, a living room with fireplace, a lounge, and a separate fitted and equipped kitchen.
On the same level but independent, there are two offices, a meeting room, an open space, and an entrance/reception area.
Upstairs, five bedrooms, two with en-suite bathrooms, are arranged around the hallways. A library, a bathroom, multipurpose rooms, and a laundry room complete this level.
The top floor still offers generous leisure and office spaces, as well as an attic suggesting new layout possibilities.
Part of the building has been adapted for professional activities. The manor notably housed a company headquarters, illustrating its unique ability to combine heritage and business.
One estate, three buildings, many possibilities.
In addition to this residence, two independent buildings significantly enhance the overall potential.
’The stone house,’ about 143 m², offers a true second home. It includes a living room with fireplace, a lounge, a separate kitchen, a pantry, and four bedrooms spread over two floors with necessary bathrooms. It could serve as a guest house, a holiday rental, or additional accommodation activity.
’The old mill,’ renovated and covering about 47 m² with a mezzanine, is a unique space.
It retains the evocative charm of buildings once closely linked to river life. An independent space that could become a workshop, office, or creative studio.
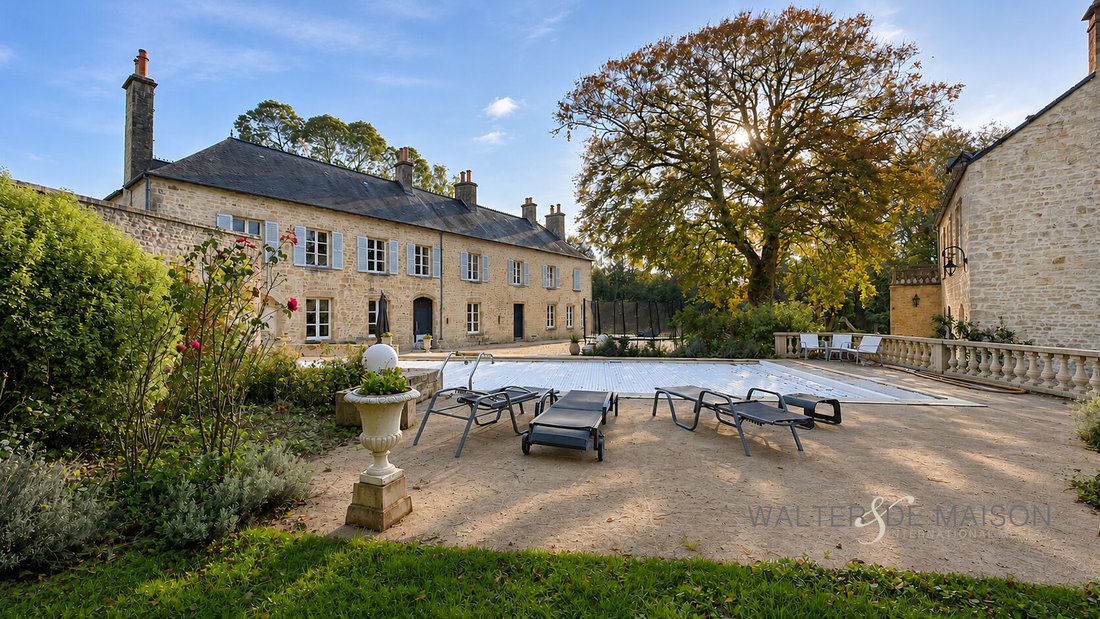
Outside, a heated pool of about 96 m², with an integrated pool house, shower area, and technical rooms, extends the estate’s art of living.
The terraces, wooded gardens, and landscaped areas create a setting ideal for relaxation and conviviality. A paved parking area with about twenty spaces complements the amenities, along with a storage shed and even a small playhouse for children.
This is a place to imagine an original way of living and undertaking.
Rare in its layout, remarkable for its location, this estate opens up a particularly wide range of possibilities.
Its urban location, accessibility, and variety of buildings allow for many projects:
- A charming hotel or a high-end residence.
- A characterful guest house.
- A company headquarters or business management in a unique heritage setting.
- A training center or seminar venue.
- A coworking space or shared workplace.
- Or simply a project combining professional activity and private residence.
The building layout also allows for independent organization between family life, rental lodging, and professional activity.
Le informazioni sui rischi a cui è esposta questa proprietà sono disponibili sul sito web di Géorisques: https://www.georisques.gouv.fr/
A STORY TO WRITE TODAY.
This is a romantic residence of the Normandy Versailles, fully renovated, to live or work within an estate of over one hectare, crossed by a river.
Some places seem to have escaped time.
Homes whose stones tell centuries, whose gardens invite daydreaming, and whose every perspective reveals more of their soul.
In the heart of Valognes, the former aristocratic city known as ’the Normandy Versailles,’ lies a unique estate, steeped in history and romance.
The town, once famous for its magnificent mansions, was severely damaged by World War II bombings.
Yet some of its finest architectural testimonies survived this turbulent period. This residence belongs to that precious memory: a stone heritage that has preserved its elegance.
Behind its beautifully highlighted Valognes stone facades, the 18th-century manor reveals a rare architectural ensemble, fully renovated by an architect, respecting its identity and craftsmanship.
But perhaps it is by discovering its surroundings that one truly appreciates the uniqueness of this property.
An estate of over one hectare thirty, enclosed and wooded, crossed by a river, just steps from the town center.
Here, the murmur of water accompanies the seasons. Large trees create a changing landscape, perspectives open onto the old facades, and terraces naturally extend the living spaces. An almost otherworldly atmosphere where nature and architecture converse in rare harmony.
This is a living home.
The main manor offers more than 400 m² of living space. Its generous volumes, ancient walls, monumental stone staircase, and fireplaces create an authentic setting, carefully renovated.
The ground floor features beautiful reception rooms, a living room with fireplace, a lounge, and a separate fitted and equipped kitchen.
On the same level but independent, there are two offices, a meeting room, an open space, and an entrance/reception area.
Upstairs, five bedrooms, two with en-suite bathrooms, are arranged around the hallways. A library, a bathroom, multipurpose rooms, and a laundry room complete this level.
The top floor still offers generous leisure and office spaces, as well as an attic suggesting new layout possibilities.
Part of the building has been adapted for professional activities. The manor notably housed a company headquarters, illustrating its unique ability to combine heritage and business.
One estate, three buildings, many possibilities.
In addition to this residence, two independent buildings significantly enhance the overall potential.
’The stone house,’ about 143 m², offers a true second home. It includes a living room with fireplace, a lounge, a separate kitchen, a pantry, and four bedrooms spread over two floors with necessary bathrooms. It could serve as a guest house, a holiday rental, or additional accommodation activity.
’The old mill,’ renovated and covering about 47 m² with a mezzanine, is a unique space.
It retains the evocative charm of buildings once closely linked to river life. An independent space that could become a workshop, office, or creative studio.
Outside, a heated pool of about 96 m², with an integrated pool house, shower area, and technical rooms, extends the estate’s art of living.
The terraces, wooded gardens, and landscaped areas create a setting ideal for relaxation and conviviality. A paved parking area with about twenty spaces complements the amenities, along with a storage shed and even a small playhouse for children.
This is a place to imagine an original way of living and undertaking.
Rare in its layout, remarkable for its location, this estate opens up a particularly wide range of possibilities.
Its urban location, accessibility, and variety of buildings allow for many projects:
- A charming hotel or a high-end residence.
- A characterful guest house.
- A company headquarters or business management in a unique heritage setting.
- A training center or seminar venue.
- A coworking space or shared workplace.
- Or simply a project combining professional activity and private residence.
The building layout also allows for independent organization between family life, rental lodging, and professional activity.
Le informazioni sui rischi a cui è esposta questa proprietà sono disponibili sul sito web di Géorisques: https://www.georisques.gouv.fr/
-
Tipo di proprietà
Villa
-
Anno di costruzione
1800
-
Prezzo/piede²
$211
Caratteristiche
Esplora la zona
Valognes, Normandia, Francia
Visualizza su Google Maps
Prezzo per sqft
Basso
Alto
Iscritto da 7 mesi
Hai chiesto informazioni su questa proprietà
L'agente La contatterà al più presto
Pubblicato da
67
Annunci
2026
Iscritto
Prenota una visita con the agent
Scegli una data e indica se preferisci un tour virtuale o di persona con l’agente.
Data preferita
Tipo di tour
Ultimo aggiornamento
Oggi
Prima pubblicazione
Novembre 6
Riferimento annuncio
16411
Proprietà simili nelle vicinanze
Nuovi annunci a Valognes


Esplora più immobili in vendita
tipi di proprietà Valognes, Normandia, Francia
Valognes, Normandia, Francia ricerche popolari
- Proprietà immobiliari con Sala giochi a Valognes, Normandia, Francia
- Proprietà immobiliari Vista Città a Valognes, Normandia, Francia
- Proprietà immobiliari Vista sulle montagne a Valognes, Normandia, Francia
- Proprietà immobiliari con Centro Fitness / Palestra a Valognes, Normandia, Francia
- Proprietà immobiliari con Libreria a Valognes, Normandia, Francia
- Proprietà immobiliari con Aria condizionata a Valognes, Normandia, Francia
- Proprietà immobiliari con Piscina a Valognes, Normandia, Francia
Guide e storie correlate
La fiducia dei migliori broker del mondo
Gli agenti dietro le proprietà più straordinarie del mondo pubblicano su JamesEdition.
- Annunci di Sotheby's, Christie's, BARNES ed Engel & Völkers
- Ogni annuncio è verificato prima della pubblicazione
- Si metta in contatto diretto con agenti verificati
Continuando, accetta i nostri Termini e la nostra Informativa sulla privacy.