

$5,998,784
Sunrising House
- 9 Camere
- 6 Bagni
- 2 Sqft lot
- Aggiornato: Oggi
Informazioni sulla proprietà
La descrizione è stata tradotta automaticamente.
La descrizione viene visualizzata nella lingua originale.
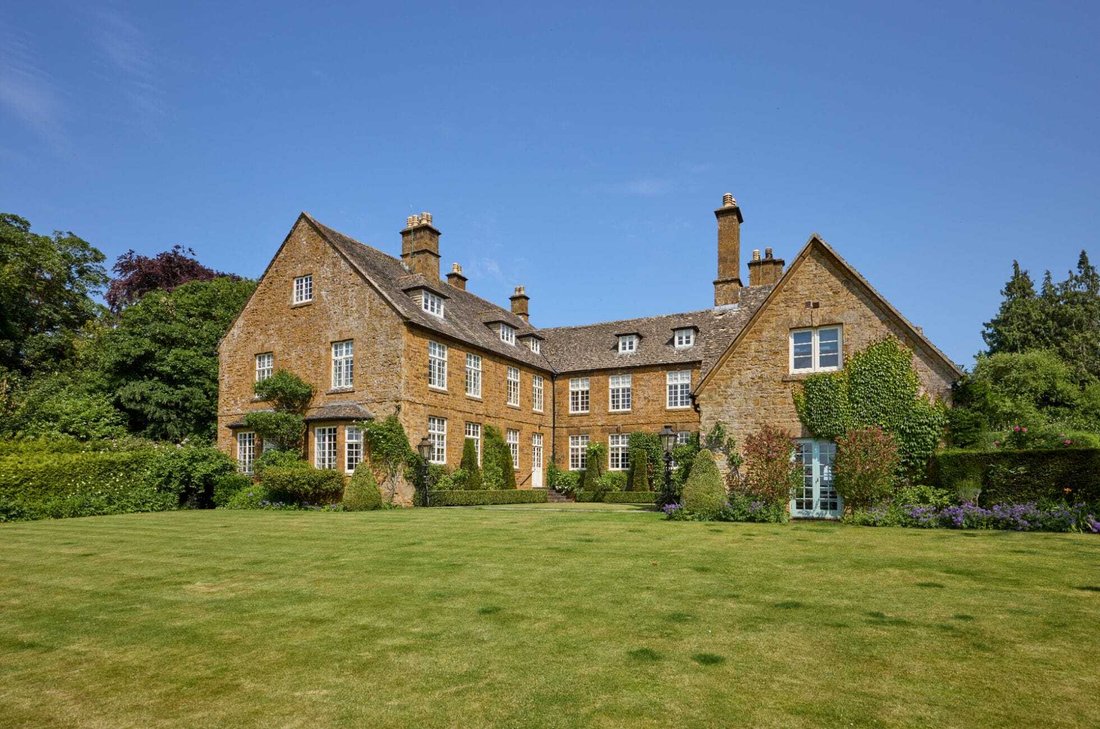
Sunrising House offers exceptional scale and versatility for family life, with room for several generations and stunning views across the Warwickshire countryside.
Sunrising House stands high on Sunrising Hill looking out across open Warwickshire country towards Edge Hill. A tree-lined drive climbs to the rear of the house, where there is parking for several cars and two garages. The village l
Sunrising House stands high on Sunrising Hill looking out across open Warwickshire country towards Edge Hill. A tree-lined drive climbs to the rear of the house, where there is parking for several cars and two garages. The village l
Sunrising House offers exceptional scale and versatility for family life, with room for several generations and stunning views across the Warwickshire countryside.
Sunrising House stands high on Sunrising Hill looking out across open Warwickshire country towards Edge Hill. A tree-lined drive climbs to the rear of the house, where there is parking for several cars and two garages. The village lies below, with open farmland beyond.
Behind a handsome façade is a house built for a large family. Nine bedrooms, six bathrooms, two kitchens and a run of south-facing reception rooms give it real scale, and the gardens are drawn in closely around it, which keeps it private.
The house faces south. Sunlight moves through the principal rooms from breakfast until evening, and every window on that side of the house frames the same long view over the Warwickshire landscape. In summer the French doors of the dining room open onto the terrace gardens and become an extension of the house.
Upper Tysoe is a working village of ironstone cottages beneath Windmill Hill, ten miles from Banbury and its direct trains to Marylebone. Stratford-upon-Avon lies to the north, Chipping Campden and the Cotswolds to the west. The position is quiet without being isolated.
The drive arrives at the rear of the house, so the garden front is kept for the view. Rooms are generously proportioned and ceilings are high, and because the principal rooms run along the southern elevation, they are light from dawn until dusk, befitting the House’s name.
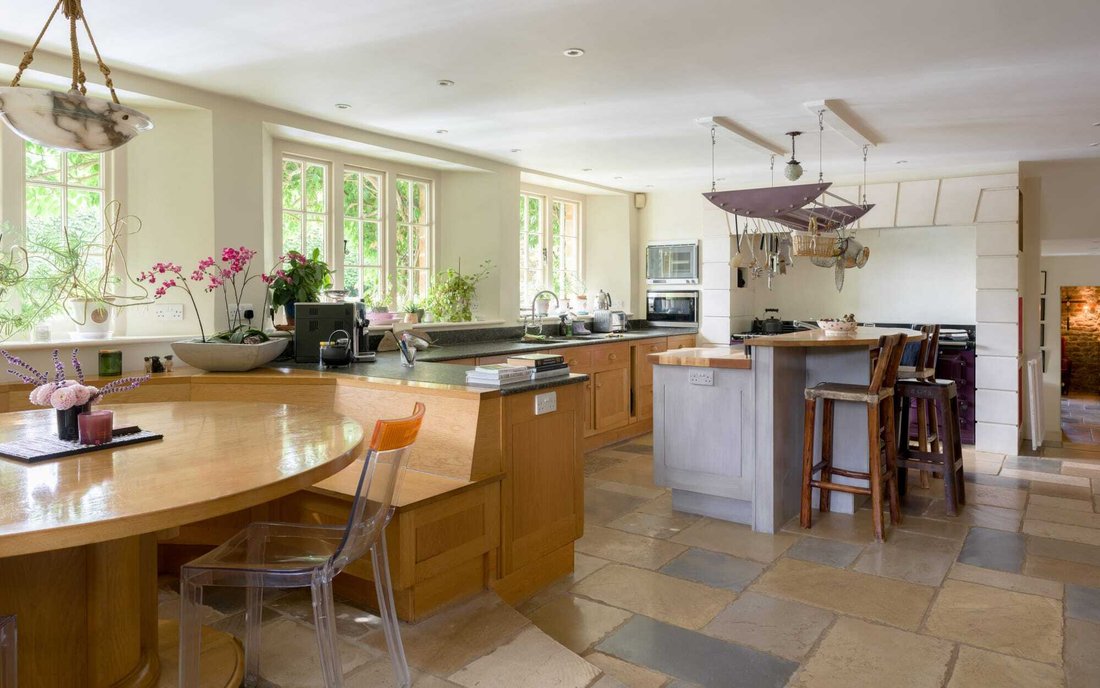
The reception rooms are arranged for entertaining on a considerable scale: a drawing room with twin bay windows and a sitting room, both with garden views, together with a morning room, a cinema room and a large formal dining room. A separate dining room at the end of the kitchen wing has French doors opening directly onto the terrace, and in practice, it is where the household eats from May to September. The kitchen is the working heart of the house and is centred on a large combination AGA that runs off both electricity and gas depending on the season and requirement. It is a long room, with a central island and a seating area at one end. A pantry and secondary kitchen runs off it, useful when the house is full or when catering for larger numbers, and there is a utility and boot room beside the rear hall, together with cloakrooms. Beneath the house, the cellars extend to seven rooms, including the boiler room.
There are nine bedrooms and six bathrooms in all, arranged over the first and second floors. Five are on the first floor, where the principal bedroom occupies the south-west wing, with an en suite bathroom and dressing room, and the long view with it. A second bedroom has its own en suite bathroom and a large sitting room, and a third has an en suite shower room. The same floor also has a kitchen, a laundry and a WC. The second floor holds a further four bedrooms, including the two largest in the house: one a particularly long room with its own dressing room and full kitchenette, and another nearly as large. There is also a full cloakroom with WC and a loft, all reached by a broad landing that is wide enough to work as a sitting area in its own right. The floor suits children, teenagers or guests and can be shut off from the rest of the house when it is not in use. Every bedroom on this floor has a working fireplace, and two of the bedrooms include kitchenettes, lending to the notion that these spaces can be entirely self-contained for guests or older family members.
On the third floor, above the kitchen and within the main house, is a self-contained two-bedroom Apartment, well fitted and independently arranged with its own sitting room and kitchen. It has direct access to the main house and a separate door to the outside, which makes it equally suitable as housekeeper’s accommodation, a nanny flat or a teenage suite. Let or occupied separately, it would not intrude on the main house.
The gardens extend to approximately 1.09 acres and are laid out on the southern side of the house, falling gently away towards the countryside beyond. Mature planting encloses them on three sides, so they are secluded despite the openness of the view. The gardens are divided into separate areas: a terrace off the dining room for eating outside, lawn below it, and established beds, with specimen and fruit trees screening the boundaries. There is also a separate, incredibly pretty courtyard garden outside the secondary kitchen. The tree-lined drive and the parking area sit to the rear, away from the garden front.
The swimming pool and pool house lie within the garden, sheltered by planting and catching the sun for most of the day. The pool house doubles as a private spa, with a steam shower inside and an outdoor Jacuzzi alongside. Beyond the boundary the ground drops to farmland, and the view runs uninterrupted across the Warwickshire countryside.
Sunrising House stands high on Sunrising Hill looking out across open Warwickshire country towards Edge Hill. A tree-lined drive climbs to the rear of the house, where there is parking for several cars and two garages. The village lies below, with open farmland beyond.
Behind a handsome façade is a house built for a large family. Nine bedrooms, six bathrooms, two kitchens and a run of south-facing reception rooms give it real scale, and the gardens are drawn in closely around it, which keeps it private.
The house faces south. Sunlight moves through the principal rooms from breakfast until evening, and every window on that side of the house frames the same long view over the Warwickshire landscape. In summer the French doors of the dining room open onto the terrace gardens and become an extension of the house.
Upper Tysoe is a working village of ironstone cottages beneath Windmill Hill, ten miles from Banbury and its direct trains to Marylebone. Stratford-upon-Avon lies to the north, Chipping Campden and the Cotswolds to the west. The position is quiet without being isolated.
The drive arrives at the rear of the house, so the garden front is kept for the view. Rooms are generously proportioned and ceilings are high, and because the principal rooms run along the southern elevation, they are light from dawn until dusk, befitting the House’s name.
The reception rooms are arranged for entertaining on a considerable scale: a drawing room with twin bay windows and a sitting room, both with garden views, together with a morning room, a cinema room and a large formal dining room. A separate dining room at the end of the kitchen wing has French doors opening directly onto the terrace, and in practice, it is where the household eats from May to September. The kitchen is the working heart of the house and is centred on a large combination AGA that runs off both electricity and gas depending on the season and requirement. It is a long room, with a central island and a seating area at one end. A pantry and secondary kitchen runs off it, useful when the house is full or when catering for larger numbers, and there is a utility and boot room beside the rear hall, together with cloakrooms. Beneath the house, the cellars extend to seven rooms, including the boiler room.
There are nine bedrooms and six bathrooms in all, arranged over the first and second floors. Five are on the first floor, where the principal bedroom occupies the south-west wing, with an en suite bathroom and dressing room, and the long view with it. A second bedroom has its own en suite bathroom and a large sitting room, and a third has an en suite shower room. The same floor also has a kitchen, a laundry and a WC. The second floor holds a further four bedrooms, including the two largest in the house: one a particularly long room with its own dressing room and full kitchenette, and another nearly as large. There is also a full cloakroom with WC and a loft, all reached by a broad landing that is wide enough to work as a sitting area in its own right. The floor suits children, teenagers or guests and can be shut off from the rest of the house when it is not in use. Every bedroom on this floor has a working fireplace, and two of the bedrooms include kitchenettes, lending to the notion that these spaces can be entirely self-contained for guests or older family members.
On the third floor, above the kitchen and within the main house, is a self-contained two-bedroom Apartment, well fitted and independently arranged with its own sitting room and kitchen. It has direct access to the main house and a separate door to the outside, which makes it equally suitable as housekeeper’s accommodation, a nanny flat or a teenage suite. Let or occupied separately, it would not intrude on the main house.
The gardens extend to approximately 1.09 acres and are laid out on the southern side of the house, falling gently away towards the countryside beyond. Mature planting encloses them on three sides, so they are secluded despite the openness of the view. The gardens are divided into separate areas: a terrace off the dining room for eating outside, lawn below it, and established beds, with specimen and fruit trees screening the boundaries. There is also a separate, incredibly pretty courtyard garden outside the secondary kitchen. The tree-lined drive and the parking area sit to the rear, away from the garden front.
The swimming pool and pool house lie within the garden, sheltered by planting and catching the sun for most of the day. The pool house doubles as a private spa, with a steam shower inside and an outdoor Jacuzzi alongside. Beyond the boundary the ground drops to farmland, and the view runs uninterrupted across the Warwickshire countryside.
-
Tipo di proprietà
Casa
Caratteristiche
Caratteristiche
Lot
Interni
- Soffitto alto
- Camino
- Isola della cucina
- Piano cottura a gas
- Idromassaggio
- Bar
- Lavanderia
- Cinema
- Seminterrato
- Bagno turco
Outdoor
Esplora la zona
Warwickshire, Inghilterra
Visualizza su Google Maps
Prezzo per sqft
Basso
Alto
Iscritto da 2 mesi
Hai chiesto informazioni su questa proprietà
L'agente La contatterà al più presto
Pubblicato da
19
Annunci
2026
Iscritto
Prenota una visita con the agent
Scegli una data e indica se preferisci un tour virtuale o di persona con l’agente.
Data preferita
Tipo di tour
Ultimo aggiornamento
Oggi
Prima pubblicazione
Ottobre 16
Riferimento annuncio
-
Proprietà simili nelle vicinanze
Nuovi annunci a Warwickshire





Esplora più immobili in vendita
Warwickshire, Inghilterra Città
- Case in vendita in Warwick, Inghilterra
- Case in vendita in Rugby, Inghilterra
- Case in vendita in Royal Leamington Spa, Inghilterra
- Case in vendita in Kenilworth, Inghilterra
- Case in vendita in Claverdon, Inghilterra
- Case in vendita in Dunchurch, Inghilterra
- Case in vendita in Priors Hardwick CP, Inghilterra
- Case in vendita in Stoneleigh, Inghilterra
- Case in vendita in Alcester, Inghilterra
- Case in vendita in Beausale, Haseley, Honiley e Wroxall, Inghilterra
- Case in vendita in Coughton, Inghilterra
- Case in vendita in Fenny Compton CP, Inghilterra
- Case in vendita in Fillongley CP, Inghilterra
- Case in vendita in Kineton, Inghilterra
- Case in vendita in Long Compton, Inghilterra
- Case in vendita in Radford Semele, Inghilterra
- Case in vendita in Stratford-upon-Avon, Inghilterra
- Case in vendita in Withybrook CP, Inghilterra
tipi di proprietà Warwickshire, Inghilterra
Warwickshire, Inghilterra ricerche popolari
- Proprietà immobiliari Vista panoramica / Scenica a Warwickshire, Inghilterra
- Proprietà immobiliari Vista sul lago a Warwickshire, Inghilterra
- Proprietà immobiliari con Terrazza a Warwickshire, Inghilterra
- Proprietà immobiliari con Bar a Warwickshire, Inghilterra
- Proprietà immobiliari con Sala giochi a Warwickshire, Inghilterra
- Proprietà immobiliari con Ufficio a Warwickshire, Inghilterra
- Proprietà immobiliari Vista sul fiume a Warwickshire, Inghilterra
- Proprietà immobiliari Vista Città a Warwickshire, Inghilterra
- Proprietà immobiliari Vista sulle montagne a Warwickshire, Inghilterra
- Proprietà immobiliari con Giardino a Warwickshire, Inghilterra
- Proprietà immobiliari con Cucina esterna a Warwickshire, Inghilterra
- Proprietà immobiliari Comunità recintata a Warwickshire, Inghilterra
- Proprietà immobiliari Privacy a Warwickshire, Inghilterra
- Proprietà immobiliari Moderno a Warwickshire, Inghilterra
- Proprietà immobiliari Equestre a Warwickshire, Inghilterra
- Proprietà immobiliari Nuove costruzioni a Warwickshire, Inghilterra
- Proprietà immobiliari con Centro Fitness / Palestra a Warwickshire, Inghilterra
- Proprietà immobiliari con Sauna a Warwickshire, Inghilterra
- Proprietà immobiliari con Bagno turco a Warwickshire, Inghilterra
- Proprietà immobiliari con Libreria a Warwickshire, Inghilterra
- Proprietà immobiliari con Aria condizionata a Warwickshire, Inghilterra
- Proprietà immobiliari con Cantina a Warwickshire, Inghilterra
- Proprietà immobiliari con Idromassaggio a Warwickshire, Inghilterra
- Proprietà immobiliari con Camino a Warwickshire, Inghilterra
- Proprietà immobiliari con Piscina a Warwickshire, Inghilterra
- Proprietà immobiliari con Garage a Warwickshire, Inghilterra
- Proprietà immobiliari con Balcone a Warwickshire, Inghilterra
- Proprietà immobiliari con Campo da tennis a Warwickshire, Inghilterra
- Proprietà immobiliari Residenza a Warwickshire, Inghilterra
- Proprietà immobiliari con Cucina aperta a Warwickshire, Inghilterra
- Proprietà immobiliari Rinnovato a Warwickshire, Inghilterra
- Proprietà immobiliari con Cinema a Warwickshire, Inghilterra
- Proprietà immobiliari con Piscina coperta a Warwickshire, Inghilterra
- Proprietà immobiliari Vista sull'acqua a Warwickshire, Inghilterra
Warwickshire, Inghilterra Quartieri
- Case in vendita in Radway, Inghilterra
- Case in vendita in Ladbroke, Inghilterra
- Case in vendita in Bascote
- Case in vendita in Corley Ash
- Case in vendita in Darlingscott
- Case in vendita in Lower Tysoe
- Case in vendita in Mappleborough Green
- Case in vendita in Tattle Bank
- Case in vendita in Upper Brailes
- Case in vendita in Upper Tysoe
- Case in vendita in Winderton
- Case in vendita in Wixford
- Case in vendita in Wood Bevington
Guide e storie correlate
La fiducia dei migliori broker del mondo
Gli agenti dietro le proprietà più straordinarie del mondo pubblicano su JamesEdition.
- Annunci di Sotheby's, Christie's, BARNES ed Engel & Völkers
- Ogni annuncio è verificato prima della pubblicazione
- Si metta in contatto diretto con agenti verificati
Continuando, accetta i nostri Termini e la nostra Informativa sulla privacy.