


Casa Indipendente Con 5 Camere Da Letto In Vendita A Warwick
- 5 Camere
- 6 Bagni
- 8,373 Sqft
- 7.0 Ac lot
- Aggiornato: Oggi
Informazioni sulla proprietà
Walton Wood Farm is a remarkable country residence, created from traditional cottages and former farm buildings that have been imaginatively reconfigured and extended to form a home of exceptional scale and individuality. Exposed oak beams, purlins and roof trusses celebrate the property’s rural origins, while expansive glazing and crisp contemporary finishes introduce light, drama and a strong
Walton Wood Farm is a remarkable country residence, created from traditional cottages and former farm buildings that have been imaginatively reconfigured and extended to form a home of exceptional scale and individuality. Exposed oak beams, purlins and roof trusses celebrate the property’s rural origins, while expansive glazing and crisp contemporary finishes introduce light, drama and a strong connection with the surrounding landscape.
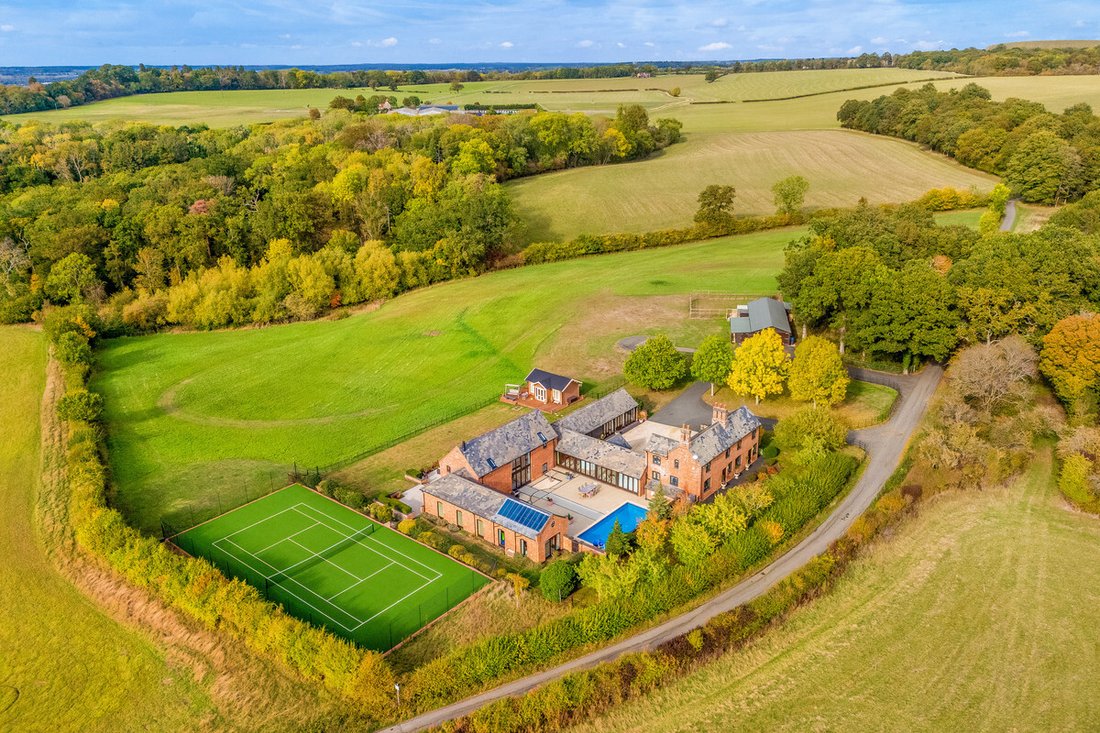
The principal house extends to approximately 8,373 sq. ft, with approximately 10,108 sq. ft in total including the garaging and summer house. Arranged around a wonderfully private walled courtyard, the accommodation offers five bedroom suites and an outstanding collection of reception and leisure spaces designed for family life, large-scale entertaining and working from home.
Ground Floor
The main entrance opens into an impressive reception hall, where the scale and architectural character of the house are immediately apparent. A generous cloakroom provides practical storage, while the hall gives access to the formal dining room and to a striking glazed staircase rising to the principal suite.
At the heart of the home is the magnificent open-plan kitchen, breakfast and sitting room. Sleek contemporary cabinetry, extensive work surfaces, a substantial island with breakfast seating and a comprehensive range of integrated appliances create a superb setting for everyday family life. Broad glazed doors frame the rural outlook and open to the gardens and courtyard, allowing the interior and outdoor entertaining spaces to flow together.
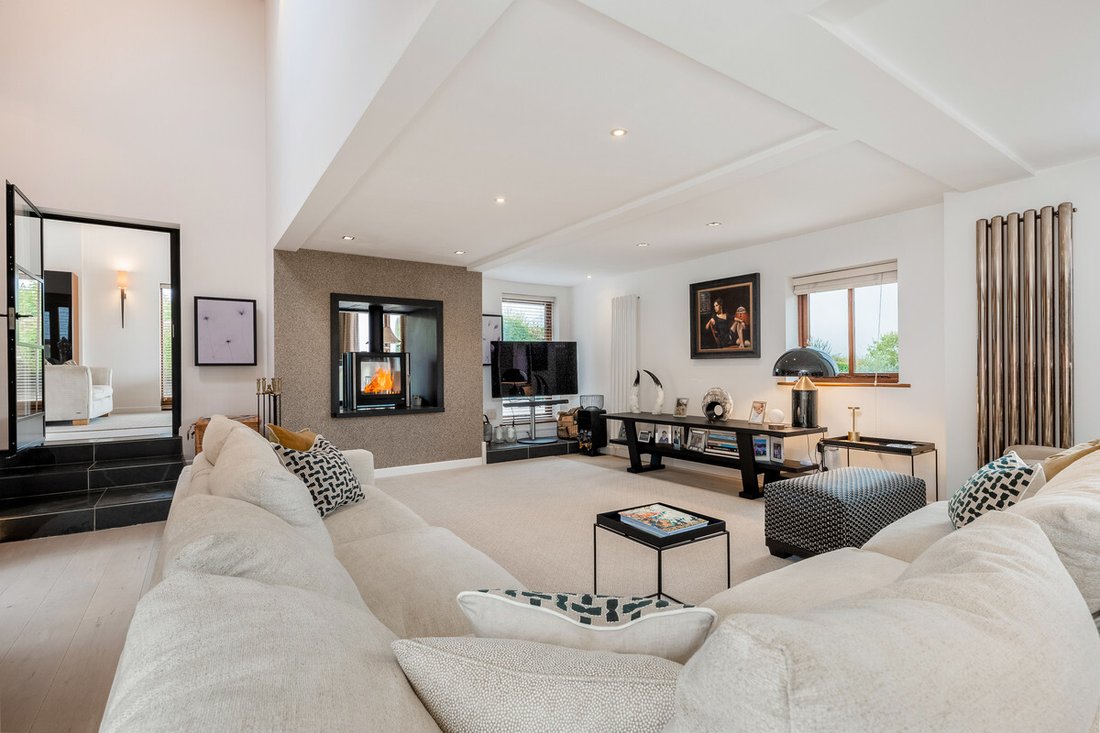
The adjoining drawing room is a particularly memorable space, with a dramatic vaulted ceiling, exposed roof trusses and an abundance of natural light. A contemporary double-sided fireplace forms a striking focal point between the informal and formal living areas. Beyond, the dedicated cinema room has an integrated media system and blackout blinds, while glazed doors allow it to work equally well as a relaxed garden room overlooking the pool courtyard.
A substantial office/music room occupies the opposite wing and is supported by utility facilities, a shower room and WC, creating excellent scope for home working, hobbies or an occasional guest area. A further utility room and plant room enhance the practical arrangement. To the south side are two generous ground-floor bedrooms, each with its own individually designed en-suite, providing excellent flexibility for guests or multi-generational living.
First Floor
The stunning principal bedroom suite is approached by a discrete glazed staircase from the formal dining room and occupies its own private part of the house. The spacious bedroom features exposed timbers rising into the vaulted ceiling, while wide picture windows capture the far-reaching countryside views. A generous dressing room and a luxurious bathroom with both bath and separate shower complete this exceptional retreat.
A separate staircase serves the remaining first-floor wing, where two further double bedrooms each benefit from an en-suite bath or shower room. Together with the two ground-floor suites, this creates a highly adaptable five-bedroom layout with an unusual degree of privacy for family and guests.
Outside
Walton Wood Farm is approached along a private drive to an in-and-out driveway and extensive parking area, creating an impressive sense of arrival. The substantial garage provides space for up to six vehicles, together with a further motorcycle and storage area.
The buildings embrace a wonderfully secluded walled courtyard, conceived as the social heart of the property. An outdoor swimming pool and hot tub are surrounded by broad paved terraces, with numerous rooms opening directly onto the space to create a private setting for summer dining, relaxation and entertaining.
Beyond the courtyard, landscaped lawns, established trees and well-stocked borders frame the house. A broad terrace takes in the valley views, while a detached summer house offers an appealing games room, studio or retreat. An all-weather tennis court adds a further leisure dimension.
The grounds extend to approximately seven acres and include fenced paddocks and open land. A substantial detached timber outbuilding with secure external runs provides versatile animal housing or storage, and a marked helicopter landing area occupies a discreet position within the grounds. Across the property, the outlook sweeps over rolling Warwickshire countryside, giving the house an exceptional sense of privacy and space.
Location
Walton is a small rural hamlet set around historic Walton Hall, just south of Wellesbourne amid rolling Warwickshire countryside. The setting feels wonderfully secluded, yet nearby Wellesbourne provides an excellent range of everyday amenities including supermarkets, independent shops, a post office, medical centre, library, pubs, cafes and sports facilities.
Stratford-upon-Avon, Warwick and Royal Leamington Spa are all readily accessible for a wider choice of restaurants, shopping, theatres, leisure facilities and cultural attractions.
The area is well served by state, grammar and independent schooling. Local options include Wellesbourne and Ettington primary schools and Kineton High School, with Stratford Girls’ Grammar School, King Edward VI School, The Croft Preparatory School and the schools of the Warwick Schools Foundation among the wider choice.
For commuters, the A429 and A46 provide convenient access to the M40 at Junction 15 and to the wider Midlands motorway network. Warwick Parkway offers direct rail services to London Marylebone and Birmingham, while stations at Leamington Spa and Stratford-upon-Avon provide further regional and national connections.
Freehold | Council Tax Band H | EPC Rating F
Services, Utilities & Property Information
Tenure: Freehold
Council Tax Band H – Stratford-on-Avon District Council
Property Construction: Standard – Traditional brick construction beneath pitched slate and tiled roofs. All loft spaces are fully insulated.
Electricity Supply: Mains
Water Supply: Mains
Drainage & Sewerage: Septic tank – there will be maintenance costs involved so please speak with the agent for more information.
Heating: Oil-fired central heating. Air source heat pump for the swimming pool.
Broadband: FTTP Broadband connection available - we advise you to check with your provider.
Mobile Signal/Coverage: 4G and some 5G mobile signal is available in the area - we advise you to check with your provider.
Parking: Extensive driveway parking and garaging for up to six vehicles, together with further motorcycle and storage space. There are two standard EV wall chargers installed.
Total Internal Floor Area: 8,373 sq. ft (10,108 sq. ft including garages & outbuildings)
Notes: The property is approached via a shared private drive. Any shared access or maintenance arrangements should be confirmed by the vendor’s solicitor.
The title deeds indicate the property is subject to restrictive covenants, rights, and easements; purchasers should refer to their solicitor for details of the relevant provisions.
The marked helicopter landing area is described as an existing feature only. Purchasers should make their own enquiries regarding any planning, aviation or operational requirements.
The grounds are understood to extend to approximately 7 acres.
-
Tipo di proprietà
Casa
-
Prezzo/piede²
$557
Caratteristiche
Lot
Interni
- Soffitto alto
- Ufficio
- Camino
- Isola della cucina
- Idromassaggio
- Sala giochi
- Cinema
- Cucina aperta
Outdoor
Esplora la zona
L'agente La contatterà al più presto
Pubblicato da
Prenota una visita con the agent
Scegli una data e indica se preferisci un tour virtuale o di persona con l’agente.

Proprietà simili nelle vicinanze
Nuovi annunci a Walton

Esplora più immobili in vendita
Walton ricerche popolari
Guide e storie correlate
La fiducia dei migliori broker del mondo
Gli agenti dietro le proprietà più straordinarie del mondo pubblicano su JamesEdition.
- Annunci di Sotheby's, Christie's, BARNES ed Engel & Völkers
- Ogni annuncio è verificato prima della pubblicazione
- Si metta in contatto diretto con agenti verificati
Continuando, accetta i nostri Termini e la nostra Informativa sulla privacy.