$3,306,152
The Wellhouse, Easter Belmont Road, Murrayfield, Edimburgo
- 5 Camere
- 3 Bagni
- 4,802 Sqft
- Aggiornato: Settembre 15
- 34
Informazioni sulla proprietà
La descrizione è stata tradotta automaticamente.
La descrizione viene visualizzata nella lingua originale.
The Wellhouse, 3 Easter Belmont Road is a beautifully proportioned detached family home occupying a wonderfully mature position on one of Edinburgh’s most sought after private roads. The property benefits from an abundance of natural light throughout the day with aspects to the north, south, east and west commanding exceptional views to the south and east of Edinburgh from Edinburgh Castle to the
The Wellhouse, 3 Easter Belmont Road is a beautifully proportioned detached family home occupying a wonderfully mature position on one of Edinburgh’s most sought after private roads. The property benefits from an abundance of natural light throughout the day with aspects to the north, south, east and west commanding exceptional views to the south and east of Edinburgh from Edinburgh Castle to the Pentland Hills.
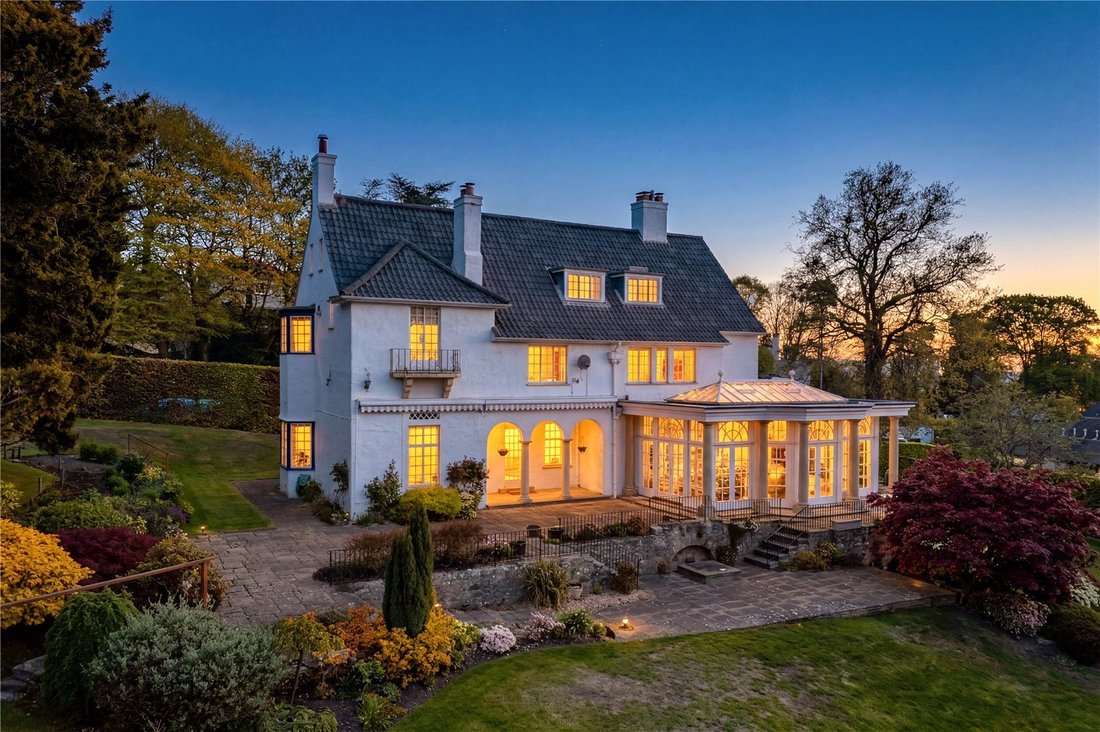
The Wellhouse is approached by a broad and generous parking sweep set behind a mature beech hedge which provides excellent screening and privacy. There is ample parking for a number of vehicles. The front door opens to the entrance vestibule and up a couple of steps to the glorious reception hall, from where the principal living and reception rooms are accessed and the stair rises to the first floor. The elegant sitting room is situated to one side of the hall, and has both southerly and westerly aspects making it wonderfully light, as well as being generously proportioned. There is a raised level library / Minstrels’ gallery which is a delightful feature, and is accessed from the mid-landing on the stair. To the other side of the hall is the study, or dining room, which has access into the Orangery with underfloor heating, while adjacent to this is the well-appointed kitchen with Aga. It is a an L shaped room, with plenty of storage units as well as space for a dining table. Again there is access from here into the south facing Orangery, a spectacular space throughout the year with wonderful light and glorious views over the garden grounds, as well as having double doors at either end leading to the gardens. There is also a utility room on the ground floor with side access from beside one of the garages, as well as a Cloakroom with WC.
The stair rises to the first floor where the bedroom accommodation is located. The principal bedroom is beautifully proportioned and benefits from wonderful views to the south and to the east. It also has a fitted dressing room which leads into the en suite bathroom. There are two further double bedrooms on this floor, one of which has an en suite shower room and the other is served by the main family bathroom. The stair rises on up to the second floor where there are two further double bedrooms, of which one is particularly large and has an en suite bathroom as well as excellent storage, and breathtaking views over Edinburgh to the Pentland Hills.
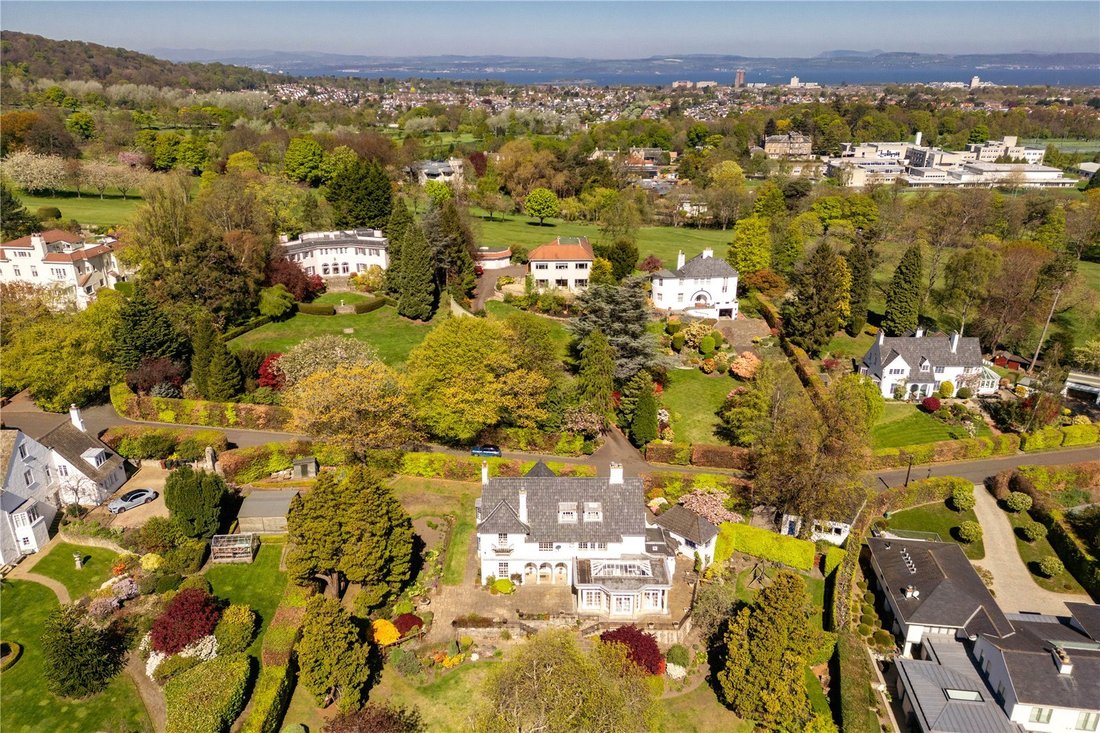
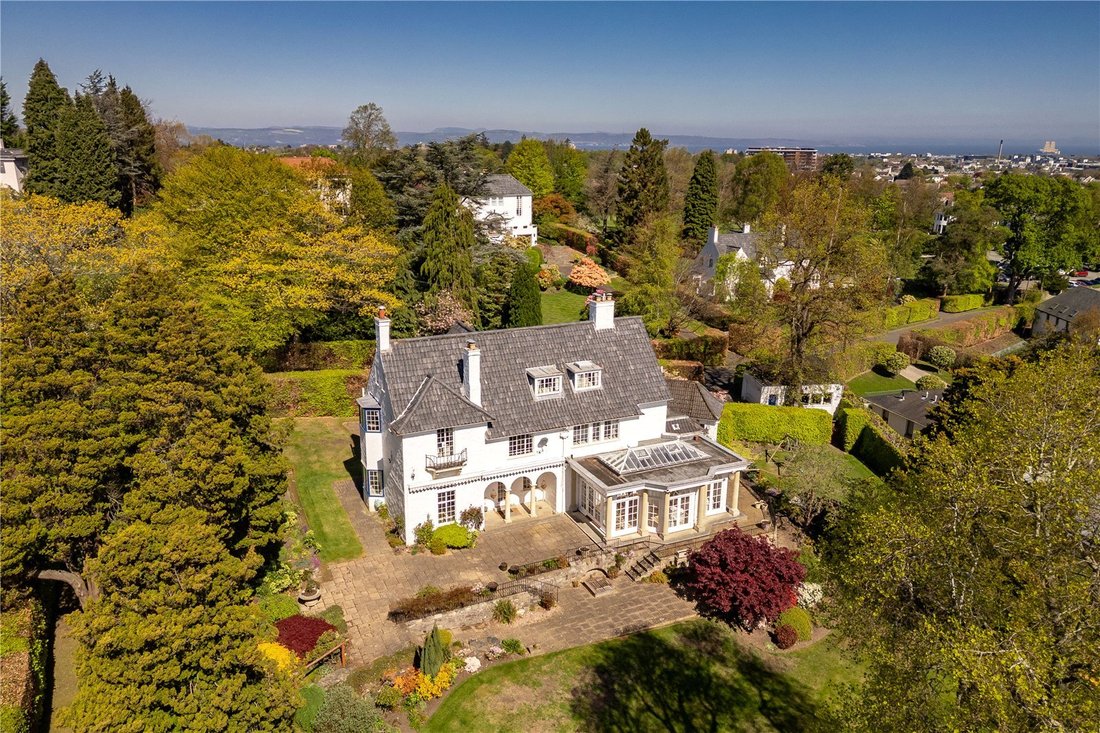
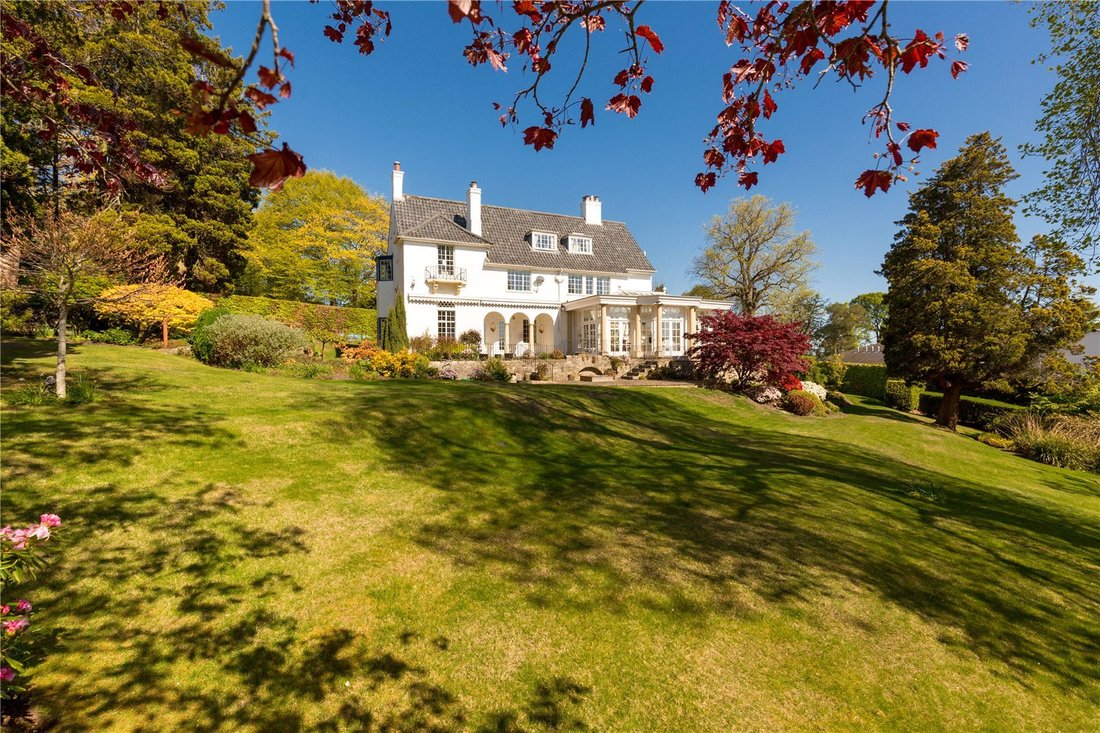
The garden grounds at The Wellhouse are truly exceptional, providing an idyllic and private setting that complements the house beautifully. To the south, an extensive stretch of manicured lawn sweeps gently away from the house, framed by an array of mature borders and richly planted flower beds. These are thoughtfully interspersed throughout the grounds and stocked with a wide variety of established shrubs, trees and perennials, offering vibrant seasonal colour and year-round interest.
Immediately to the rear of the house, a generous south-facing terrace with traditional stone paving provides a sheltered and tranquil space for outdoor dining or quiet relaxation, capturing sunlight throughout the day. The gardens extend gracefully around both sides of the property, with further lawned areas and deep, mature planting that enhance the sense of space and privacy.
To the front of the house, a broad parking sweep offers ample space for multiple vehicles and a welcoming approach. Along the eastern boundary, two detached garages provide additional parking and excellent storage capacity. Within the eastern garden, a dedicated children’s play area is discreetly positioned, ensuring both practicality and enjoyment for family living.
Altogether, the garden grounds form a wonderful extension of the home — beautifully maintained, highly private, and designed to be enjoyed in all seasons.
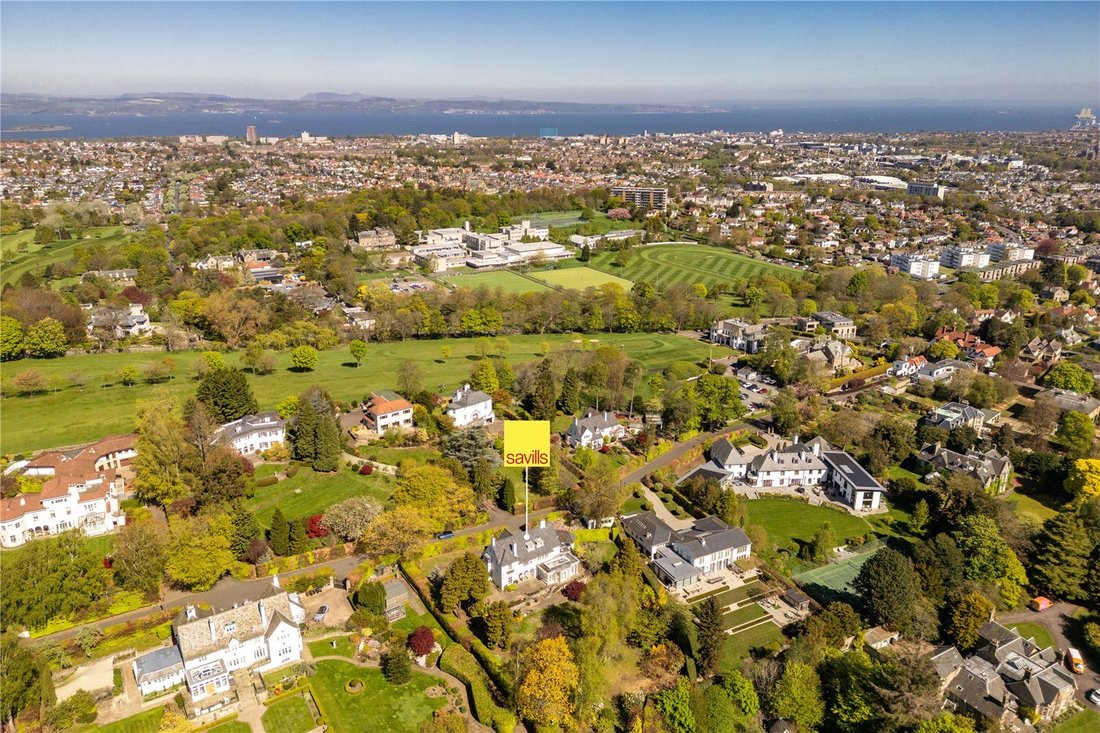
Set on south side of Easter Belmont Road, The Wellhouse, 3 Easter Belmont Road is situated in exceptionally private and mature grounds, with far reaching views in one of Edinburgh’s most desirable addresses.
Accessed from Murrayfield Road, Easter Belmont Road is an exclusive, private road and home to some of the capital’s finest family houses.
Murrayfield has long been established as one of the most sought after suburbs of Edinburgh.
Situated just over a mile from the city centre, the area is convenient for access out of town to the airport.
There are excellent road links and regular buses run frequently in both directions.
The area is particularly popular with families, with schools including St George’s, Mary Erskine’s, Stewart’s Melville, Fettes College and The Edinburgh Academy all within easy reach.
Nearby leisure and sporting facilities include the Murrayfield Stadium, Murrayfield and Ravelston Golf Clubs, Murrayfield Ice Rink, and picturesque walks along the Water of Leith.
There is a good selection of local shops in Roseburn and the Craigleith Retail Park is a short drive away.
Listing: The property is C-listed and lies within the West Murrayfield Conservation Area.
The Wellhouse is approached by a broad and generous parking sweep set behind a mature beech hedge which provides excellent screening and privacy. There is ample parking for a number of vehicles. The front door opens to the entrance vestibule and up a couple of steps to the glorious reception hall, from where the principal living and reception rooms are accessed and the stair rises to the first floor. The elegant sitting room is situated to one side of the hall, and has both southerly and westerly aspects making it wonderfully light, as well as being generously proportioned. There is a raised level library / Minstrels’ gallery which is a delightful feature, and is accessed from the mid-landing on the stair. To the other side of the hall is the study, or dining room, which has access into the Orangery with underfloor heating, while adjacent to this is the well-appointed kitchen with Aga. It is a an L shaped room, with plenty of storage units as well as space for a dining table. Again there is access from here into the south facing Orangery, a spectacular space throughout the year with wonderful light and glorious views over the garden grounds, as well as having double doors at either end leading to the gardens. There is also a utility room on the ground floor with side access from beside one of the garages, as well as a Cloakroom with WC.
The stair rises to the first floor where the bedroom accommodation is located. The principal bedroom is beautifully proportioned and benefits from wonderful views to the south and to the east. It also has a fitted dressing room which leads into the en suite bathroom. There are two further double bedrooms on this floor, one of which has an en suite shower room and the other is served by the main family bathroom. The stair rises on up to the second floor where there are two further double bedrooms, of which one is particularly large and has an en suite bathroom as well as excellent storage, and breathtaking views over Edinburgh to the Pentland Hills.
The garden grounds at The Wellhouse are truly exceptional, providing an idyllic and private setting that complements the house beautifully. To the south, an extensive stretch of manicured lawn sweeps gently away from the house, framed by an array of mature borders and richly planted flower beds. These are thoughtfully interspersed throughout the grounds and stocked with a wide variety of established shrubs, trees and perennials, offering vibrant seasonal colour and year-round interest.
Immediately to the rear of the house, a generous south-facing terrace with traditional stone paving provides a sheltered and tranquil space for outdoor dining or quiet relaxation, capturing sunlight throughout the day. The gardens extend gracefully around both sides of the property, with further lawned areas and deep, mature planting that enhance the sense of space and privacy.
To the front of the house, a broad parking sweep offers ample space for multiple vehicles and a welcoming approach. Along the eastern boundary, two detached garages provide additional parking and excellent storage capacity. Within the eastern garden, a dedicated children’s play area is discreetly positioned, ensuring both practicality and enjoyment for family living.
Altogether, the garden grounds form a wonderful extension of the home — beautifully maintained, highly private, and designed to be enjoyed in all seasons.
Set on south side of Easter Belmont Road, The Wellhouse, 3 Easter Belmont Road is situated in exceptionally private and mature grounds, with far reaching views in one of Edinburgh’s most desirable addresses.
Accessed from Murrayfield Road, Easter Belmont Road is an exclusive, private road and home to some of the capital’s finest family houses.
Murrayfield has long been established as one of the most sought after suburbs of Edinburgh.
Situated just over a mile from the city centre, the area is convenient for access out of town to the airport.
There are excellent road links and regular buses run frequently in both directions.
The area is particularly popular with families, with schools including St George’s, Mary Erskine’s, Stewart’s Melville, Fettes College and The Edinburgh Academy all within easy reach.
Nearby leisure and sporting facilities include the Murrayfield Stadium, Murrayfield and Ravelston Golf Clubs, Murrayfield Ice Rink, and picturesque walks along the Water of Leith.
There is a good selection of local shops in Roseburn and the Craigleith Retail Park is a short drive away.
Listing: The property is C-listed and lies within the West Murrayfield Conservation Area.
-
Tipo di proprietà
Casa
-
Prezzo/piede²
$688
-
Consumo
D
Caratteristiche
Esplora la zona
The Wellhouse, Easter Belmont Road, Murrayfield, Edinburgh, Contea di Edimburgo, Scozia
Visualizza su Google Maps
Prezzo per sqft
Basso
Alto
Hai chiesto informazioni su questa proprietà
L'agente La contatterà al più presto
Pubblicato da
5
Annunci
2024
Iscritto
Prenota una visita con Ben Fox
Scegli una data e indica se preferisci un tour virtuale o di persona con l’agente.
Data preferita
Tipo di tour

Savills - Edinburgh Town
8 Wemyss Place, Edinburgh, EH3 6DH, United Kingdom
Visualizza profilo agenzia
Ultimo aggiornamento
Settembre 15
Prima pubblicazione
Maggio 28
Riferimento annuncio
EDT220559
Proprietà simili nelle vicinanze
Nuovi annunci a Murrayfield





Esplora più immobili in vendita
tipi di proprietà Murrayfield, Contea di Edimburgo, Scozia
Murrayfield, Contea di Edimburgo, Scozia ricerche popolari
- Proprietà immobiliari Vista panoramica / Scenica a Murrayfield, Contea di Edimburgo, Scozia
- Proprietà immobiliari con Terrazza a Murrayfield, Contea di Edimburgo, Scozia
- Proprietà immobiliari con Bar a Murrayfield, Contea di Edimburgo, Scozia
- Proprietà immobiliari con Sala giochi a Murrayfield, Contea di Edimburgo, Scozia
- Proprietà immobiliari con Ufficio a Murrayfield, Contea di Edimburgo, Scozia
- Proprietà immobiliari Vista Città a Murrayfield, Contea di Edimburgo, Scozia
- Proprietà immobiliari Vista sulle montagne a Murrayfield, Contea di Edimburgo, Scozia
- Proprietà immobiliari con Giardino a Murrayfield, Contea di Edimburgo, Scozia
- Proprietà immobiliari Duplex a Murrayfield, Contea di Edimburgo, Scozia
- Proprietà immobiliari Privacy a Murrayfield, Contea di Edimburgo, Scozia
- Proprietà immobiliari Moderno a Murrayfield, Contea di Edimburgo, Scozia
- Proprietà immobiliari con Centro Fitness / Palestra a Murrayfield, Contea di Edimburgo, Scozia
- Proprietà immobiliari con Libreria a Murrayfield, Contea di Edimburgo, Scozia
- Proprietà immobiliari con Aria condizionata a Murrayfield, Contea di Edimburgo, Scozia
- Proprietà immobiliari con Camino a Murrayfield, Contea di Edimburgo, Scozia
- Proprietà immobiliari con Garage a Murrayfield, Contea di Edimburgo, Scozia
- Proprietà immobiliari con Balcone a Murrayfield, Contea di Edimburgo, Scozia
- Proprietà immobiliari con Campo da tennis a Murrayfield, Contea di Edimburgo, Scozia
- Proprietà immobiliari con Cucina aperta a Murrayfield, Contea di Edimburgo, Scozia
- Proprietà immobiliari Rinnovato a Murrayfield, Contea di Edimburgo, Scozia
- Proprietà immobiliari Vista sull'acqua a Murrayfield, Contea di Edimburgo, Scozia
Guide e storie correlate
La fiducia dei migliori broker del mondo
Gli agenti dietro le proprietà più straordinarie del mondo pubblicano su JamesEdition.
- Annunci di Sotheby's, Christie's, BARNES ed Engel & Völkers
- Ogni annuncio è verificato prima della pubblicazione
- Si metta in contatto diretto con agenti verificati
Continuando, accetta i nostri Termini e la nostra Informativa sulla privacy.