


$1,864,464
Giardini DI Murrayfield, Murrayfield, Edimburgo, Midlothian
- 6 Camere
- 2 Bagni
- 3,347 Sqft
- Aggiornato: Settembre 15
- 19
Informazioni sulla proprietà
La descrizione è stata tradotta automaticamente.
La descrizione viene visualizzata nella lingua originale.
76 Murrayfield Gardens è una stupenda casa familiare a schiera che occupa una posizione privilegiata all’interno di uno degli indirizzi residenziali più prestigiosi di Edimburgo. Completamente rinnovata e ristrutturata dagli attuali proprietari, la proprietà combina perfettamente un’elegante architettura d’epoca con interni contemporanei splendidamente eseguiti, creando una casa di notevole qualit
76 Murrayfield Gardens is a stupendous terraced family home occupying a prime position within one of Edinburgh’s most prestigious residential addresses. Having been comprehensively renovated and remodelled by the current owners, the property seamlessly combines elegant period architecture with beautifully executed contemporary interiors, creating a home of remarkable quality that is presented in i
76 Murrayfield Gardens è una stupenda casa familiare a schiera che occupa una posizione privilegiata all’interno di uno degli indirizzi residenziali più prestigiosi di Edimburgo. Completamente rinnovata e ristrutturata dagli attuali proprietari, la proprietà combina perfettamente un’elegante architettura d’epoca con interni contemporanei splendidamente eseguiti, creando una casa di notevole qualità che si presenta in condizioni immacolate e pronta per essere abitata.
Si accede attraverso un incantevole giardino anteriore maturo con accesso recintato, un sentiero conduce al bellissimo ingresso dove un accogliente vestibolo si apre in un’imponente sala di ricevimento. Il bellissimo pavimento piastrellato a scacchiera dà immediatamente il tono, mentre un guardaroba progettato con cura offre un pratico spazio per riporre cappotti e scarpe.
Nella parte anteriore del piano terra si trova l’elegante salotto; uno spazio meravigliosamente invitante incentrato su una stufa a legna inserita in un imponente camino. Ricchi rivestimenti murali, intricate cornici originali e una grande vetrata si combinano per creare una stanza adatta sia per rilassanti serate familiari che per intrattenere gli ospiti.
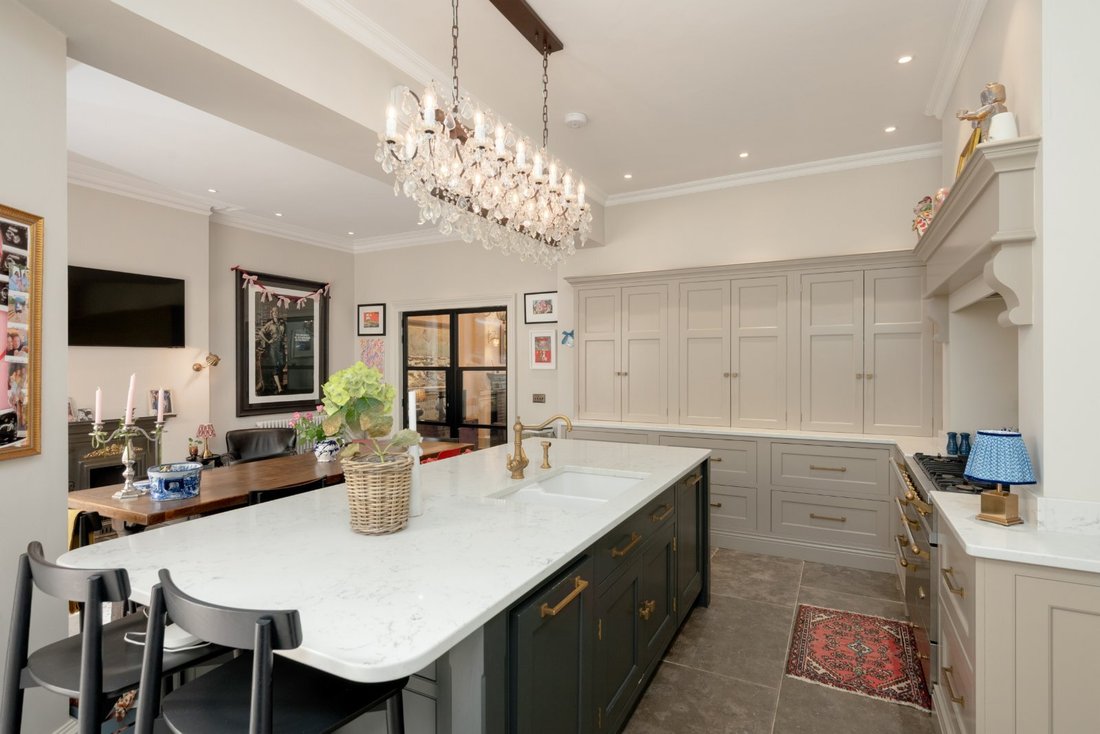
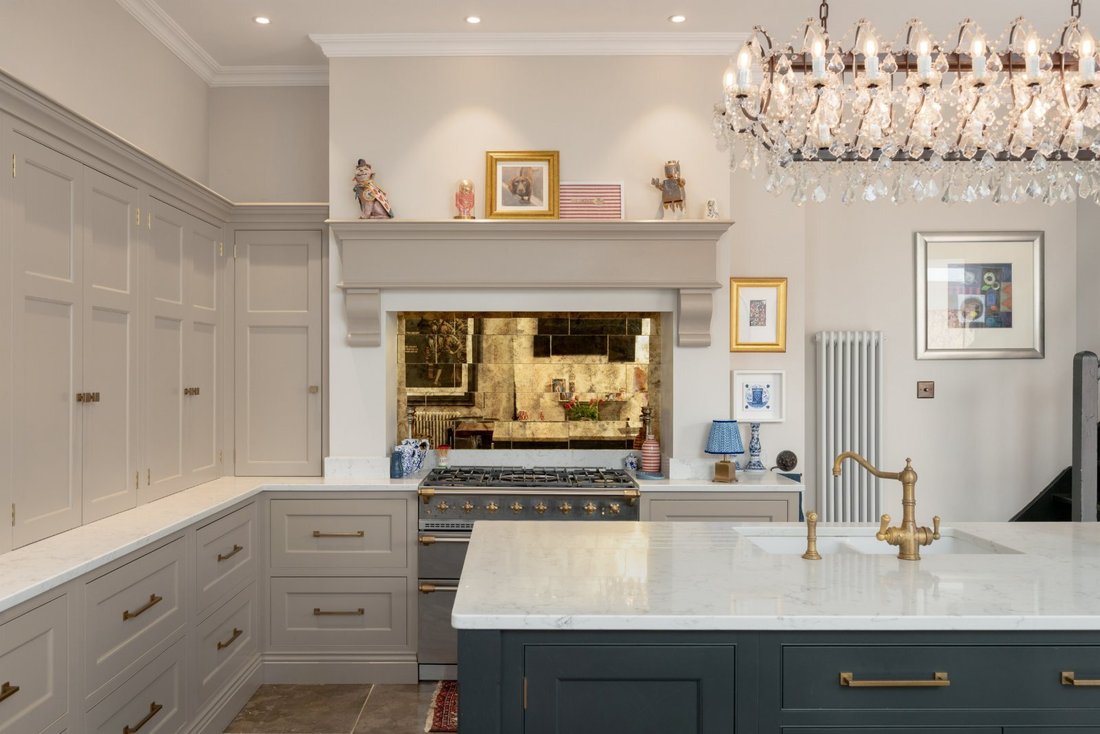
Sul retro si trova il vero cuore della casa: una magnifica cucina a pianta aperta, sala da pranzo e camera familiare. Progettato pensando alla vita familiare moderna, questo spazio eccezionale gode di accesso diretto al giardino posteriore attraverso porte vetrate, permettendo alla vita interna ed esterna di fondersi senza sforzo. La cucina su misura è splendidamente arredata con ampi mobili, elettrodomestici integrati di alta qualità e un’impressionante cucina Lacanche. Un’ampia isola centrale offre sia spazio di preparazione aggiuntivo che posti a sedere informali, mentre una dispensa e un’area bar dal design intelligente offrono ulteriore spazio di archiviazione e facilitano l’intrattenimento.
Oltre la cucina c’è un pratico ripostiglio con accesso diretto al giardino. Completa questo piano un WC comodamente posizionato.
Una scala dalla cucina conduce all’ex camera della cameriera, ora adibita a ottimo ufficio a casa. Questa stanza altamente versatile sarebbe anche una quinta camera da letto, un asilo nido, uno studio o un’ulteriore sistemazione a seconda delle esigenze individuali.
Tornando nel corridoio, la scala principale sale al primo piano dove l’eccezionale salotto occupa l’intera larghezza nella parte anteriore della casa. Questa magnifica sala di ricevimento presenta proporzioni eccezionali, una bella vetrata, una cornice intricata e un camino funzionante, creando un ambiente elegante per serate divertenti o più tranquille con la famiglia.
Sul retro si trova la superba suite principale con vista sul giardino posteriore. Tranquilla e ben presentata, la camera dispone di un lussuoso bagno privato rivestito in marmo con vasca e cabina doccia separate. Una caratteristica particolarmente affascinante è rappresentata da una porta nascosta che conduce dalla camera da letto direttamente all’antica stanza della cameriera, consentendole di funzionare anche come spogliatoio, se necessario: un dettaglio delizioso che conferisce alla casa un vero carattere.
La scala prosegue fino al secondo piano, dove una suggestiva cupola inonda il pianerottolo di luce naturale. Questo livello offre altre quattro ampie camere matrimoniali e un bagno familiare con doccia splendidamente arredato, che offrono una sistemazione eccezionalmente flessibile per famiglie in crescita o ospiti in visita.
Esternamente, i giardini sono stati progettati con cura per creare aree distinte per il relax e l’intrattenimento. Immediatamente fuori dalla cucina c’è un ampio patio, perfettamente posizionato per cene all’aperto e barbecue estivi. Al di là si trova un prato pianeggiante ideale per far giocare i bambini, mentre ai piedi del giardino un’ulteriore terrazza pavimentata gode del sole della sera e offre un luogo meravigliosamente privato per rilassarsi alla fine della giornata.
In tutta la casa, è stata prestata meticolosa attenzione a ogni dettaglio della ristrutturazione, preservando con cura le splendide caratteristiche d’epoca della proprietà, tra cui cornici decorate, caminetti e proporzioni generose, introducendo al contempo finiture contemporanee di alta qualità e comfort moderni. Il risultato è una casa di famiglia davvero eccezionale, che offre sistemazioni eleganti di oltre 3.300 piedi quadrati in una delle zone residenziali più ambite di Edimburgo.
Si accede attraverso un incantevole giardino anteriore maturo con accesso recintato, un sentiero conduce al bellissimo ingresso dove un accogliente vestibolo si apre in un’imponente sala di ricevimento. Il bellissimo pavimento piastrellato a scacchiera dà immediatamente il tono, mentre un guardaroba progettato con cura offre un pratico spazio per riporre cappotti e scarpe.
Nella parte anteriore del piano terra si trova l’elegante salotto; uno spazio meravigliosamente invitante incentrato su una stufa a legna inserita in un imponente camino. Ricchi rivestimenti murali, intricate cornici originali e una grande vetrata si combinano per creare una stanza adatta sia per rilassanti serate familiari che per intrattenere gli ospiti.
Sul retro si trova il vero cuore della casa: una magnifica cucina a pianta aperta, sala da pranzo e camera familiare. Progettato pensando alla vita familiare moderna, questo spazio eccezionale gode di accesso diretto al giardino posteriore attraverso porte vetrate, permettendo alla vita interna ed esterna di fondersi senza sforzo. La cucina su misura è splendidamente arredata con ampi mobili, elettrodomestici integrati di alta qualità e un’impressionante cucina Lacanche. Un’ampia isola centrale offre sia spazio di preparazione aggiuntivo che posti a sedere informali, mentre una dispensa e un’area bar dal design intelligente offrono ulteriore spazio di archiviazione e facilitano l’intrattenimento.
Oltre la cucina c’è un pratico ripostiglio con accesso diretto al giardino. Completa questo piano un WC comodamente posizionato.
Una scala dalla cucina conduce all’ex camera della cameriera, ora adibita a ottimo ufficio a casa. Questa stanza altamente versatile sarebbe anche una quinta camera da letto, un asilo nido, uno studio o un’ulteriore sistemazione a seconda delle esigenze individuali.
Tornando nel corridoio, la scala principale sale al primo piano dove l’eccezionale salotto occupa l’intera larghezza nella parte anteriore della casa. Questa magnifica sala di ricevimento presenta proporzioni eccezionali, una bella vetrata, una cornice intricata e un camino funzionante, creando un ambiente elegante per serate divertenti o più tranquille con la famiglia.
Sul retro si trova la superba suite principale con vista sul giardino posteriore. Tranquilla e ben presentata, la camera dispone di un lussuoso bagno privato rivestito in marmo con vasca e cabina doccia separate. Una caratteristica particolarmente affascinante è rappresentata da una porta nascosta che conduce dalla camera da letto direttamente all’antica stanza della cameriera, consentendole di funzionare anche come spogliatoio, se necessario: un dettaglio delizioso che conferisce alla casa un vero carattere.
La scala prosegue fino al secondo piano, dove una suggestiva cupola inonda il pianerottolo di luce naturale. Questo livello offre altre quattro ampie camere matrimoniali e un bagno familiare con doccia splendidamente arredato, che offrono una sistemazione eccezionalmente flessibile per famiglie in crescita o ospiti in visita.
Esternamente, i giardini sono stati progettati con cura per creare aree distinte per il relax e l’intrattenimento. Immediatamente fuori dalla cucina c’è un ampio patio, perfettamente posizionato per cene all’aperto e barbecue estivi. Al di là si trova un prato pianeggiante ideale per far giocare i bambini, mentre ai piedi del giardino un’ulteriore terrazza pavimentata gode del sole della sera e offre un luogo meravigliosamente privato per rilassarsi alla fine della giornata.
In tutta la casa, è stata prestata meticolosa attenzione a ogni dettaglio della ristrutturazione, preservando con cura le splendide caratteristiche d’epoca della proprietà, tra cui cornici decorate, caminetti e proporzioni generose, introducendo al contempo finiture contemporanee di alta qualità e comfort moderni. Il risultato è una casa di famiglia davvero eccezionale, che offre sistemazioni eleganti di oltre 3.300 piedi quadrati in una delle zone residenziali più ambite di Edimburgo.
76 Murrayfield Gardens is a stupendous terraced family home occupying a prime position within one of Edinburgh’s most prestigious residential addresses. Having been comprehensively renovated and remodelled by the current owners, the property seamlessly combines elegant period architecture with beautifully executed contemporary interiors, creating a home of remarkable quality that is presented in immaculate, move-in ready condition throughout.
Approached through a charming mature front garden with gated access, a pathway leads to the handsome entrance where a welcoming vestibule opens into an impressive reception hall. Beautiful checkerboard tiled flooring immediately sets the tone, while a thoughtfully designed cloakroom provides practical storage for coats and shoes.
Positioned to the front of the ground floor is the elegant sitting room; a wonderfully inviting space centred around a wood-burning stove set within an impressive fireplace. Rich wall panelling, intricate original cornicing and a large bay window combine to create a room that is equally suited to relaxed family evenings or entertaining guests.
To the rear lies the true heart of the home: a magnificent open-plan kitchen, dining and family room. Designed with modern family life in mind, this outstanding space enjoys direct access to the rear garden through glazed doors, allowing indoor and outdoor living to blend effortlessly. The bespoke kitchen is beautifully appointed with extensive cabinetry, premium integrated appliances and an impressive Lacanche range cooker. A substantial central island provides both additional preparation space and informal seating, while a cleverly designed pantry and bar area offers further storage and makes entertaining effortless.
Beyond the kitchen is a practical utility room with direct access to the garden. Completing this floor is a conveniently positioned WC.
A staircase from the kitchen leads to the former maid’s room, now arranged as an excellent home office. This highly versatile room would also make an ideal fifth bedroom, nursery, studio or additional snug depending upon individual requirements.
Returning to the hallway, the principal staircase ascends to the first floor where the outstanding drawing room occupies the entire width at the front of the house. This magnificent reception room enjoys exceptional proportions, a handsome bay window, intricate cornicing and a working fireplace, creating an elegant setting for entertaining or quieter evenings with family.
To the rear is the superb principal bedroom suite overlooking the rear garden. Calm and beautifully presented, the room benefits from a luxurious marble-clad en suite bathroom featuring both a separate bath and walk-in shower. A particularly charming feature is a concealed doorway leading from the bedroom directly to the former maid’s room, allowing it to function equally well as a dressing room, if required - a delightful detail that gives the house real character.
The staircase continues to the second floor where a striking cupola floods the landing with natural light. This level offers four further generous double bedrooms together with a beautifully appointed family shower room, providing exceptionally flexible accommodation for growing families or visiting guests.
Externally, the gardens have been thoughtfully landscaped to create distinct areas for relaxation and entertaining. Immediately outside the kitchen is a generous patio, perfectly positioned for al fresco dining and summer barbecues. Beyond lies a level lawn ideal for children to play, while at the foot of the garden a further paved terrace enjoys the evening sun and provides a wonderfully private spot to relax at the end of the day.
Throughout the house, meticulous attention has been paid to every detail of the renovation, carefully preserving the property’s beautiful period features - including ornate cornicing, fireplaces and generous proportions - while introducing high-quality contemporary finishes and modern conveniences. The result is a truly outstanding family home, offering elegant accommodation of over 3,300 sq ft in one of Edinburgh’s most desirable residential locations.
Listing: The property is not listed and lies within Coltbridge and Wester Coates Conservation Area.
Approached through a charming mature front garden with gated access, a pathway leads to the handsome entrance where a welcoming vestibule opens into an impressive reception hall. Beautiful checkerboard tiled flooring immediately sets the tone, while a thoughtfully designed cloakroom provides practical storage for coats and shoes.
Positioned to the front of the ground floor is the elegant sitting room; a wonderfully inviting space centred around a wood-burning stove set within an impressive fireplace. Rich wall panelling, intricate original cornicing and a large bay window combine to create a room that is equally suited to relaxed family evenings or entertaining guests.
To the rear lies the true heart of the home: a magnificent open-plan kitchen, dining and family room. Designed with modern family life in mind, this outstanding space enjoys direct access to the rear garden through glazed doors, allowing indoor and outdoor living to blend effortlessly. The bespoke kitchen is beautifully appointed with extensive cabinetry, premium integrated appliances and an impressive Lacanche range cooker. A substantial central island provides both additional preparation space and informal seating, while a cleverly designed pantry and bar area offers further storage and makes entertaining effortless.
Beyond the kitchen is a practical utility room with direct access to the garden. Completing this floor is a conveniently positioned WC.
A staircase from the kitchen leads to the former maid’s room, now arranged as an excellent home office. This highly versatile room would also make an ideal fifth bedroom, nursery, studio or additional snug depending upon individual requirements.
Returning to the hallway, the principal staircase ascends to the first floor where the outstanding drawing room occupies the entire width at the front of the house. This magnificent reception room enjoys exceptional proportions, a handsome bay window, intricate cornicing and a working fireplace, creating an elegant setting for entertaining or quieter evenings with family.
To the rear is the superb principal bedroom suite overlooking the rear garden. Calm and beautifully presented, the room benefits from a luxurious marble-clad en suite bathroom featuring both a separate bath and walk-in shower. A particularly charming feature is a concealed doorway leading from the bedroom directly to the former maid’s room, allowing it to function equally well as a dressing room, if required - a delightful detail that gives the house real character.
The staircase continues to the second floor where a striking cupola floods the landing with natural light. This level offers four further generous double bedrooms together with a beautifully appointed family shower room, providing exceptionally flexible accommodation for growing families or visiting guests.
Externally, the gardens have been thoughtfully landscaped to create distinct areas for relaxation and entertaining. Immediately outside the kitchen is a generous patio, perfectly positioned for al fresco dining and summer barbecues. Beyond lies a level lawn ideal for children to play, while at the foot of the garden a further paved terrace enjoys the evening sun and provides a wonderfully private spot to relax at the end of the day.
Throughout the house, meticulous attention has been paid to every detail of the renovation, carefully preserving the property’s beautiful period features - including ornate cornicing, fireplaces and generous proportions - while introducing high-quality contemporary finishes and modern conveniences. The result is a truly outstanding family home, offering elegant accommodation of over 3,300 sq ft in one of Edinburgh’s most desirable residential locations.
Listing: The property is not listed and lies within Coltbridge and Wester Coates Conservation Area.
-
Tipo di proprietà
Casa
-
Prezzo/piede²
$557
-
Emissioni
E
-
Consumo
E
Caratteristiche
Esplora la zona
Murrayfield Gardens, Murrayfield, Edinburgh, Midlothian, Contea di Edimburgo, Scozia
Visualizza su Google Maps
Prezzo per sqft
Basso
Alto

Iscritto da 11 mesi
Hai chiesto informazioni su questa proprietà
L'agente La contatterà al più presto
Pubblicato da
4
Annunci
2025
Iscritto
Prenota una visita con Tom Edwards
Scegli una data e indica se preferisci un tour virtuale o di persona con l’agente.
Data preferita
Tipo di tour

Savills - Edinburgh Town
8 Wemyss Place, Edinburgh, EH3 6DH, United Kingdom
Visualizza profilo agenzia
Ultimo aggiornamento
Settembre 15
Prima pubblicazione
Agosto 11
Riferimento annuncio
EDT260303
Proprietà simili nelle vicinanze
Nuovi annunci a Murrayfield




Esplora più immobili in vendita
tipi di proprietà Murrayfield, Contea di Edimburgo, Scozia
Murrayfield, Contea di Edimburgo, Scozia ricerche popolari
- Proprietà immobiliari Vista panoramica / Scenica a Murrayfield, Contea di Edimburgo, Scozia
- Proprietà immobiliari con Terrazza a Murrayfield, Contea di Edimburgo, Scozia
- Proprietà immobiliari con Bar a Murrayfield, Contea di Edimburgo, Scozia
- Proprietà immobiliari con Ufficio a Murrayfield, Contea di Edimburgo, Scozia
- Proprietà immobiliari Vista Città a Murrayfield, Contea di Edimburgo, Scozia
- Proprietà immobiliari Vista sulle montagne a Murrayfield, Contea di Edimburgo, Scozia
- Proprietà immobiliari con Giardino a Murrayfield, Contea di Edimburgo, Scozia
- Proprietà immobiliari Duplex a Murrayfield, Contea di Edimburgo, Scozia
- Proprietà immobiliari Privacy a Murrayfield, Contea di Edimburgo, Scozia
- Proprietà immobiliari Moderno a Murrayfield, Contea di Edimburgo, Scozia
- Proprietà immobiliari con Centro Fitness / Palestra a Murrayfield, Contea di Edimburgo, Scozia
- Proprietà immobiliari con Libreria a Murrayfield, Contea di Edimburgo, Scozia
- Proprietà immobiliari con Aria condizionata a Murrayfield, Contea di Edimburgo, Scozia
- Proprietà immobiliari con Camino a Murrayfield, Contea di Edimburgo, Scozia
- Proprietà immobiliari con Garage a Murrayfield, Contea di Edimburgo, Scozia
- Proprietà immobiliari con Balcone a Murrayfield, Contea di Edimburgo, Scozia
- Proprietà immobiliari con Campo da tennis a Murrayfield, Contea di Edimburgo, Scozia
- Proprietà immobiliari con Cucina aperta a Murrayfield, Contea di Edimburgo, Scozia
- Proprietà immobiliari Rinnovato a Murrayfield, Contea di Edimburgo, Scozia
- Proprietà immobiliari Vista sull'acqua a Murrayfield, Contea di Edimburgo, Scozia
Guide e storie correlate
La fiducia dei migliori broker del mondo
Gli agenti dietro le proprietà più straordinarie del mondo pubblicano su JamesEdition.
- Annunci di Sotheby's, Christie's, BARNES ed Engel & Völkers
- Ogni annuncio è verificato prima della pubblicazione
- Si metta in contatto diretto con agenti verificati
Continuando, accetta i nostri Termini e la nostra Informativa sulla privacy.