$3,368,831
Casa, Kerves Lane, Horsham, West Sussex
- 5 Camere
- 4 Bagni
- 4,579 Sqft
- 26,136 Sqft lot
- Aggiornato: Ieri
Informazioni sulla proprietà
La descrizione è stata tradotta automaticamente.
La descrizione viene visualizzata nella lingua originale.
The property
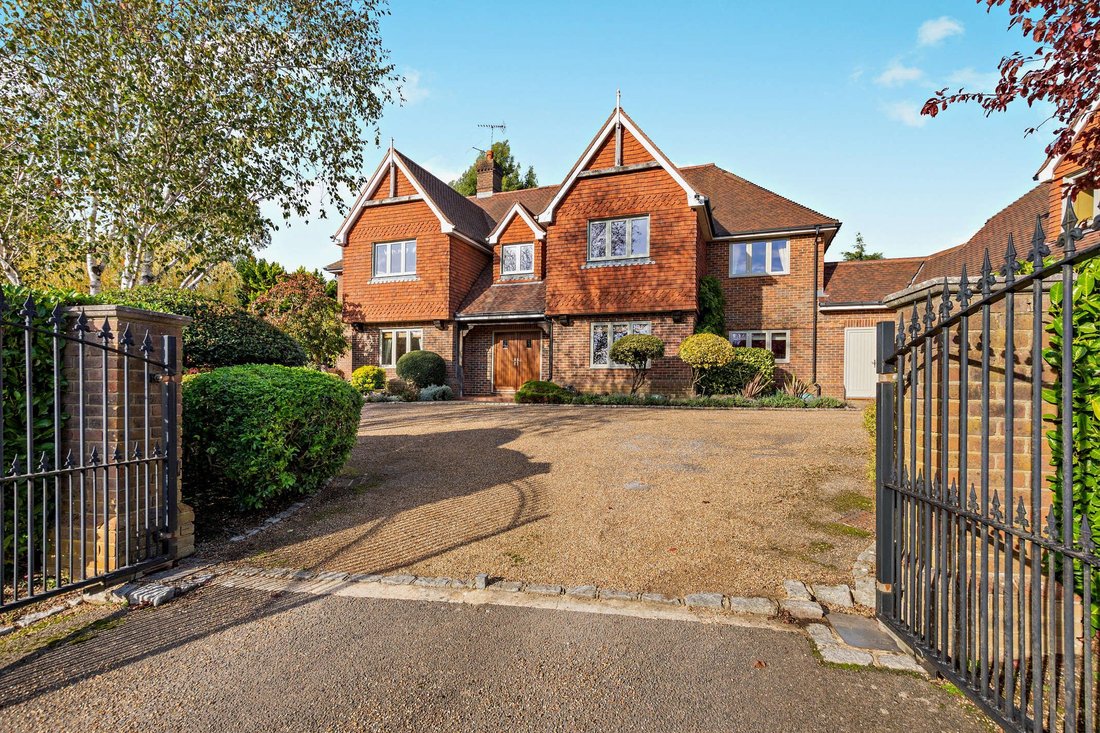
Watersfield House is an attractive family residence of traditional Sussex architecture, offering well-proportioned accommodation across the main house and a substantial annexe and garage building. The property provides considerable versatility, with solid timber joinery and thoughtfully arranged living spaces designed to make the most of views across the private grounds.
Watersfield House is an attractive family residence of traditional Sussex architecture, offering well-proportioned accommodation across the main house and a substantial annexe and garage building. The property provides considerable versatility, with solid timber joinery and thoughtfully arranged living spaces designed to make the most of views across the private grounds.
The property
Watersfield House is an attractive family residence of traditional Sussex architecture, offering well-proportioned accommodation across the main house and a substantial annexe and garage building. The property provides considerable versatility, with solid timber joinery and thoughtfully arranged living spaces designed to make the most of views across the private grounds.
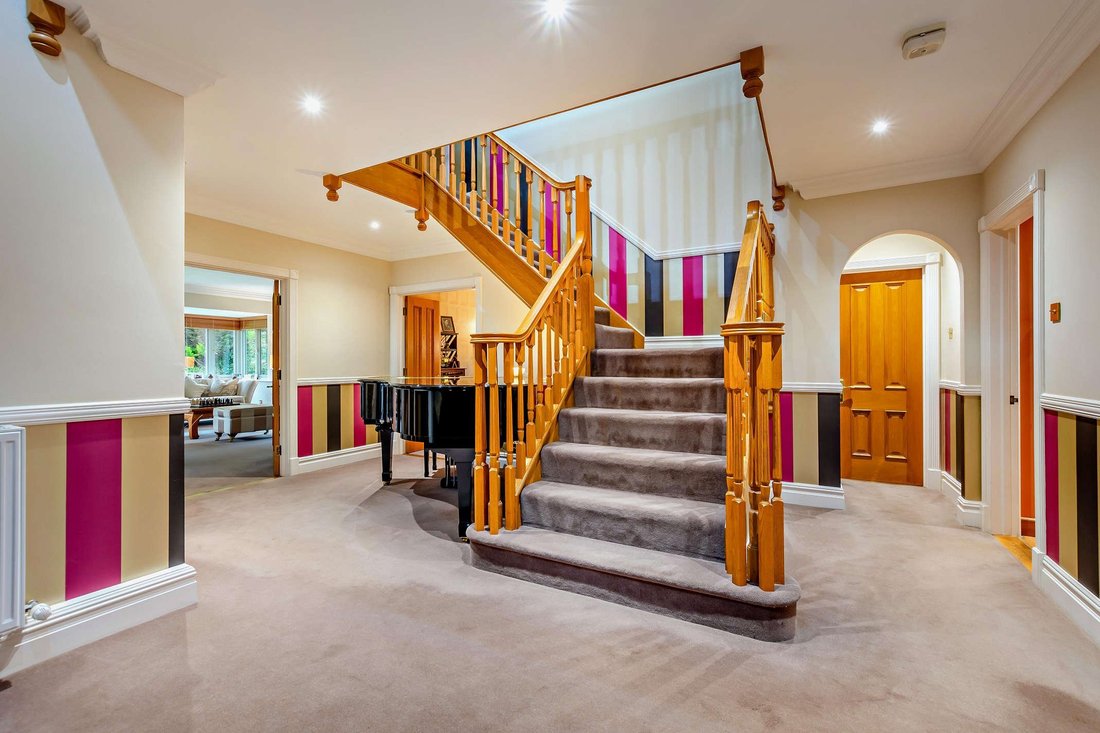
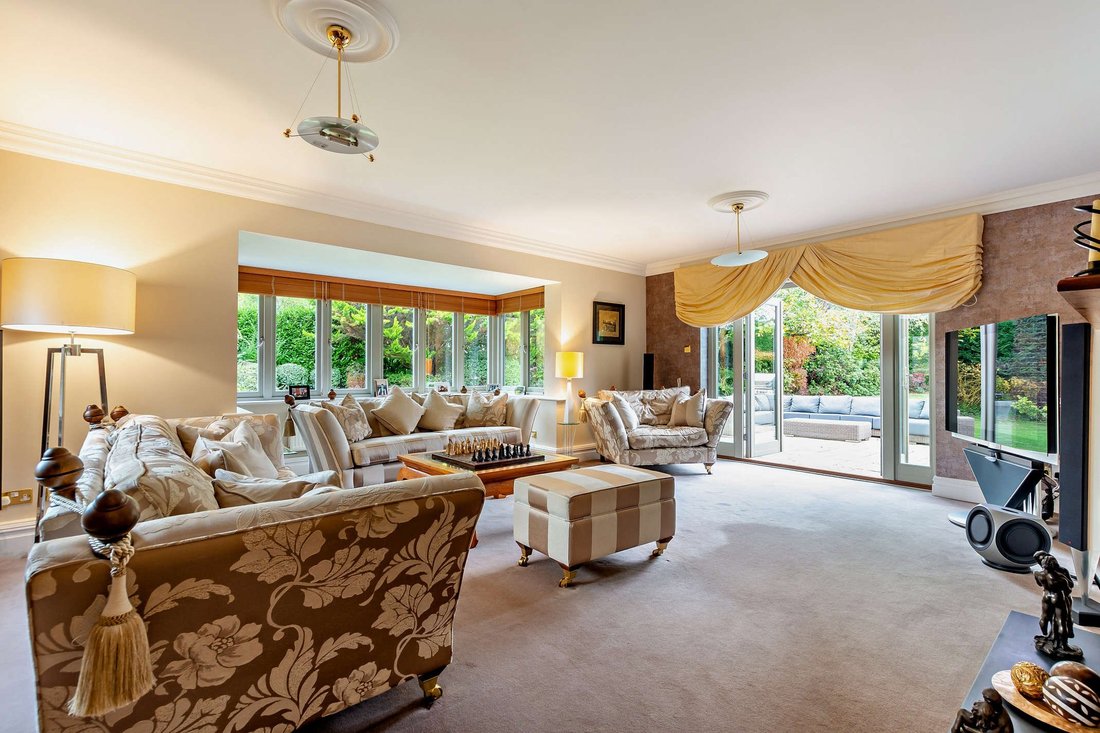
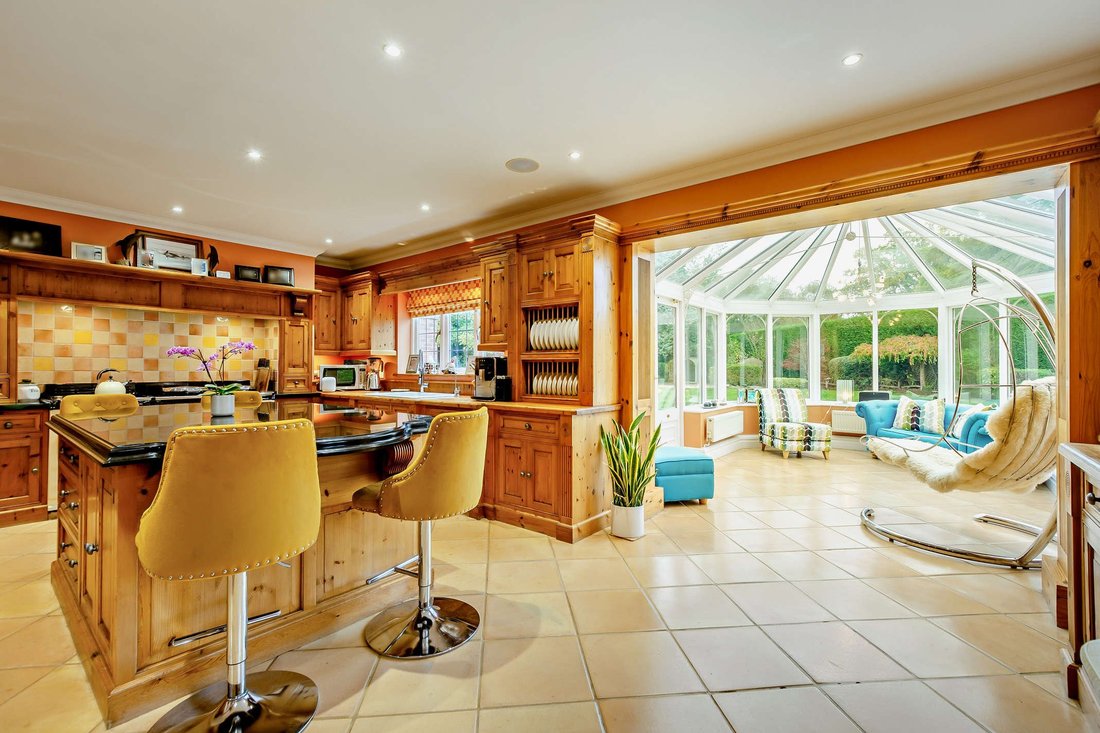
A striking double-height reception hall with a timber staircase creates an impressive welcome and leads to the principal reception rooms. These include a generous double-aspect drawing room with a fireplace, deep bay window and glazed folding doors opening onto the garden terrace. A formal dining room provides space for entertaining, complemented by a front-facing study with bespoke fitted cabinetry and a separate family room. At the heart of the house, the spacious kitchen and breakfast room features traditional timber cabinetry, a central island with breakfast bar seating and a classic Aga. This opens into a vaulted conservatory overlooking the landscaped gardens. A utility room and cloakroom complete the ground floor.
The first floor is arranged around a galleried landing overlooking the reception hall. The principal bedroom suite enjoys dual-aspect views and includes fitted wardrobes and a spacious en suite bathroom with twin basins, a bath and separate shower. A second double bedroom also has en suite facilities, while three further bedrooms are served by the family bathroom. Above the detached garaging, an annexe includes a 24 ft multi-purpose games room and adjoining shower room, offering potential for guest accommodation, a home office or gym.
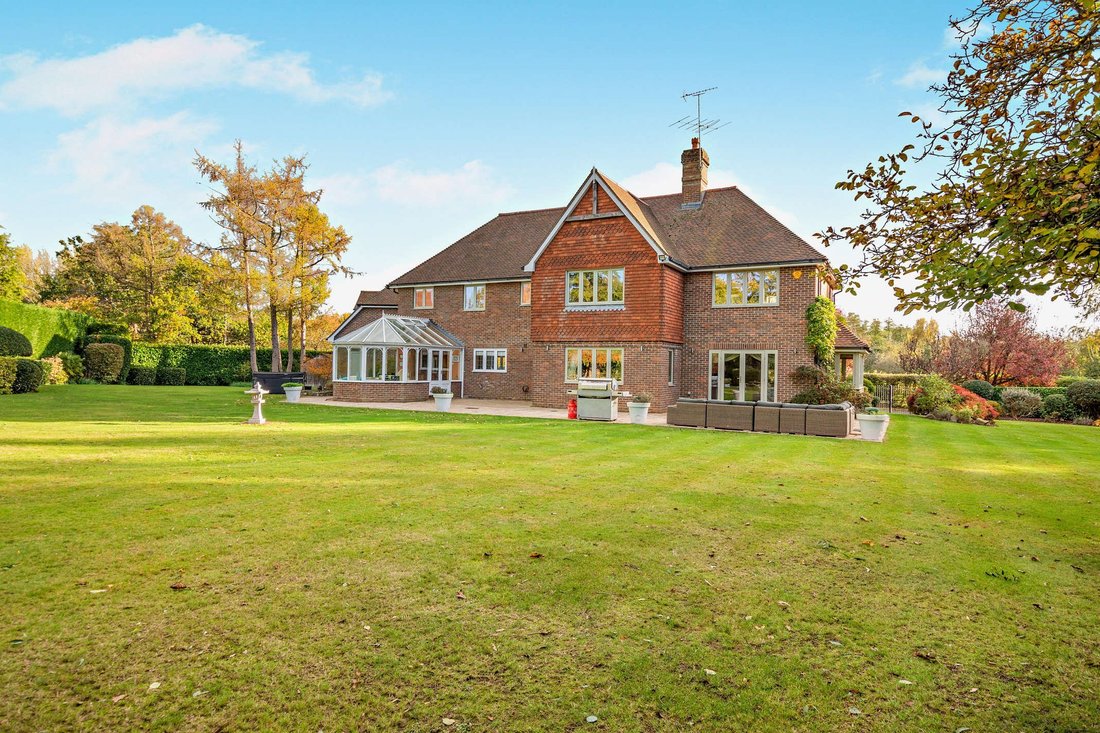
In and out driveways with wrought-iron gates open onto a sweeping gravel driveway providing extensive parking and access to the substantial garage building. The mature, secluded grounds are bordered by laurel hedging, established shrubs and specimen trees. A wide paved terrace extends along the rear of the house, providing space for outdoor dining and entertaining, with views across the level lawns to a charming corner gazebo.
The Property additionally benefits from:
Purified Reverse Osmosis drinking water fed to the Fridge Freezer and the Kitchen sink.
FTTP (Fibre to the Property) Broadband, fibre is delivered from both OpenReach and Virgin Media and currently has an active Broadband with speeds of 1.1GB download x 110MB upload speed.
The garden benefits from external lighting and security lighting and the house has a monitored alarm system.
The house benefits from a powerful central vacuum sited in the garage, which is especially beneficial for asthma sufferers.
The garden also has a newly connected electric hot-tub with its own isolator.
There are approximately 8 acres of fields surrounding the south side of all three Properties, protected by an agreement between Berkeley Homes and Horsham Council to provide permanent protection and retain its status as an area of outstanding beauty. This includes that the council cut the fields twice a year in perpetuity.
Watersfield House is an attractive family residence of traditional Sussex architecture, offering well-proportioned accommodation across the main house and a substantial annexe and garage building. The property provides considerable versatility, with solid timber joinery and thoughtfully arranged living spaces designed to make the most of views across the private grounds.
A striking double-height reception hall with a timber staircase creates an impressive welcome and leads to the principal reception rooms. These include a generous double-aspect drawing room with a fireplace, deep bay window and glazed folding doors opening onto the garden terrace. A formal dining room provides space for entertaining, complemented by a front-facing study with bespoke fitted cabinetry and a separate family room. At the heart of the house, the spacious kitchen and breakfast room features traditional timber cabinetry, a central island with breakfast bar seating and a classic Aga. This opens into a vaulted conservatory overlooking the landscaped gardens. A utility room and cloakroom complete the ground floor.
The first floor is arranged around a galleried landing overlooking the reception hall. The principal bedroom suite enjoys dual-aspect views and includes fitted wardrobes and a spacious en suite bathroom with twin basins, a bath and separate shower. A second double bedroom also has en suite facilities, while three further bedrooms are served by the family bathroom. Above the detached garaging, an annexe includes a 24 ft multi-purpose games room and adjoining shower room, offering potential for guest accommodation, a home office or gym.
In and out driveways with wrought-iron gates open onto a sweeping gravel driveway providing extensive parking and access to the substantial garage building. The mature, secluded grounds are bordered by laurel hedging, established shrubs and specimen trees. A wide paved terrace extends along the rear of the house, providing space for outdoor dining and entertaining, with views across the level lawns to a charming corner gazebo.
The Property additionally benefits from:
Purified Reverse Osmosis drinking water fed to the Fridge Freezer and the Kitchen sink.
FTTP (Fibre to the Property) Broadband, fibre is delivered from both OpenReach and Virgin Media and currently has an active Broadband with speeds of 1.1GB download x 110MB upload speed.
The garden benefits from external lighting and security lighting and the house has a monitored alarm system.
The house benefits from a powerful central vacuum sited in the garage, which is especially beneficial for asthma sufferers.
The garden also has a newly connected electric hot-tub with its own isolator.
There are approximately 8 acres of fields surrounding the south side of all three Properties, protected by an agreement between Berkeley Homes and Horsham Council to provide permanent protection and retain its status as an area of outstanding beauty. This includes that the council cut the fields twice a year in perpetuity.
-
Tipo di proprietà
Casa
-
Prezzo/piede²
$735
-
Emissioni
C
-
Consumo
C
Caratteristiche
- Giardino
- Terrazza
- Garage
- Camino
- Sala giochi
- Idromassaggio
- Planimetria 2D
- Cancello
- Spazio di vita all'aperto
Caratteristiche
Lot
- Privacy
Interni
- Soffitto alto
- Camino
- Aria condizionata
- Isola della cucina
- Idromassaggio
- Bar
- Sala giochi
- Controsoffitti in pietra
Outdoor
- Terrazza
- Parcheggio
- Garage
- Spazio di vita all'aperto
- Cancello
- Giardino
Esplora la zona
Kerves Lane, Horsham, West Sussex, Inghilterra
Visualizza su Google Maps
Prezzo per sqft
Basso
Alto

Iscritto da 11 mesi
Hai chiesto informazioni su questa proprietà
L'agente La contatterà al più presto
Pubblicato da
19
Annunci
2025
Iscritto
Prenota una visita con Ken Roberts
Scegli una data e indica se preferisci un tour virtuale o di persona con l’agente.
Data preferita
Tipo di tour

Strutt & Parker – Horsham
35 Carfax, Horsham, West Sussex, RH12 1EE, United Kingdom
Visualizza profilo agenzia
Ultimo aggiornamento
Ieri
Prima pubblicazione
Novembre 5
Riferimento annuncio
GFD260001
Proprietà simili nelle vicinanze
Nuovi annunci a Horsham
Esplora più immobili in vendita
tipi di proprietà Horsham, Inghilterra
Horsham, Inghilterra ricerche popolari
- Proprietà immobiliari con Cucina esterna a Horsham, Inghilterra
- Proprietà immobiliari Investimento immobiliare a Horsham, Inghilterra
- Proprietà immobiliari Moderno a Horsham, Inghilterra
- Proprietà immobiliari Equestre a Horsham, Inghilterra
- Proprietà immobiliari con Sauna a Horsham, Inghilterra
- Proprietà immobiliari con Libreria a Horsham, Inghilterra
- Proprietà immobiliari con Piscina a Horsham, Inghilterra
- Proprietà immobiliari con Vigneto / Azienda vinicola a Horsham, Inghilterra
- Proprietà immobiliari Residenza a Horsham, Inghilterra
- Proprietà immobiliari con Cucina aperta a Horsham, Inghilterra
- Proprietà immobiliari con Cinema a Horsham, Inghilterra
Horsham, Inghilterra Quartieri
- Case in vendita in Highden, Horsham, Inghilterra
- Case in vendita in Wantley, Horsham, Inghilterra
- Case in vendita in Fivensgreen, Horsham, Inghilterra
- Case in vendita in Oakhill, Horsham, Inghilterra
- Case in vendita in Roffey, Horsham, Inghilterra
- Case in vendita in Coolhurst
- Case in vendita in Crossgate
- Case in vendita in North Stoke
- Case in vendita in The Common
- Case in vendita in Wiggonholt
Guide e storie correlate
La fiducia dei migliori broker del mondo
Gli agenti dietro le proprietà più straordinarie del mondo pubblicano su JamesEdition.
- Annunci di Sotheby's, Christie's, BARNES ed Engel & Völkers
- Ogni annuncio è verificato prima della pubblicazione
- Si metta in contatto diretto con agenti verificati
Continuando, accetta i nostri Termini e la nostra Informativa sulla privacy.