Casa Horsham
- 3 Camere
- 2 Bagni
- 1,120 Sqft
- Aggiornato: Novembre 2
Informazioni sulla proprietà
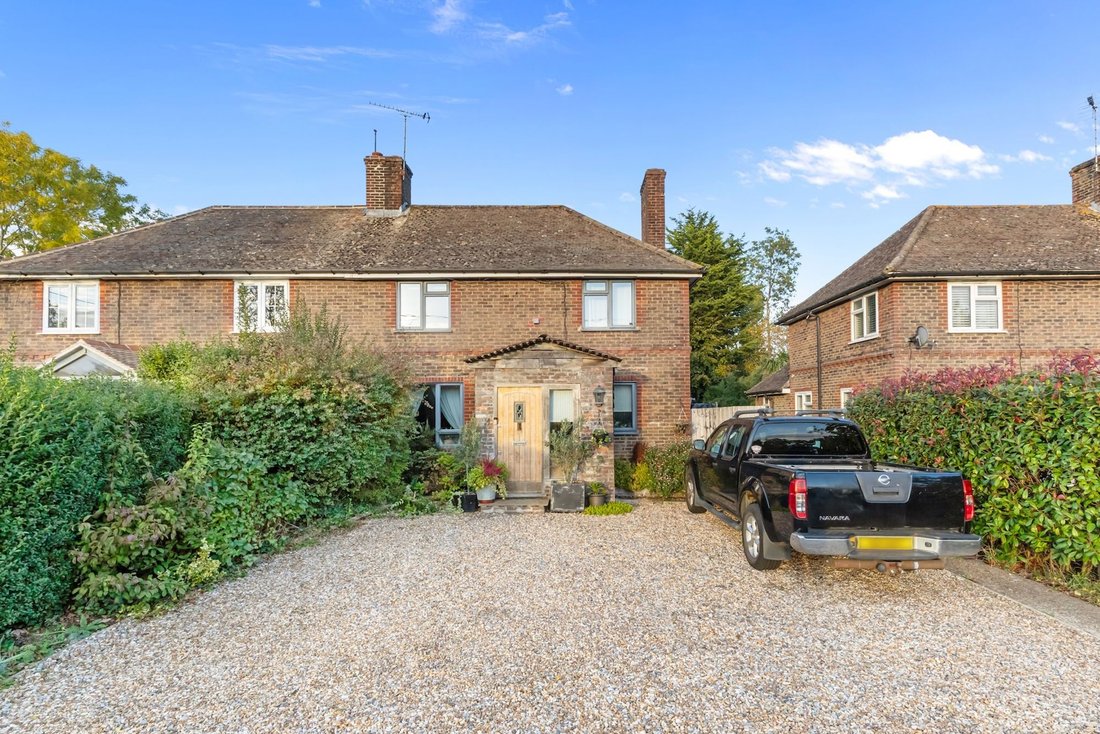
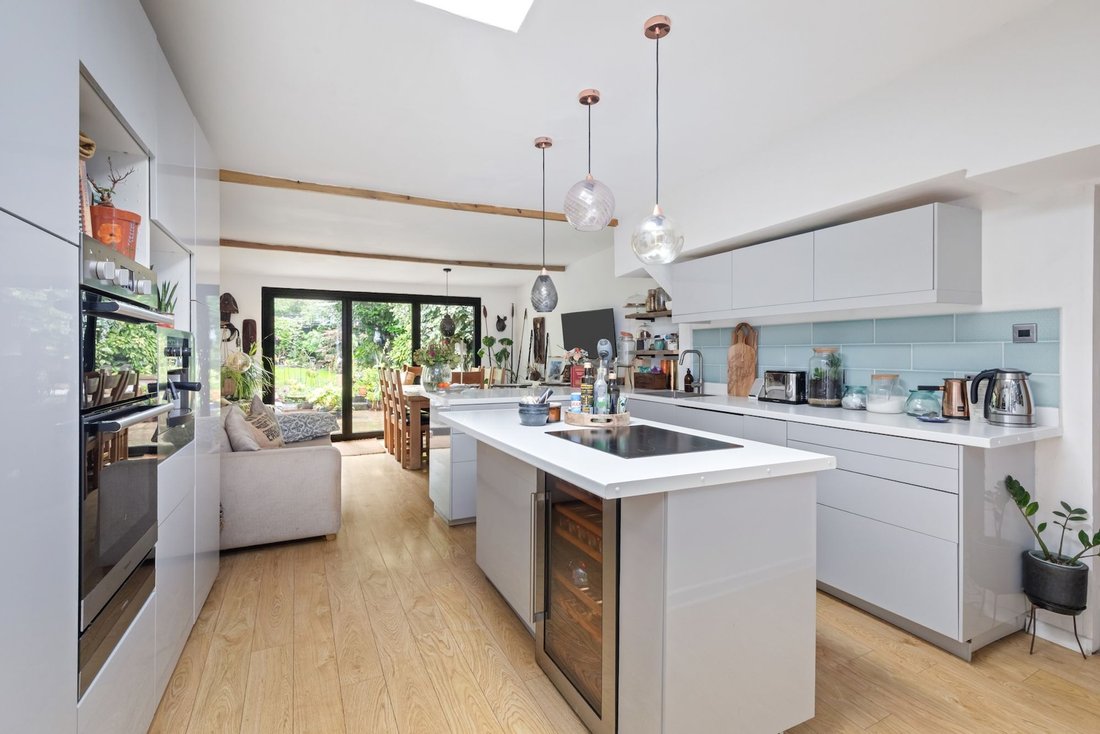
A charming and greatly improved 3 bedroom, 2 reception room semi detached house, built in the 1920s with fantastic 23’11’ x 13’4’ kitchen/dining room, driveway for at least 4 vehicles, 2 studios with power, 112’ garden with with privacy and direct access onto a footpath.
The property offers scope to convert the loft and extend to the rear and is situated in this popular village, close to
A charming and greatly improved 3 bedroom, 2 reception room semi detached house, built in the 1920s with fantastic 23’11’ x 13’4’ kitchen/dining room, driveway for at least 4 vehicles, 2 studios with power, 112’ garden with with privacy and direct access onto a footpath.
The property offers scope to convert the loft and extend to the rear and is situated in this popular village, close to excellent schools, major transport links, beautiful walks and Horsham town centre.
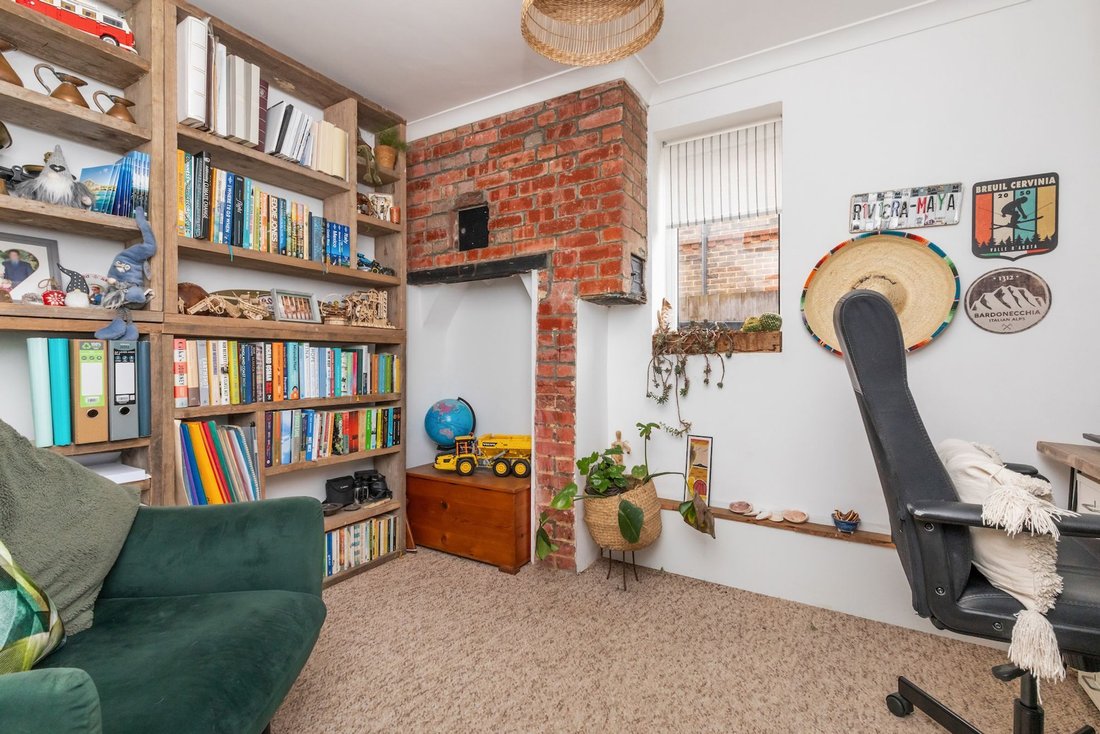
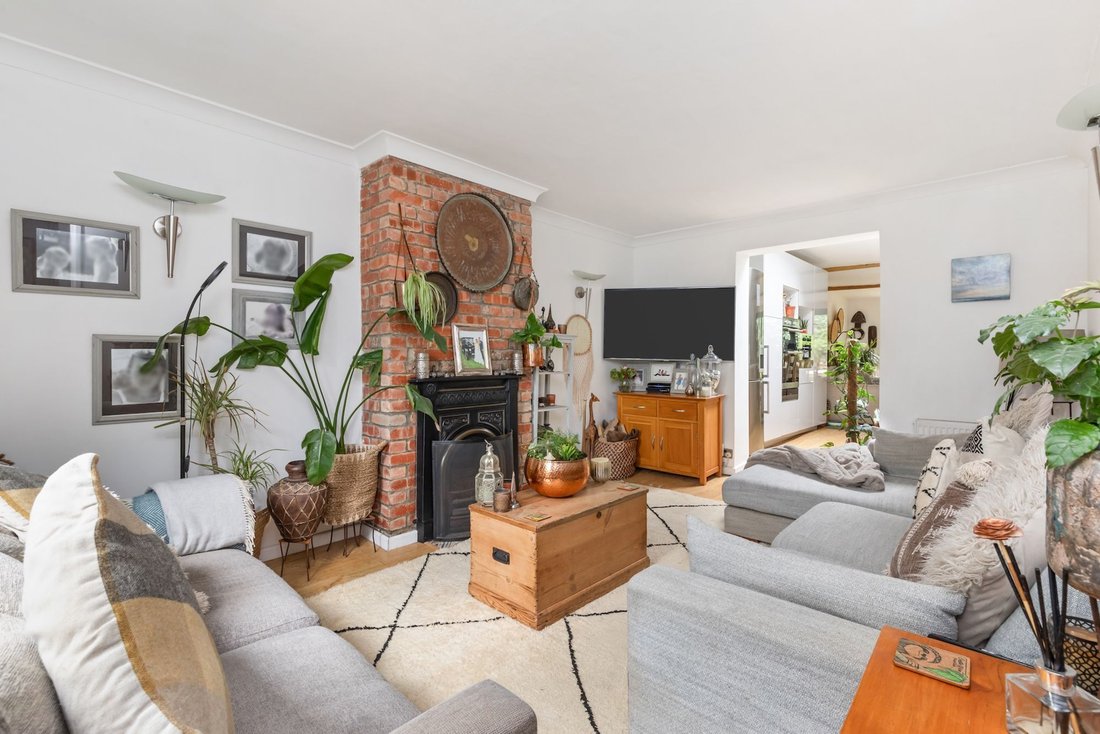
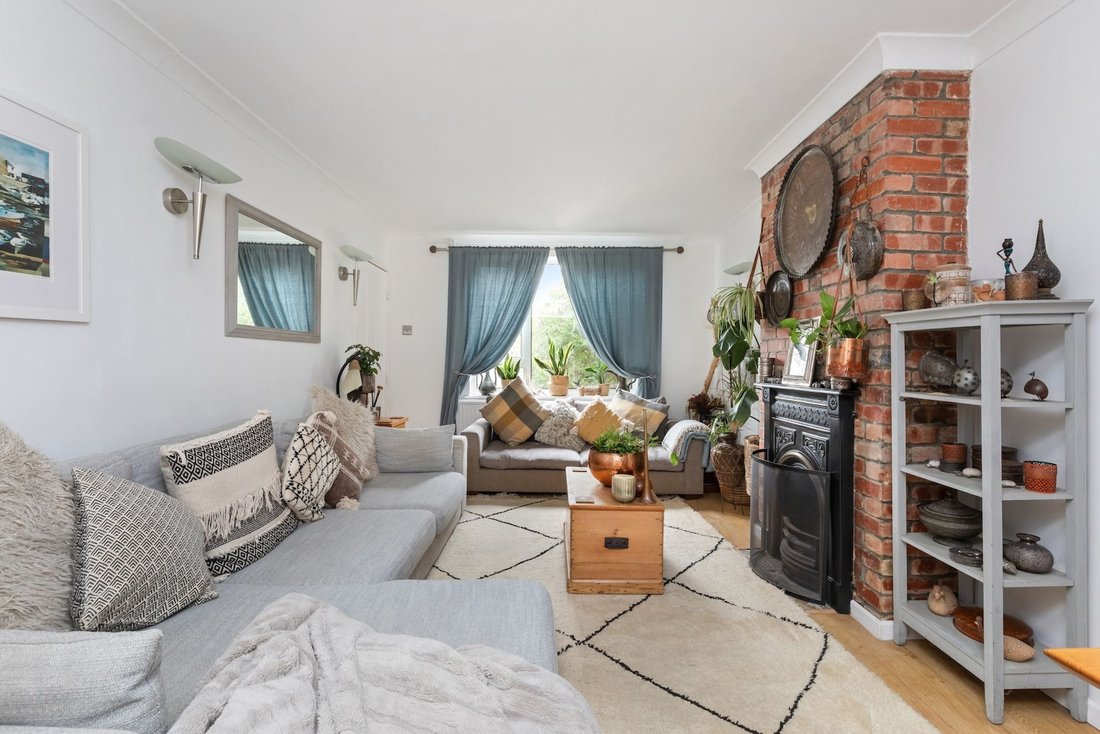
The accommodation comprises: entrance porch with ample space for shoes and coats, family room/occasional bedroom and sitting room with open fire.
The 23’11 × 13’4 kitchen/dining room with bi-folding doors onto the garden is fitted with an attractive range of units, breakfast bar that seats 3/4 and island. The integrated appliances include induction hob, 2 ovens, wine fridge and dishwasher.
A door leads into the inner hallway, useful utility room with large understairs storage and remodelled family bath/shower room.
From the hallway a staircase rises to the first floor with access into the partially boarded loft with pull-down ladder and lends itself for conversion.
The principal bedroom is equipped with fitted wardrobes and newly installed en suite shower room.
There are 2 further well-proportioned bedrooms.
Benefits include double glazed windows and oil-fired central heating to radiators.
A driveway provides parking for at least 4 vehicles.
The 112’ x 31’ rear garden is a particular feature and offers an excellent degree of privacy. The garden is predominantly lawned with well stocked borders and substantial paved entertaining area with barbecue.
A decked seating area is situated to the rear of the plot with plenty of space for a plunge pool.
A 22’7’ x 7’2’ studio with power is prime for a gym or workshop and there is a newly constructed 16’8 × 11’1 timber framed office with fine outlook over the adjoining fields.
A gate leads onto a footpath providing walking trails.
-
Tipo di proprietà
Casa
-
Prezzo/piede²
$572
Caratteristiche
- Giardino
- Terrazza
- Camino
- Pergola
- Ufficio
- Spazio di vita all'aperto
- Piano cottura a gas
- Privacy
- Isola della cucina
Lot
- Privacy
Interni
- Ufficio
- Camino
- Isola della cucina
- Piano cottura a gas
- Bar
- Controsoffitti in pietra
Outdoor
- Terrazza
- Parcheggio
- Spazio di vita all'aperto
- Pergola
- Giardino
Esplora la zona
L'agente La contatterà al più presto
Pubblicato da
Prenota una visita con the agent
Scegli una data e indica se preferisci un tour virtuale o di persona con l’agente.
Proprietà simili nelle vicinanze
Nuovi annunci a Cowfold


Esplora più immobili in vendita
tipi di proprietà Cowfold, Inghilterra
Cowfold, Inghilterra ricerche popolari
Guide e storie correlate
La fiducia dei migliori broker del mondo
Gli agenti dietro le proprietà più straordinarie del mondo pubblicano su JamesEdition.
- Annunci di Sotheby's, Christie's, BARNES ed Engel & Völkers
- Ogni annuncio è verificato prima della pubblicazione
- Si metta in contatto diretto con agenti verificati
Continuando, accetta i nostri Termini e la nostra Informativa sulla privacy.