Casa Crawley
- 4 Camere
- 3 Bagni
- 2,089 Sqft
- Aggiornato: Oggi
Informazioni sulla proprietà
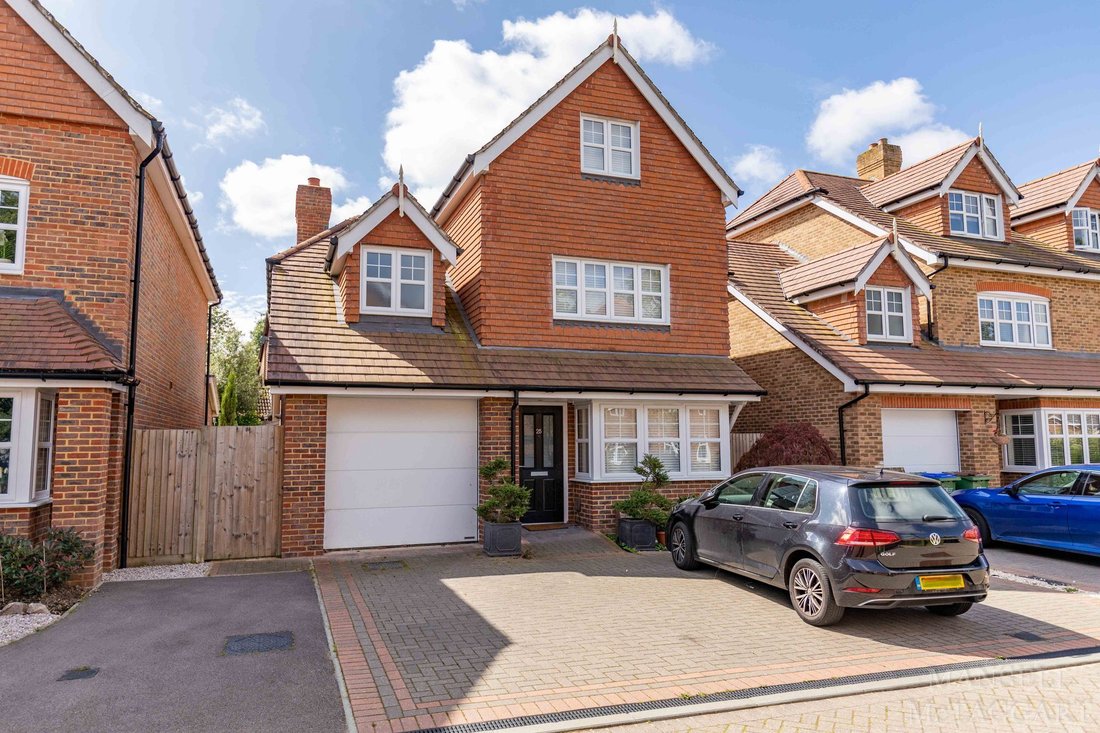
An imposing and beautifully presented four double bedroom family home, built by Martin Grant Homes in 2018 to a high specification and offering over 2,000 sq ft of spacious accommodation. Further benefits include four bathrooms, an extended driveway providing off-road parking for multiple vehicles, an integral garage and the remainder of its NHBC warranty.
Situated within the popular resi
An imposing and beautifully presented four double bedroom family home, built by Martin Grant Homes in 2018 to a high specification and offering over 2,000 sq ft of spacious accommodation. Further benefits include four bathrooms, an extended driveway providing off-road parking for multiple vehicles, an integral garage and the remainder of its NHBC warranty.
Situated within the popular residential area of Ifield, the property is conveniently located for Crawley town centre, Ifield railway station, excellent transport links, popular local schools and a range of everyday amenities.
Upon entering, you are greeted by a spacious entrance hallway, providing access to the kitchen/breakfast room, impressive open-plan living and dining area, integral garage, utility room/cloakroom and staircase to the first floor.
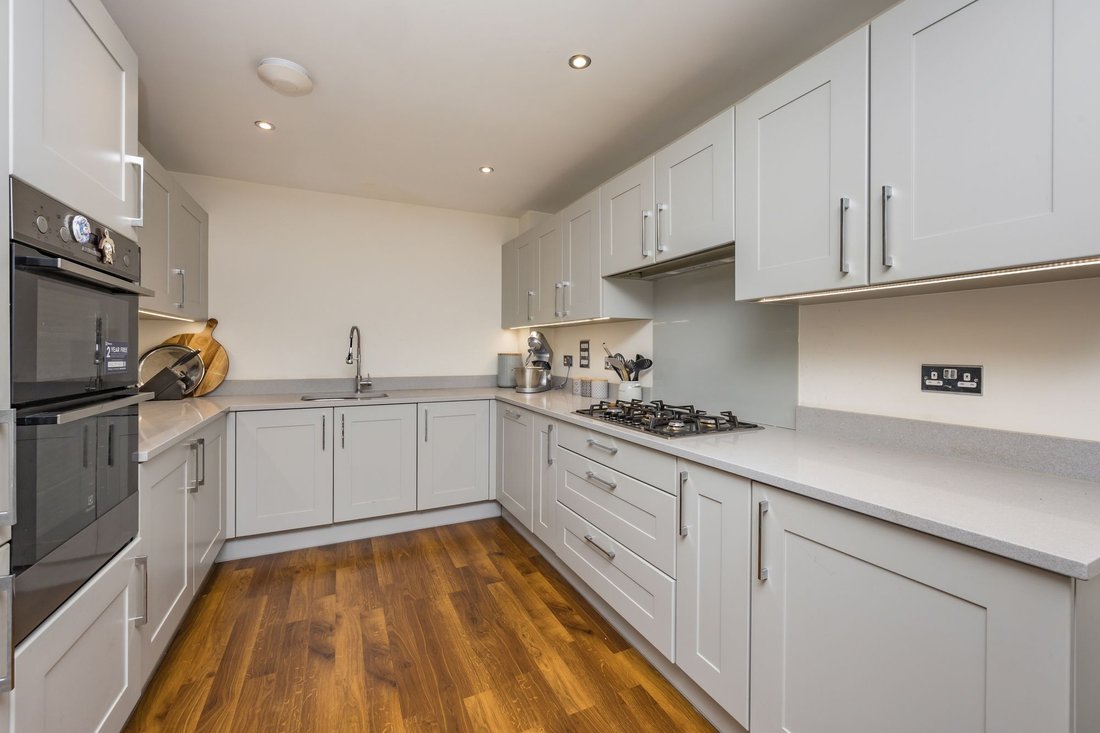
The well-appointed kitchen/breakfast room features elegant grey Shaker-style units, quartz worktops, a five-ring gas hob, integrated double oven and grill, dishwasher and fridge/freezer. There is ample space for a dining table, while the bay window allows plenty of natural light to fill the room.
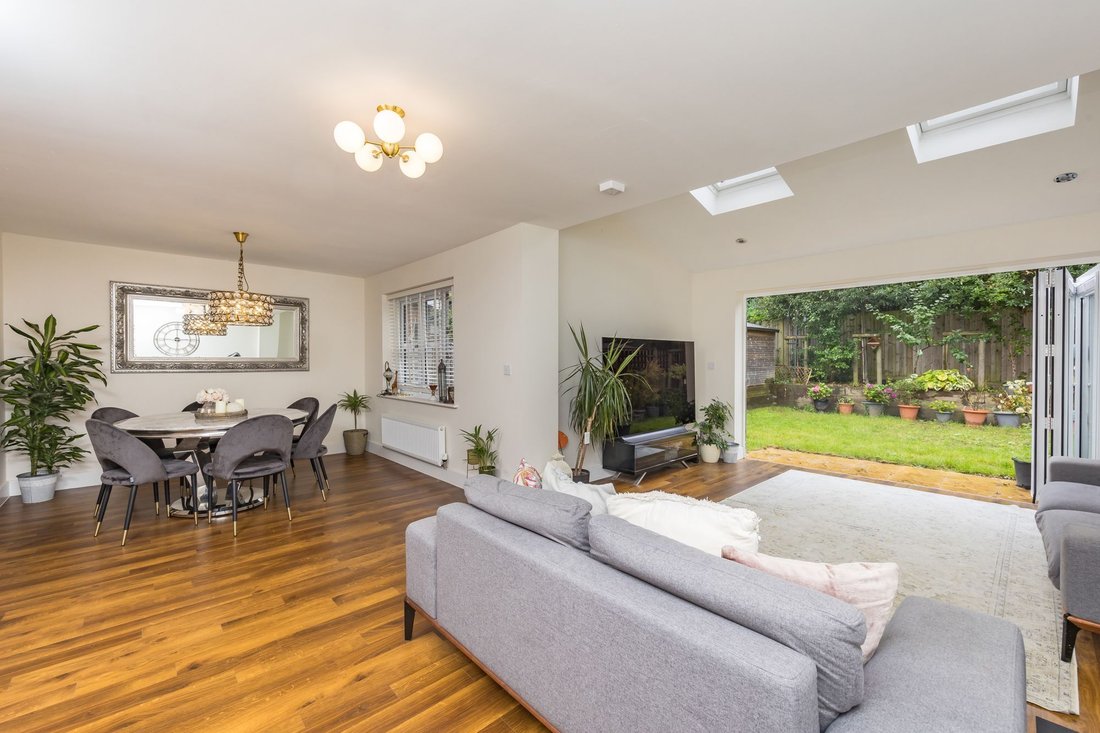
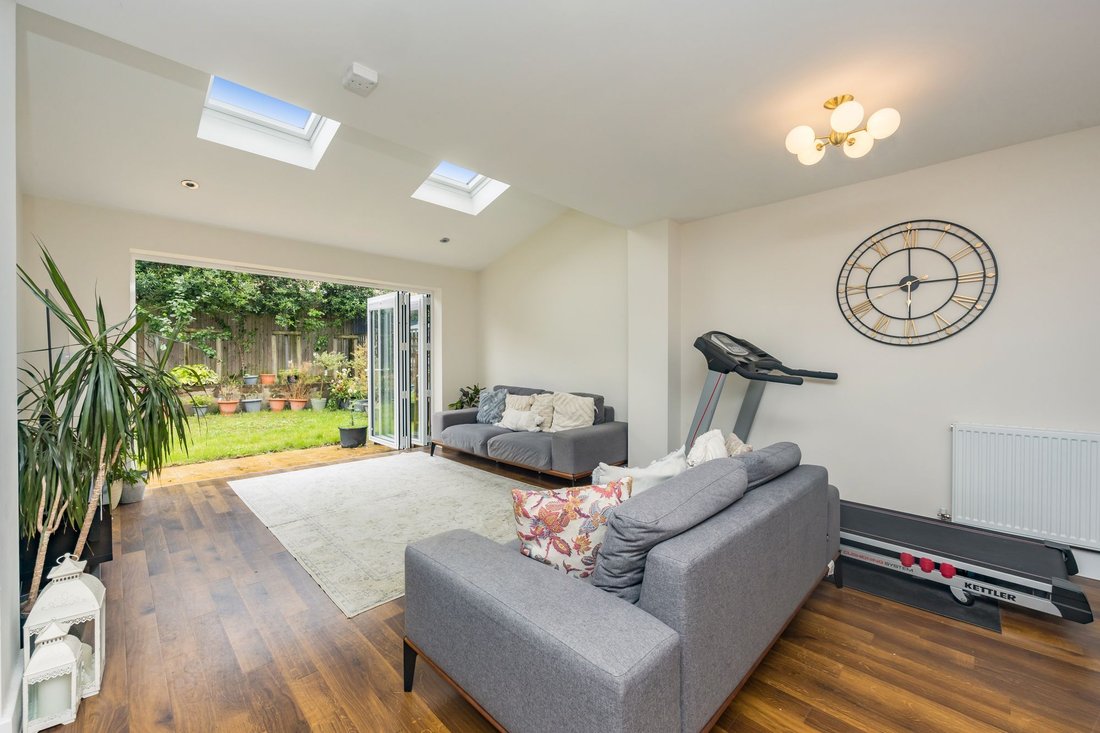
To the rear of the property, the impressive open-plan living and dining area provides an excellent space for both family life and entertaining. Bi-fold doors open onto the rear garden, while Velux roof windows further enhance the sense of space and natural light. Generously proportioned, the room comfortably accommodates a large dining table, multiple sofas and additional freestanding furniture.
Completing the ground floor is a practical utility room/cloakroom, offering additional worktop space, storage cupboards, provision for white goods and a separate WC.
The first floor features a spacious landing with access to bedrooms one, three and four, the family bathroom and a staircase leading to the second floor.
Bedroom one is a generously sized double bedroom, offering ample space for a king-size bed and additional furniture. Fitted wardrobes and a private en-suite bathroom further enhance this room. Bedrooms three and four are also comfortable double bedrooms, each offering space for a double bed and freestanding furniture.
The family bathroom has been upgraded and is finished with extensive tiling. It comprises a full-length panelled bath with shower over, low-level WC, washbasin, heated towel rail and extractor fan.
Occupying the second floor, bedroom two is an impressive room of substantial proportions, offering ample space for a king-size bed and additional bedroom furniture. Often suited to use as a principal bedroom suite, this versatile space provides excellent flexibility for family living, guest accommodation or a more private retreat. The adjoining landing benefits from fitted storage and leads through to a further bathroom, fitted with modern sanitaryware.
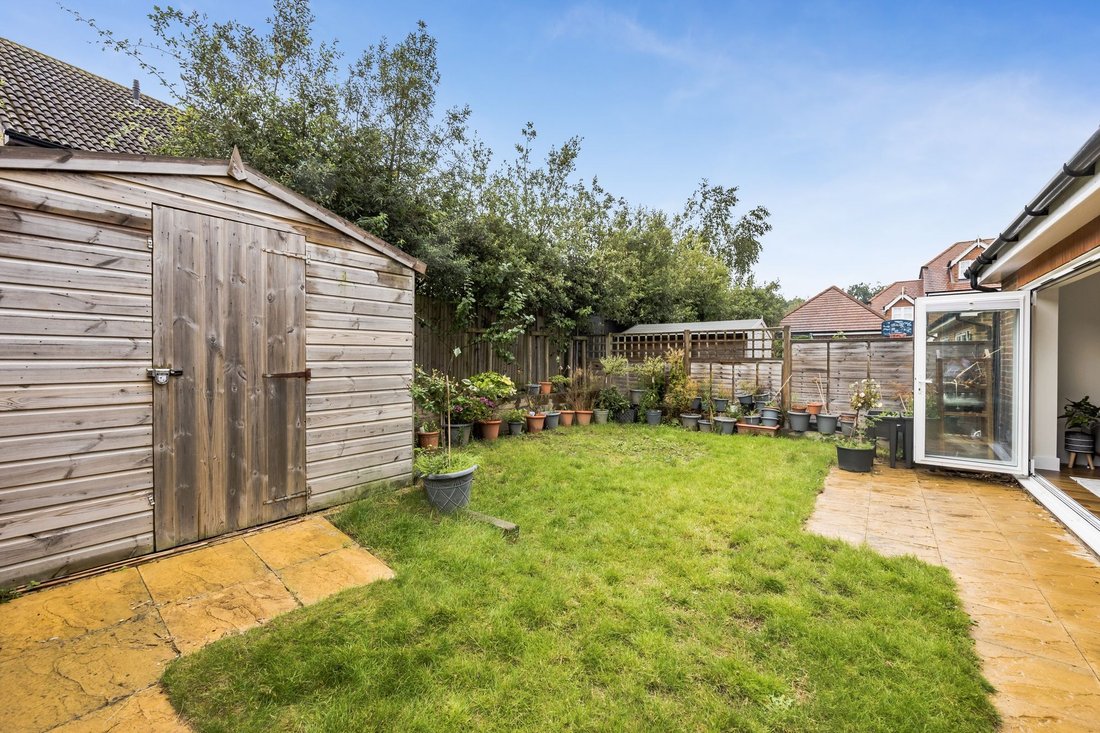
Outside, the landscaped rear garden is predominantly laid to lawn, with a patio area adjoining the property, providing an ideal setting for outdoor dining and relaxation.
To the front, an extended driveway provides off-road parking for multiple vehicles and leads to the larger-than-average integral garage, which benefits from power and lighting.
Combining generous accommodation, versatile living space and convenient access to local amenities, this impressive family home offers an excellent opportunity for buyers seeking space and practicality in a popular residential location.
Agents Note
There is an annual service charge of £320. This information should be confirmed by your solicitor.
-
Tipo di proprietà
Casa
-
Anno di costruzione
2018
-
Prezzo/piede²
$419
Caratteristiche
- Giardino
- Garage
- Camino
- Cucina aperta
- Nuove costruzioni
- Piano cottura a gas
- Soffitto alto
- Controsoffitti in pietra
- Parcheggio
Esplora la zona
L'agente La contatterà al più presto
Pubblicato da
Prenota una visita con the agent
Scegli una data e indica se preferisci un tour virtuale o di persona con l’agente.
La fiducia dei migliori broker del mondo
Gli agenti dietro le proprietà più straordinarie del mondo pubblicano su JamesEdition.
- Annunci di Sotheby's, Christie's, BARNES ed Engel & Völkers
- Ogni annuncio è verificato prima della pubblicazione
- Si metta in contatto diretto con agenti verificati
Continuando, accetta i nostri Termini e la nostra Informativa sulla privacy.