Casa Crawley
- 6 Camere
- 3 Bagni
- 3,736 Sqft
- Aggiornato: Settembre 16
Informazioni sulla proprietà
Guide Price £800,000 - £825,000 -
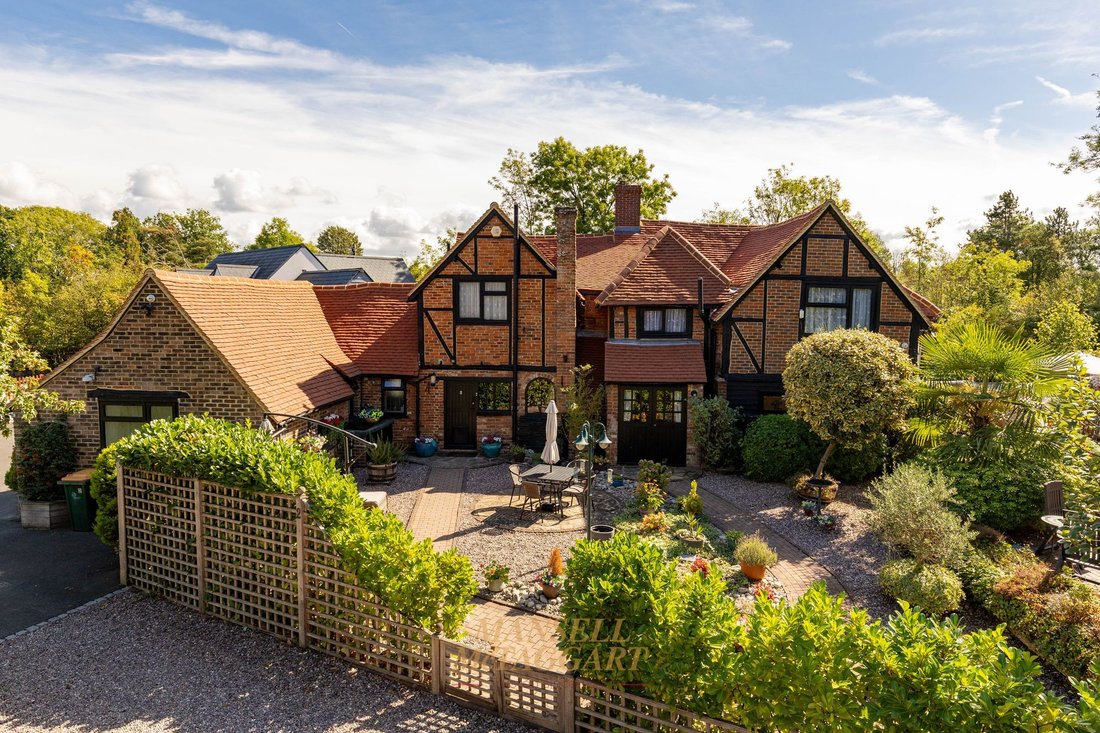
2 Mill House Court is a charming Grade II listed 16th-century former public house, situated in Ifield and within a short walk of Ifield train station. Dating back to circa 1550, this detached home occupies a generous plot extending to approximately 0.45 acres (TBV) and is steeped in character and history.
Offering spacious and versatile living accom
Guide Price £800,000 - £825,000 -
2 Mill House Court is a charming Grade II listed 16th-century former public house, situated in Ifield and within a short walk of Ifield train station. Dating back to circa 1550, this detached home occupies a generous plot extending to approximately 0.45 acres (TBV) and is steeped in character and history.
Offering spacious and versatile living accommodation throughout, the home provides over 2,500 sq ft of internal space, complemented by a triple garage with additional storage above and a basement/cellar, bringing the overall accommodation and ancillary space to over 3,700 sq ft.
A private driveway, owned by the property, provides access to the three homes within Mill House Court. A gravelled parking area is located adjacent to the garage, providing space for several vehicles, with additional parking available along the northern elevation of the home.
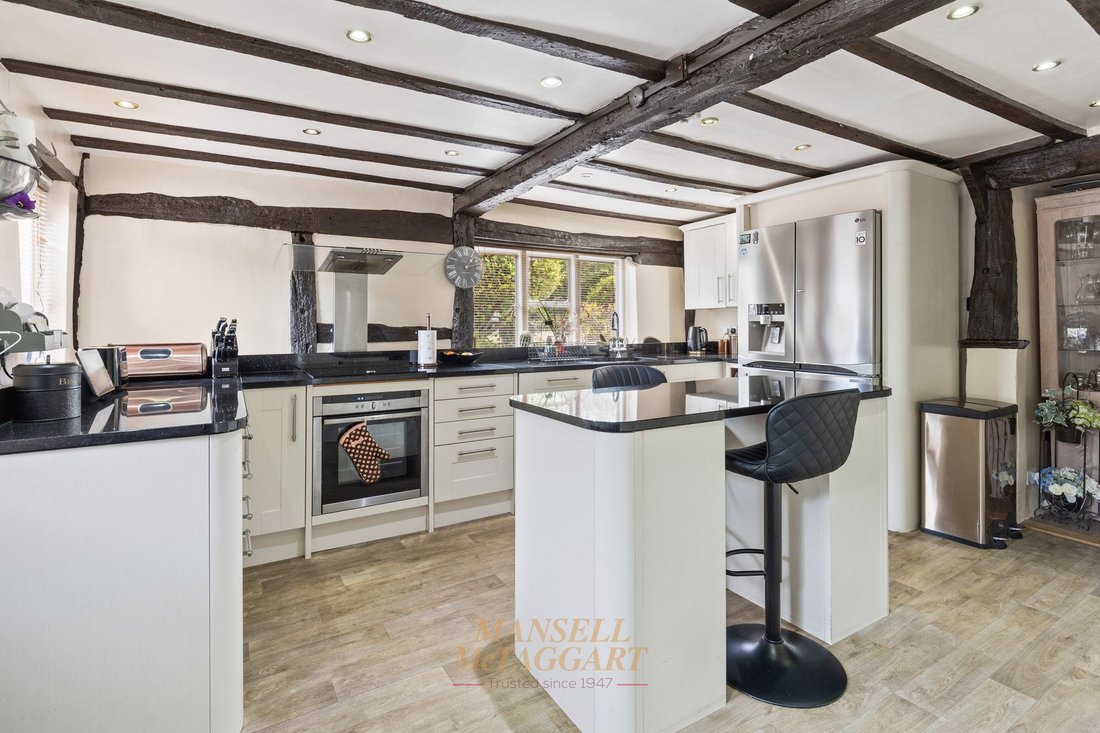
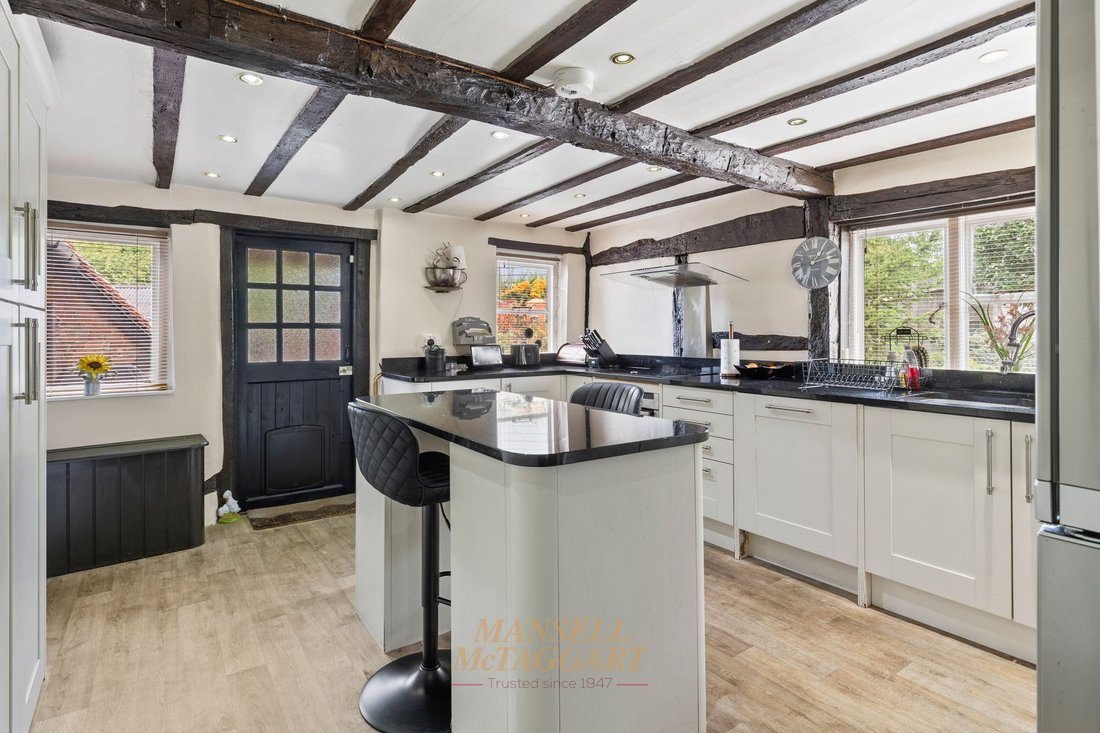
Upon entering the property, an entrance hall has stairs rising to the first floor and provides access through to the main hallway. The kitchen/breakfast room overlooks the rear garden and has been carefully designed with a range of base units, a central island and granite work surfaces. Space is provided for a freestanding American-style fridge/freezer, alongside an integrated dishwasher, washing machine, under-counter oven and induction hob with extractor hood over.
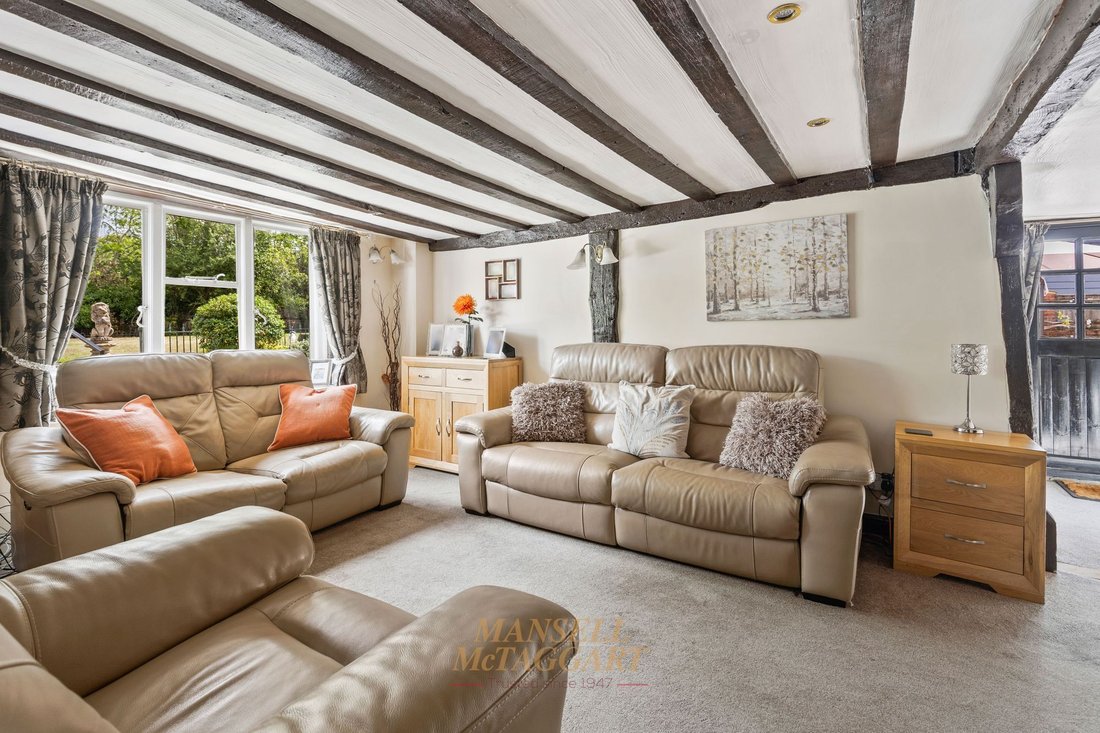
The dining room overlooks the front garden, with double doors providing an additional entrance to the home; these are understood to have formed the original entrance to the former public house. Continuing through the property is the main living room, featuring generously sized windows overlooking the rear garden and an impressive inglenook fireplace.
Three double bedrooms are located on the ground floor. The main ground-floor bedroom is situated on the northern side of the property, within an extension to the original dwelling. A shower room and separate bathroom are positioned adjacent to this bedroom. The shower room benefits from a vanity unit with wash hand basin, heated towel rail, walk-in shower cubicle and low-level WC, complemented by tiled walls.
The separate bathroom has been refitted and features a panelled bath with glass shower screen and rainfall shower, a vanity unit with his-and-hers wash basins, low-level WC and tiled walls. The two further ground-floor bedrooms are situated at the southern end of the home, both being generously proportioned double bedrooms with dual-aspect windows.
Upstairs, the principal bedroom features a high vaulted ceiling with exposed oak beams, a characterful feature that continues throughout much of the first floor. A wood-burning stove adds to the room’s homely feel, while a useful walk-in storage cupboard provides additional practicality.
A further bedroom benefits from fitted wardrobes, together with a WC and wash hand basin discreetly enclosed behind a bi-folding door. Two additional double bedrooms, one of which benefits from fitted wardrobes, a generously sized single bedroom and the main shower room complete the first-floor accommodation. The shower room comprises a wash hand basin, WC, walk-in shower and heated towel rail.
Externally, the property is approached via the private driveway and offers ample parking. A substantial triple garage is located to the front and benefits from power and water, together with an independent LPG boiler providing heating to the space. Stairs rise to the first floor, where a large storage room spans the length of the garage.
The landscaped front garden is a particular feature of the property. West-facing and generously proportioned, it enjoys a good degree of seclusion provided by mature laurel hedging. A block-paved pathway leads to the front door, while the garden has been thoughtfully designed to create a number of useful areas, including a patio ideal for outdoor seating, rockery and areas of shingle for ease of maintenance.
Low-level hedging and steps lead to a further block-paved patio with raised flower beds and a greenhouse, all enclosed by mature hedging to provide additional privacy. An entrance hatch also provides access to the original pub basement and wine cellar, offering a further reminder of the property’s fascinating history.
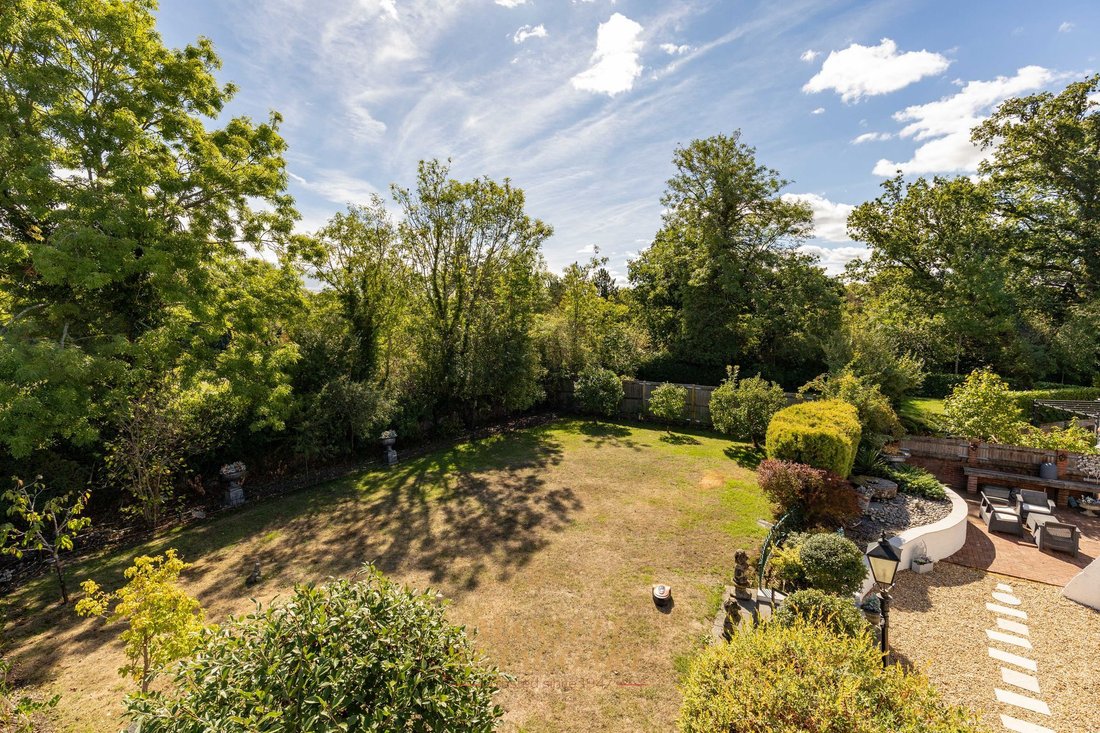
The rear garden can be accessed via gates on both sides of the home and is enclosed by wooden fencing, with mature trees providing a pleasant backdrop. A block-paved patio is positioned to the southern side of the property, creating an ideal space for barbecues and outdoor seating.
A gravelled area abuts the rear of the property, with stepping stones providing access across it. A raised flower bed separates the patio areas from the main garden, with the remainder predominantly laid to an expanse of lawn.
N. B the property has had a newly fitted insulated roof installed in August 2026.
-
Tipo di proprietà
Casa
-
Prezzo/piede²
$286
Caratteristiche
Esplora la zona
L'agente La contatterà al più presto
Pubblicato da
Prenota una visita con the agent
Scegli una data e indica se preferisci un tour virtuale o di persona con l’agente.
La fiducia dei migliori broker del mondo
Gli agenti dietro le proprietà più straordinarie del mondo pubblicano su JamesEdition.
- Annunci di Sotheby's, Christie's, BARNES ed Engel & Völkers
- Ogni annuncio è verificato prima della pubblicazione
- Si metta in contatto diretto con agenti verificati
Continuando, accetta i nostri Termini e la nostra Informativa sulla privacy.