$1,341,115
Una Residenza Indipendente Attraente E Sostanzialmente Estesa Con Raffinati Interni Contemporanei
- 4 Camere
- 2 Bagni
- 2,063 Sqft
- 15,246 Sqft lot
- Aggiornato: Giugno 23
- 2
Informazioni sulla proprietà
La descrizione è stata tradotta automaticamente.
La descrizione viene visualizzata nella lingua originale.
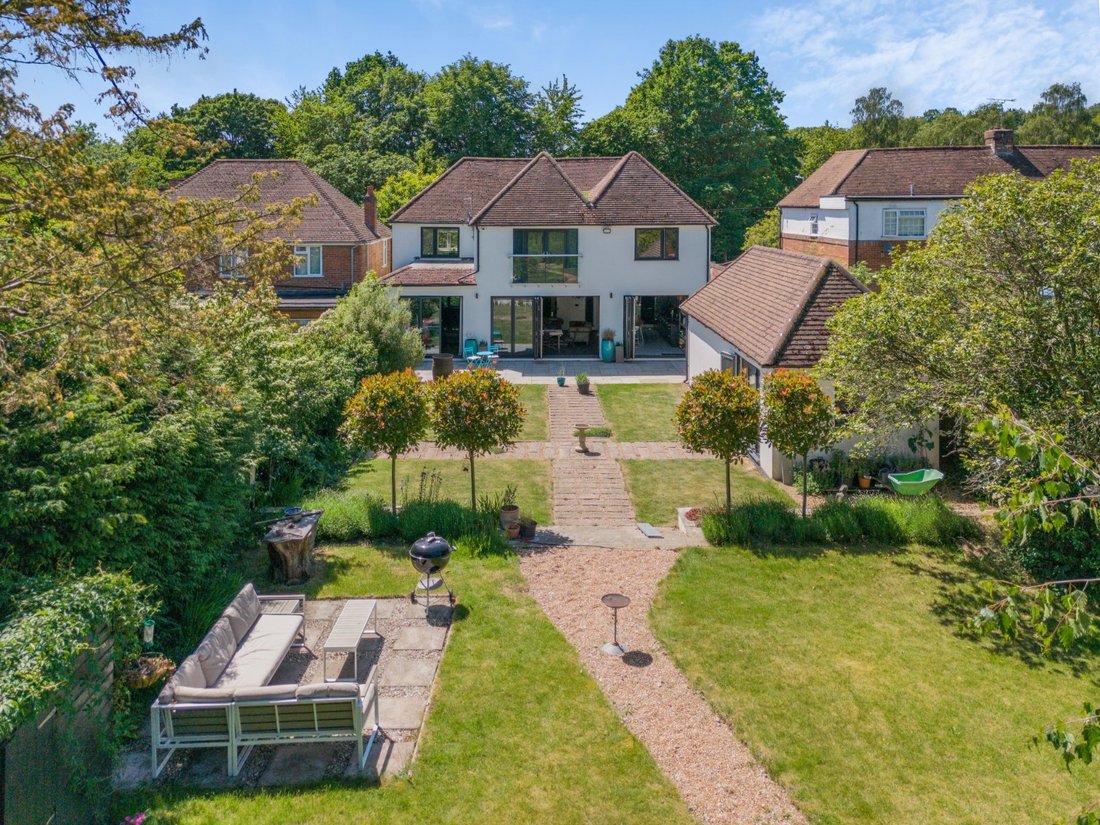
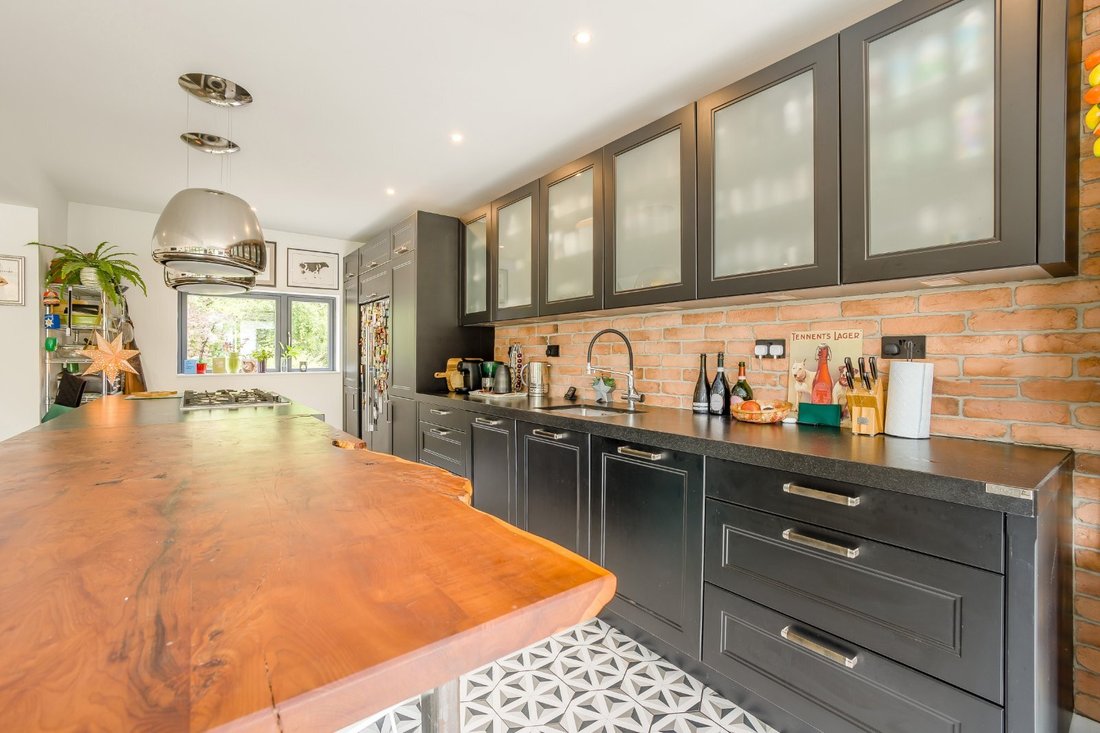
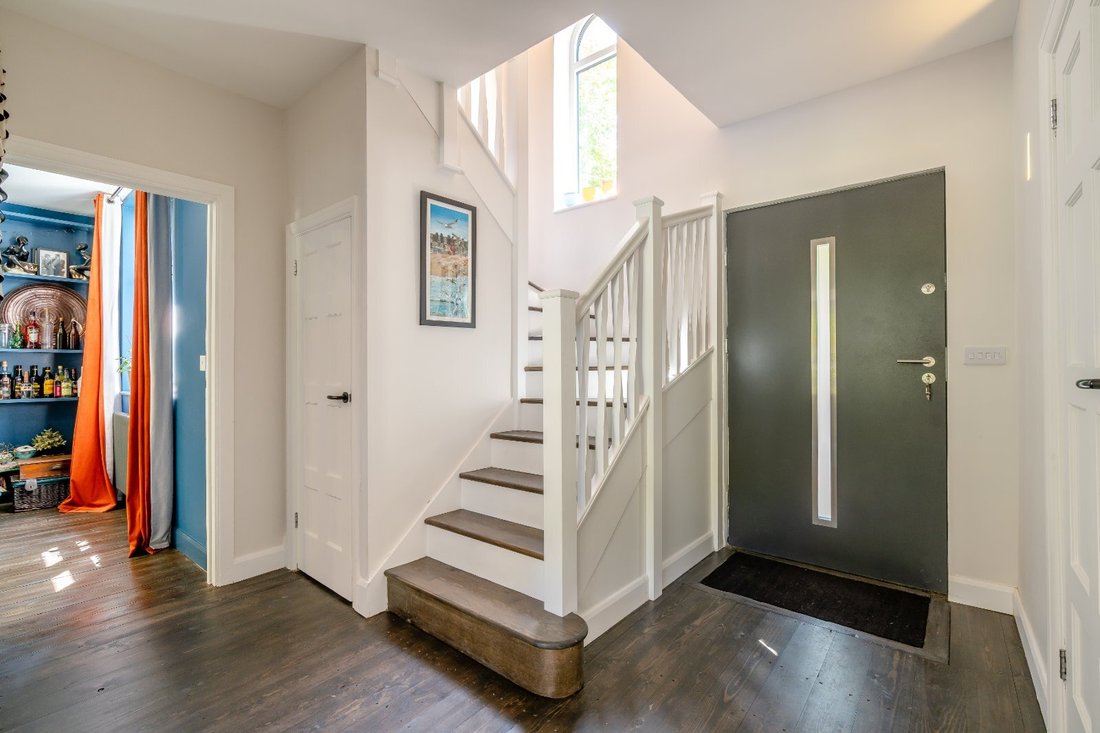
This striking detached home offers beautifully presented accommodation across two floors. The property combines industrial-inspired detailing, including reclaimed brickwork and dark timber flooring, with sleek contemporary finishes.
The impressive open-plan kitchen, dining and sitting area forms the heart of the home, designed for both entertaining and everyday living. This light-filled s
The impressive open-plan kitchen, dining and sitting area forms the heart of the home, designed for both entertaining and everyday living. This light-filled s
This striking detached home offers beautifully presented accommodation across two floors. The property combines industrial-inspired detailing, including reclaimed brickwork and dark timber flooring, with sleek contemporary finishes.
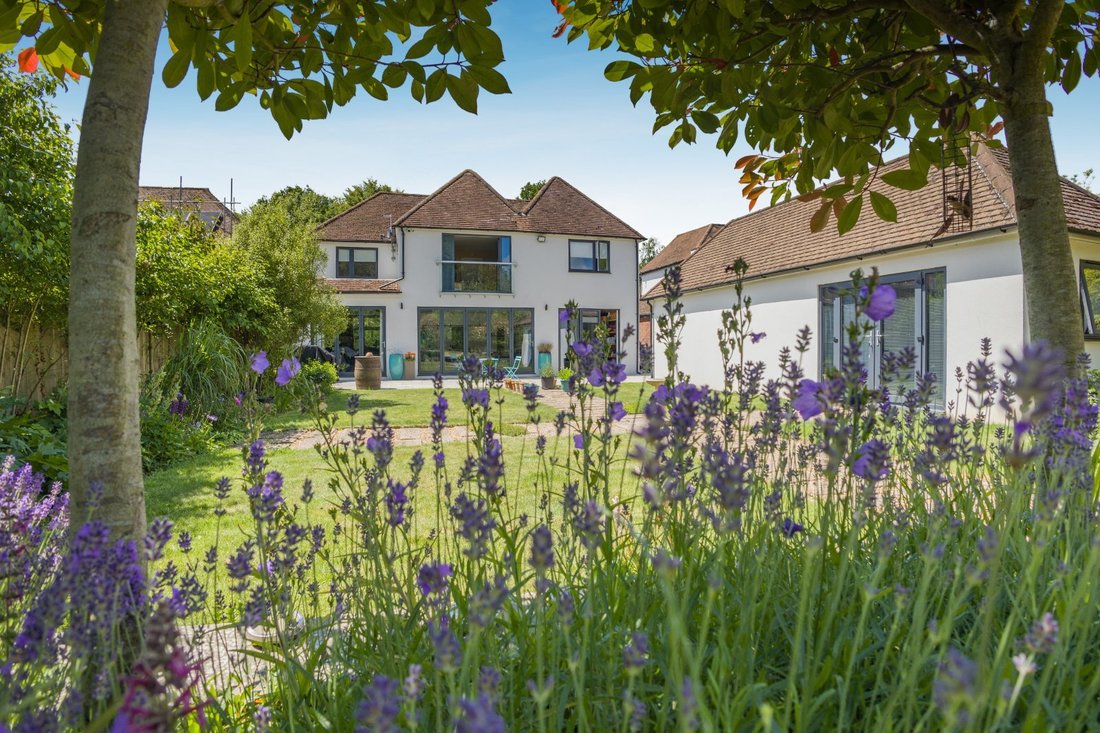
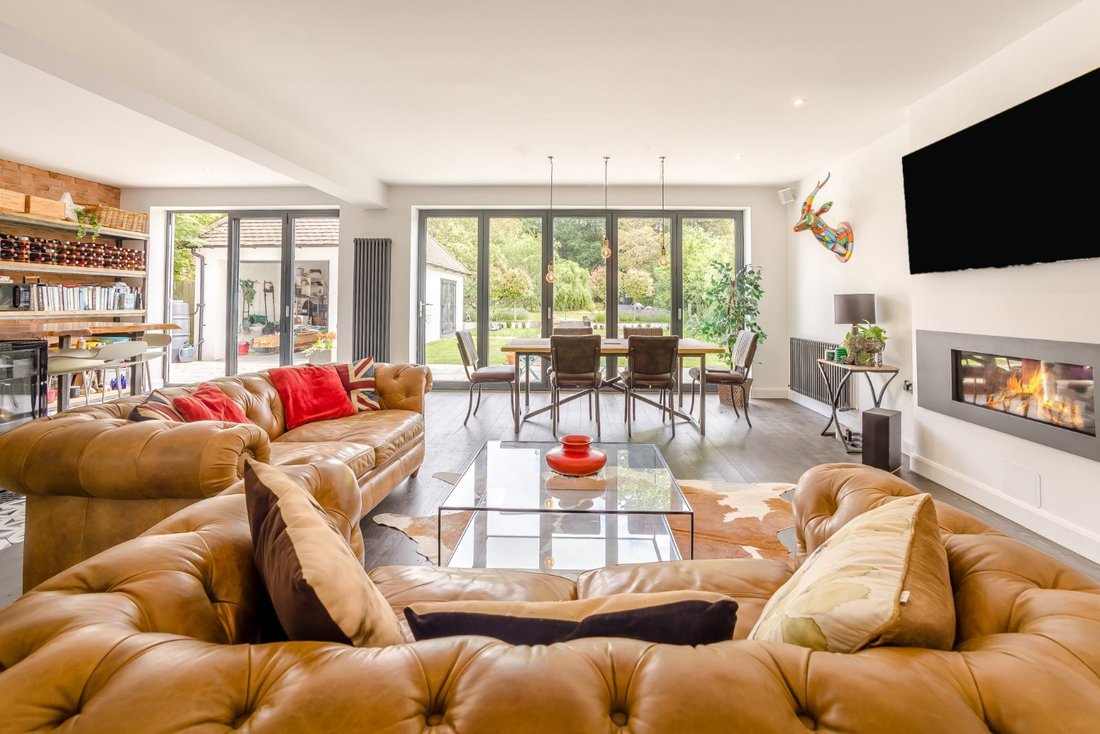
The impressive open-plan kitchen, dining and sitting area forms the heart of the home, designed for both entertaining and everyday living. This light-filled space features vaulted elements, geometric tiling and a contemporary kitchen with a large central island and professional-grade appliances. Two sets of bi-fold doors open to the rear terrace, creating a seamless connection with the garden.
A separate drawing room provides a more formal and tranquil retreat, with bespoke shelving, an inset double-sided fireplace and further garden access.
The first floor is arranged around a light-filled landing with an arched window. The elegant principal suite features full-height glazed doors to a Juliet balcony overlooking the garden, together with a dressing room and stylish en suite. Two further double bedrooms are served by a well-appointed family bathroom. A versatile fourth bedroom, currently used as a gym, offers flexibility as a home office.
The impressive open-plan kitchen, dining and sitting area forms the heart of the home, designed for both entertaining and everyday living. This light-filled space features vaulted elements, geometric tiling and a contemporary kitchen with a large central island and professional-grade appliances. Two sets of bi-fold doors open to the rear terrace, creating a seamless connection with the garden.
A separate drawing room provides a more formal and tranquil retreat, with bespoke shelving, an inset double-sided fireplace and further garden access.
The first floor is arranged around a light-filled landing with an arched window. The elegant principal suite features full-height glazed doors to a Juliet balcony overlooking the garden, together with a dressing room and stylish en suite. Two further double bedrooms are served by a well-appointed family bathroom. A versatile fourth bedroom, currently used as a gym, offers flexibility as a home office.
-
Tipo di proprietà
Casa
-
Prezzo/piede²
$650
-
Consumo
C
Caratteristiche
- Giardino
- Terrazza
- Camino
- Centro Fitness / Palestra
- Moderno
- Planimetria 2D
- Ufficio
- Spazio di vita all'aperto
- Piano cottura a gas
Caratteristiche
Lot
- Moderno
Interni
- Ufficio
- Camino
- Piano cottura a gas
- Controsoffitti in pietra
- Centro Fitness / Palestra
Outdoor
- Terrazza
- Balcone
- Spazio di vita all'aperto
- Giardino
Esplora la zona
St Stephens Hill, Canterbury, Kent, Inghilterra
Visualizza su Google Maps
Prezzo per sqft
Basso
Alto

Iscritto da 11 mesi
Hai chiesto informazioni su questa proprietà
L'agente La contatterà al più presto
Pubblicato da
16
Annunci
2025
Iscritto
Prenota una visita con Aaron Turner
Scegli una data e indica se preferisci un tour virtuale o di persona con l’agente.
Data preferita
Tipo di tour

Strutt & Parker – Canterbury
2 St. Margarets Street, Canterbury, Kent, CT1 2SL, United Kingdom
Visualizza profilo agenzia
Ultimo aggiornamento
Giugno 23
Prima pubblicazione
Giugno 23
Riferimento annuncio
CAN250297
Proprietà simili nelle vicinanze
Nuovi annunci a Canterbury



Esplora più immobili in vendita
tipi di proprietà Canterbury, Inghilterra
Canterbury, Inghilterra ricerche popolari
- Proprietà immobiliari Vista mare a Canterbury, Inghilterra
- Proprietà immobiliari con Giardino a Canterbury, Inghilterra
- Proprietà immobiliari Costiera a Canterbury, Inghilterra
- Proprietà immobiliari Lungomare a Canterbury, Inghilterra
- Proprietà immobiliari Nuove costruzioni a Canterbury, Inghilterra
- Proprietà immobiliari con Cantina a Canterbury, Inghilterra
- Proprietà immobiliari con Piscina a Canterbury, Inghilterra
- Proprietà immobiliari Lungomare a Canterbury, Inghilterra
- Proprietà immobiliari con Spiaggia Privata a Canterbury, Inghilterra
Canterbury, Inghilterra Quartieri
- Case in vendita in Whitstable, Canterbury, Inghilterra
- Case in vendita in Thanington, Canterbury, Inghilterra
- Case in vendita in Chantry dei Principi Neri, Canterbury, Inghilterra
- Case in vendita in Nunnery Fields, Canterbury, Inghilterra
- Case in vendita in South Canterbury, Canterbury, Inghilterra
- Case in vendita in Dane John, Canterbury, Inghilterra
- Case in vendita in Herne Bay, Canterbury, Inghilterra
- Case in vendita in Honey Hill, Canterbury, Inghilterra
- Case in vendita in London Road Estate, Canterbury, Inghilterra
- Case in vendita in Pean Hill, Canterbury, Inghilterra
- Case in vendita in Tankerton Sud, Canterbury, Inghilterra
- Case in vendita in Collina di St Thomass, Canterbury, Inghilterra
- Case in vendita in Swalecliffe, Canterbury, Inghilterra
- Case in vendita in Tankerton, Canterbury, Inghilterra
- Case in vendita in Broomfield, Canterbury, Inghilterra
- Case in vendita in Clapham Hill, Canterbury, Inghilterra
- Case in vendita in Hales Place, Canterbury, Inghilterra
- Case in vendita in Hampton, Canterbury, Inghilterra
- Case in vendita in Hunters Forstal, Canterbury, Inghilterra
- Case in vendita in Kingsdown Park, Canterbury, Inghilterra
- Case in vendita in Love Street, Canterbury, Inghilterra
- Case in vendita in Barton Estate
- Case in vendita in Barton Road Estate
- Case in vendita in Beltinge
- Case in vendita in Bishopsbourne
- Case in vendita in Bishopstone
- Case in vendita in Church Street
- Case in vendita in Eddington
- Case in vendita in Greenhill
- Case in vendita in Hawthorn Corner
- Case in vendita in Hersden
- Case in vendita in Ickham
- Case in vendita in Lower Herne
- Case in vendita in Martyrs Field
- Case in vendita in Oldpark
- Case in vendita in Parkwood
- Case in vendita in South Street
- Case in vendita in Spring Lane
- Case in vendita in St Dunstans
- Case in vendita in St Mildreds
- Case in vendita in Studd Hill
- Case in vendita in Thanington Without
- Case in vendita in Thurston Park
- Case in vendita in Upper Hardres
- Case in vendita in Vauxhall Estate
- Case in vendita in Vauxhall Road Estate
- Case in vendita in Westbere
- Case in vendita in Whitefriars
- Case in vendita in Wincheap
- Case in vendita in Womenswold
- Case in vendita in Woolage Village
- Case in vendita in Yorklets
Guide e storie correlate
La fiducia dei migliori broker del mondo
Gli agenti dietro le proprietà più straordinarie del mondo pubblicano su JamesEdition.
- Annunci di Sotheby's, Christie's, BARNES ed Engel & Völkers
- Ogni annuncio è verificato prima della pubblicazione
- Si metta in contatto diretto con agenti verificati
Continuando, accetta i nostri Termini e la nostra Informativa sulla privacy.