$1,869,723
Una Bella Casa DI Campagna Classificata DI Grado II Con Giardini Ed Edifici Generosi.
- 5 Camere
- 3 Bagni
- 3,705 Sqft
- 2.85 Ac lot
- Aggiornato: Ottobre 23
Informazioni sulla proprietà
La descrizione è stata tradotta automaticamente.
La descrizione viene visualizzata nella lingua originale.
LOT 1 - The property
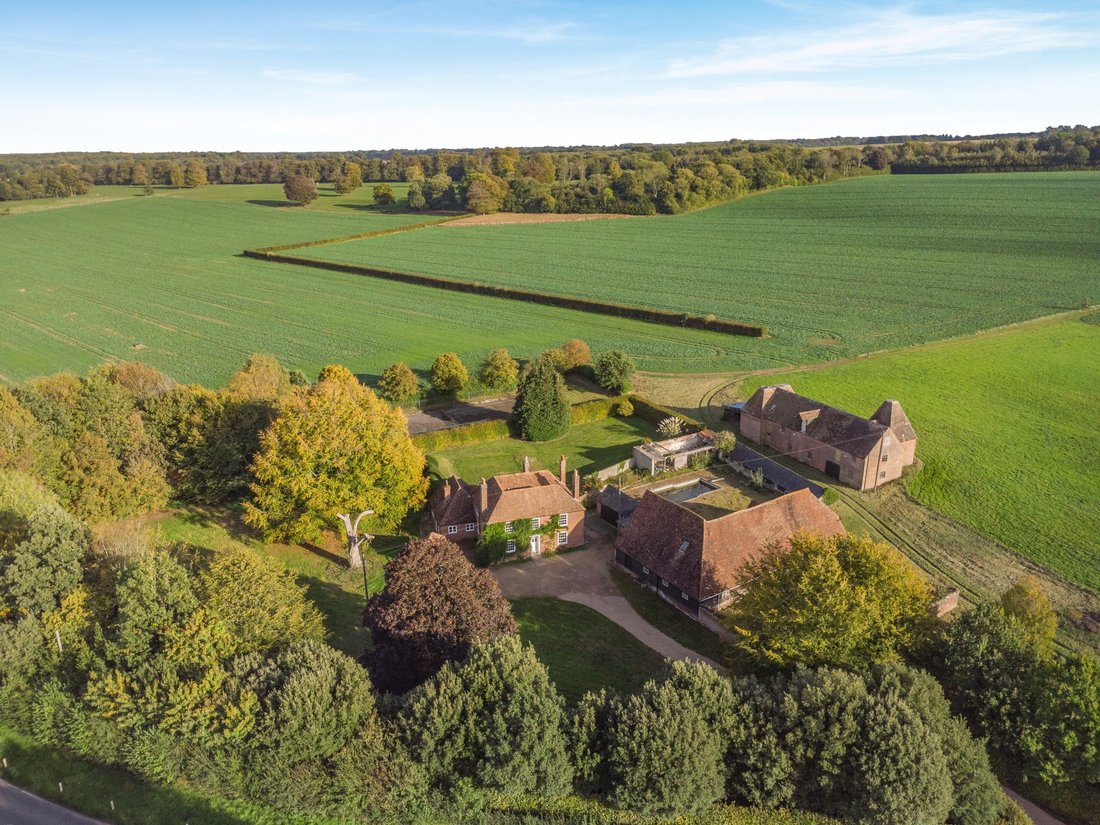
Harmansole House is a well-proportioned family home approached via a long gravel track, ensuring complete privacy within mature boundaries. The interior is bathed in natural light, with large sash windows framing picturesque garden views, together with a tennis court, a private walled swimming pool area, all set in generous gardens. The property further benefits from a sep
Harmansole House is a well-proportioned family home approached via a long gravel track, ensuring complete privacy within mature boundaries. The interior is bathed in natural light, with large sash windows framing picturesque garden views, together with a tennis court, a private walled swimming pool area, all set in generous gardens. The property further benefits from a sep
LOT 1 - The property
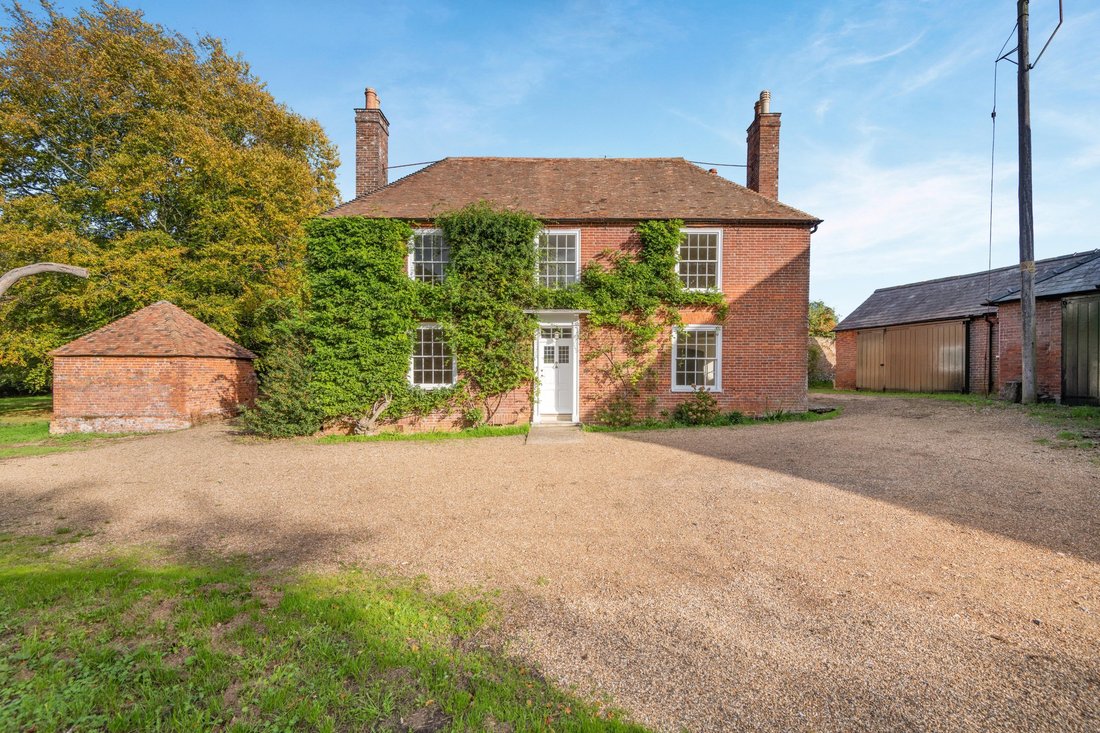
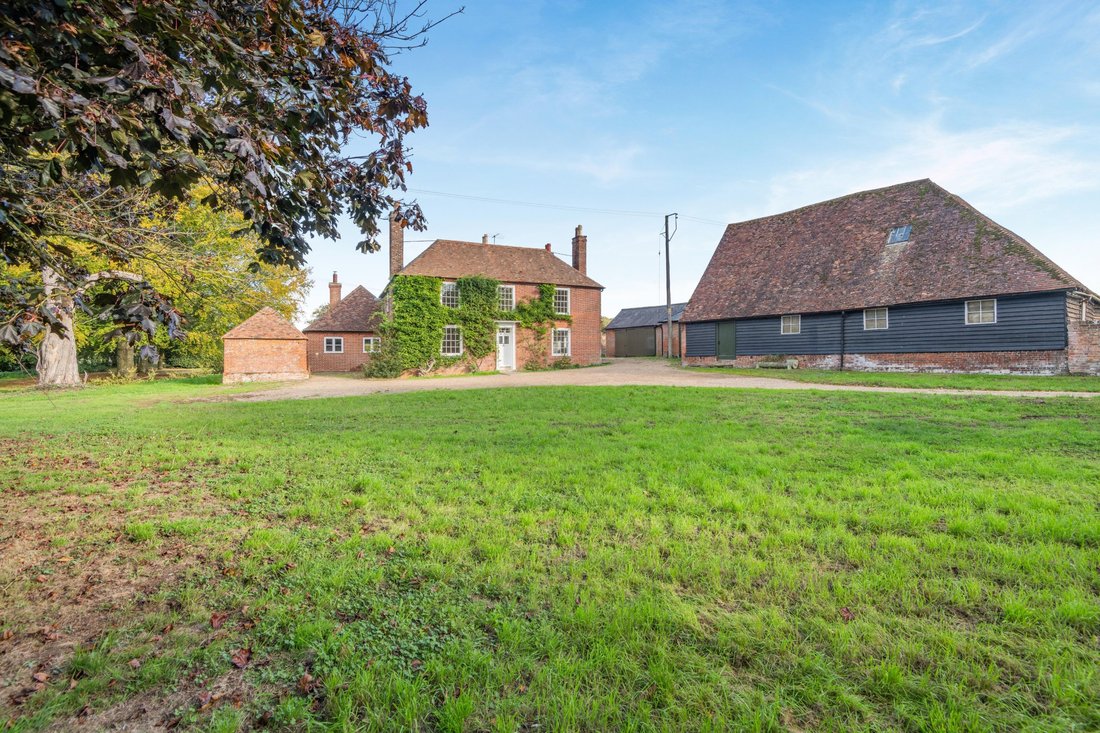
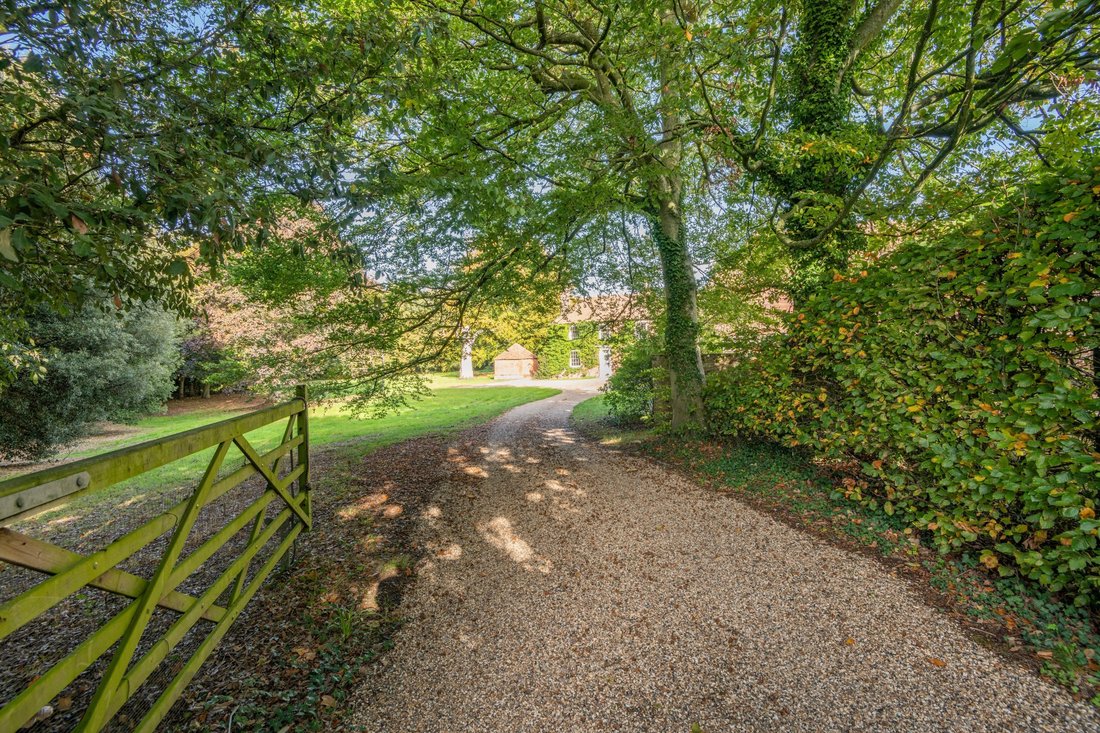
Harmansole House is a well-proportioned family home approached via a long gravel track, ensuring complete privacy within mature boundaries. The interior is bathed in natural light, with large sash windows framing picturesque garden views, together with a tennis court, a private walled swimming pool area, all set in generous gardens. The property further benefits from a separate Grade II listed barn, offering significant potential. The high-speed rail links at Canterbury and Ashford are conveniently located, offering services to London St Pancras from 36 and 54 minutes.
Harmansole House
The accommodation comprises a range of well-proportioned reception rooms, each enjoying views of the surrounding grounds. The welcoming reception hall leads to an elegant drawing room and adjoining formal dining room, alongside a comfortable sitting room, all featuring attractive fireplaces.
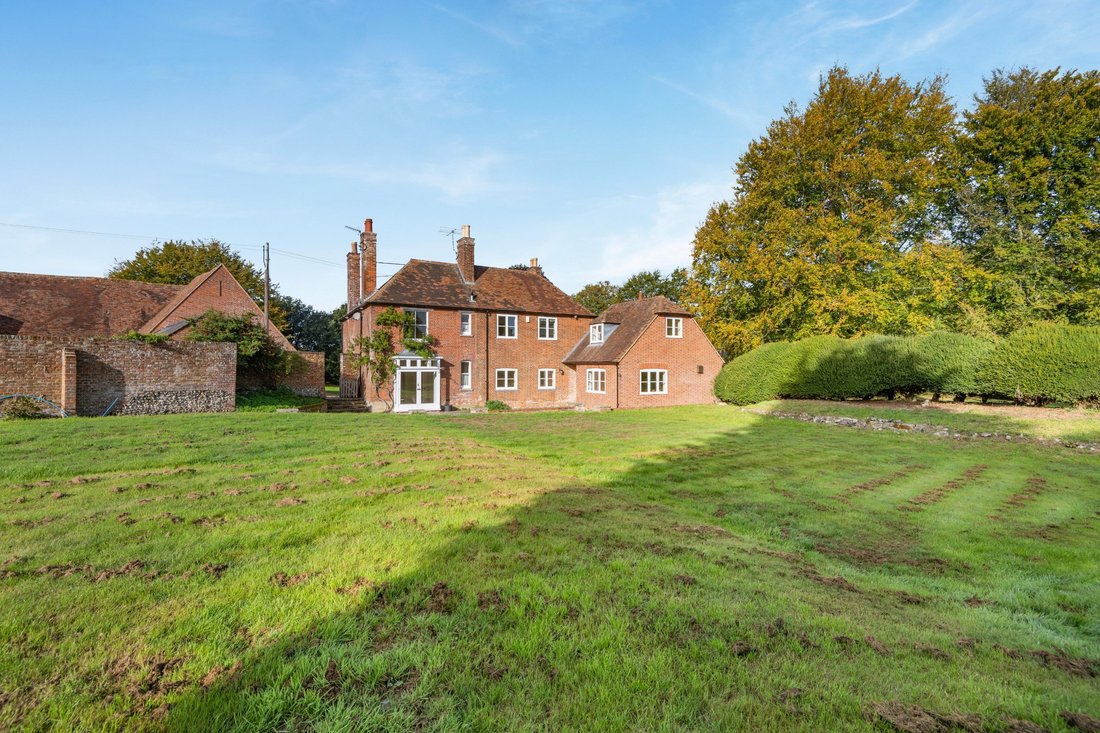
The spacious kitchen and breakfast room comprises a traditional Smallbone kitchen with granite worktops and limestone floor, with ample space for informal dining. A utility and boiler room provides practical additional space and direct outside access. Completing the ground floor is a light-filled family room with French doors opening to the rear terrace and garden, together with a neighbouring cloakroom.
The lower ground floor comprises a substantial cellar, offering useful storage or potential for wine cellarage.
On the first floor, the principal bedroom suite features extensive fitted wardrobes and a spacious en suite bathroom with twin basins, a bath and separate shower. A further bedroom has an en suite bathroom, while three additional bedrooms are served by a family bathroom.
The barn
The large L-shaped Kentish barn is open to full height, with several bays and double doors to the swimming pool area. There is an attached garage, office and useful store. Together these buildings provide a very useful space and offer potential for improvement
-
Tipo di proprietà
Casa
-
Prezzo/piede²
$504
-
Consumo
E
Caratteristiche
Esplora la zona
Street End, Canterbury, Kent, Lower Hardres e Nackington, Inghilterra
Visualizza su Google Maps
Prezzo per sqft
Basso
Alto

Iscritto da 11 mesi
Hai chiesto informazioni su questa proprietà
L'agente La contatterà al più presto
Pubblicato da
26
Annunci
2025
Iscritto
Prenota una visita con Edward Church
Scegli una data e indica se preferisci un tour virtuale o di persona con l’agente.
Data preferita
Tipo di tour

Strutt & Parker – Canterbury
2 St. Margarets Street, Canterbury, Kent, CT1 2SL, United Kingdom
Visualizza profilo agenzia
Ultimo aggiornamento
Ottobre 23
Prima pubblicazione
Ottobre 23
Riferimento annuncio
CAN260315
Proprietà simili nelle vicinanze
Nuovi annunci a Lower Hardres e Nackington

Esplora più immobili in vendita
Lower Hardres e Nackington, Inghilterra ricerche popolari
- Proprietà immobiliari con Terrazza a Lower Hardres e Nackington, Inghilterra
- Proprietà immobiliari con Bar a Lower Hardres e Nackington, Inghilterra
- Proprietà immobiliari con Ufficio a Lower Hardres e Nackington, Inghilterra
- Proprietà immobiliari Privacy a Lower Hardres e Nackington, Inghilterra
- Proprietà immobiliari con Piscina a Lower Hardres e Nackington, Inghilterra
- Proprietà immobiliari con Garage a Lower Hardres e Nackington, Inghilterra
- Proprietà immobiliari con Campo da tennis a Lower Hardres e Nackington, Inghilterra
Guide e storie correlate
La fiducia dei migliori broker del mondo
Gli agenti dietro le proprietà più straordinarie del mondo pubblicano su JamesEdition.
- Annunci di Sotheby's, Christie's, BARNES ed Engel & Völkers
- Ogni annuncio è verificato prima della pubblicazione
- Si metta in contatto diretto con agenti verificati
Continuando, accetta i nostri Termini e la nostra Informativa sulla privacy.