$2,337,344
Un'imponente Residenza Contemporanea Sulla Spiaggia Che Offre Sistemazioni Eleganti E Luminose
- 5 Camere
- 5 Bagni
- 3,121 Sqft
- 4,356 Sqft lot
- Aggiornato: Ieri
Informazioni sulla proprietà
La descrizione è stata tradotta automaticamente.
La descrizione viene visualizzata nella lingua originale.
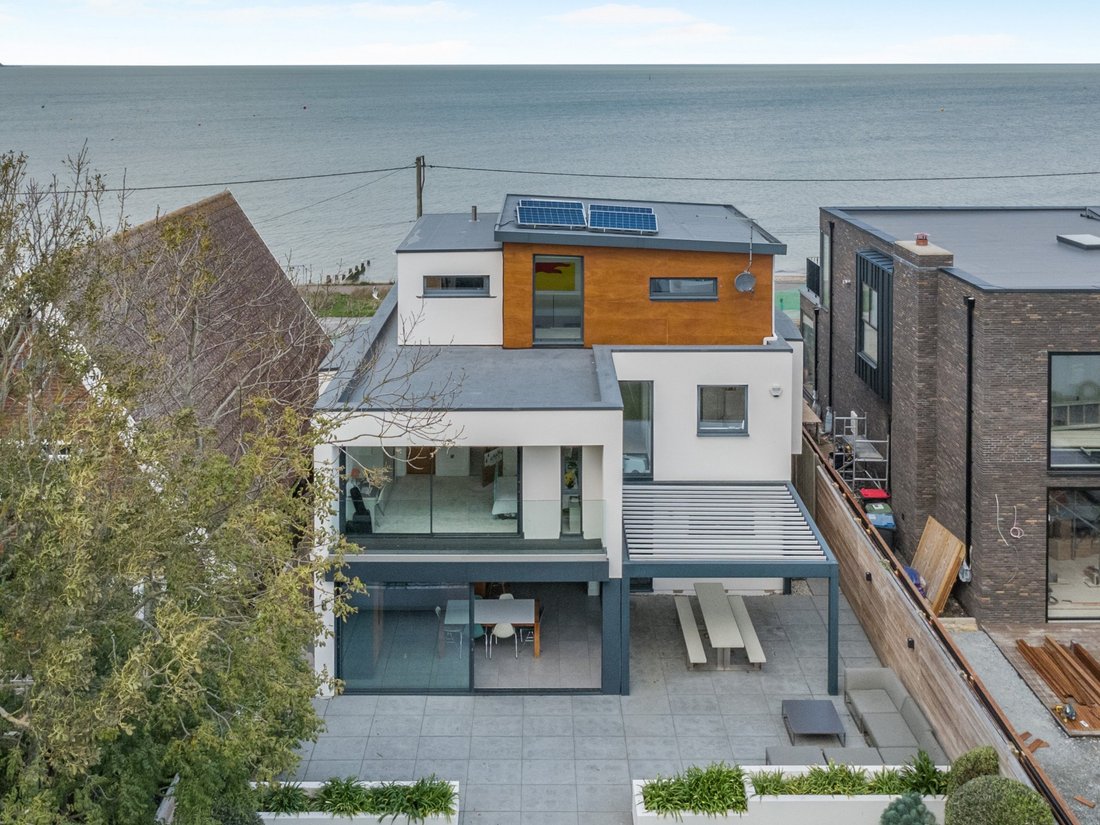
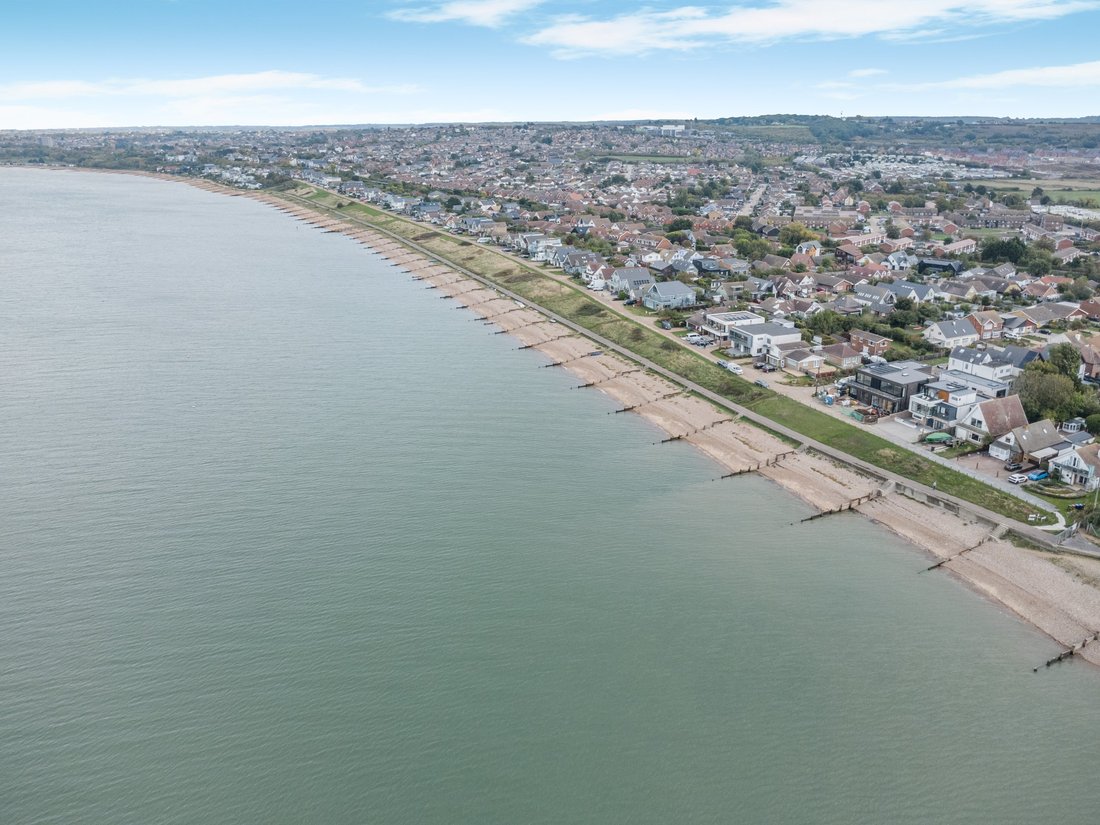
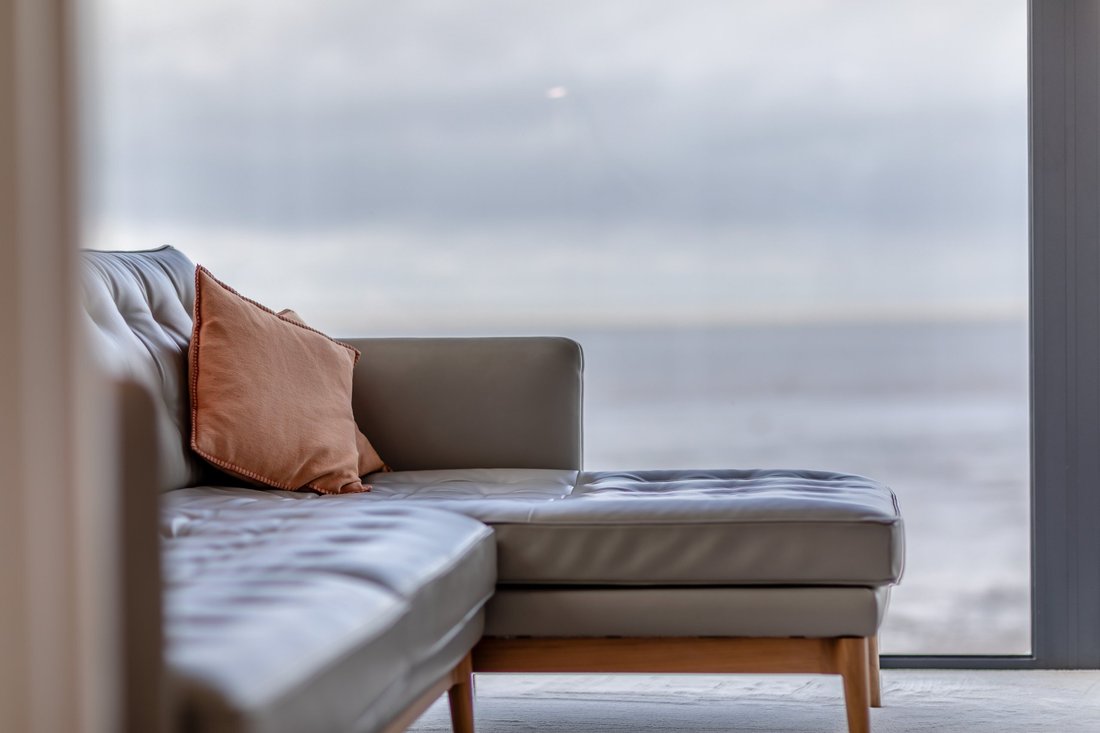
51 Preston Parade is an impressive bespoke coastal residence offering versatile accommodation arranged across three floors. The contemporary design incorporates extensive floor-to-ceiling glazing, floating timber and glass staircases, walk-on glass flooring and bespoke walnut joinery, creating a distinctive home with an exceptional connection to its beachfront setting.
The ground floor op
The ground floor op
51 Preston Parade is an impressive bespoke coastal residence offering versatile accommodation arranged across three floors. The contemporary design incorporates extensive floor-to-ceiling glazing, floating timber and glass staircases, walk-on glass flooring and bespoke walnut joinery, creating a distinctive home with an exceptional connection to its beachfront setting.
The ground floor opens into a welcoming reception hall with polished tiled flooring and integrated storage. Double doors lead into an expansive open-plan kitchen and dining room, featuring sleek cabinetry, integrated appliances and a central island with a raised breakfast bar. Full-height sliding glass doors open onto the terraced part of the garden.
An adjoining living room provides further reception space, while a private cinema room features an acoustic starlight ceiling and ambient lighting. A dedicated study with bespoke cabinetry and sea-facing windows, a utility room and a double bedroom with an en suite shower room complete this floor.
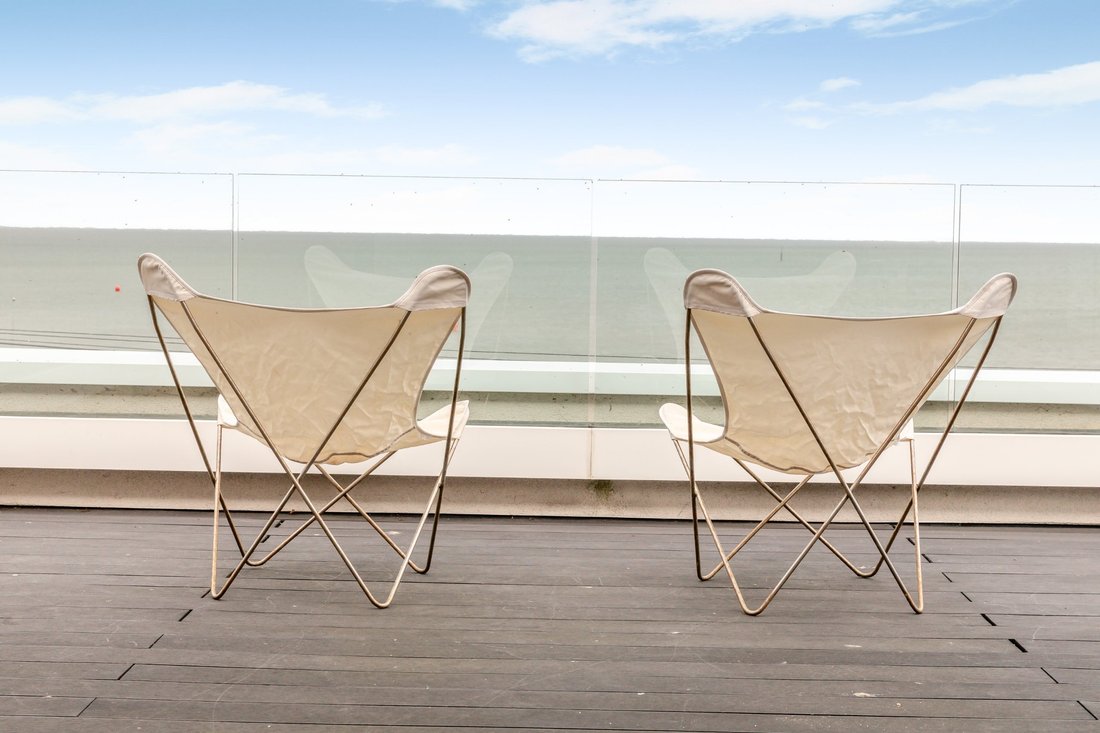
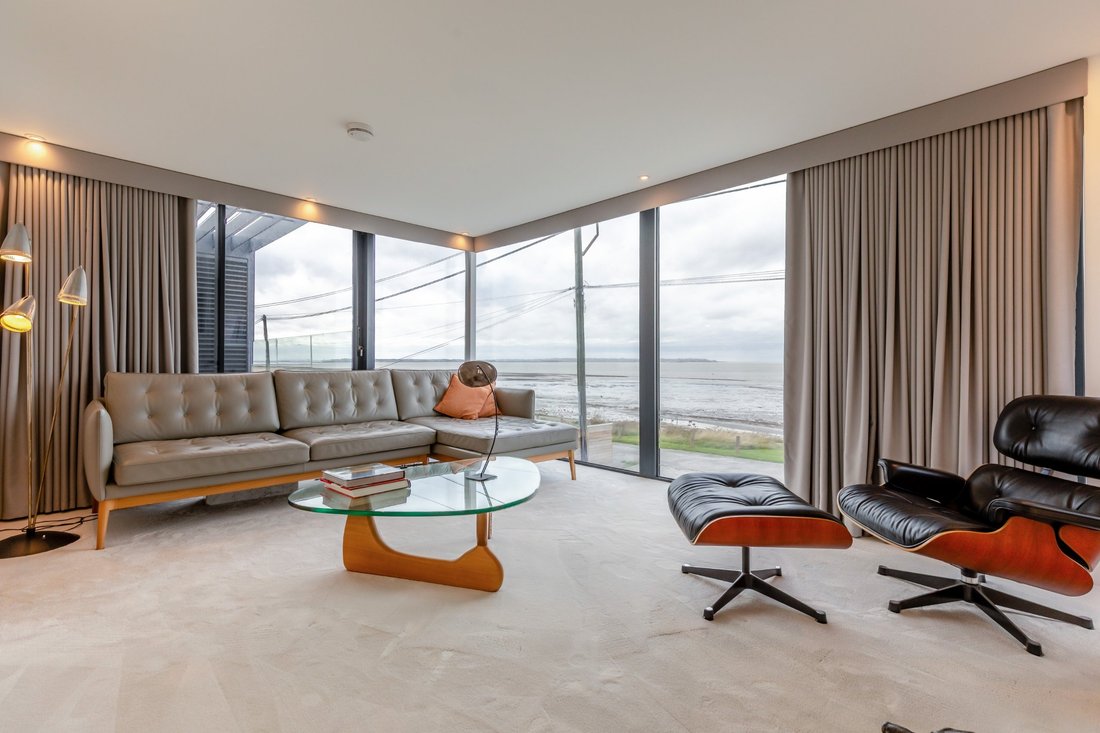
The first floor provides a generous sitting room with an inset contemporary fire, wraparound floor-to-ceiling glazing and access to a sea-facing balcony with uninterrupted coastal views. Three double bedrooms are also located on this level, two with en suite shower rooms, while one of these benefits from a private rear balcony overlooking the garden. A family bathroom serves the remaining bedroom.
The top floor is dedicated to the principal bedroom suite, comprising an extensive fitted dressing room, an en suite shower room and a freestanding bath positioned beside bi-folding doors opening onto a substantial private balcony with panoramic views across the Thames Estuary.
-
Tipo di proprietà
Casa
-
Prezzo/piede²
$748
-
Consumo
B
Caratteristiche
- Giardino
- Terrazza
- Camino
- Vista sull'acqua
- Fronte mare
- Cinema
- Vista mare
- Cucina aperta
- Costiera
Caratteristiche
Lot
- Vista panoramica / Scenica
- Vista mare
- Fronte mare
- Costiera
- Vista sull'acqua
Interni
Outdoor
- Terrazza
- Balcone
- Spazio di vita all'aperto
- Pergola
- Giardino
Esplora la zona
Preston Parade, Seasalter, Whitstable, Kent, Inghilterra
Visualizza su Google Maps
Prezzo per sqft
Basso
Alto

Iscritto da 11 mesi
Hai chiesto informazioni su questa proprietà
L'agente La contatterà al più presto
Pubblicato da
25
Annunci
2025
Iscritto
Prenota una visita con Edward Church
Scegli una data e indica se preferisci un tour virtuale o di persona con l’agente.
Data preferita
Tipo di tour

Strutt & Parker – Canterbury
2 St. Margarets Street, Canterbury, Kent, CT1 2SL, United Kingdom
Visualizza profilo agenzia
Ultimo aggiornamento
Ieri
Prima pubblicazione
Ottobre 22
Riferimento annuncio
CAN260476
Proprietà simili nelle vicinanze
Nuovi annunci a Seasalter

Esplora più immobili in vendita
Seasalter, Inghilterra ricerche popolari
Guide e storie correlate
La fiducia dei migliori broker del mondo
Gli agenti dietro le proprietà più straordinarie del mondo pubblicano su JamesEdition.
- Annunci di Sotheby's, Christie's, BARNES ed Engel & Völkers
- Ogni annuncio è verificato prima della pubblicazione
- Si metta in contatto diretto con agenti verificati
Continuando, accetta i nostri Termini e la nostra Informativa sulla privacy.