$3,043,880
Una Prestigiosa Residenza DI Campagna In Un Ambiente Privato E Appartato Con Una Serie DI Annessi A
- 7 Camere
- 6 Bagni
- 7,868 Sqft
- 20.99 Ac lot
- Aggiornato: Aprile 17
-
37
Visualizzazioni degli ultimi 30 giorni
- 6
Informazioni sulla proprietà
La descrizione è stata tradotta automaticamente.
La descrizione viene visualizzata nella lingua originale.
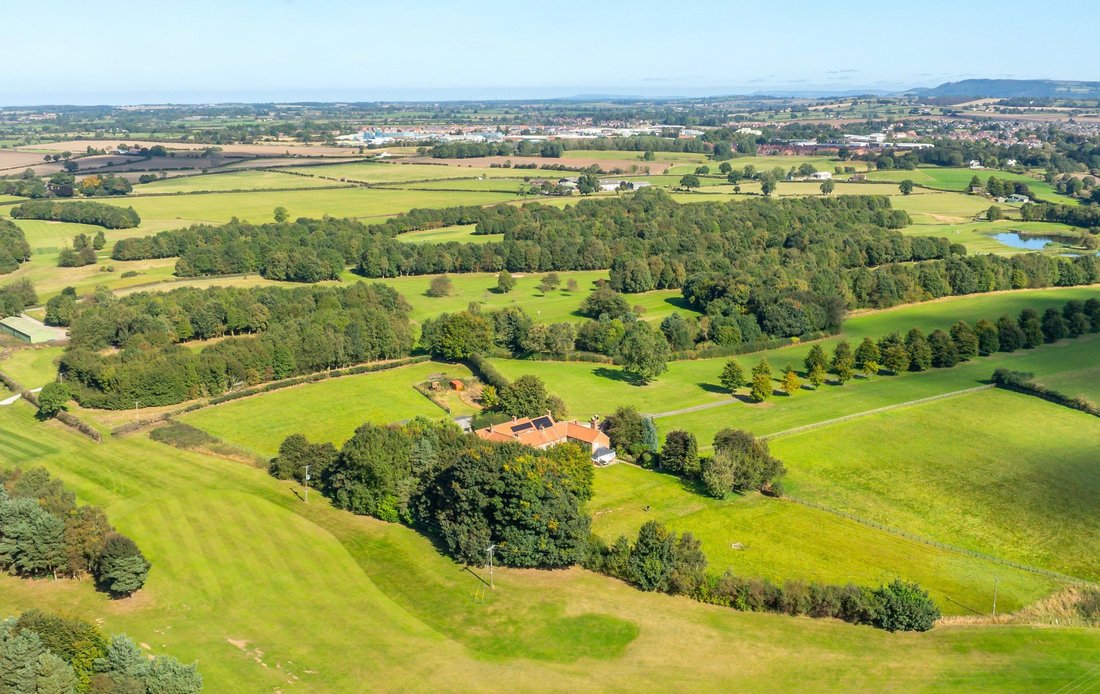
Ye Olde Mill House is approached by a sweeping, tree-lined drive and comes onto the market for the first time in over 90 years. It stands well nestled within 21 acres of meticulously maintained gardens and grounds. Its discreet position adjacent to Romanby Golf Club makes it a unique country property.
The property has been lovingly restored to exacting standards throughout and has been m
The property has been lovingly restored to exacting standards throughout and has been m
Ye Olde Mill House is approached by a sweeping, tree-lined drive and comes onto the market for the first time in over 90 years. It stands well nestled within 21 acres of meticulously maintained gardens and grounds. Its discreet position adjacent to Romanby Golf Club makes it a unique country property.
The property has been lovingly restored to exacting standards throughout and has been meticulously maintained and presented over the years of ownership by the vendors.
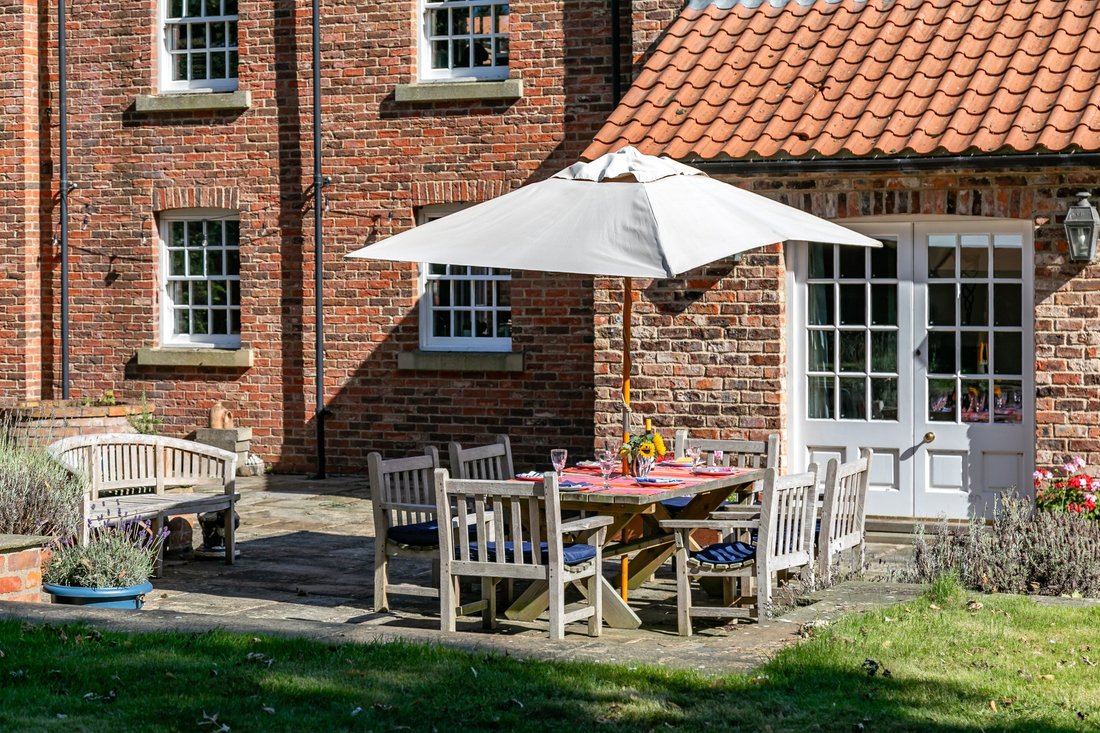
Ye Olde Mill House comprises a unique detached country residence of traditional red brick construction with a pantile roof. The property has been extensively refurbished and very well maintained during the 65 years of family ownership.
The architect-designed property features extensive accommodation, beautifully presented to exacting standards, and spans approximately 7,860ft2. The property benefits from having gas central heating and is predominately double glazed. It is beautifully light and airy and is superbly appointed with first-class fixtures and fittings and will make an excellent family home.
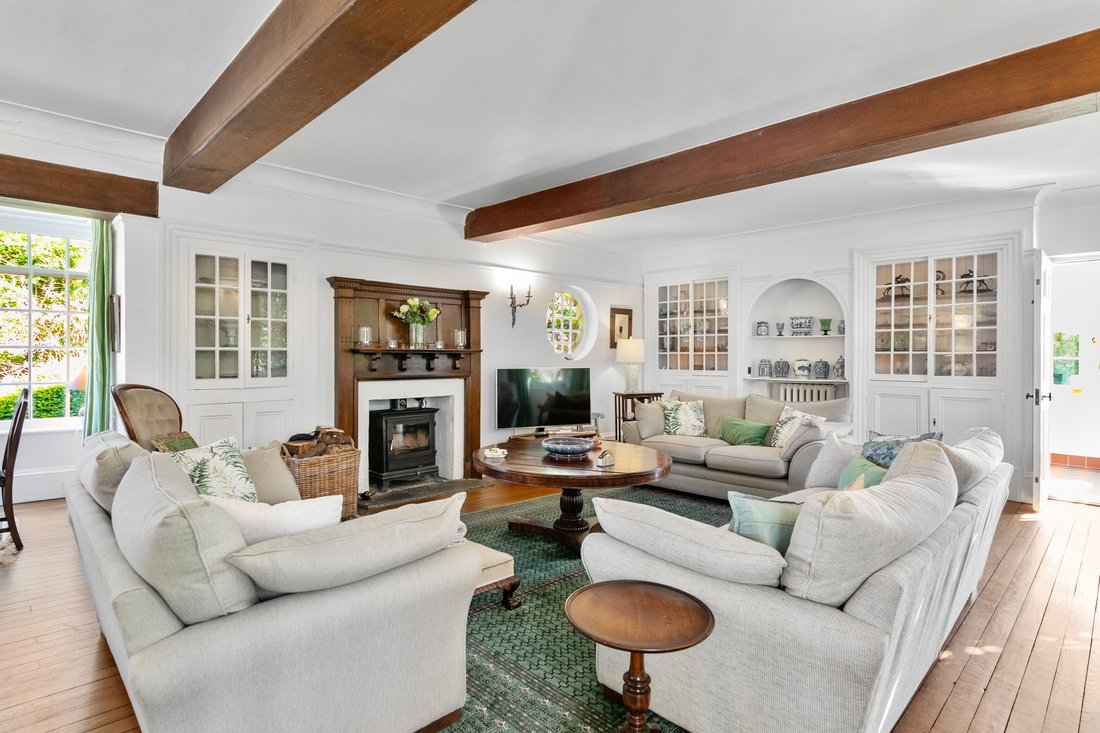
The property is entered through a substantial reception hall with a limestone tiled floor, separate boot room, cloakroom and staircase leading up to the first floor. Off the reception hall is a spacious drawing room with its dual-aspect windows, wooden floor throughout, and a multi-fuel stove set within an elegant wooden surround. The room offers ample space for a dining table making it ideal for entertaining. Usefully, there is a kitchenette off the drawing room featuring a range of units complemented by granite work tops with doors opening out to the garden.
The reception hall also leads to a library with feature fireplace, which opens into a music room which could also serve as a snug. From the music room you continue into the impressive family kitchen-diner, perfectly designed for modern living.
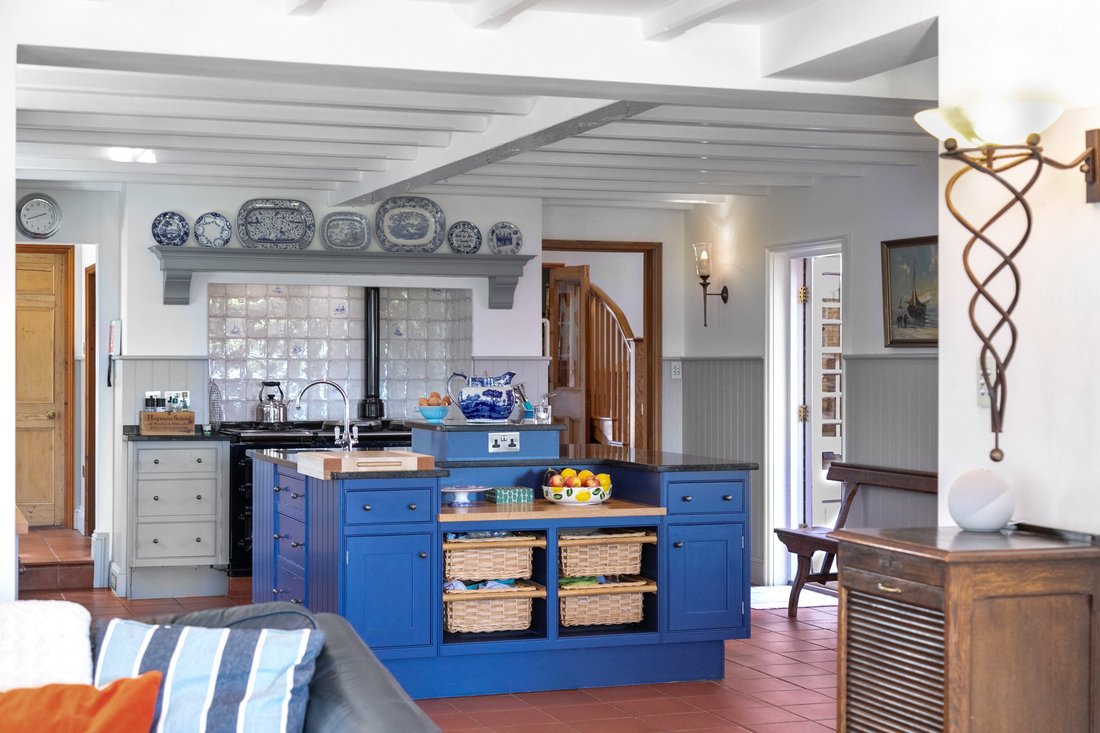
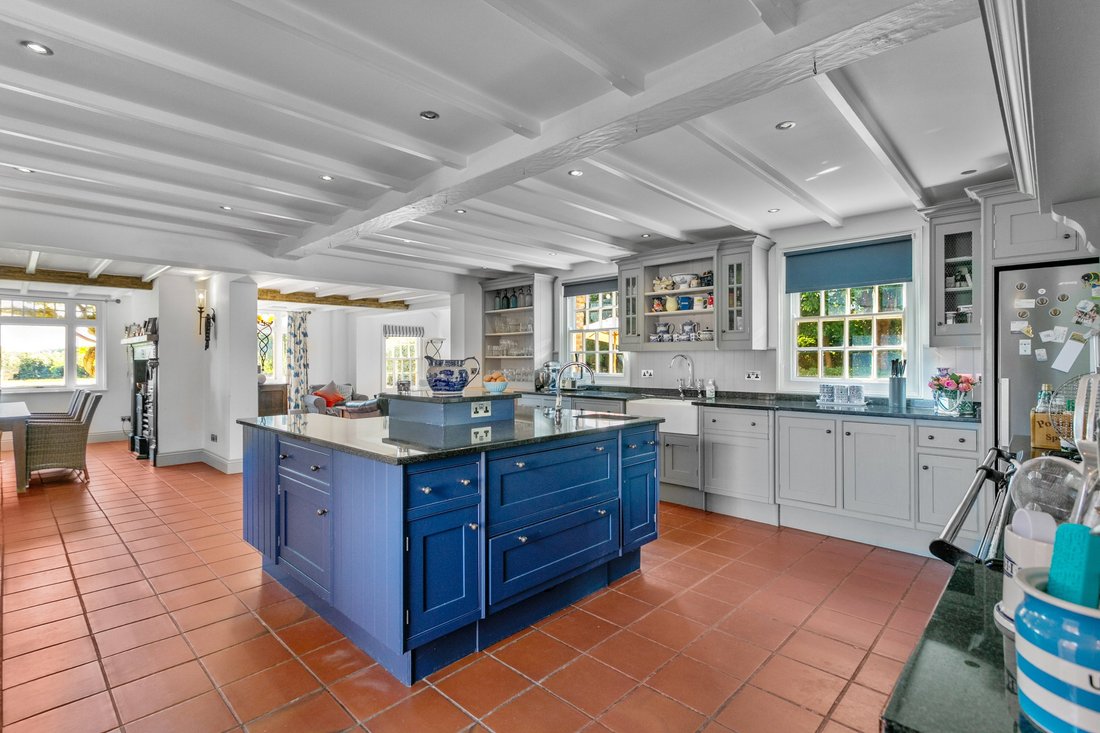
The kitchen boasts an excellent range of fitted, solid wood traditional wall and base units which are complemented by granite worktops. There is an Aga with additional gas module, integrated dishwasher, fridge, freezer and central island. Adjacent the kitchen is a useful larder with shelving and additional storage space. The dining area showcases a cast iron range while the living area features a contemporary multi fuel stove. This large family room makes a perfect space for entertaining with direct access out to the courtyard.
The rear hallway has a back staircase which leads up to the first floor. The hallway also leads to the large and impressive dining room which features a vaulted ceiling with exposed beams and has an open fire set within a stone fireplace. There is a useful butler’s pantry situated off this room providing excellent storage for crockery and wine, together with a further store. Usefully, there is also a boot room with a range of storage cupboards and hanging space, a separate plant room, together with a utility room with fitted units and plumbing for a washing machine and dryer.
Completing the ground floor, a door from the inner hall leads down to the cellar which has a beautifully appointed cinema room which features restored seats from Thirsk Cinema, and three further cellars perfect for wine storage. There is also a strong room with a safe and gun cabinet.
There are two staircases leading up to the first floor, where there is a total of seven double bedrooms. The principal bedroom suite features a substantial dressing room with built in closets and storage together with a generous ensuite bathroom with twin basins and a range of storage below, a free-standing roll top bath, a walk-in shower which is fully tiled, a WC and a bidet. Four of the other bedrooms have ensuite bathrooms.
Completing the first floor there is a large study featuring bespoke built-in oak shelving and cupboards together with a feature fireplace.
Services
Mains electricity and water. Gas fired central heating. Private drainage to a septic tank and would advise any prospective purchaser to check that it complies with the General Binding Rules 2020.
The property has the benefit of efficient solar panels which are discreetly positioned within the central courtyard. These provide a useful supplementary income to offset against the heating costs for the property.
The property has been lovingly restored to exacting standards throughout and has been meticulously maintained and presented over the years of ownership by the vendors.
Ye Olde Mill House comprises a unique detached country residence of traditional red brick construction with a pantile roof. The property has been extensively refurbished and very well maintained during the 65 years of family ownership.
The architect-designed property features extensive accommodation, beautifully presented to exacting standards, and spans approximately 7,860ft2. The property benefits from having gas central heating and is predominately double glazed. It is beautifully light and airy and is superbly appointed with first-class fixtures and fittings and will make an excellent family home.
The property is entered through a substantial reception hall with a limestone tiled floor, separate boot room, cloakroom and staircase leading up to the first floor. Off the reception hall is a spacious drawing room with its dual-aspect windows, wooden floor throughout, and a multi-fuel stove set within an elegant wooden surround. The room offers ample space for a dining table making it ideal for entertaining. Usefully, there is a kitchenette off the drawing room featuring a range of units complemented by granite work tops with doors opening out to the garden.
The reception hall also leads to a library with feature fireplace, which opens into a music room which could also serve as a snug. From the music room you continue into the impressive family kitchen-diner, perfectly designed for modern living.
The kitchen boasts an excellent range of fitted, solid wood traditional wall and base units which are complemented by granite worktops. There is an Aga with additional gas module, integrated dishwasher, fridge, freezer and central island. Adjacent the kitchen is a useful larder with shelving and additional storage space. The dining area showcases a cast iron range while the living area features a contemporary multi fuel stove. This large family room makes a perfect space for entertaining with direct access out to the courtyard.
The rear hallway has a back staircase which leads up to the first floor. The hallway also leads to the large and impressive dining room which features a vaulted ceiling with exposed beams and has an open fire set within a stone fireplace. There is a useful butler’s pantry situated off this room providing excellent storage for crockery and wine, together with a further store. Usefully, there is also a boot room with a range of storage cupboards and hanging space, a separate plant room, together with a utility room with fitted units and plumbing for a washing machine and dryer.
Completing the ground floor, a door from the inner hall leads down to the cellar which has a beautifully appointed cinema room which features restored seats from Thirsk Cinema, and three further cellars perfect for wine storage. There is also a strong room with a safe and gun cabinet.
There are two staircases leading up to the first floor, where there is a total of seven double bedrooms. The principal bedroom suite features a substantial dressing room with built in closets and storage together with a generous ensuite bathroom with twin basins and a range of storage below, a free-standing roll top bath, a walk-in shower which is fully tiled, a WC and a bidet. Four of the other bedrooms have ensuite bathrooms.
Completing the first floor there is a large study featuring bespoke built-in oak shelving and cupboards together with a feature fireplace.
Services
Mains electricity and water. Gas fired central heating. Private drainage to a septic tank and would advise any prospective purchaser to check that it complies with the General Binding Rules 2020.
The property has the benefit of efficient solar panels which are discreetly positioned within the central courtyard. These provide a useful supplementary income to offset against the heating costs for the property.
-
Tipo di proprietà
Casa
-
Prezzo/piede²
$386
Caratteristiche
Esplora la zona
Yafforth Road, Romanby, Northallerton, North Yorkshire, York e Yorkshire del Nord, Inghilterra
Visualizza su Google Maps
Prezzo per sqft
Basso
Alto

Iscritto da 9 mesi
Hai chiesto informazioni su questa proprietà
L'agente La contatterà al più presto
Pubblicato da
23
Annunci
2025
Iscritto
Prenota una visita con James Wort
Scegli una data e indica se preferisci un tour virtuale o di persona con l’agente.
Data preferita
Tipo di tour

Strutt & Parker – Harrogate
Unit 9, Westgate House Albert Street, Harrogate, North Yorkshire, HG1 1JX, United Kingdom
Visualizza profilo agenzia
Ultimo aggiornamento
Aprile 17
Prima pubblicazione
Dec 1, 2025
Riferimento annuncio
HRG250213
Proprietà simili nelle vicinanze
Nuovi annunci a York e Yorkshire del Nord


Esplora più immobili in vendita
York e Yorkshire del Nord, Inghilterra Città
- Case in vendita in Harrogate, Inghilterra
- Case in vendita in Ripon, Inghilterra
- Case in vendita in Kirby Knowle, Inghilterra
- Case in vendita in Askham Richard, Inghilterra
- Case in vendita in Bishop Thornton, Inghilterra
- Case in vendita in Bouthwaite, Inghilterra
- Case in vendita in Brearton, Inghilterra
- Case in vendita in Burton Salmon, Inghilterra
- Case in vendita in Church Fenton, Inghilterra
- Case in vendita in Dalton-on-Tees, Inghilterra
- Case in vendita in Easingwold, Inghilterra
- Case in vendita in Great Edstone, Inghilterra
- Case in vendita in Hovingham, Inghilterra
- Case in vendita in Killinghall
- Case in vendita in Kirk Hammerton, Inghilterra
- Case in vendita in Littlethorpe
- Case in vendita in Lothersdale, Inghilterra
- Case in vendita in Patrick Brompton, Inghilterra
- Case in vendita in Richmond
- Case in vendita in Thirn, Inghilterra
tipi di proprietà York e Yorkshire del Nord, Inghilterra
York e Yorkshire del Nord, Inghilterra ricerche popolari
- Proprietà immobiliari Vista panoramica / Scenica a York e Yorkshire del Nord, Inghilterra
- Proprietà immobiliari con Terrazza a York e Yorkshire del Nord, Inghilterra
- Proprietà immobiliari con Bar a York e Yorkshire del Nord, Inghilterra
- Proprietà immobiliari con Sala giochi a York e Yorkshire del Nord, Inghilterra
- Proprietà immobiliari con Ufficio a York e Yorkshire del Nord, Inghilterra
- Proprietà immobiliari Vista sul fiume a York e Yorkshire del Nord, Inghilterra
- Proprietà immobiliari con Ascensore a York e Yorkshire del Nord, Inghilterra
- Proprietà immobiliari Vista sulle montagne a York e Yorkshire del Nord, Inghilterra
- Proprietà immobiliari con Giardino a York e Yorkshire del Nord, Inghilterra
- Proprietà immobiliari con Cucina esterna a York e Yorkshire del Nord, Inghilterra
- Proprietà immobiliari Duplex a York e Yorkshire del Nord, Inghilterra
- Proprietà immobiliari Costiera a York e Yorkshire del Nord, Inghilterra
- Proprietà immobiliari Privacy a York e Yorkshire del Nord, Inghilterra
- Proprietà immobiliari Collina a York e Yorkshire del Nord, Inghilterra
- Proprietà immobiliari Investimento immobiliare a York e Yorkshire del Nord, Inghilterra
- Proprietà immobiliari Moderno a York e Yorkshire del Nord, Inghilterra
- Proprietà immobiliari Equestre a York e Yorkshire del Nord, Inghilterra
- Proprietà immobiliari Nuove costruzioni a York e Yorkshire del Nord, Inghilterra
- Proprietà immobiliari con Centro Fitness / Palestra a York e Yorkshire del Nord, Inghilterra
- Proprietà immobiliari con Sauna a York e Yorkshire del Nord, Inghilterra
- Proprietà immobiliari con Bagno turco a York e Yorkshire del Nord, Inghilterra
- Proprietà immobiliari con Libreria a York e Yorkshire del Nord, Inghilterra
- Proprietà immobiliari con Aria condizionata a York e Yorkshire del Nord, Inghilterra
- Proprietà immobiliari con Cantina a York e Yorkshire del Nord, Inghilterra
- Proprietà immobiliari con Idromassaggio a York e Yorkshire del Nord, Inghilterra
- Proprietà immobiliari con Camino a York e Yorkshire del Nord, Inghilterra
- Proprietà immobiliari con Piscina a York e Yorkshire del Nord, Inghilterra
- Proprietà immobiliari con Garage a York e Yorkshire del Nord, Inghilterra
- Proprietà immobiliari con Balcone a York e Yorkshire del Nord, Inghilterra
- Proprietà immobiliari con Campo da tennis a York e Yorkshire del Nord, Inghilterra
- Proprietà immobiliari Residenza a York e Yorkshire del Nord, Inghilterra
- Proprietà immobiliari con Cucina aperta a York e Yorkshire del Nord, Inghilterra
- Proprietà immobiliari Rinnovato a York e Yorkshire del Nord, Inghilterra
- Proprietà immobiliari con Cinema a York e Yorkshire del Nord, Inghilterra
- Proprietà immobiliari Lungofiume a York e Yorkshire del Nord, Inghilterra
- Proprietà immobiliari con Piscina coperta a York e Yorkshire del Nord, Inghilterra
- Proprietà immobiliari Vista sull'acqua a York e Yorkshire del Nord, Inghilterra
York e Yorkshire del Nord, Inghilterra Quartieri
- Case in vendita in Brackenthwaite, Beckwithshaw, Inghilterra
- Case in vendita in Galphay, Inghilterra
- Case in vendita in Ramsgill, Inghilterra
- Case in vendita in Ryther, Inghilterra
- Case in vendita in Scotton Moor, Inghilterra
- Case in vendita in Acaster Airfield
- Case in vendita in Allerton Mauleverer
- Case in vendita in Baldersby-St-James
- Case in vendita in Battersby
- Case in vendita in Beckermonds
- Case in vendita in Birdforth
- Case in vendita in Braythorn
- Case in vendita in Brockfield
- Case in vendita in Burnt Yates
- Case in vendita in Byland Abbey
- Case in vendita in Clint
- Case in vendita in Coneythorpe
- Case in vendita in Dalby Cum Skewsby
- Case in vendita in Darley
- Case in vendita in Ebberston
- Case in vendita in Eldroth
- Case in vendita in Ellenthorpe
- Case in vendita in Fawdington
- Case in vendita in Forest
- Case in vendita in Hopperton
- Case in vendita in Kellingley
- Case in vendita in Kirby Hill (Boroughbridge)
- Case in vendita in Little Crakehall
- Case in vendita in Little Hutton
- Case in vendita in Markington
- Case in vendita in Marton In The Forest
- Case in vendita in Mickley
- Case in vendita in Milby
- Case in vendita in Newburgh Priory
- Case in vendita in Newthorpe
- Case in vendita in Satron
- Case in vendita in Stittenham
- Case in vendita in Thornton On The Hill
- Case in vendita in West Lilling
- Case in vendita in Wormald Green
- Case in vendita in Youlton
Guide e storie correlate
La fiducia dei migliori broker del mondo
Gli agenti dietro le proprietà più straordinarie del mondo pubblicano su JamesEdition.
- Annunci di Sotheby's, Christie's, BARNES ed Engel & Völkers
- Ogni annuncio è verificato prima della pubblicazione
- Si metta in contatto diretto con agenti verificati
Continuando, accetta i nostri Termini e la nostra Informativa sulla privacy.