$1,558,561
Una Residenza DI Interesse Storico Culturale DI Grado II Splendidamente Restaurata Che Offre Eleganti Sistemazioni Con Cinque Camere Da Letto
- 5 Camere
- 3 Bagni
- 2,847 Sqft
- Aggiornato: Agosto 4
-
12
Visualizzazioni degli ultimi 30 giorni
Informazioni sulla proprietà
La descrizione è stata tradotta automaticamente.
La descrizione viene visualizzata nella lingua originale.
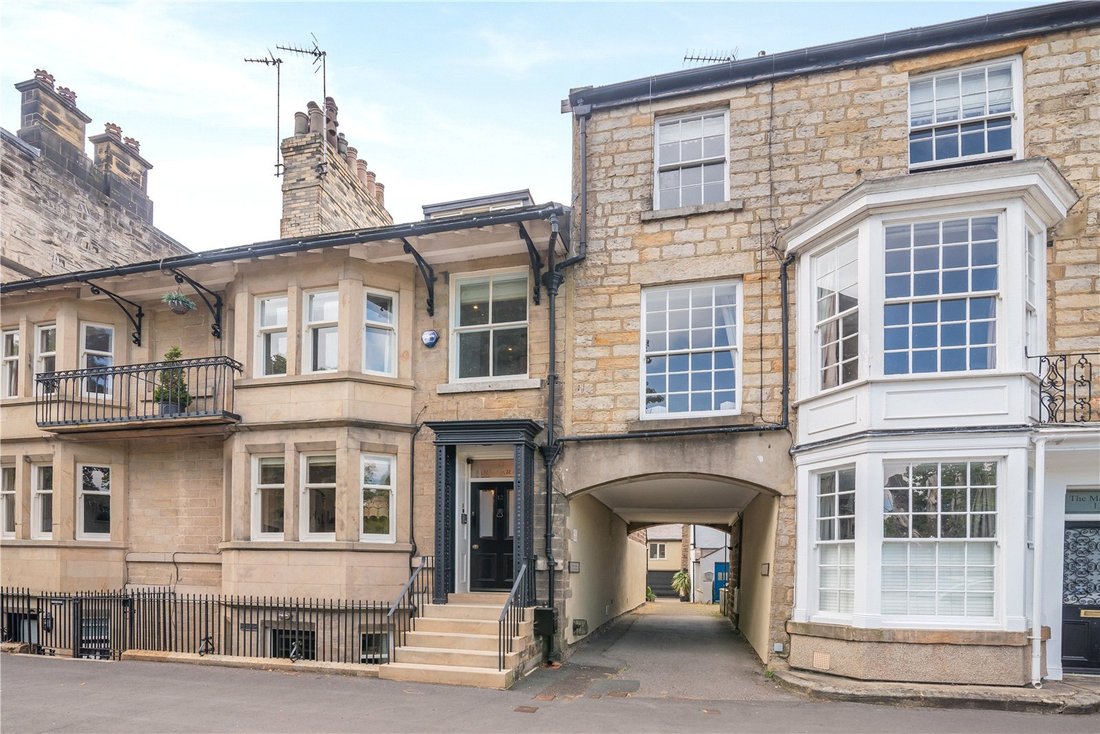
12 Park Parade is an exceptional Grade II listed Georgian townhouse, occupying a prestigious position in High Harrogate overlooking the Christchurch Stray. Dating from c1830, this heritage property has been meticulously renovated using reclaimed historic materials and premium contemporary systems that seamlessly blends original character with state of the art comfort, sustainability, and technolog
12 Park Parade is an exceptional Grade II listed Georgian townhouse, occupying a prestigious position in High Harrogate overlooking the Christchurch Stray. Dating from c1830, this heritage property has been meticulously renovated using reclaimed historic materials and premium contemporary systems that seamlessly blends original character with state of the art comfort, sustainability, and technology—ready for discerning owners who value both provenance and contemporary luxury.
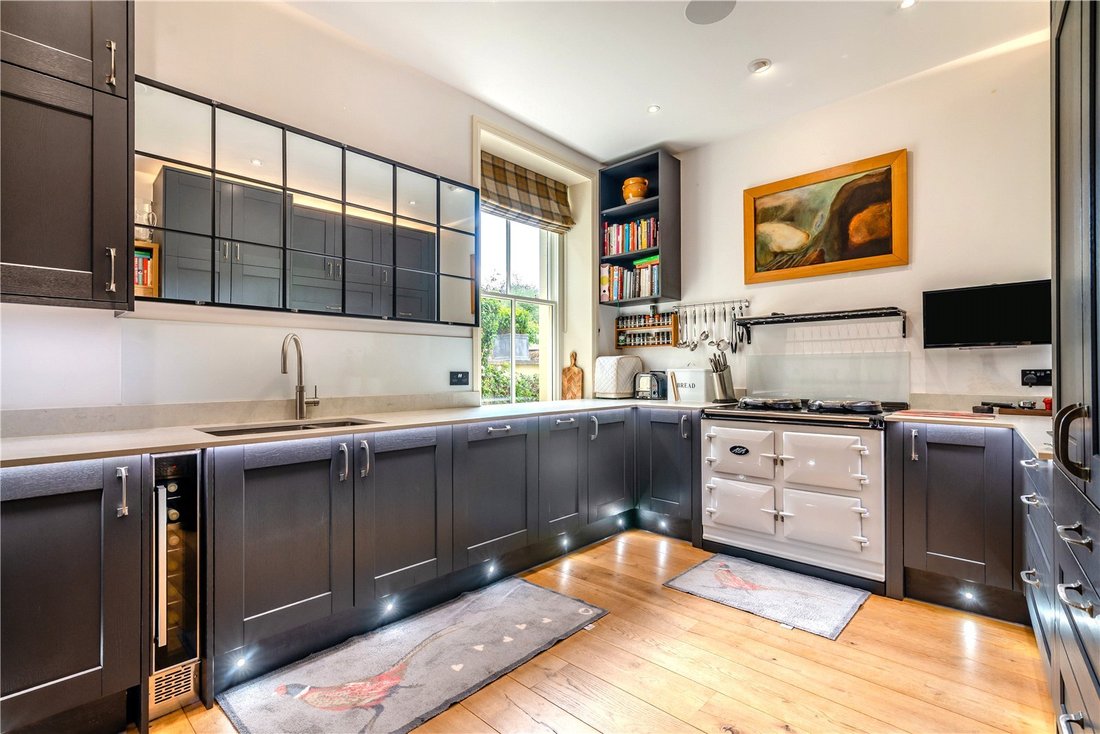
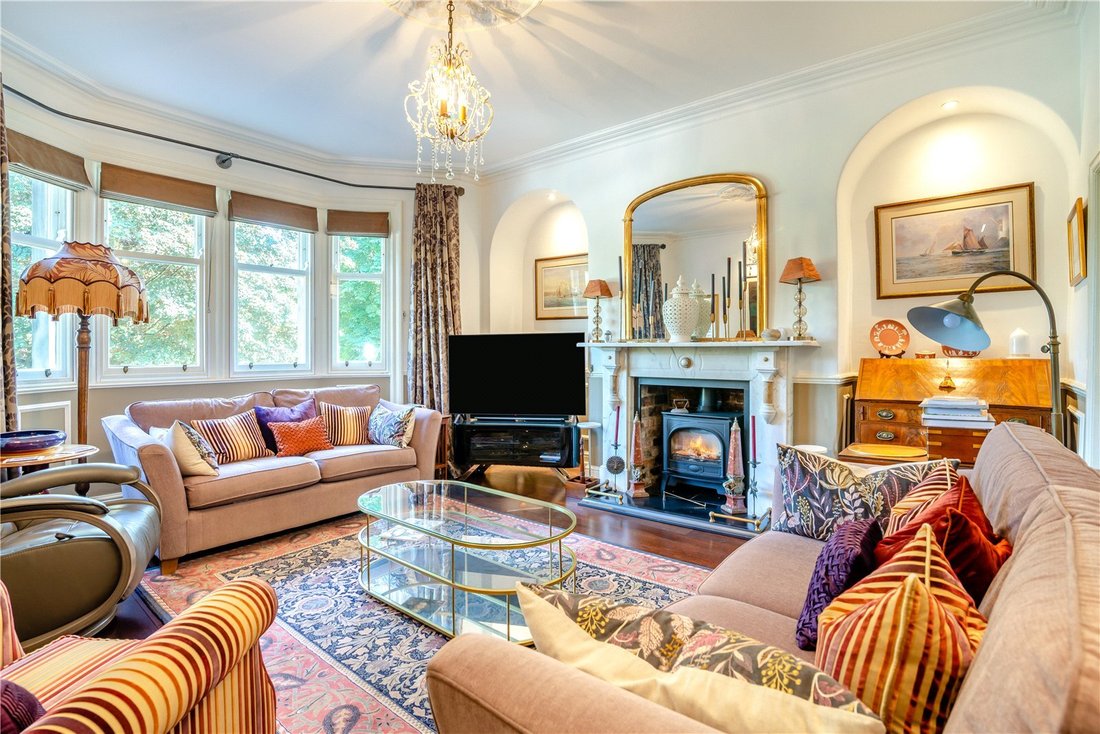
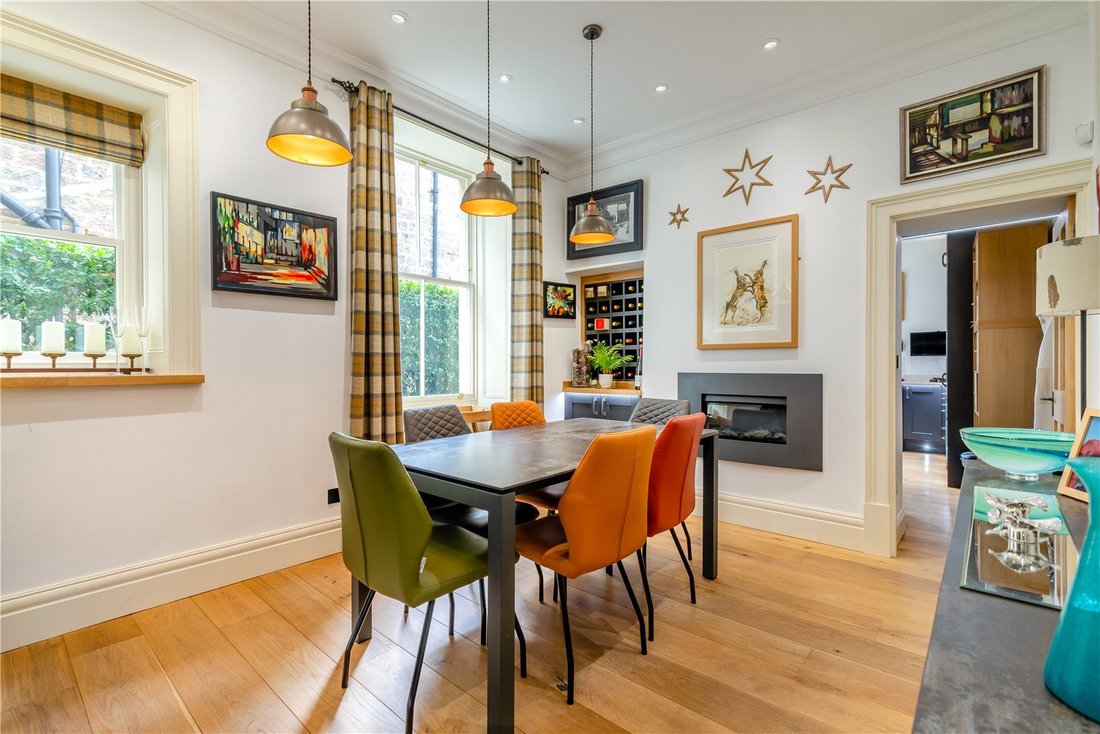
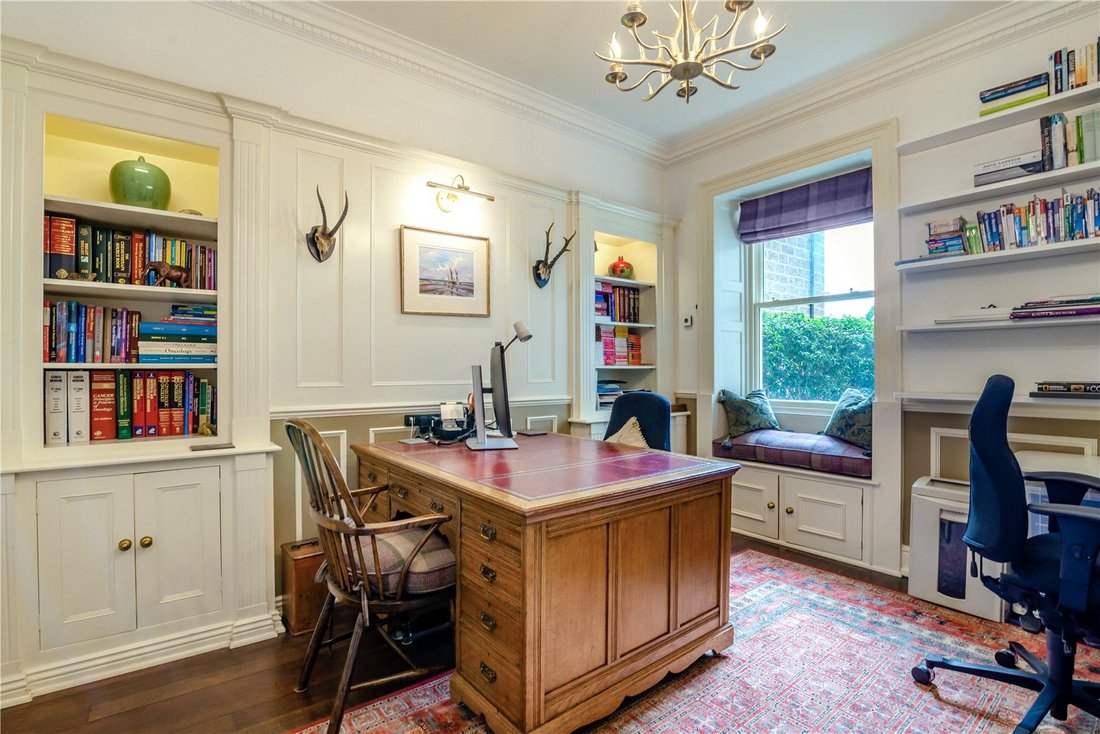
A welcoming reception hall greets you on entry, leading to a light filled front sitting room where a sweeping bay window frames the iconic Stray and a striking gas fired, wood burning effect fire creates a natural focal point. Adjacent is a private office for quiet contemplation, while at the rear a formal dining room impresses with engineered oak laid floors, bespoke cabinetry and a contemporary fireplace. The adjoining breakfast kitchen offers a refined culinary setting, featuring Dekton worktops, an electric Aga and a full suite of integrated appliances.
The first and second floors accommodate four additional double bedrooms of generous proportion. The principal suite enjoys a private balcony, fitted wardrobes and a luxurious en suite bathroom. A further bedroom, family bathroom and well appointed utility room occupy the first floor, while the second floor offers two further bedrooms with valuable eaves storage.
The lower ground level has been expertly re imagined as a spacious open plan kitchen, dining and living suite. Yorkshire flagstone flooring runs beneath sleek, built in cabinetry and contemporary appliances, delivering a perfect blend of heritage and modernity. A private entrance and a self contained bedroom with an en suite shower suite make this floor an ideal, self sufficient haven for guests, extended family or ancillary use. Completing the lower ground is a separate boot room with WC.
Services: Mains electricity, gas, water and drainage
A welcoming reception hall greets you on entry, leading to a light filled front sitting room where a sweeping bay window frames the iconic Stray and a striking gas fired, wood burning effect fire creates a natural focal point. Adjacent is a private office for quiet contemplation, while at the rear a formal dining room impresses with engineered oak laid floors, bespoke cabinetry and a contemporary fireplace. The adjoining breakfast kitchen offers a refined culinary setting, featuring Dekton worktops, an electric Aga and a full suite of integrated appliances.
The first and second floors accommodate four additional double bedrooms of generous proportion. The principal suite enjoys a private balcony, fitted wardrobes and a luxurious en suite bathroom. A further bedroom, family bathroom and well appointed utility room occupy the first floor, while the second floor offers two further bedrooms with valuable eaves storage.
The lower ground level has been expertly re imagined as a spacious open plan kitchen, dining and living suite. Yorkshire flagstone flooring runs beneath sleek, built in cabinetry and contemporary appliances, delivering a perfect blend of heritage and modernity. A private entrance and a self contained bedroom with an en suite shower suite make this floor an ideal, self sufficient haven for guests, extended family or ancillary use. Completing the lower ground is a separate boot room with WC.
Services: Mains electricity, gas, water and drainage
-
Tipo di proprietà
Casa
-
Prezzo/piede²
$547
Caratteristiche
- Giardino
- Camino
- Moderno
- Cucina aperta
- Rinnovato
- Piano cottura a gas
- Cancello
- Ufficio
- Controsoffitti in pietra
Caratteristiche
Lot
- Rinnovato
- Moderno
Interni
- Ufficio
- Camino
- Piano cottura a gas
- Cucina aperta
- Controsoffitti in pietra
Outdoor
- Balcone
- Cancello
- Giardino
Esplora la zona
Park Parade, Harrogate, North Yorkshire, Inghilterra
Visualizza su Google Maps
Prezzo per sqft
Basso
Alto

Iscritto da 8 mesi
Hai chiesto informazioni su questa proprietà
L'agente La contatterà al più presto
Pubblicato da
23
Annunci
2025
Iscritto
Prenota una visita con James Wort
Scegli una data e indica se preferisci un tour virtuale o di persona con l’agente.
Data preferita
Tipo di tour

Strutt & Parker – Harrogate
Unit 9, Westgate House Albert Street, Harrogate, North Yorkshire, HG1 1JX, United Kingdom
Visualizza profilo agenzia
Ultimo aggiornamento
Agosto 4
Prima pubblicazione
Jul 30
Riferimento annuncio
CSD252687
Proprietà simili nelle vicinanze
Nuovi annunci a Harrogate
Esplora più immobili in vendita
tipi di proprietà Harrogate, Inghilterra
Harrogate, Inghilterra ricerche popolari
Harrogate, Inghilterra Quartieri
- Case in vendita in Fulwith, Harrogate, Inghilterra
- Case in vendita in Harlow Car, Harrogate, Inghilterra
- Case in vendita in Harlow Moor, Harrogate, Inghilterra
- Case in vendita in High Harrogate
- Case in vendita in Forest Lane Head
- Case in vendita in Harlow Hill
- Case in vendita in Hilltop
- Case in vendita in Knox
- Case in vendita in Low Harrogate
- Case in vendita in New Park
- Case in vendita in Oakdale
- Case in vendita in Oatlands
- Case in vendita in Oatlands Mount
- Case in vendita in Pannal Ash
- Case in vendita in Red Cat Hill
- Case in vendita in Rossett Green
- Case in vendita in Starbeck
- Case in vendita in Tewit Park
- Case in vendita in West End Park
- Case in vendita in West Park
- Case in vendita in Woodlands
Guide e storie correlate
La fiducia dei migliori broker del mondo
Gli agenti dietro le proprietà più straordinarie del mondo pubblicano su JamesEdition.
- Annunci di Sotheby's, Christie's, BARNES ed Engel & Völkers
- Ogni annuncio è verificato prima della pubblicazione
- Si metta in contatto diretto con agenti verificati
Continuando, accetta i nostri Termini e la nostra Informativa sulla privacy.