$5,421,082
Prezzo diminuito di $1,355,270 il Jul 22, 2026
Una Bellissima Gemma Georgiana Nascosta Tra Giardini E Parchi
- 10 Camere
- 7 Bagni
- 15,809 Sqft
- 24.24 Ac lot
- Aggiornato: Luglio 21
-
906
Visualizzazioni degli ultimi 30 giorni
- 54
Informazioni sulla proprietà
La descrizione è stata tradotta automaticamente.
La descrizione viene visualizzata nella lingua originale.
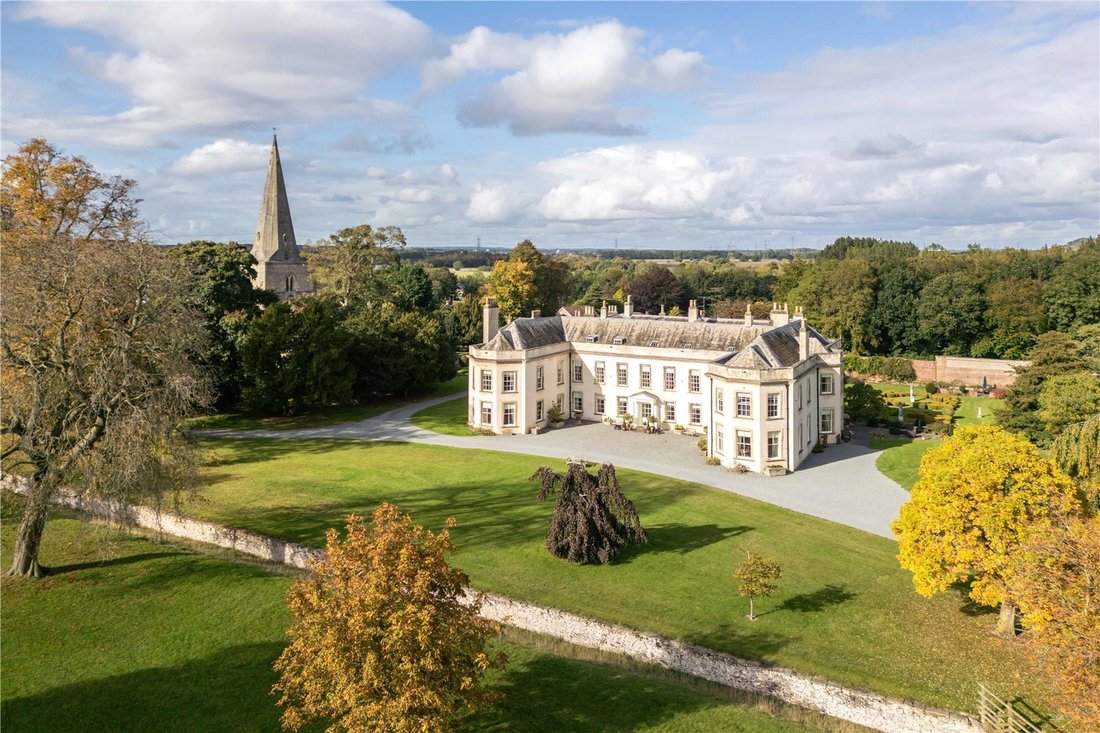
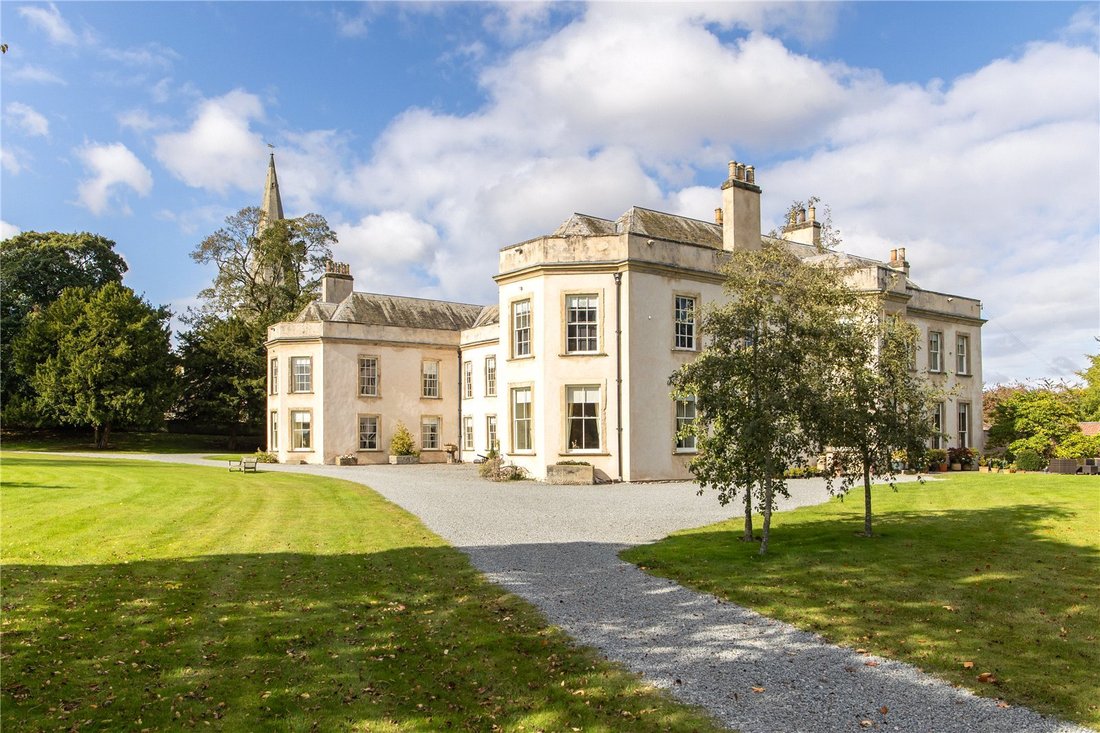
Nestled on the southern edge of the picturesque village of Womersley, Womersley Park is a masterpiece of heritage and charm. Lovingly cared for by its current owner, it stands as one of Yorkshire’s great historic houses, seamlessly blending its rich history with the comforts of modern living.
The Hall enjoys an enviable position, facing south across its rolling parkland and agricultural r
The Hall enjoys an enviable position, facing south across its rolling parkland and agricultural r
Nestled on the southern edge of the picturesque village of Womersley, Womersley Park is a masterpiece of heritage and charm. Lovingly cared for by its current owner, it stands as one of Yorkshire’s great historic houses, seamlessly blending its rich history with the comforts of modern living.
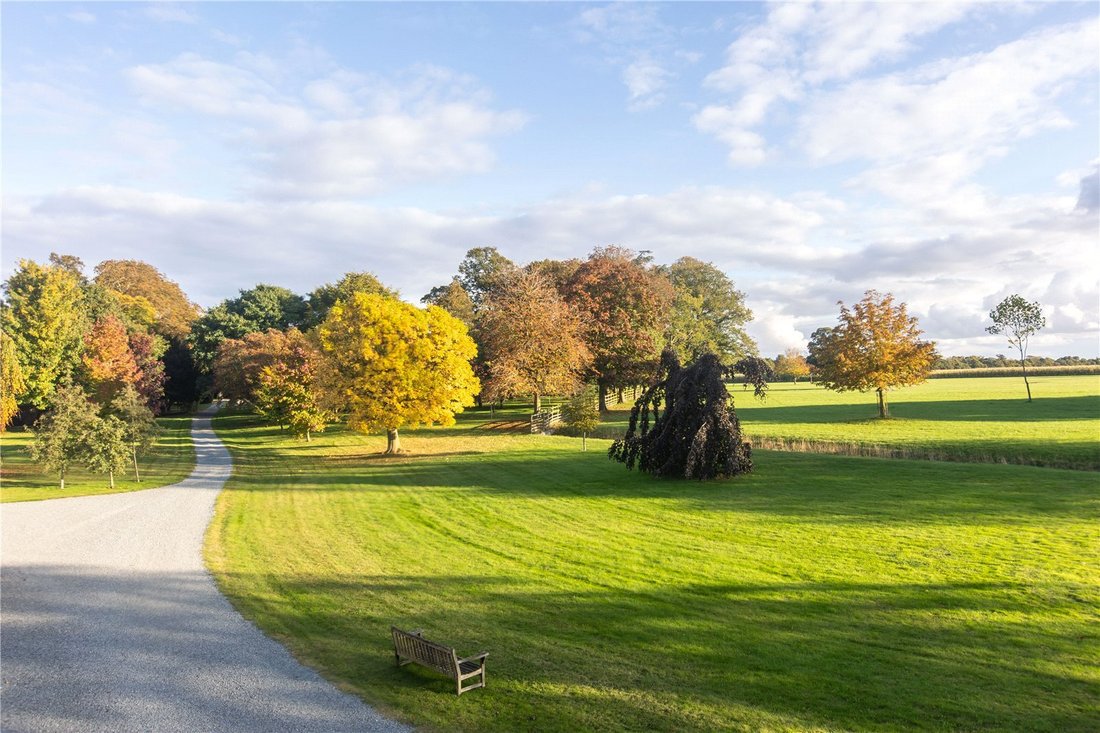
The Hall enjoys an enviable position, facing south across its rolling parkland and agricultural round. The village itself, once an integral part of the Womersley Park Estate of 4,688 acres, retains its traditional character with an enchanting array of stone-built houses and former farm steadings that exude rustic charm.
The main entrance to the estate lies to the south-east, where the sweeping carriageway drive leads gracefully to the front of the Hall. Externally, the Hall’s symmetrical Georgian architecture makes a bold and elegant statement. Inside, the property is a celebration of immaculate craftsmanship, blending period details with contemporary essentials. Every original feature has been lovingly preserved, ensuring the character and history of the home remains throughout.
The grand front door opens into a splendid reception hall, currently utilised as an atmospheric dining room. Defined by four stately pillars, the space serves as the heart of the home, offering access to several key rooms.
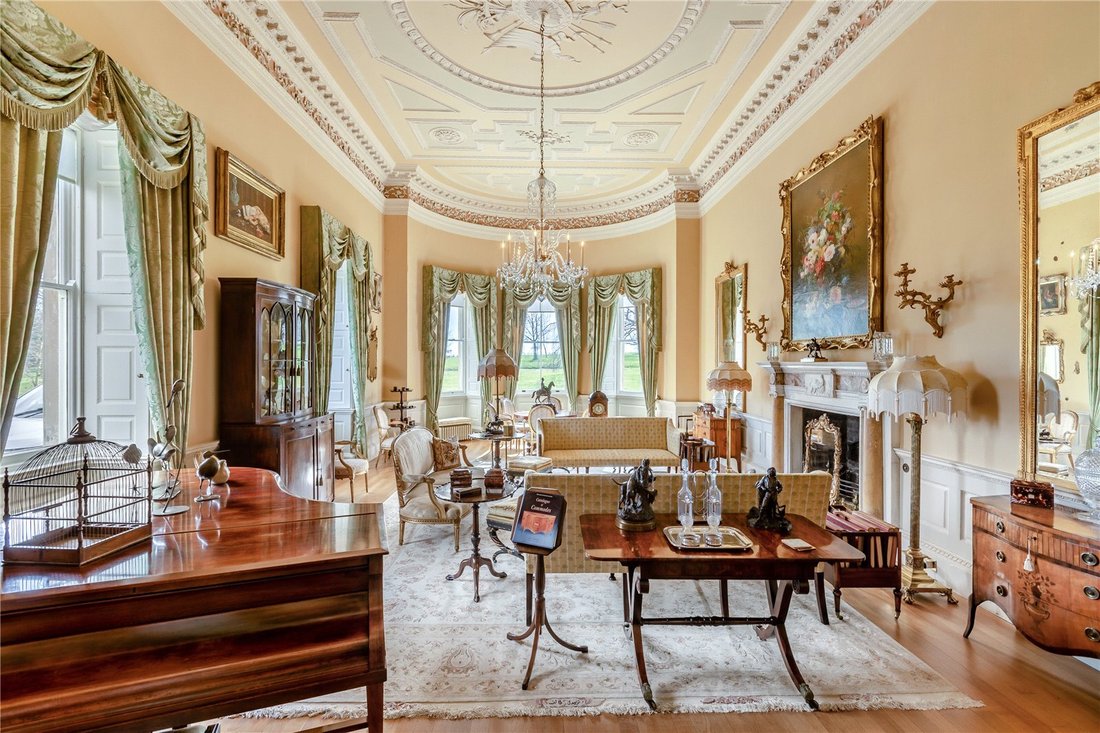
The drawing room is a showstopper, with its exquisitely panelled ceiling adorned with ornate cornices and friezes. Four fluted Corinthian columns support the room’s grandeur, while the white marble chimney piece with sienna pilasters stands as a central feature. Natural light floods the space through tall sash windows and a large bay window, all equipped with working shutters, ensuring the room feels both regal and inviting.
The morning room is a haven of tranquillity, bathed in east-facing light from a grand bay window with central French doors that open onto the grounds. Meanwhile, one of the home’s two kitchens can also be accessed from the reception hall as well as the morning room. This wood-panelled kitchen exudes warmth and charm, with a central island and ample space for dining and relaxation, making it the perfect family gathering spot.
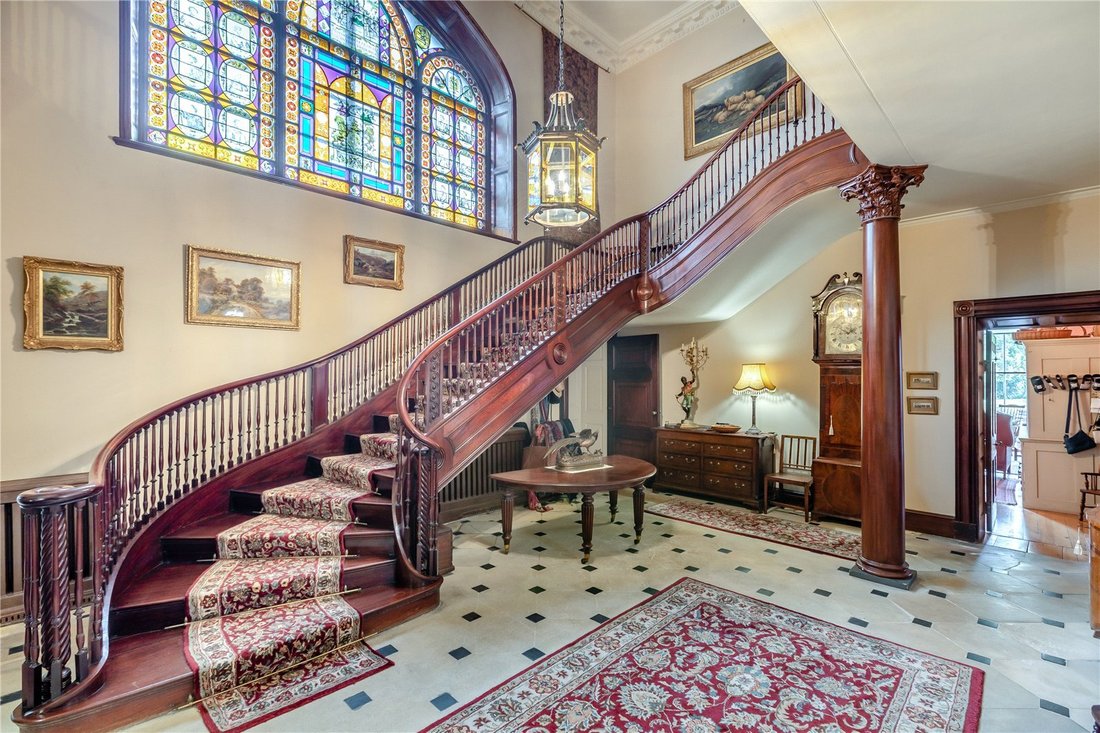
At the heart of the house is the staircase hall, a breathtaking space crowned by a carved Cuban mahogany staircase with intricate timber balusters, plus 13 matching Cuban mahogany doors. A spectacular stained-glass window appears to be 17th Century work, largely if not entirely by Henry Gyles, virtuoso and glass painter of York. Featuring the Fairfax coat of arms, adding a touch of artistry and heritage, illuminating the staircase and the impressive galleried landing above.
The first-floor landing, adorned with a detailed cornice and ceiling rose, leads to an impressive collection of private rooms. There are four en suite bedrooms, two of which feature walk-in wardrobes, along with six additional bedrooms, including two nestled in the attic. Three further bathrooms serve this level. For those seeking additional space, the expansive attic area offers exciting potential for development.
The Hall boasts a plethora of additional spaces include a stately library, complete with original bookcase cabinets believed to be the work of Robert Adam, an elegant billiard room, featuring a lantern ceiling and access to the walled garden as well as a secondary kitchen and dining area, with a central island and charming curved door arches and windows. There is also a further sitting room, a well-appointed study, and a practical boot room.
Services: Mains electricity, water, sewerage, biomass district heating system which services the Hall, Butler’s Apartment, Stable Apartment, Wilson’s Cottage and The Old Post Office House. Superfast broadband. A biomass district heating system provides heating and hot water for the principal residence, both apartments and Wilson’s Cottage and The Old Post Office House.
Council Tax
Womersley Park H
Butler’s Apartment A
Stable Apartment A
Wilson’s Cottage B
The Old Post Office House D
Gardener’s Cottage B
Fig and Olive Coffee Shop Business rates
London King Cross can be reached from Womersley in around 2 hours via Doncaster Train Station.
The Hall enjoys an enviable position, facing south across its rolling parkland and agricultural round. The village itself, once an integral part of the Womersley Park Estate of 4,688 acres, retains its traditional character with an enchanting array of stone-built houses and former farm steadings that exude rustic charm.
The main entrance to the estate lies to the south-east, where the sweeping carriageway drive leads gracefully to the front of the Hall. Externally, the Hall’s symmetrical Georgian architecture makes a bold and elegant statement. Inside, the property is a celebration of immaculate craftsmanship, blending period details with contemporary essentials. Every original feature has been lovingly preserved, ensuring the character and history of the home remains throughout.
The grand front door opens into a splendid reception hall, currently utilised as an atmospheric dining room. Defined by four stately pillars, the space serves as the heart of the home, offering access to several key rooms.
The drawing room is a showstopper, with its exquisitely panelled ceiling adorned with ornate cornices and friezes. Four fluted Corinthian columns support the room’s grandeur, while the white marble chimney piece with sienna pilasters stands as a central feature. Natural light floods the space through tall sash windows and a large bay window, all equipped with working shutters, ensuring the room feels both regal and inviting.
The morning room is a haven of tranquillity, bathed in east-facing light from a grand bay window with central French doors that open onto the grounds. Meanwhile, one of the home’s two kitchens can also be accessed from the reception hall as well as the morning room. This wood-panelled kitchen exudes warmth and charm, with a central island and ample space for dining and relaxation, making it the perfect family gathering spot.
At the heart of the house is the staircase hall, a breathtaking space crowned by a carved Cuban mahogany staircase with intricate timber balusters, plus 13 matching Cuban mahogany doors. A spectacular stained-glass window appears to be 17th Century work, largely if not entirely by Henry Gyles, virtuoso and glass painter of York. Featuring the Fairfax coat of arms, adding a touch of artistry and heritage, illuminating the staircase and the impressive galleried landing above.
The first-floor landing, adorned with a detailed cornice and ceiling rose, leads to an impressive collection of private rooms. There are four en suite bedrooms, two of which feature walk-in wardrobes, along with six additional bedrooms, including two nestled in the attic. Three further bathrooms serve this level. For those seeking additional space, the expansive attic area offers exciting potential for development.
The Hall boasts a plethora of additional spaces include a stately library, complete with original bookcase cabinets believed to be the work of Robert Adam, an elegant billiard room, featuring a lantern ceiling and access to the walled garden as well as a secondary kitchen and dining area, with a central island and charming curved door arches and windows. There is also a further sitting room, a well-appointed study, and a practical boot room.
Services: Mains electricity, water, sewerage, biomass district heating system which services the Hall, Butler’s Apartment, Stable Apartment, Wilson’s Cottage and The Old Post Office House. Superfast broadband. A biomass district heating system provides heating and hot water for the principal residence, both apartments and Wilson’s Cottage and The Old Post Office House.
Council Tax
Womersley Park H
Butler’s Apartment A
Stable Apartment A
Wilson’s Cottage B
The Old Post Office House D
Gardener’s Cottage B
Fig and Olive Coffee Shop Business rates
London King Cross can be reached from Womersley in around 2 hours via Doncaster Train Station.
-
Tipo di proprietà
Casa
-
Prezzo/piede²
$342
-
Consumo
F
Caratteristiche
Esplora la zona
Womersley, Doncaster, North Yorkshire, Inghilterra
Visualizza su Google Maps
Prezzo per sqft
Basso
Alto

Iscritto da 9 mesi
Hai chiesto informazioni su questa proprietà
L'agente La contatterà al più presto
Pubblicato da
8
Annunci
2025
Iscritto
Prenota una visita con Annabel Blackett
Scegli una data e indica se preferisci un tour virtuale o di persona con l’agente.
Data preferita
Tipo di tour

Strutt & Parker – National Country House Department
43 Cadogan Street, London, SW3 2PR, United Kingdom
Visualizza profilo agenzia
Ultimo aggiornamento
Luglio 21
Prima pubblicazione
Jul 7
Riferimento annuncio
HRG120244
La fiducia dei migliori broker del mondo
Gli agenti dietro le proprietà più straordinarie del mondo pubblicano su JamesEdition.
- Annunci di Sotheby's, Christie's, BARNES ed Engel & Völkers
- Ogni annuncio è verificato prima della pubblicazione
- Si metta in contatto diretto con agenti verificati
Continuando, accetta i nostri Termini e la nostra Informativa sulla privacy.