$2,112,256
Una Bella Casa DI Interesse Storico Culturale DI Grado II Che Offre Una Vita Sostanziosa E Una Dependance Indipendente
- 5 Camere
- 2 Bagni
- 30,492 Sqft lot
- Aggiornato: Aprile 24
- 2
Informazioni sulla proprietà
La descrizione è stata tradotta automaticamente.
La descrizione viene visualizzata nella lingua originale.
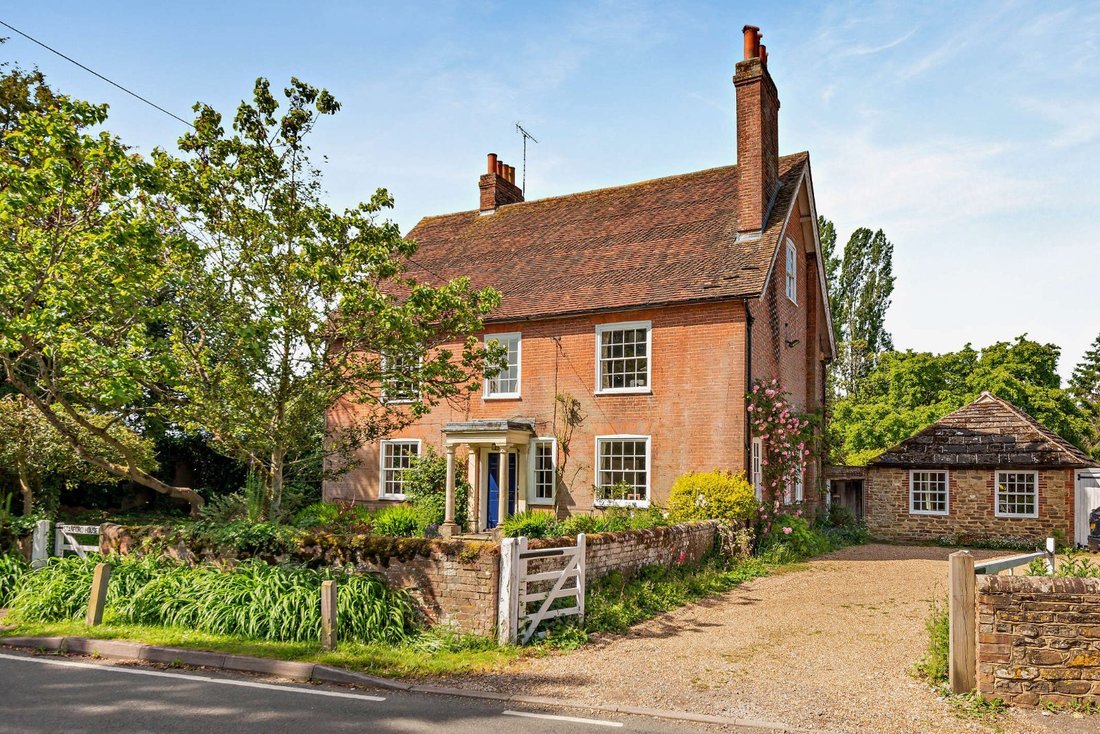
Stanford House is an imposing and beautifully presented period home, displaying a classic Georgian red-brick façade with symmetrical sash windows. The property offers versatile accommodation arranged over four levels, including a cellar, combining grand proportions with period character.
The ground floor comprises a series of elegant reception rooms, including a formal dining room with wo
The ground floor comprises a series of elegant reception rooms, including a formal dining room with wo
Stanford House is an imposing and beautifully presented period home, displaying a classic Georgian red-brick façade with symmetrical sash windows. The property offers versatile accommodation arranged over four levels, including a cellar, combining grand proportions with period character.
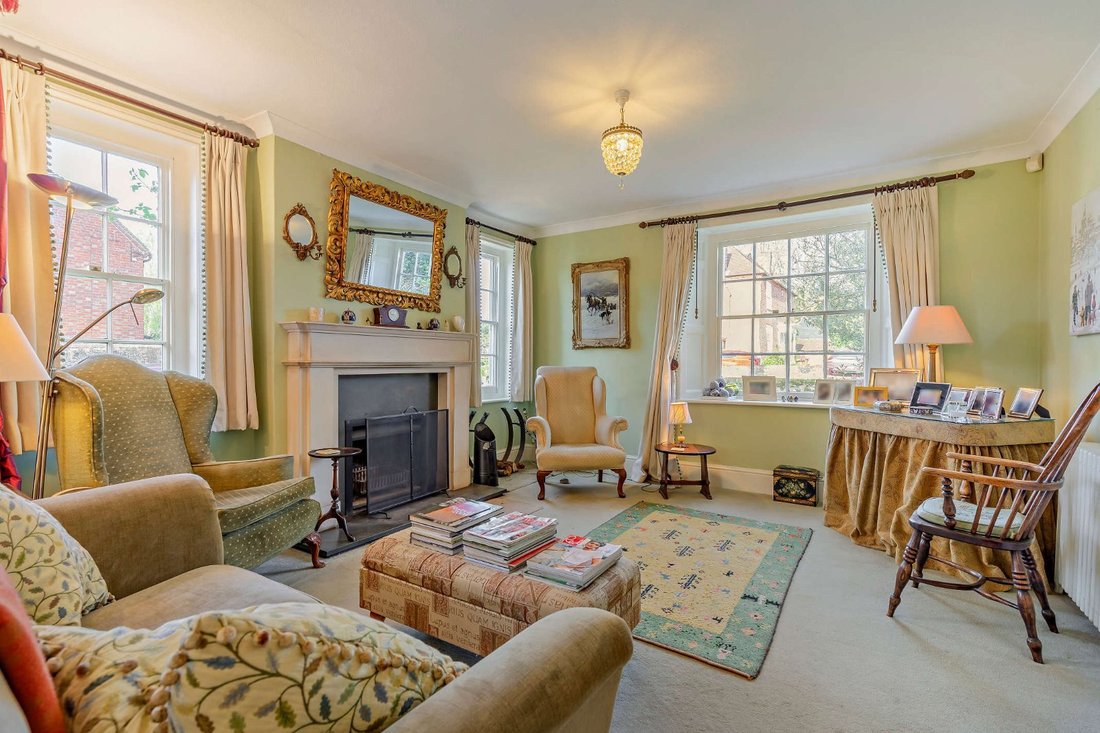
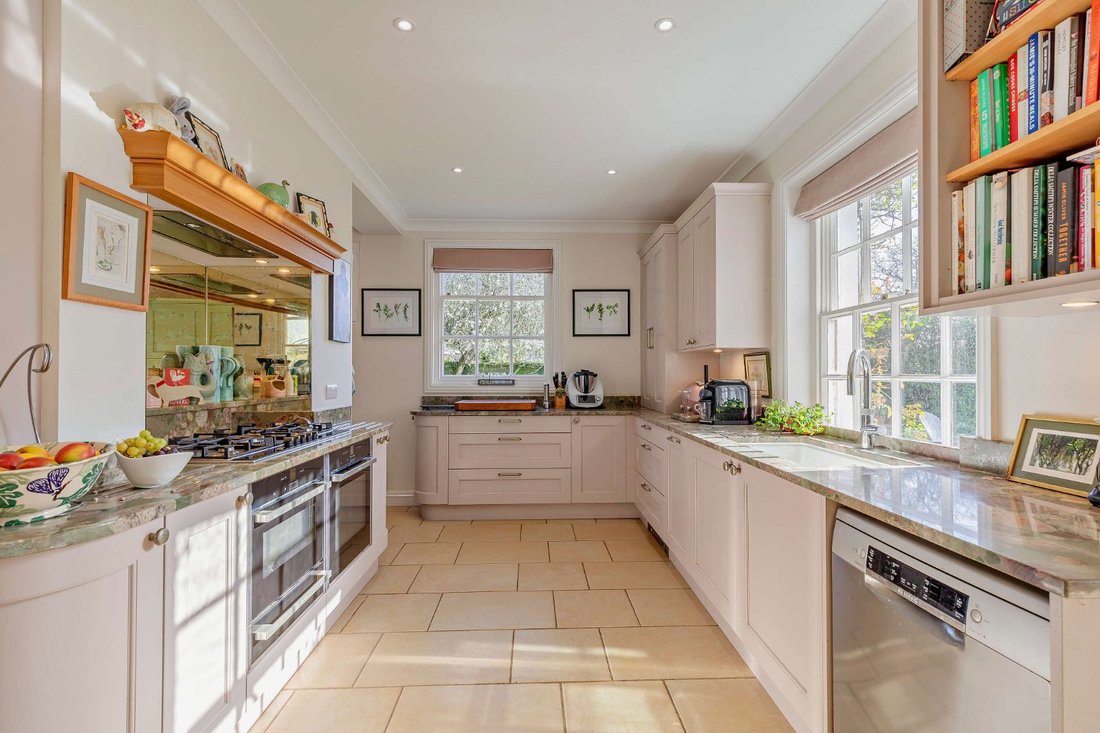
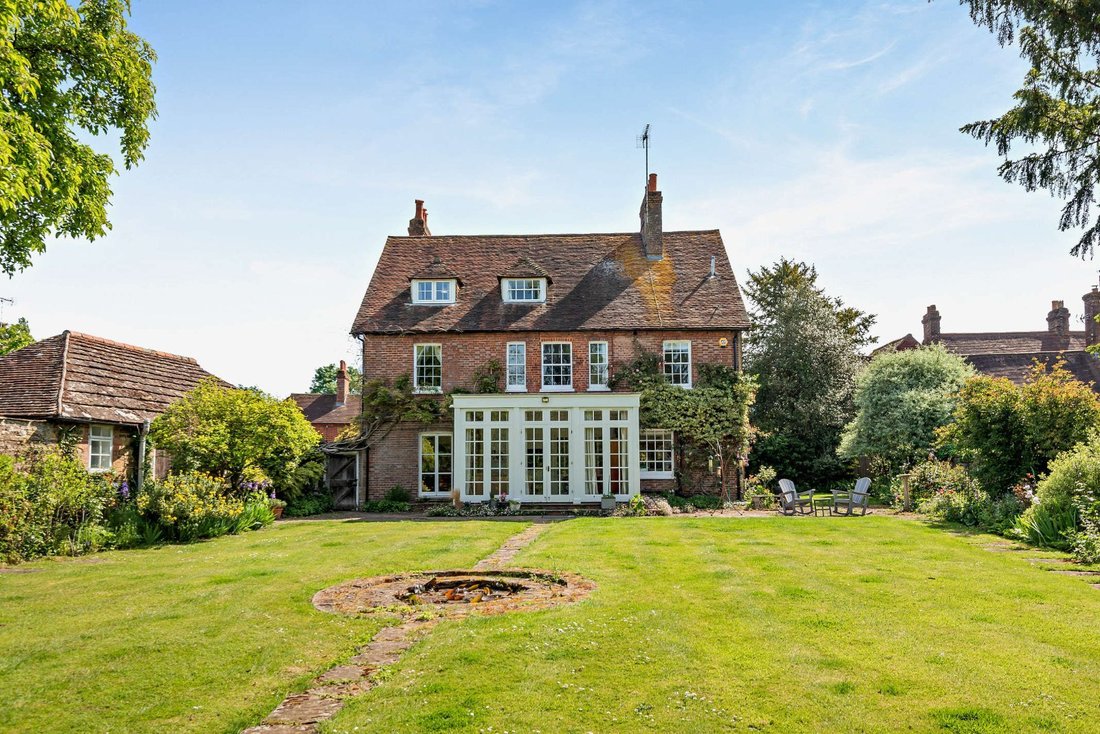
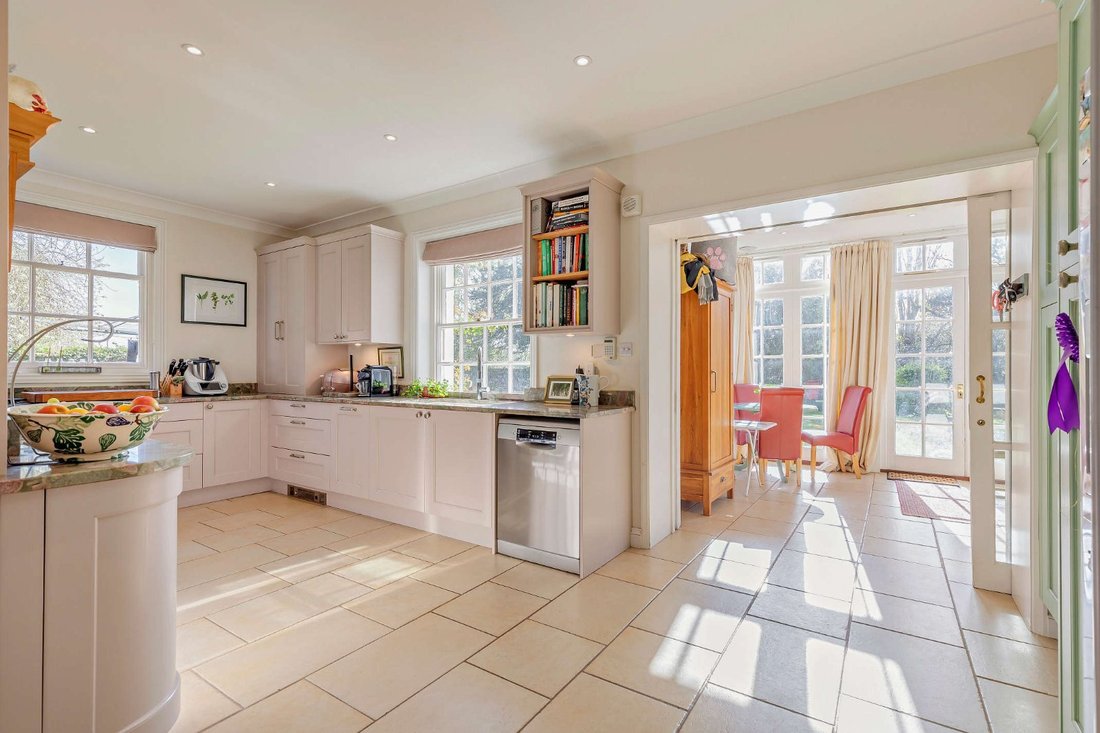
The ground floor comprises a series of elegant reception rooms, including a formal dining room with wooden flooring and a substantial triple-aspect drawing room with a fireplace and French doors opening onto the garden. The kitchen is fitted with contemporary cabinetry, and a double oven range-style cooker set within a mirrored splashback. It leads through to a light-filled conservatory providing an ideal space for everyday living and entertaining, with three sets of French doors opening onto a stone-paved patio. The spacious cellar is accessed via stairs from the kitchen.
The upper floors accommodate five double bedrooms. The first floor provides three generous bedrooms served by a large family bathroom with a separate walk-in shower and twin basins. The second floor presents a principal suite, featuring extensive eaves storage and an en suite bathroom. A further bedroom on this floor benefits from built-in and eaves storage.
Outside
The property is set behind a low brick wall with a pedestrian gate opening onto a pathway to the entrance, bordered by a lawn and mature planting. A further gated gravel driveway provides ample parking and leads to a self contained annexe, consisting of a large vaulted room comprising a small fitted kitchen and bathroom, ideal for guests, au pairs or as an office. There is also a detached outbuilding providing garaging. The walled rear garden is predominantly laid to lawn with mature trees and established borders, with a stone path leading through a gate to a further garden area, where a timber gazebo provides a sheltered seating area.
The ground floor comprises a series of elegant reception rooms, including a formal dining room with wooden flooring and a substantial triple-aspect drawing room with a fireplace and French doors opening onto the garden. The kitchen is fitted with contemporary cabinetry, and a double oven range-style cooker set within a mirrored splashback. It leads through to a light-filled conservatory providing an ideal space for everyday living and entertaining, with three sets of French doors opening onto a stone-paved patio. The spacious cellar is accessed via stairs from the kitchen.
The upper floors accommodate five double bedrooms. The first floor provides three generous bedrooms served by a large family bathroom with a separate walk-in shower and twin basins. The second floor presents a principal suite, featuring extensive eaves storage and an en suite bathroom. A further bedroom on this floor benefits from built-in and eaves storage.
Outside
The property is set behind a low brick wall with a pedestrian gate opening onto a pathway to the entrance, bordered by a lawn and mature planting. A further gated gravel driveway provides ample parking and leads to a self contained annexe, consisting of a large vaulted room comprising a small fitted kitchen and bathroom, ideal for guests, au pairs or as an office. There is also a detached outbuilding providing garaging. The walled rear garden is predominantly laid to lawn with mature trees and established borders, with a stone path leading through a gate to a further garden area, where a timber gazebo provides a sheltered seating area.
-
Tipo di proprietà
Casa
Caratteristiche
- Giardino
- Garage
- Camino
- Planimetria 2D
- Seminterrato
- Cancello
- Ufficio
- Piano cottura a gas
- Controsoffitti in pietra
Caratteristiche
Interni
- Ufficio
- Camino
- Piano cottura a gas
- Seminterrato
- Controsoffitti in pietra
Outdoor
- Parcheggio
- Garage
- Cancello
- Giardino
Esplora la zona
The Street, Slinfold, Horsham, West Sussex, Inghilterra
Visualizza su Google Maps
Prezzo per sqft
Basso
Alto

Iscritto da 11 mesi
Hai chiesto informazioni su questa proprietà
L'agente La contatterà al più presto
Pubblicato da
19
Annunci
2025
Iscritto
Prenota una visita con Ken Roberts
Scegli una data e indica se preferisci un tour virtuale o di persona con l’agente.
Data preferita
Tipo di tour

Strutt & Parker – Horsham
35 Carfax, Horsham, West Sussex, RH12 1EE, United Kingdom
Visualizza profilo agenzia
Ultimo aggiornamento
Aprile 24
Prima pubblicazione
Aprile 24
Riferimento annuncio
GFD260076
Proprietà simili nelle vicinanze
Nuovi annunci a Slinfold


Esplora più immobili in vendita
tipi di proprietà Slinfold, Inghilterra
Guide e storie correlate
La fiducia dei migliori broker del mondo
Gli agenti dietro le proprietà più straordinarie del mondo pubblicano su JamesEdition.
- Annunci di Sotheby's, Christie's, BARNES ed Engel & Völkers
- Ogni annuncio è verificato prima della pubblicazione
- Si metta in contatto diretto con agenti verificati
Continuando, accetta i nostri Termini e la nostra Informativa sulla privacy.