


$3,031,948
Una Proprietà Equestre Classificata DI Grado II Con Granaio Indipendente, Piscina, Stalla E 6,4 Acri
- 6 Camere
- 4 Bagni
- 3,834 Sqft
- 6.4 Ac lot
- Aggiornato: Giugno 30
- 2
Informazioni sulla proprietà
La descrizione è stata tradotta automaticamente.
La descrizione viene visualizzata nella lingua originale.
A detached six bedroom double-fronted period family home, sensitively combining modern amenities, quality fixtures and fittings and elegant décor with a wealth of period features. It sits in a semi-rural location on the fringes of a desirable West Sussex village, near to local and town centre amenities and train stations.
Ashlands Farm has a 16th century weatherboarded rear and double-fronted
Ashlands Farm has a 16th century weatherboarded rear and double-fronted
A detached six bedroom double-fronted period family home, sensitively combining modern amenities, quality fixtures and fittings and elegant décor with a wealth of period features. It sits in a semi-rural location on the fringes of a desirable West Sussex village, near to local and town centre amenities and train stations.
Ashlands Farm has a 16th century weatherboarded rear and double-fronted Georgian front façade. The house offers 3,380 sq ft of accommodation arranged over three floors, sensitively combining quality fixtures and fittings including contemporary sanitaryware and elegant décor with casement and sash glazing, wall and ceiling beams and original fireplaces and joinery.
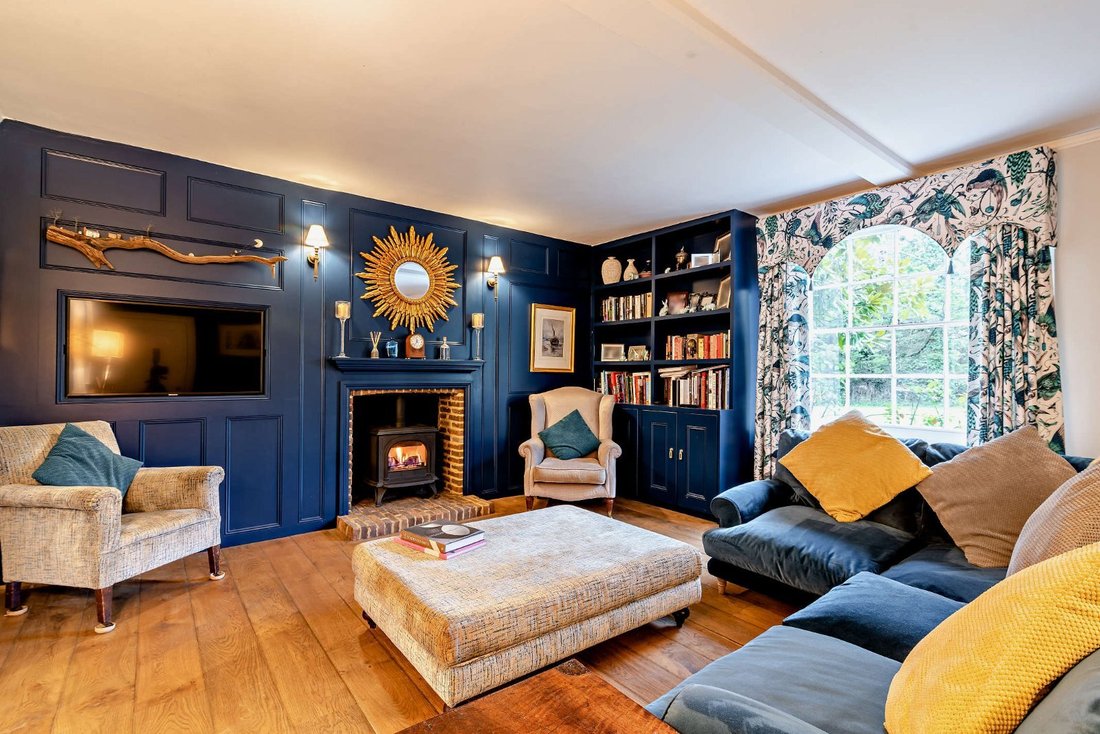
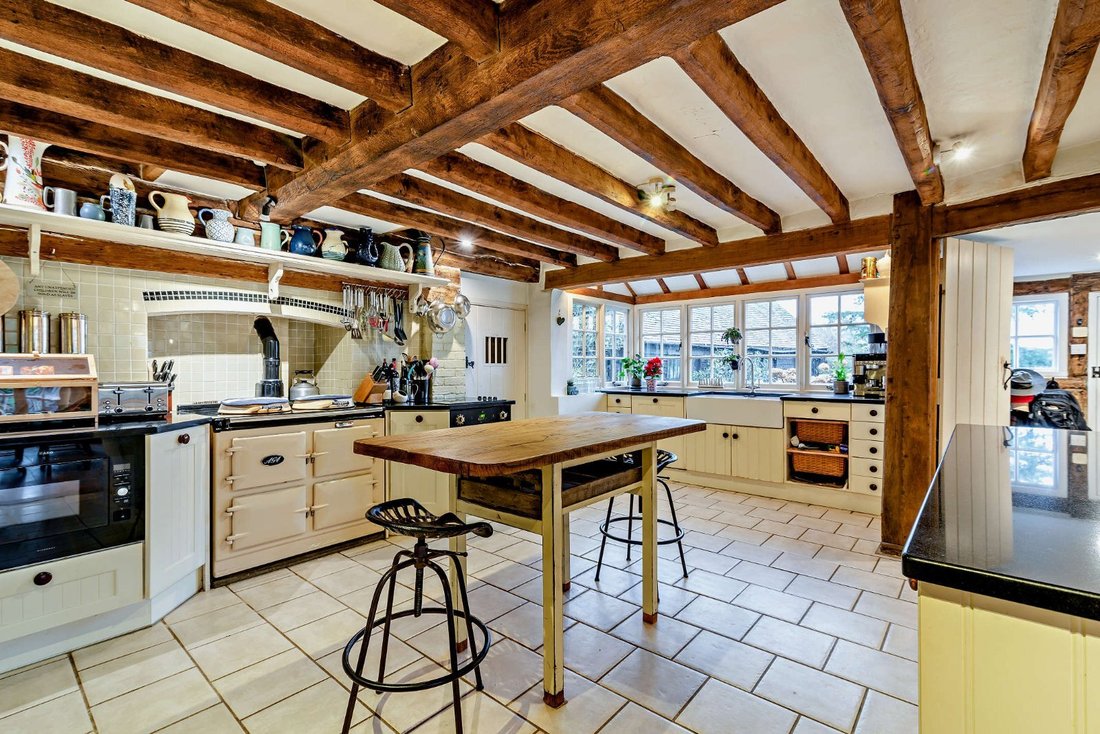
From the welcoming reception hall, with staircase, the dining and sitting rooms are positioned to either side. The dining room features an inglenook fireplace with an open fire and built-in storage, while the oak floored sitting room has a panelled wall incorporating an in built television, wood-burning fireplace, fitted storage and shelving. Double doors open to a kitchen/breakfast/dining room, also accessible from the hallway. The kitchen has a range of wall and base units, a freestanding central island with breakfast bar, an Aga, double Belfast sink, modern integrated appliances and a neighbouring flagstone-floored fitted utility room with Belfast sink and terrace access.
A half-timbered wall opens from the kitchen to a wooden-floored breakfast/dining area with fitted shelving and storage and an inter-connecting inner hall, giving access to a boot room with a cloakroom and garden access.
The first floor houses four bedrooms with en-suite facilities, with the rear two bedrooms sharing a Jack and Jill style bathroom. The bedrooms on the second floor are served by a bathroom off the half landing from the rear staircase. The principal suite, also accessible from the rear staircase has a front aspect bedroom with fitted wardrobes and steps down to a fitted dressing room with en suite shower room and access to the inner landing and a family bathroom with freestanding bath.
The property is approached through double wooden gates over a gravelled driveway with turning circle. It gives access to a triple carport, an outbuilding with workshop, stable and pottery studio. The self contained Granary, a two-storey annexe provides a sitting room/kitchen, shower room and vaulted bedroom.
The formal garden is laid mainly to lawn bordered by mature planting. It features a pond, outdoor pool with paved surround and a pool/summer house and a paved terrace with a store/workshop, all enjoying views over the property’s stock-fenced paddocks. The remaining acreage houses further outbuildings including an animal shelter and a two-storey barn with two link-attached stables, a tack room and hardstanding, overlooking an all-weather manège.
In all the plot extends to 6.4 acres.
Ashlands Farm has a 16th century weatherboarded rear and double-fronted Georgian front façade. The house offers 3,380 sq ft of accommodation arranged over three floors, sensitively combining quality fixtures and fittings including contemporary sanitaryware and elegant décor with casement and sash glazing, wall and ceiling beams and original fireplaces and joinery.
From the welcoming reception hall, with staircase, the dining and sitting rooms are positioned to either side. The dining room features an inglenook fireplace with an open fire and built-in storage, while the oak floored sitting room has a panelled wall incorporating an in built television, wood-burning fireplace, fitted storage and shelving. Double doors open to a kitchen/breakfast/dining room, also accessible from the hallway. The kitchen has a range of wall and base units, a freestanding central island with breakfast bar, an Aga, double Belfast sink, modern integrated appliances and a neighbouring flagstone-floored fitted utility room with Belfast sink and terrace access.
A half-timbered wall opens from the kitchen to a wooden-floored breakfast/dining area with fitted shelving and storage and an inter-connecting inner hall, giving access to a boot room with a cloakroom and garden access.
The first floor houses four bedrooms with en-suite facilities, with the rear two bedrooms sharing a Jack and Jill style bathroom. The bedrooms on the second floor are served by a bathroom off the half landing from the rear staircase. The principal suite, also accessible from the rear staircase has a front aspect bedroom with fitted wardrobes and steps down to a fitted dressing room with en suite shower room and access to the inner landing and a family bathroom with freestanding bath.
The property is approached through double wooden gates over a gravelled driveway with turning circle. It gives access to a triple carport, an outbuilding with workshop, stable and pottery studio. The self contained Granary, a two-storey annexe provides a sitting room/kitchen, shower room and vaulted bedroom.
The formal garden is laid mainly to lawn bordered by mature planting. It features a pond, outdoor pool with paved surround and a pool/summer house and a paved terrace with a store/workshop, all enjoying views over the property’s stock-fenced paddocks. The remaining acreage houses further outbuildings including an animal shelter and a two-storey barn with two link-attached stables, a tack room and hardstanding, overlooking an all-weather manège.
In all the plot extends to 6.4 acres.
-
Tipo di proprietà
Casa
-
Prezzo/piede²
$790
Caratteristiche
Esplora la zona
Lyons Road, Slinfold, Horsham, West Sussex, Inghilterra
Visualizza su Google Maps
Prezzo per sqft
Basso
Alto
Hai chiesto informazioni su questa proprietà
L'agente La contatterà al più presto
Pubblicato da
1
Annunci
2025
Iscritto
Prenota una visita con David Carville
Scegli una data e indica se preferisci un tour virtuale o di persona con l’agente.
Data preferita
Tipo di tour

Strutt & Parker – Horsham
35 Carfax, Horsham, West Sussex, RH12 1EE, United Kingdom
Visualizza profilo agenzia
Ultimo aggiornamento
Giugno 30
Prima pubblicazione
Febbraio 12
Riferimento annuncio
LON250090
Proprietà simili nelle vicinanze
Nuovi annunci a Slinfold


Esplora più immobili in vendita
Guide e storie correlate
La fiducia dei migliori broker del mondo
Gli agenti dietro le proprietà più straordinarie del mondo pubblicano su JamesEdition.
- Annunci di Sotheby's, Christie's, BARNES ed Engel & Völkers
- Ogni annuncio è verificato prima della pubblicazione
- Si metta in contatto diretto con agenti verificati
Continuando, accetta i nostri Termini e la nostra Informativa sulla privacy.