


Casa Horsham
- 4 Camere
- 3 Bagni
- 2,939 Sqft
- Aggiornato: Marzo 18
Informazioni sulla proprietà
Guide price £1,000,000 - £1,100,000
An exceptionally versatile and spacious 4 bedroom detached house of 3,197 sq ft with optional downstairs bedroom suite, large driveway, garaging, occupying a hugely private and secure 1.40 acre plot and offered to the market with no onward chain.
The property offers some fantastic country views and is situated in a prime location, within striking
Guide price £1,000,000 - £1,100,000
An exceptionally versatile and spacious 4 bedroom detached house of 3,197 sq ft with optional downstairs bedroom suite, large driveway, garaging, occupying a hugely private and secure 1.40 acre plot and offered to the market with no onward chain.
The property offers some fantastic country views and is situated in a prime location, within striking distance of highly regarded schools, major transport links, shopping facilities and beautiful country walks.
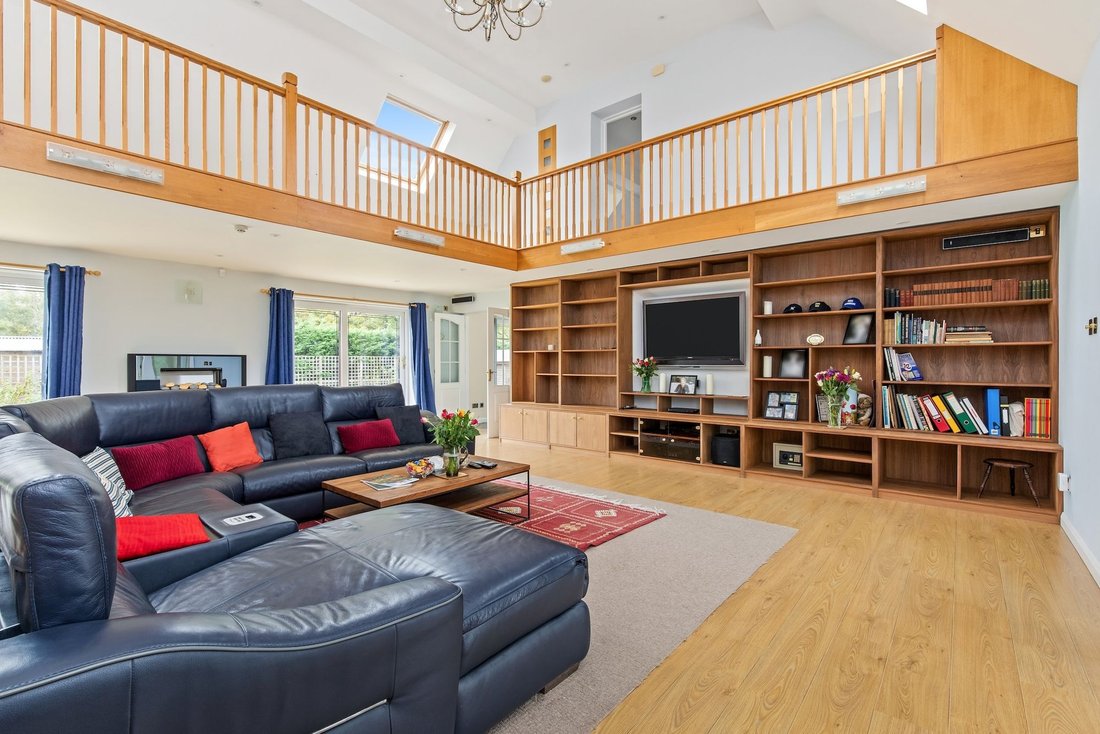
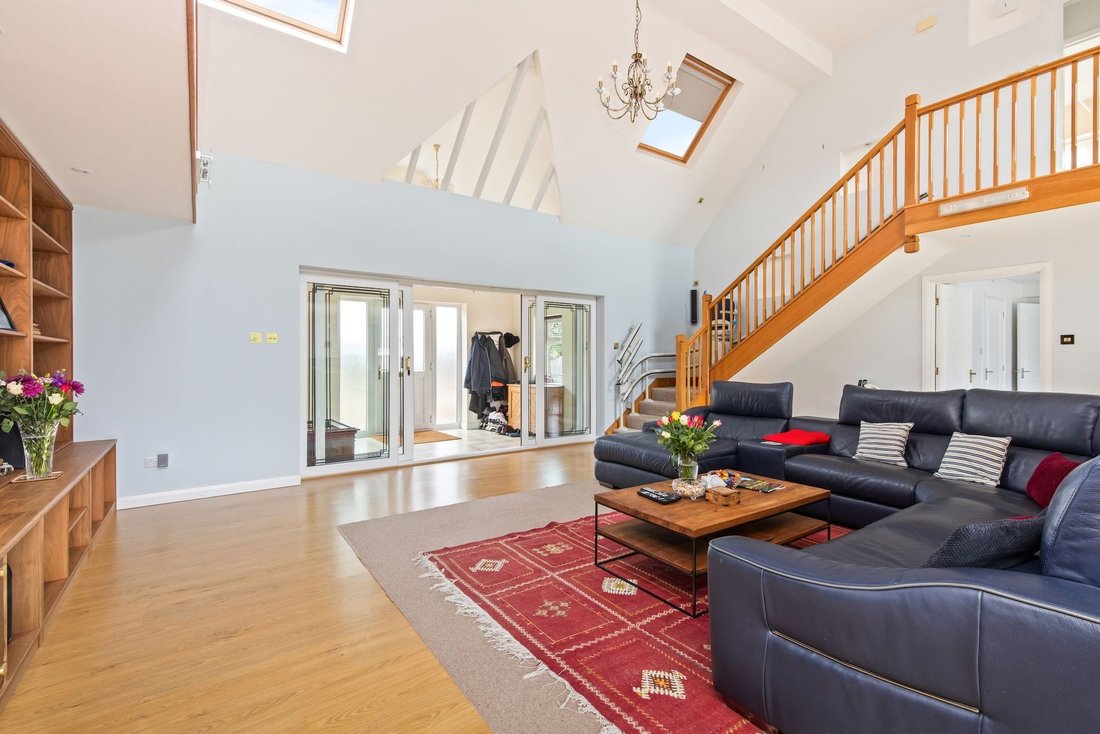
The accommodation comprises: impressive glazed entrance porch which flows into a spectacular 24’9 × 24’9 vaulted sitting room with bespoke Walnut book/display cabinet, feature fire and 2 sets of sliding doors onto the garden.
Doors lead into a family room/bedroom with French doors on the large patio and recently re-modelled en suite wet room with bathing an showering option.
A dressing room with fitted wardrobes also provides access into the plant room and airing cupboard.
A pair of doors lead into the great sized 24’9 × 24’9 kitchen/dining room with tiled floor, doors to front and rear is fitted with an attractive range of units, and integrated appliances that include oven, hob, extractor, fridge/freezer and dishwasher.
A cloakroom and separate utility room with sliding doors and door to side provides space for domestic appliances.
The Oak staircase leads to the impressive mezzanine landing with 4 sets of black-out Velux windows (2 remote control operated) overlooks the sitting room and provides eaves storage.
To one wing is a super sized double aspect principal bedroom (formerly 2 separate rooms) is equipped with fitted wardrobes and AC unit. An inner hallway leads into the optional bedroom/study/cot room and well proportioned bath/shower room. A door provides instant access to the balcony which enjoys some fine views over the adjoining garden and farmland to the front.
To the opposite flank there are 2 good sized double bedrooms (one with fitted storage) and modern family bathroom.
Benefits include double glazed windows, oil fired central heating to radiators to first floor accommodation (boiler located in the utility room and serviced by an 1800 litre tank), under floor heating to the ground floor, megaflo water system and solar panels which feed into the grid and provides an income.
The property is approached via a set of remote controlled security gates, leading to the driveway with feature well and lighting and provides ample parking for multiple vehicles.
The 25’3 × 15’8 and 25’3 × 15’5 (795 sq ft) garaging with power and electric up and over door has great potential to convert into an annex, office or gym.
The 1.40 acre plot is a particular feature and offers an excellent degree of privacy. The (0.54 acre to include driveway) formal garden is lawned with stocked border and newly laid and expansive paved patio.
A 0.86 acre lawned paddock with established permitter to 2 sides lends itself for a swimming pool, tennis court or even a pony. Three is great potential to separate this from the main house and build a number of houses subject to planning permission.
-
Tipo di proprietà
Casa
-
Prezzo/piede²
$451
Caratteristiche
Lot
Interni
- Soffitto alto
- Ufficio
- Aria condizionata
- Isola della cucina
- Piano cottura a gas
- Bar
- Controsoffitti in pietra
- Centro Fitness / Palestra
Outdoor
Esplora la zona
L'agente La contatterà al più presto
Pubblicato da
Prenota una visita con the agent
Scegli una data e indica se preferisci un tour virtuale o di persona con l’agente.
Proprietà simili nelle vicinanze
Nuovi annunci a Slinfold



Esplora più immobili in vendita
Slinfold, Inghilterra ricerche popolari
- Proprietà immobiliari Vista panoramica / Scenica a Slinfold, Inghilterra
- Proprietà immobiliari con Sala giochi a Slinfold, Inghilterra
- Proprietà immobiliari Privacy a Slinfold, Inghilterra
- Proprietà immobiliari Moderno a Slinfold, Inghilterra
- Proprietà immobiliari con Aria condizionata a Slinfold, Inghilterra
- Proprietà immobiliari con Balcone a Slinfold, Inghilterra
- Proprietà immobiliari Rinnovato a Slinfold, Inghilterra
Guide e storie correlate
La fiducia dei migliori broker del mondo
Gli agenti dietro le proprietà più straordinarie del mondo pubblicano su JamesEdition.
- Annunci di Sotheby's, Christie's, BARNES ed Engel & Völkers
- Ogni annuncio è verificato prima della pubblicazione
- Si metta in contatto diretto con agenti verificati
Continuando, accetta i nostri Termini e la nostra Informativa sulla privacy.