$1,064,189
Villa Storica Con Vista Panoramica In Vendita A Umbertide, Umbria
- 17 Camere
- 15 Bagni
- 15,565 Sqft
- 13.32 Ac lot
- Aggiornato: Agosto 7
- 8
Informazioni sulla proprietà
La descrizione è stata tradotta automaticamente.
La descrizione viene visualizzata nella lingua originale.
In a dominant and panoramic position on the hills that frame the historic center of Umbertide, rural hamlet to be restored for sale. The property (over 1,400 m²) consists of several buildings that include dwellings and agricultural outbuildings and enjoys a private and quiet location. The presence of several buildings, with very large and easily adaptable square footage, allows the complex to be u
In a dominant and panoramic position on the hills that frame the historic center of Umbertide, rural hamlet to be restored for sale. The property (over 1,400 m²) consists of several buildings that include dwellings and agricultural outbuildings and enjoys a private and quiet location. The presence of several buildings, with very large and easily adaptable square footage, allows the complex to be used both as a private home and as an accommodation business.
The hamlet is located less than a kilometer from the historic center of Umbertide, which can be easily reached on foot, where all necessary services can be found. The proximity to the junction of the E45 freeway then ensures a quick connection to the entire Tiber Valley and the cities of Rome (to the south) and Ravenna (to the north).
DESCRIPTION OF THE PROPERTY
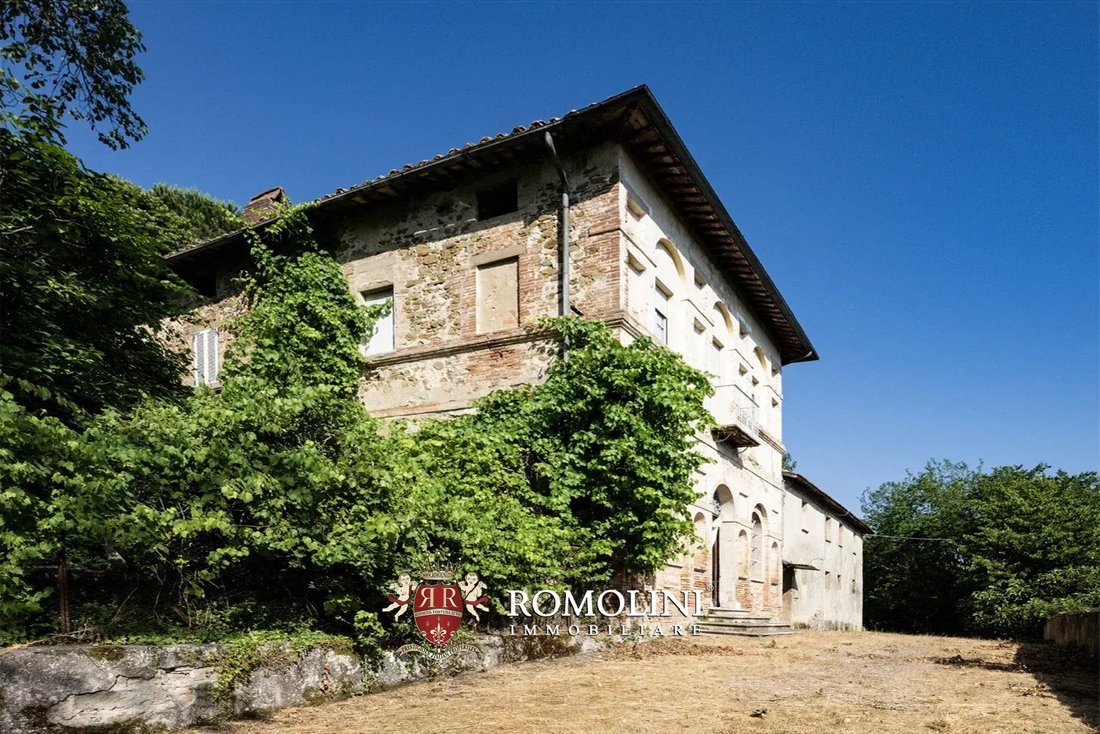
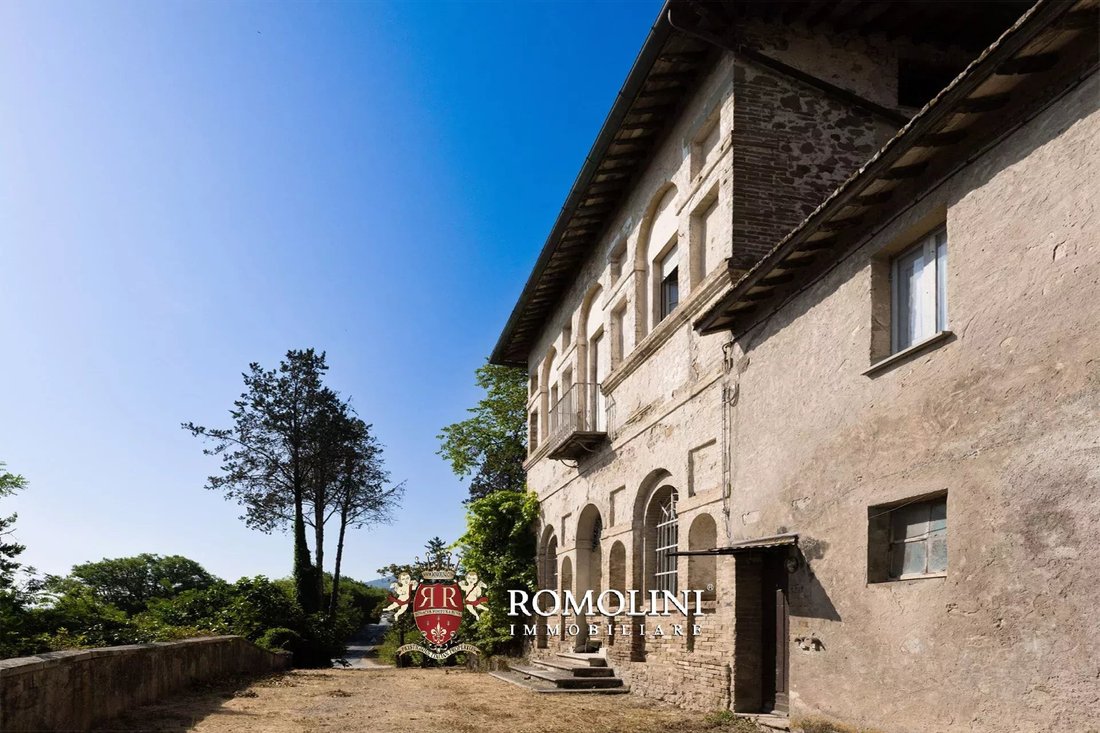
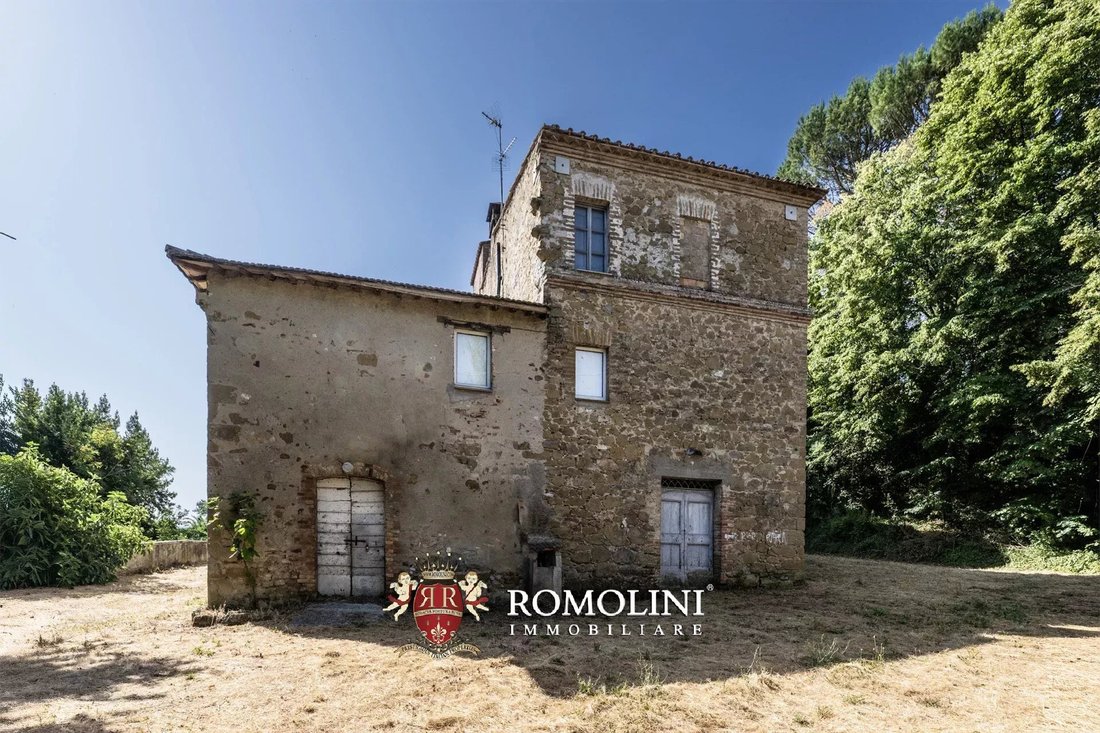
The manorial villa (471 m² – 5,068 ft², 5 bedrooms and 2 bathrooms), dating back to the 19th century, is characterized by sober and refined architectural lines. The elegant and symmetrical façade is enriched by a majestic arched doorway leading to the atrium. The vaulted entrance hall leads to the living area and extends along the entire main façade, connecting reception rooms and kitchens with direct access to different corners of the garden. From here departs a striking interior staircase with original Art Nouveau railings, connecting the various levels of the residence.
The perfectly preserved interiors are divided into spacious and light-filled rooms. On the main floor, charming frescoed ceilings can be admired, while the original graniglia and terracotta floors preserve the historic atmosphere of the residence. The rooms, generous in size, some of which have private bathrooms, are enhanced by solid cherry doors and fixtures, both in excellent condition. On the second floor are the attics, with exposed beams and heights that allow their possible use for residential purposes.
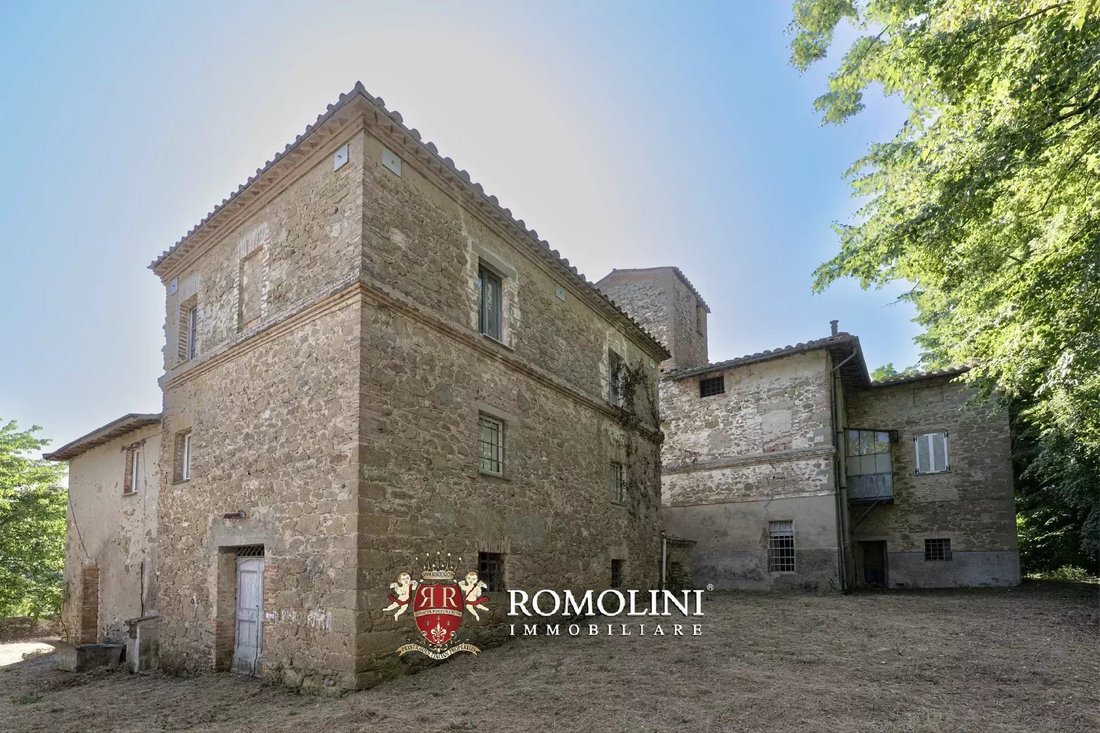
Next to the villa and potentially connectable to it is farmhouse Marco (339 m² – 3,647 ft², 4 bedrooms and 1 bathroom), which once housed the agricultural premises on the ground floor and the farmer’s dwelling on the two upper levels (living room, kitchen, four bedrooms and bathroom). The rooms on the ground floor have high enough ceilings to allow conversion into residential rooms.
Farmhouse Andrea (260 m² – 2,798 ft², up to 4 bedrooms and 5 bathrooms), located next to the villa, still retains most of the characteristic elements of countryside buildings and is structured on three levels: on the ground floor are stables and storages (easily convertible into living quarters since the ceilings are 3.4 m high); on the two upper floors is the actual dwelling consisting of living room, dining room with kitchen and two bedrooms (bathrooms to be made as needed).
Completing the complex are the old animal barn (211 m² – 2,270 ft²) with loggia, a stable with oven (44 m² – 473 ft²) set on a step slightly lower than the garden, and the old tool shed (121 m² – 1,302 ft²) that could be renovated and converted into a charming guest house.
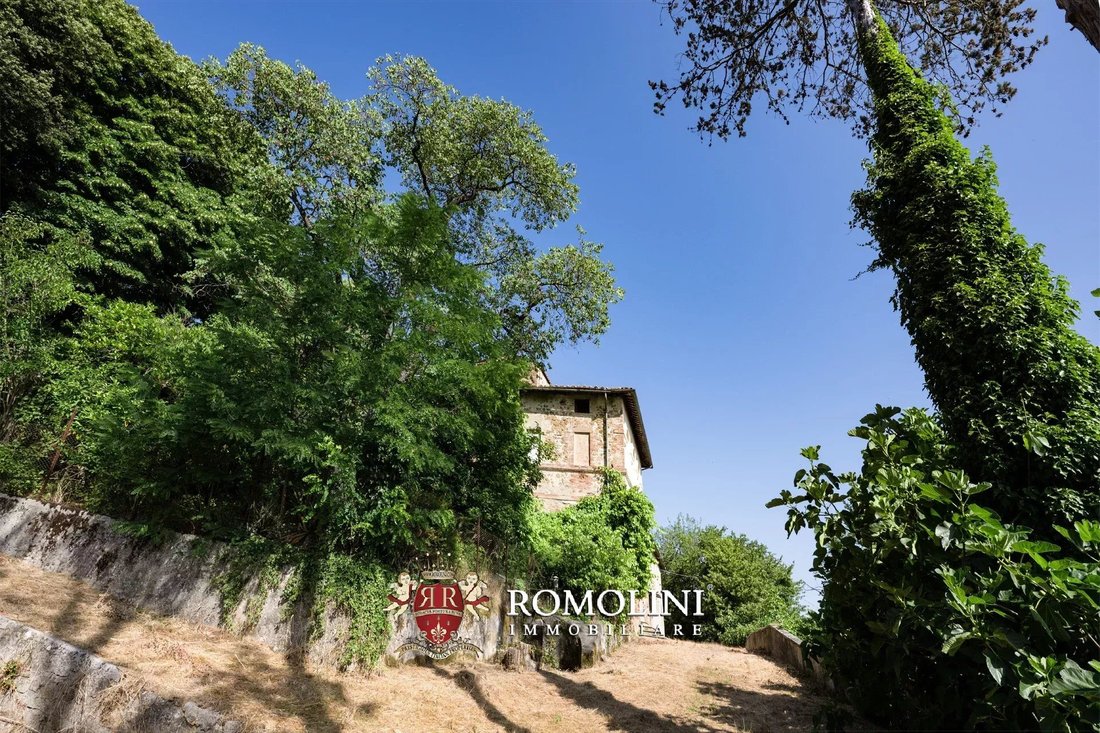
The buildings are surrounded by about 8,300 m² of garden to be landscaped but well exposed to the sun, which is also ideal for the construction of a swimming pool. The rest of the property consists of arable land (5.4 ha very suitable for planting typical crops of the area) and woods (2.5 ha).
HISTORY OF THE PROPERTY
This historic home, known locally as the Palazzo del Sole, owes its appellation to its privileged position that allows it to be one of the first buildings in the area to receive morning sunlight.
A nod to its presence in the landscape is even found in a fresco kept in the church of the Convent of Santa Maria in Umbertide, where the house is depicted as a small but recognizable spot surrounded by greenery.
The estate has always belonged to the same family, passed down through inheritance since 1831. The current layout of the building dates back to the 19th century, although the original nucleus is even older: a survey carried out in 2005 as part of a regional project indicated the presence of the structure already in the Augustinian land register, obviously with a smaller shape.
During World War II, the property was temporarily used as the headquarters of the German command. However, the upper floor was not damaged and still retains its original features.
The architectural distribution of the façade suggests that the top floor originally housed a roof-terrace, which was later enclosed to make two rooms. One of them retains a floor made of hexagonal terracotta tiles, one of which bears the date 1865 engraved on it.
Also of particular significance is the upstairs hall, whose ceiling is made according to the camorcanna technique, a typical fine workmanship. The turret, a distinctive element of the building, also retains traces of the ancient layout, although historical information about it is more fragmentary.
CLOSEST CITIES AND TOWNS
Umbertide (900 m; 2’), Città di Castello (24km; 20’), Gubbio (30km; 30’), Perugia (33km; 30’), Sansepolcro (37km; 30’), Passignano sul Trasimeno (31km; 40’), Anghiari (44km; 35’), Assisi (50km; 40’), Spello (52km; 35’), Spoleto (85km; 55’), Fano (103km; 1h 25’), Florence (136km; 2h)
CLOSEST AIRPORTS
Perugia San Francesco (33km; 25’), Firenze A. Vespucci (153km; 2h), Bologna G. Marconi (212km; 2h 25’), Roma Ciampino (218km; 2h 35’), Pisa G. Galilei (214km; 2h 36’), Roma Fiumicino (232km; 2h 35’)
The hamlet is located less than a kilometer from the historic center of Umbertide, which can be easily reached on foot, where all necessary services can be found. The proximity to the junction of the E45 freeway then ensures a quick connection to the entire Tiber Valley and the cities of Rome (to the south) and Ravenna (to the north).
DESCRIPTION OF THE PROPERTY
The manorial villa (471 m² – 5,068 ft², 5 bedrooms and 2 bathrooms), dating back to the 19th century, is characterized by sober and refined architectural lines. The elegant and symmetrical façade is enriched by a majestic arched doorway leading to the atrium. The vaulted entrance hall leads to the living area and extends along the entire main façade, connecting reception rooms and kitchens with direct access to different corners of the garden. From here departs a striking interior staircase with original Art Nouveau railings, connecting the various levels of the residence.
The perfectly preserved interiors are divided into spacious and light-filled rooms. On the main floor, charming frescoed ceilings can be admired, while the original graniglia and terracotta floors preserve the historic atmosphere of the residence. The rooms, generous in size, some of which have private bathrooms, are enhanced by solid cherry doors and fixtures, both in excellent condition. On the second floor are the attics, with exposed beams and heights that allow their possible use for residential purposes.
Next to the villa and potentially connectable to it is farmhouse Marco (339 m² – 3,647 ft², 4 bedrooms and 1 bathroom), which once housed the agricultural premises on the ground floor and the farmer’s dwelling on the two upper levels (living room, kitchen, four bedrooms and bathroom). The rooms on the ground floor have high enough ceilings to allow conversion into residential rooms.
Farmhouse Andrea (260 m² – 2,798 ft², up to 4 bedrooms and 5 bathrooms), located next to the villa, still retains most of the characteristic elements of countryside buildings and is structured on three levels: on the ground floor are stables and storages (easily convertible into living quarters since the ceilings are 3.4 m high); on the two upper floors is the actual dwelling consisting of living room, dining room with kitchen and two bedrooms (bathrooms to be made as needed).
Completing the complex are the old animal barn (211 m² – 2,270 ft²) with loggia, a stable with oven (44 m² – 473 ft²) set on a step slightly lower than the garden, and the old tool shed (121 m² – 1,302 ft²) that could be renovated and converted into a charming guest house.
The buildings are surrounded by about 8,300 m² of garden to be landscaped but well exposed to the sun, which is also ideal for the construction of a swimming pool. The rest of the property consists of arable land (5.4 ha very suitable for planting typical crops of the area) and woods (2.5 ha).
HISTORY OF THE PROPERTY
This historic home, known locally as the Palazzo del Sole, owes its appellation to its privileged position that allows it to be one of the first buildings in the area to receive morning sunlight.
A nod to its presence in the landscape is even found in a fresco kept in the church of the Convent of Santa Maria in Umbertide, where the house is depicted as a small but recognizable spot surrounded by greenery.
The estate has always belonged to the same family, passed down through inheritance since 1831. The current layout of the building dates back to the 19th century, although the original nucleus is even older: a survey carried out in 2005 as part of a regional project indicated the presence of the structure already in the Augustinian land register, obviously with a smaller shape.
During World War II, the property was temporarily used as the headquarters of the German command. However, the upper floor was not damaged and still retains its original features.
The architectural distribution of the façade suggests that the top floor originally housed a roof-terrace, which was later enclosed to make two rooms. One of them retains a floor made of hexagonal terracotta tiles, one of which bears the date 1865 engraved on it.
Also of particular significance is the upstairs hall, whose ceiling is made according to the camorcanna technique, a typical fine workmanship. The turret, a distinctive element of the building, also retains traces of the ancient layout, although historical information about it is more fragmentary.
CLOSEST CITIES AND TOWNS
Umbertide (900 m; 2’), Città di Castello (24km; 20’), Gubbio (30km; 30’), Perugia (33km; 30’), Sansepolcro (37km; 30’), Passignano sul Trasimeno (31km; 40’), Anghiari (44km; 35’), Assisi (50km; 40’), Spello (52km; 35’), Spoleto (85km; 55’), Fano (103km; 1h 25’), Florence (136km; 2h)
CLOSEST AIRPORTS
Perugia San Francesco (33km; 25’), Firenze A. Vespucci (153km; 2h), Bologna G. Marconi (212km; 2h 25’), Roma Ciampino (218km; 2h 35’), Pisa G. Galilei (214km; 2h 36’), Roma Fiumicino (232km; 2h 35’)
-
Tipo di proprietà
Villa
-
Piani
4
-
Prezzo/piede²
$68
Caratteristiche
- Giardino
- Piscina
- Terrazza
- Garage
- Equestre
- Vista sulle montagne
- Camino
- Rinnovato
- Vista panoramica / Scenica
Caratteristiche
Lot
- Vista panoramica / Scenica
- Vista sulle montagne
- Equestre
- Rinnovato
Interni
- Soffitto alto
- Camino
- Aria condizionata
- Bar
Outdoor
- Terrazza
- Piscina
- Garage
- Giardino
Esplora la zona
Umbertide, Umbria, Italia
Visualizza su Google Maps
Prezzo per sqft
Basso
Alto
Situata nella tranquilla cittadina di Umbertide, questa proprietà offre un facile accesso ai trasporti regionali, con l’aeroporto di Perugia San Francesco d’Assisi a soli 30 minuti. Goditi esperienze culturali con siti storici come Assisi e Perugia nelle vicinanze. La zona vanta anche cucina locale, vigneti e accesso ai bellissimi paesaggi umbri. Ideale per vivere nel lusso, con ricchezza culturale e bellezza naturale a portata di mano.
Ottieni luoghi vicini
Attrazioni
Aeroporto Internazionale Perugia San Francesco d'Assisi – Umbria
Aeroporto
30 min
Assisi
Cultura e Patrimonio
45 min
Perugia
Cultura e Patrimonio
30 min

Iscritto da 3 anni
Hai chiesto informazioni su questa proprietà
L'agente La contatterà al più presto
Pubblicato da
61
Annunci
2024
Iscritto
Prenota una visita con Lorenzo Guerri
Scegli una data e indica se preferisci un tour virtuale o di persona con l’agente.
Data preferita
Tipo di tour

Romolini Immobiliare
Piazza Torre di Berta 4, Tuscany, 52037, Sansepolcro, Italy
Visualizza profilo agenzia
Riccardo and Marta met during their high school years. Since then, their paths have never parted. United by shared
Riccardo and Marta met during their high school years. Since then, their paths have never parted. United by shared dreams and aspirations, they married in 1999 and are today parents of three children. In 2004, driven by their passion for their native land, art, and beauty, they chose the historic heart of Tuscany – the charming village of Anghiari – as the birthplace of a project that already carried the warmth of home: Romolini Immobiliare. A story founded on courage, dedication, and profound values that, paired with their vision, quickly earned them recognition within both the national and international real estate markets. In 2008, an important achievement further strengthened their reputation: Romolini Immobiliare was appointed exclusive affiliate of Christie’s International Real Estate, the world’s most prestigious name in luxury real estate – a testament to their authenticity and unwavering commitment. Romolini, however, is more than a business: it is a family. Those who have joined Riccardo and Marta in this endeavor were welcomed for their human qualities, integrity, and outstanding professionalism, becoming not just exceptional team members, but part of a greater family. Each brings a unique approach, a personal style, and a shared dedication to the values that have always defined Romolini. In 2020, Danilo, their eldest son, chose to join the company. Having grown up amid the dreams and challenges of the family business, he brought a visionary spirit and a profound love for beauty. Danilo pioneered a new way of presenting properties in Italy, creating emotional and engaging video narratives that captivate and inspire. With his contribution, Romolini Immobiliare embraced a new chapter. A refined approach to communication, an even greater attention to detail, and a client-centered philosophy have established the company as a leading figure in the luxury real estate sector. Romolini is not just a name. It is a legacy. It is a family dream brought to life. It is a journey that moves forward with passion and purpose.
Ultimo aggiornamento
Agosto 7
Prima pubblicazione
Agosto 18, 2025
Riferimento annuncio
2825
Proprietà simili nelle vicinanze
Nuovi annunci a Umbertide




Esplora più immobili in vendita
tipi di proprietà Umbertide, Umbria, Italia
Umbertide, Umbria, Italia ricerche popolari
- Proprietà immobiliari Vista sul fiume a Umbertide, Umbria, Italia
- Proprietà immobiliari con Ascensore a Umbertide, Umbria, Italia
- Proprietà immobiliari con Giardino a Umbertide, Umbria, Italia
- Proprietà immobiliari Alta quota a Umbertide, Umbria, Italia
- Proprietà immobiliari Nuove costruzioni a Umbertide, Umbria, Italia
- Proprietà immobiliari con Bagno turco a Umbertide, Umbria, Italia
- Proprietà immobiliari Lungofiume a Umbertide, Umbria, Italia
Guide e storie correlate
La fiducia dei migliori broker del mondo
Gli agenti dietro le proprietà più straordinarie del mondo pubblicano su JamesEdition.
- Annunci di Sotheby's, Christie's, BARNES ed Engel & Völkers
- Ogni annuncio è verificato prima della pubblicazione
- Si metta in contatto diretto con agenti verificati
Continuando, accetta i nostri Termini e la nostra Informativa sulla privacy.