$737,147
Casa DI 6 Locali DI 176 M² Situata A Talence
- 4 Camere
- 1,895 Sqft
- 5,070 Sqft lot
Informazioni sulla proprietà
La descrizione è stata tradotta automaticamente.
La descrizione viene visualizzata nella lingua originale.
In Talence, this individual architect-designed house of 176 m2 offers a comfortable and bright living environment, designed for family life. Built in 2003 on a 471 m2 plot, it charms with its spacious rooms, warm parquet flooring, comfortable amenities, and a private garden at the back. The southwest-facing living room and large windows, equipped with electric roller shutters and double glazing, c
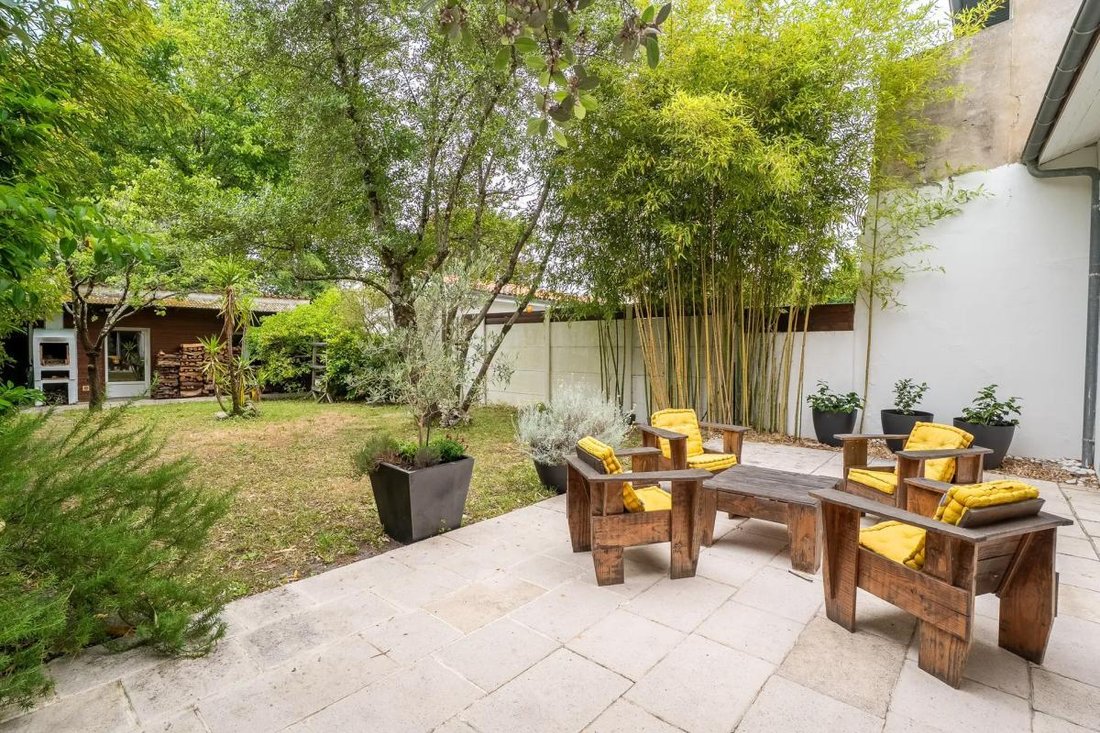
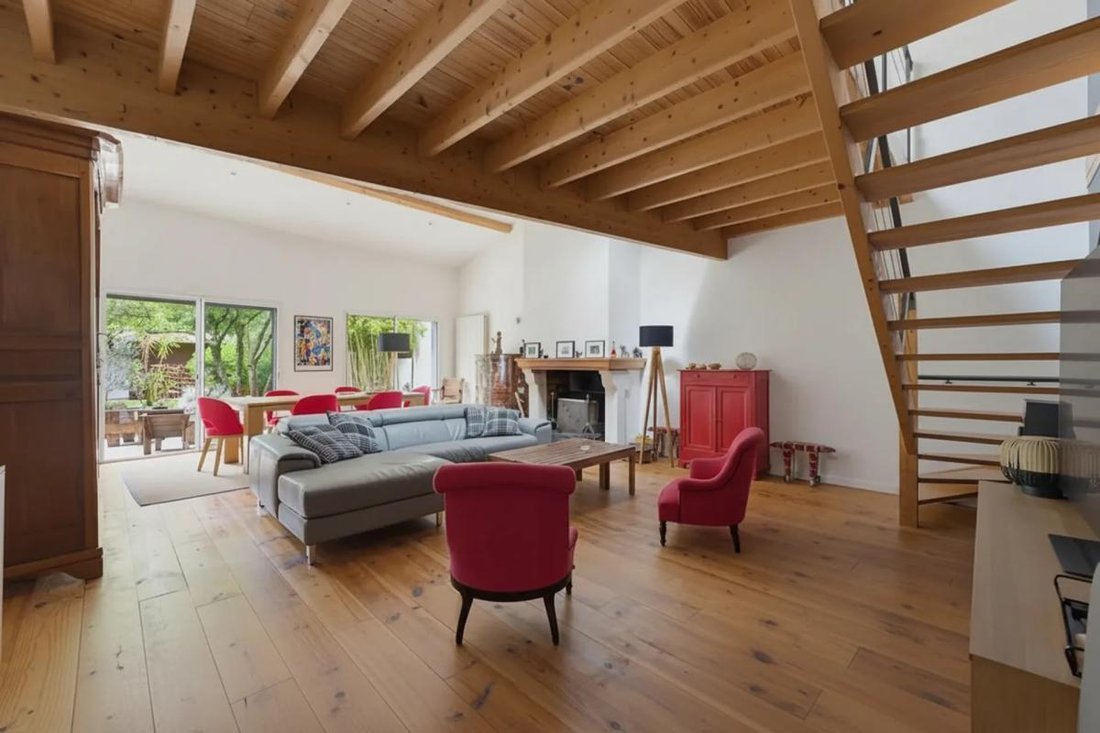
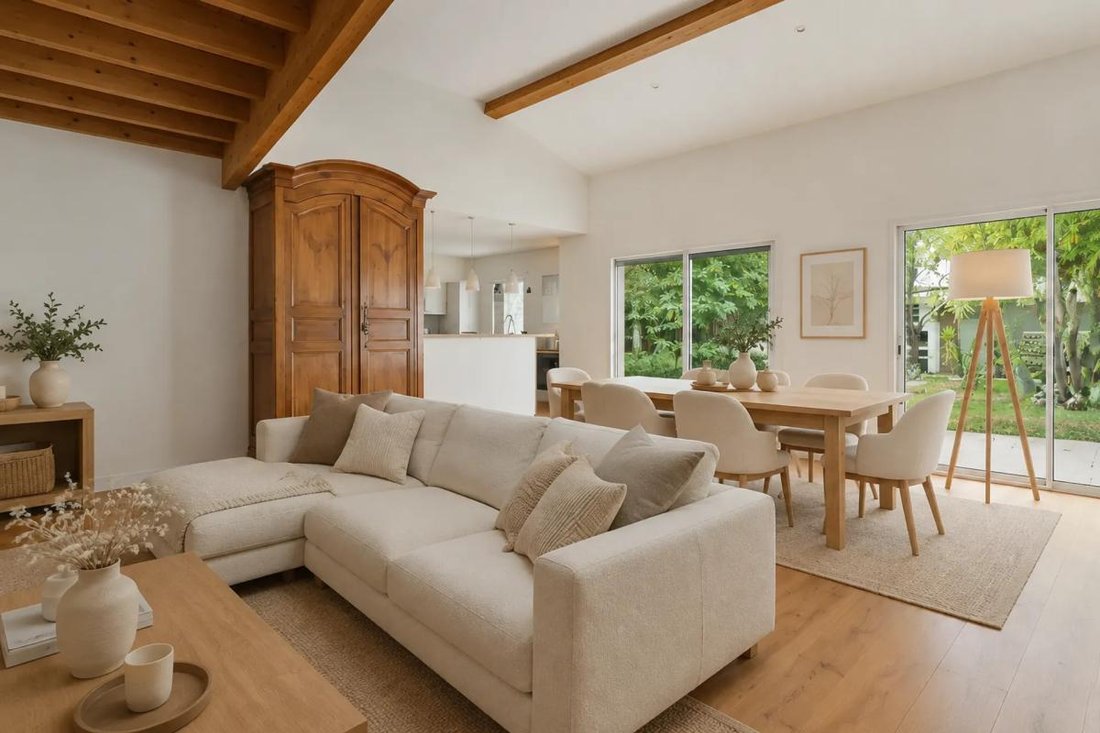
In Talence, this individual architect-designed house of 176 m2 offers a comfortable and bright living environment, designed for family life. Built in 2003 on a 471 m2 plot, it charms with its spacious rooms, warm parquet flooring, comfortable amenities, and a private garden at the back. The southwest-facing living room and large windows, equipped with electric roller shutters and double glazing, contribute to a very pleasant daily atmosphere.
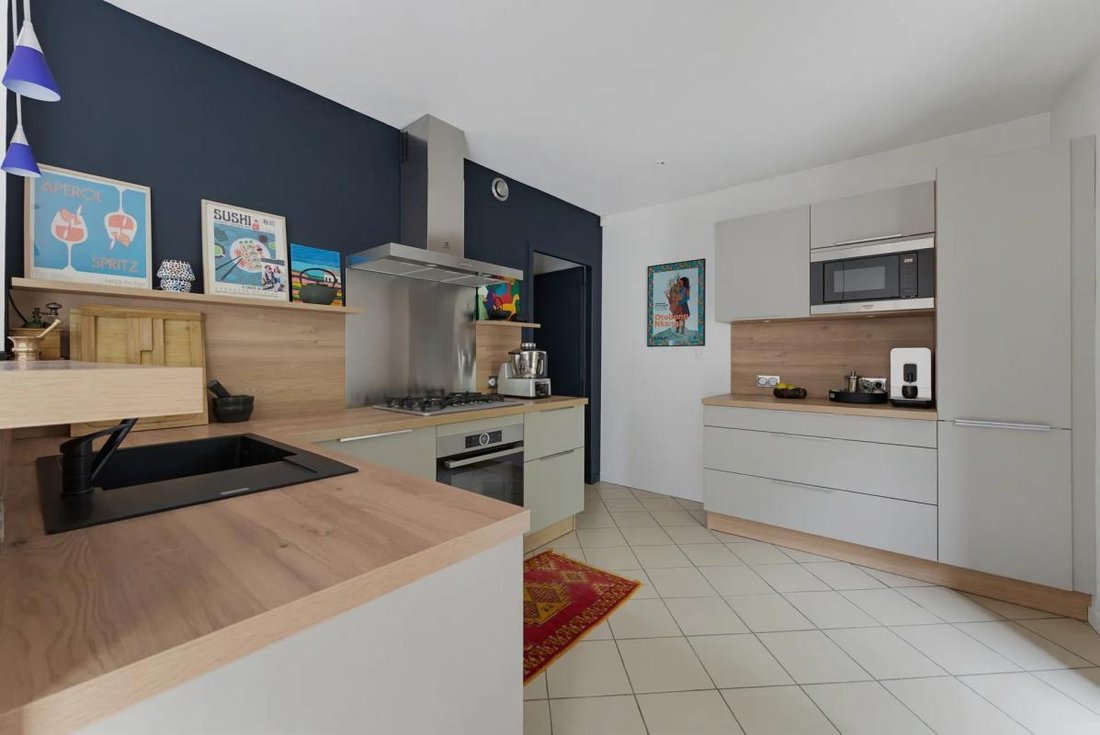
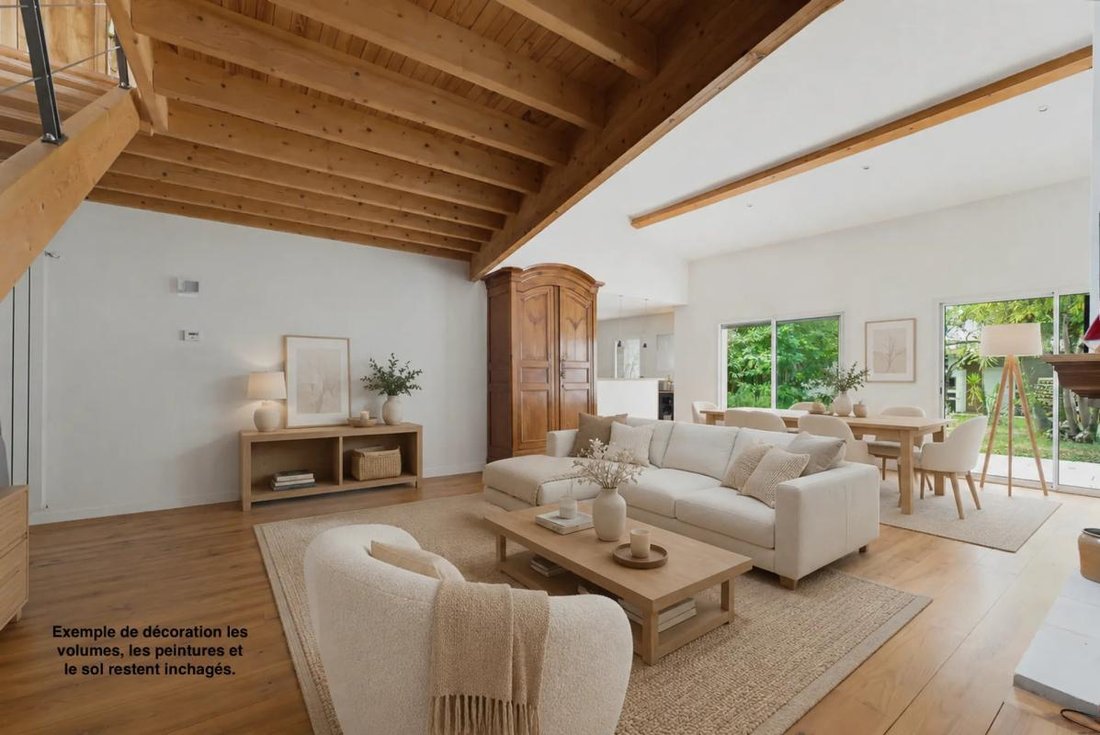
It features an entrance with a closet, then the ground floor is centered around a large living room with a fireplace, ideal for creating a lounge area and a friendly dining space. The open kitchen naturally extends this living area and includes a pantry and a laundry room, very practical for household organization. On the same level, there is also a bedroom with an adjoining shower room, offering real convenience, as well as a separate toilet. Upstairs, a mezzanine distributes three large bedrooms of about 15 m2 each, a dressing room, and a second shower room, creating a comfortable and well-structured sleeping area on this dedicated level. The house also benefits from air conditioning, fiber optic connection, and gas heating with hot water produced by central heating, ensuring good thermal comfort, reinforced by an energy performance rating of C.
The 176 m2 garden at the back is a true extension of the living area, easily accessible to enjoy a terrace and organize outdoor moments. An insulated and fitted out outbuilding allows for various uses, whether as an office, workshop, or leisure space depending on needs. A garage of about 22 m2 as well as parking solutions complete the property, simplifying daily life in a quiet residential environment, close to Kedge and amenities.
In the immediate vicinity, the living environment is enhanced by the presence of several schools and green spaces. The Montessori Primary School Les Sandales Ailées is about 100 m away, Paul Lapie Primary School about 700 m, and the Jules Michelet School Group about 800 m. For secondary education, Lycée Victor Louis, Alfred Kastler School, and Entrées establishment are all about 500 m away. On the nature side, Parc Colette is accessible at about 600 m and Parc des Pintes also about 600 m away, offering easily accessible walking and relaxation areas.
Technical details
- Property tax: €3,471
- Energy performance rating: C
- Heating type: gas
- Hot water supply: gas
Legal notice:
The information presented in this listing was prepared by Zefir based on elements available at the time of writing, to provide you with a clear and accurate view of the property. It is provided for informational purposes and complements regulatory diagnostics and technical or administrative checks that accompany any real estate transaction. To review official data related to natural, mining, or technological risks, you can refer to the public service Géorisques. Zefir supports you in your acquisition project with seriousness, transparency, and attentiveness, and remains available to help you understand each step of your journey. For any questions, contact Zefir at ***.
Le informazioni sui rischi a cui è esposta questa proprietà sono disponibili sul sito web di Géorisques: https://www.georisques.gouv.fr/
-
Tipo di proprietà
Casa
-
Piani
1
-
Anno di costruzione
2003
-
Prezzo/piede²
$389
-
Emissioni
C
-
Consumo
C
Caratteristiche
- Giardino
- Terrazza
- Garage
- Camino
- Cucina aperta
- Ufficio
- Aria condizionata
Esplora la zona
20, Avenue Marly, Talence, Nuova Aquitania, Francia
Visualizza su Google Maps
Prezzo per sqft
Basso
Alto
Iscritto da 1 mese
Hai chiesto informazioni su questa proprietà
L'agente La contatterà al più presto
Pubblicato da
799
Annunci
2026
Iscritto
Prenota una visita con the agent
Scegli una data e indica se preferisci un tour virtuale o di persona con l’agente.
Data preferita
Tipo di tour
Prima pubblicazione
Ottobre 29
Riferimento annuncio
9d6b9050-a368-44b0-9888-0bb295
Proprietà simili nelle vicinanze
Nuovi annunci a Talence

Esplora più immobili in vendita
Talence, Nuova Aquitania, Francia ricerche popolari
- Proprietà immobiliari Vista panoramica / Scenica a Talence, Nuova Aquitania, Francia
- Proprietà immobiliari con Ascensore a Talence, Nuova Aquitania, Francia
- Proprietà immobiliari con Cucina esterna a Talence, Nuova Aquitania, Francia
- Proprietà immobiliari Investimento immobiliare a Talence, Nuova Aquitania, Francia
- Proprietà immobiliari Nuove costruzioni a Talence, Nuova Aquitania, Francia
- Proprietà immobiliari con Bagno turco a Talence, Nuova Aquitania, Francia
- Proprietà immobiliari con Libreria a Talence, Nuova Aquitania, Francia
- Proprietà immobiliari con Cucina aperta a Talence, Nuova Aquitania, Francia
- Proprietà immobiliari Vista sull'acqua a Talence, Nuova Aquitania, Francia
Guide e storie correlate
La fiducia dei migliori broker del mondo
Gli agenti dietro le proprietà più straordinarie del mondo pubblicano su JamesEdition.
- Annunci di Sotheby's, Christie's, BARNES ed Engel & Völkers
- Ogni annuncio è verificato prima della pubblicazione
- Si metta in contatto diretto con agenti verificati
Continuando, accetta i nostri Termini e la nostra Informativa sulla privacy.