$925,000
5 Camere Da Letto Unifamiliare Indipendente
- 5 Camere
- 4 Bagni
- 4,583 Sqft
- 9.36 Ac lot
- Aggiornato: Ottobre 15
- 1
- MLS#VASP2041640
Informazioni sulla proprietà
La descrizione è stata tradotta automaticamente.
La descrizione viene visualizzata nella lingua originale.
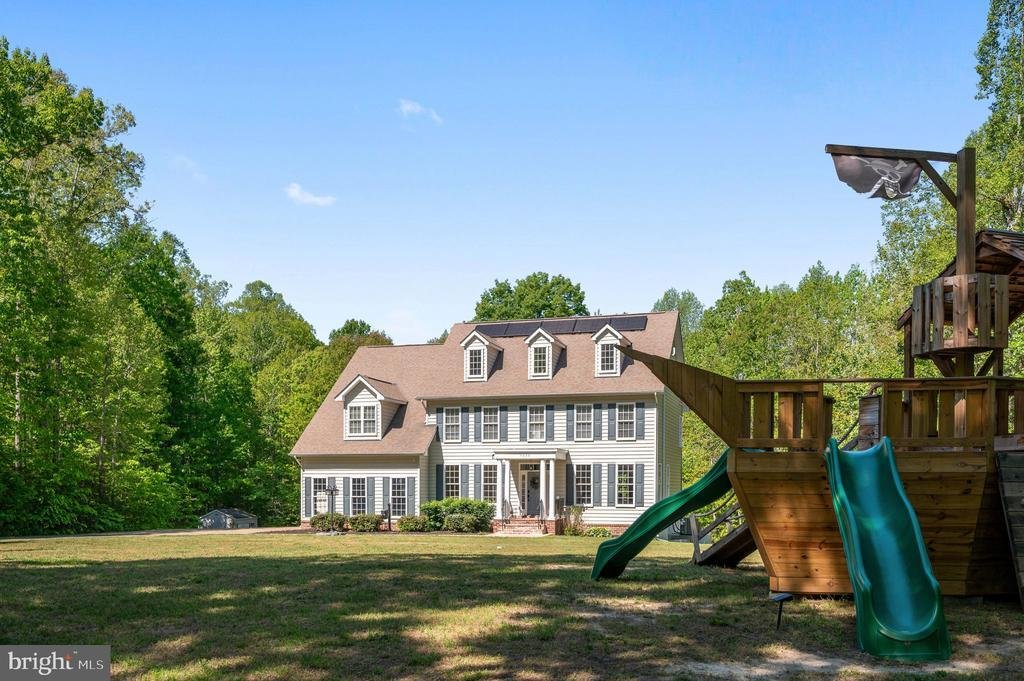
Estate living on nearly 10 private acres with NO HOA, a private saltwater pool, solar power, and two Tesla backup batteries‹”all conveniently located near Fredericksburg and within driving distance of Quantico! This spacious 4-bedroom home with a 5th bedroom NTC and 3.5 bathrooms offers a rare combination of privacy, acreage, luxury amenities, and energy-efficient living in the Fredericksburg area
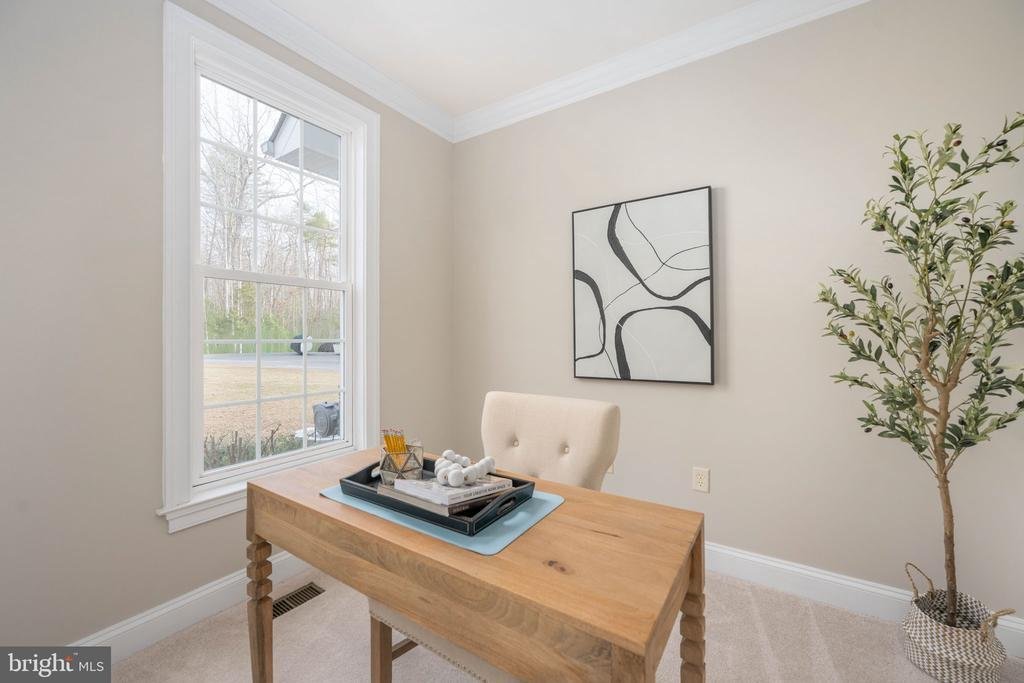
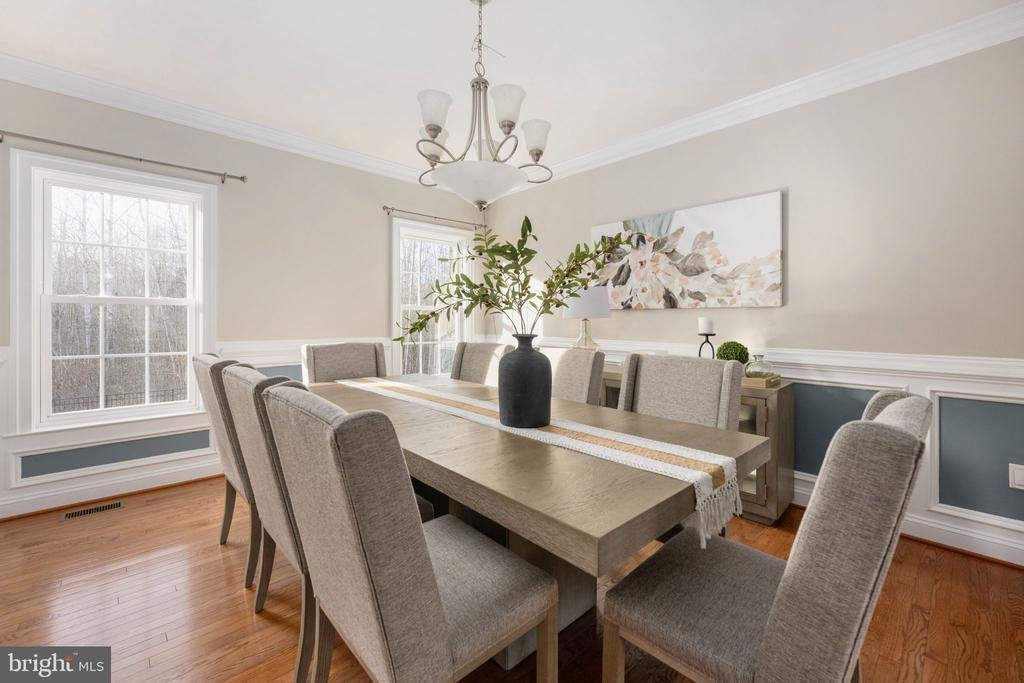
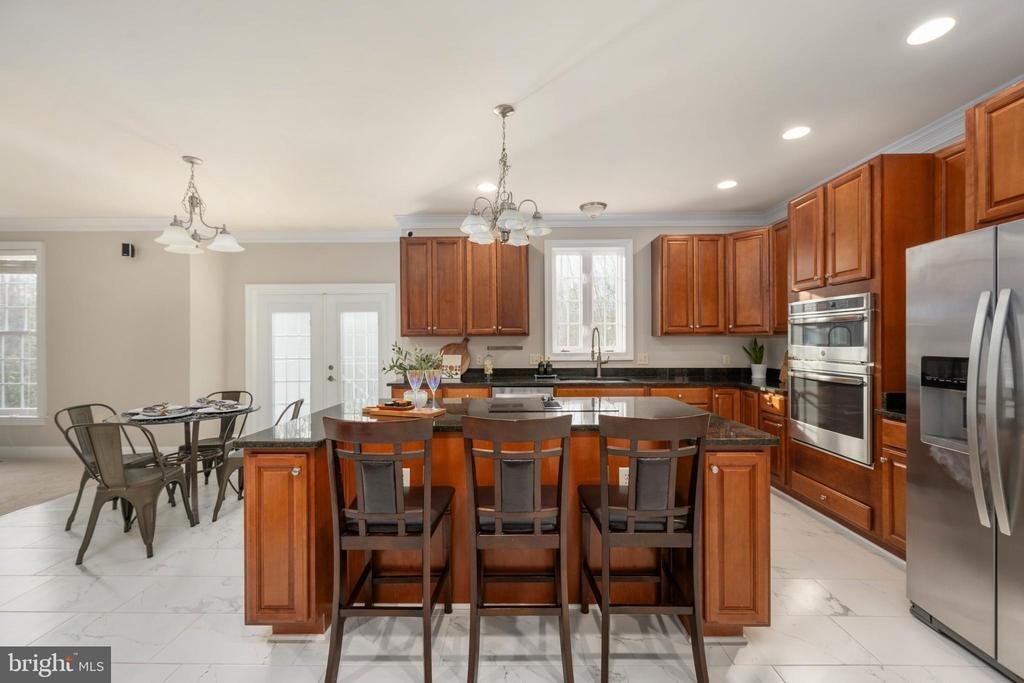
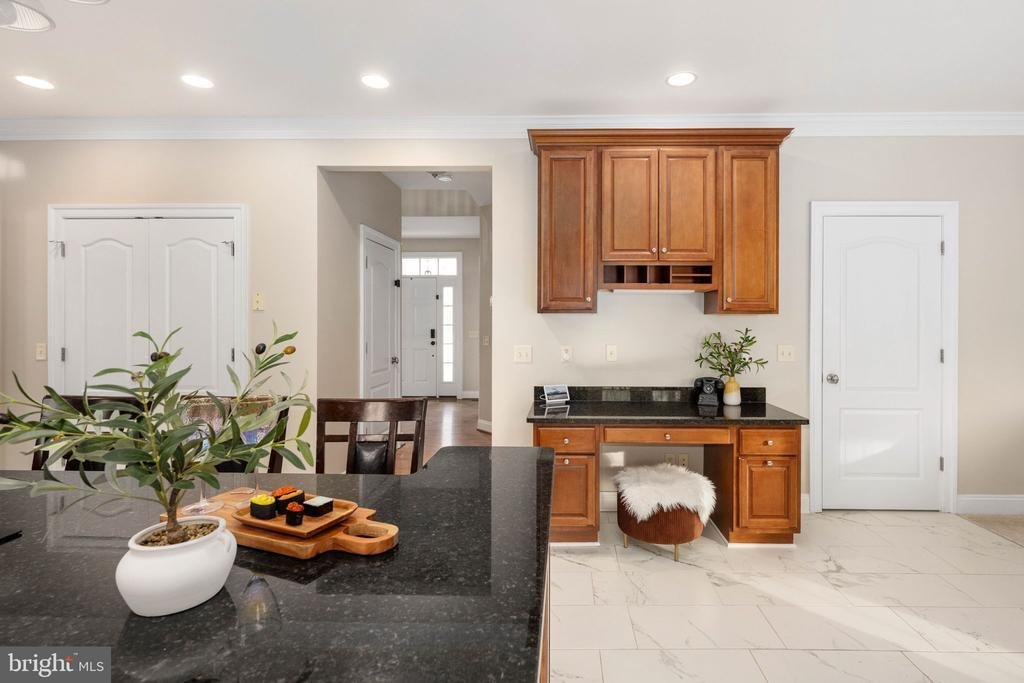
Estate living on nearly 10 private acres with NO HOA, a private saltwater pool, solar power, and two Tesla backup batteries‹”all conveniently located near Fredericksburg and within driving distance of Quantico! This spacious 4-bedroom home with a 5th bedroom NTC and 3.5 bathrooms offers a rare combination of privacy, acreage, luxury amenities, and energy-efficient living in the Fredericksburg area. Solar panels with two Tesla backup batteries help keep the current average electric bill at approximately $85 per month, while an EV charger adds even more convenience. Outdoor amenities include walking trails, a hot tub, fire pit, fenced garden, playground, expansive deck, stamped-concrete patio, and private pool‹”creating your own backyard retreat while remaining within driving distance of Quantico. An assumable VA loan with an achievable gap of approximately $130K and current monthly payments around $5,500 offers a potentially valuable financing opportunity for qualified buyers. Sellers will consider a leases to own offer as well. Inside, the expansive gourmet kitchen offers abundant cabinetry and storage, a large center island with generous seating, a built-in desk area, and space for a breakfast table. The adjoining family room features a gas fireplace and surround sound, creating a comfortable gathering space for movie nights or relaxing at home. The main level also includes a large formal dining room, inviting living room, dedicated home office, and mudroom conveniently located off the garage. From the kitchen, step onto the large deck overlooking the pool and backyard, with stairs leading to the stamped-concrete patio and outdoor entertaining areas. Upstairs, the spacious primary suite provides a private retreat with a sitting area, walk-in closet with custom built-ins, and spa-inspired en suite bathroom. The primary bath features dual vanities, a freestanding soaking tub, and Roman-style shower. Each additional upstairs bedroom includes its own walk-in closet with built-ins. The additional full bathroom features two vanity areas‹”including a private vanity connected to Bedroom 2‹”and a shared shower area designed to make busy mornings easier. The fully finished basement adds substantial flexible living and entertaining space. The recreation room features a built-in wet bar with room for a large entertainment setup and pool table. A secure office with biometric locks provides another private workspace, while an updated full bathroom adds convenience for guests. French doors open to the backyard patio and fire pit. Nearly 10 acres provide endless opportunities to enjoy the outdoors without leaving home. Explore your property along private walking trails, cool off in the saltwater pool, relax in the hot tub, gather around the fire pit, or create your own homegrown produce and flowers in the large fenced garden. A pirate-themed playground provides another fun outdoor feature. Throughout the home, architectural details add character and craftsmanship, including 5-inch baseboards, crown molding, wainscoting, and classic transom windows. Smart-home and efficiency upgrades add to the property’s appeal, including a Google Nest thermostat system, whole-home water filtration system (2025), water softener, new HVAC system (2025), solar panels, two Tesla backup batteries, and an EV charger. With nearly 10 acres, NO HOA, a private saltwater pool, extensive outdoor living spaces, solar power with battery backup, EV charging, multiple home-office options, a finished basement, proximity to Fredericksburg, access to Quantico, and an assumable VA loan, this property offers a rare combination of privacy, recreation, energy efficiency, and flexible living space.
-
Tipo di proprietà
Casa
-
Anno di costruzione
2008
-
Prezzo/piede²
$201
Caratteristiche
- Cabina armadio
- Camino
- Piscina
- Garage
- Focolare
- Cortile
- Idromassaggio
- Giardino
- Spazio di vita all'aperto
Caratteristiche
Lot
- Privacy
Interni
- Ufficio
- Camino
- Aria condizionata
- Idromassaggio
- Bar
- Seminterrato
- Cabina armadio
Outdoor
- Focolare
- Piscina
- Garage
- Cortile
- Spazio di vita all'aperto
- Giardino
Esplora la zona
9020 Ellis Lane, Spotsylvania, VA 22553, Spotsylvania Courthouse, Virginia, Stati Uniti
Visualizza su Google Maps
Prezzo per sqft
Basso
Alto
Iscritto da 11 anni
Hai chiesto informazioni su questa proprietà
L'agente La contatterà al più presto
Pubblicato da
20
Annunci
2015
Iscritto
Prenota una visita con the agent
Scegli una data e indica se preferisci un tour virtuale o di persona con l’agente.
Data preferita
Tipo di tour

CENTURY 21 Redwood Realty
80 Prosperity Lane, 22556, Stafford, Virginia, United States
Visualizza profilo agenzia
Ultimo aggiornamento
Ottobre 15
Prima pubblicazione
Maggio 7
Riferimento annuncio
834A605C-2BE3-4414-8073-22092CE28FC8
Proprietà simili nelle vicinanze
Nuovi annunci a Spotsylvania Courthouse




Esplora più immobili in vendita
Spotsylvania Courthouse, VA, Stati Uniti ricerche popolari
- Proprietà immobiliari con Terrazza a Spotsylvania Courthouse, VA, Stati Uniti
- Proprietà immobiliari con Cucina aperta a Spotsylvania Courthouse, VA, Stati Uniti
- Proprietà immobiliari con Libreria a Spotsylvania Courthouse, VA, Stati Uniti
- Proprietà immobiliari con Balcone a Spotsylvania Courthouse, VA, Stati Uniti
- Proprietà immobiliari con Cinema a Spotsylvania Courthouse, VA, Stati Uniti
- Proprietà immobiliari Rinnovato a Spotsylvania Courthouse, VA, Stati Uniti
- Proprietà immobiliari con Sauna a Spotsylvania Courthouse, VA, Stati Uniti
- Proprietà immobiliari Vista Golf a Spotsylvania Courthouse, VA, Stati Uniti
Guide e storie correlate
La fiducia dei migliori broker del mondo
Gli agenti dietro le proprietà più straordinarie del mondo pubblicano su JamesEdition.
- Annunci di Sotheby's, Christie's, BARNES ed Engel & Völkers
- Ogni annuncio è verificato prima della pubblicazione
- Si metta in contatto diretto con agenti verificati
Continuando, accetta i nostri Termini e la nostra Informativa sulla privacy.
brokerages we
partnered with
partnered with