$1,225,000
4 Camere Da Letto Unifamiliare Indipendente
- 4 Camere
- 6 Bagni
- 7,940 Sqft
- 33,542 Sqft lot
- Aggiornato: Settembre 15
- 1
- MLS#VASP2045940
Informazioni sulla proprietà
La descrizione è stata tradotta automaticamente.
La descrizione viene visualizzata nella lingua originale.
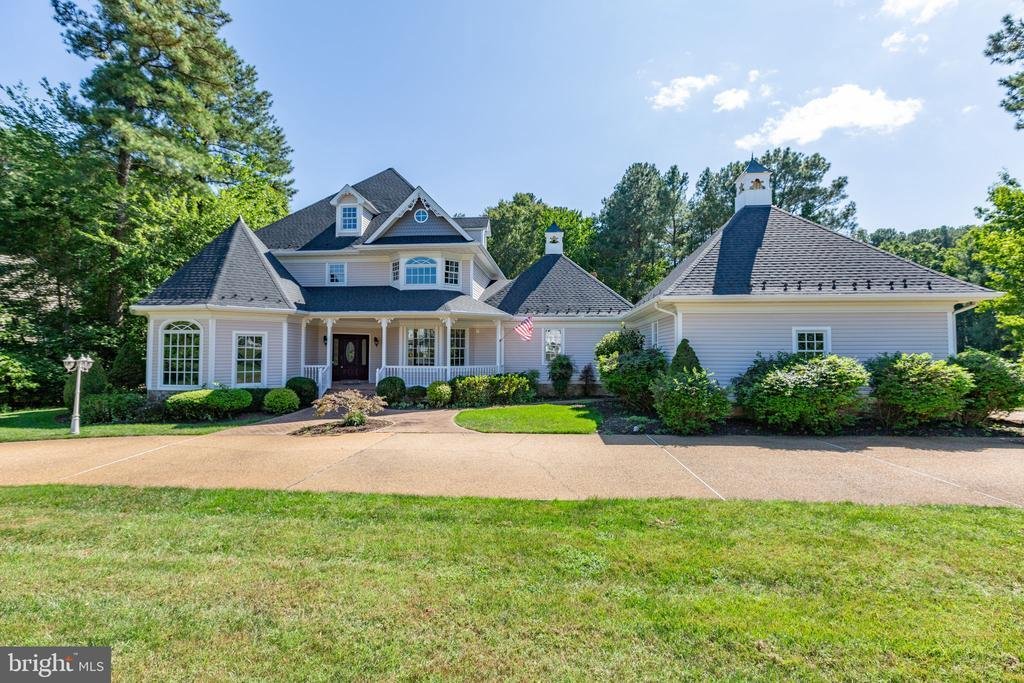
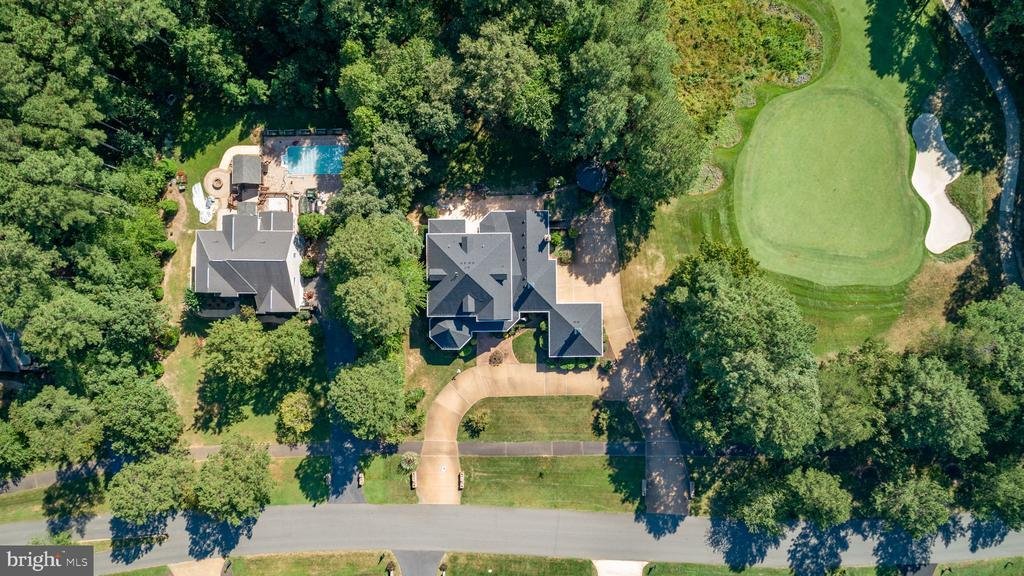
One of a kind in Fawn Lake, this extraordinary Victorian residence offers 7,940 square feet of distinctive architecture and custom craftsmanship overlooking the 5th green of the community’s Arnold Palmer-designed golf course. Set on 0.77 acres, the four-bedroom, six-bath home was designed with the character of a classic Victorian, including a welcoming front porch, soaring ceilings, intricate mill
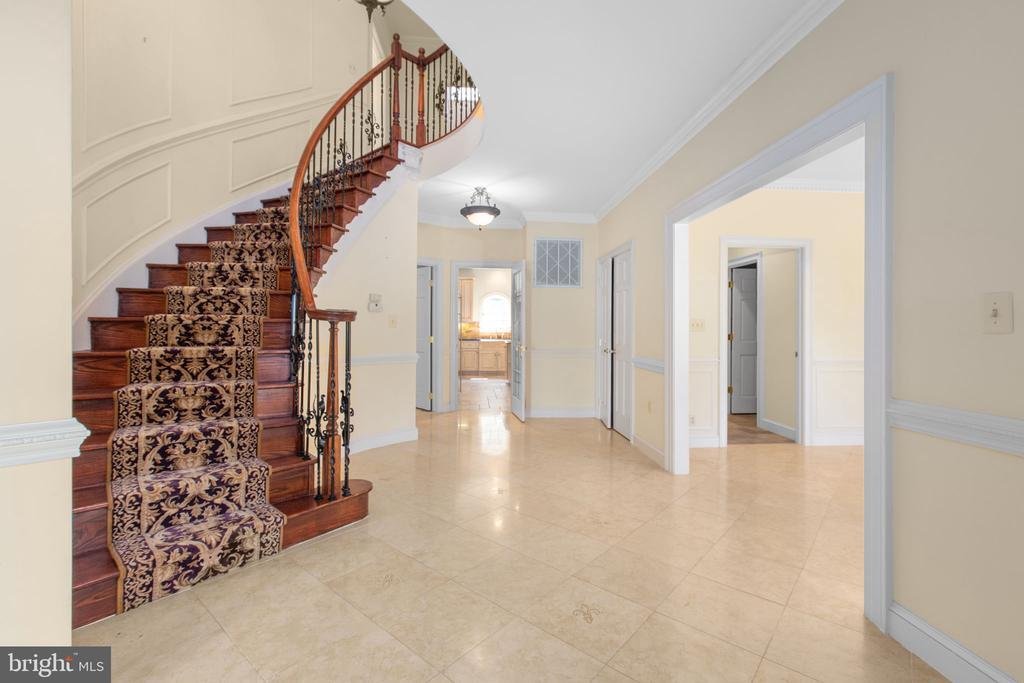
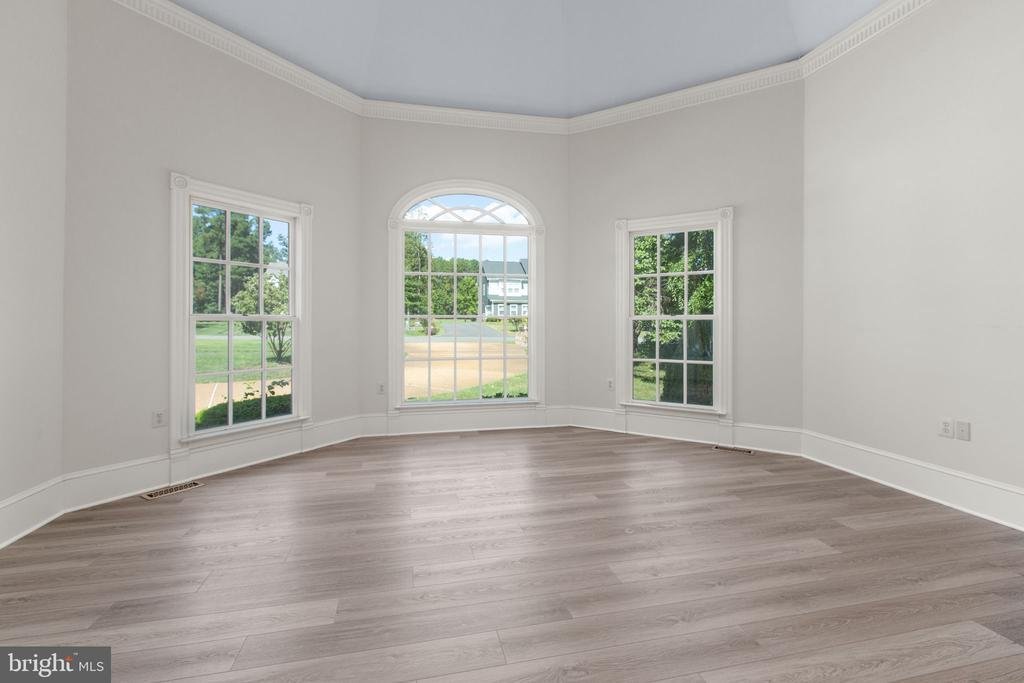
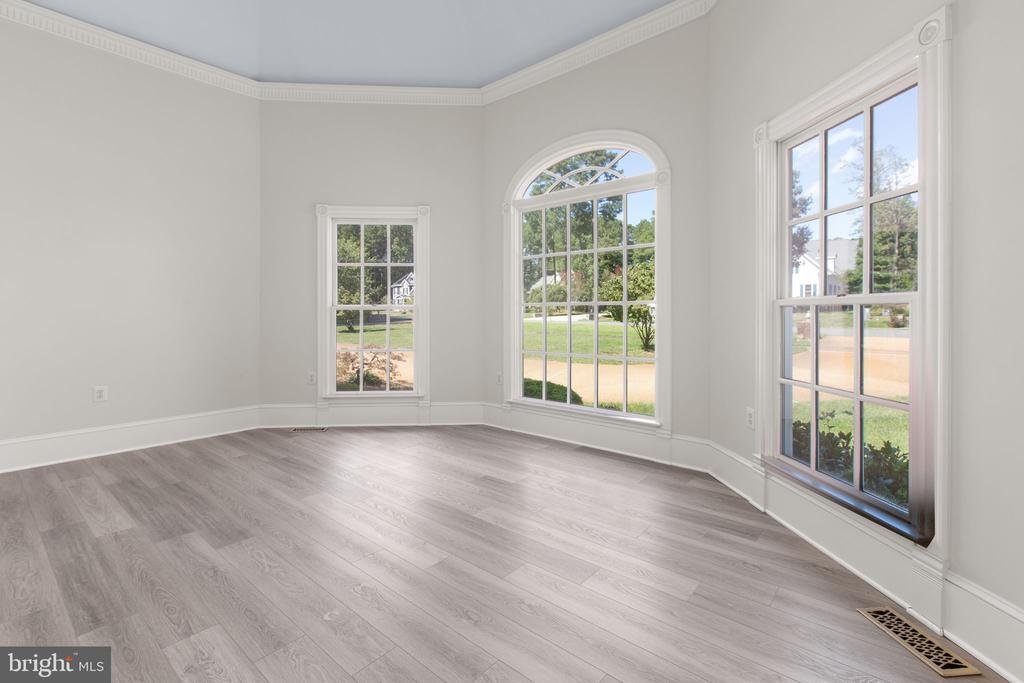
One of a kind in Fawn Lake, this extraordinary Victorian residence offers 7,940 square feet of distinctive architecture and custom craftsmanship overlooking the 5th green of the community’s Arnold Palmer-designed golf course. Set on 0.77 acres, the four-bedroom, six-bath home was designed with the character of a classic Victorian, including a welcoming front porch, soaring ceilings, intricate millwork, dramatic staircases, unexpected nooks and beautifully detailed flooring throughout. A grand foyer makes an immediate impression with its sweeping circular staircase and Fleur-de-lis inlaid tile flooring, while solid wood doors and brass fixtures hint at the quality found throughout the home. The uniquely designed living room is octagonal, complete with an eight-sided vaulted ceiling, and the spacious formal dining room showcases detailed carpentry and dentil molding. At the heart of the home is an expansive chef’s kitchen featuring stainless steel appliances, double convection ovens, two dishwashers, Black Galaxy granite countertops, a large center island and abundant custom cabinetry. A custom tile-enclosed cooking area, designer lighting, built-in desk and oversized pantry add both function and character. Just beyond, the impressive family room features a dramatic wall of windows, fireplace with imported Mexican Durango limestone surround and French doors opening to the outdoor living space. A soaring Palladian window brings additional architectural drama to the room. Upstairs, the spacious primary suite offers a remarkable walk-in closet with custom shelving and dedicated shoe storage. The spa-inspired primary bath includes a soaking tub, walk-in shower and Mexican Durango limestone double vanity. Two additional bedrooms are connected by a Jack-and-Jill bath featuring wainscoting and a claw-foot tub, and each offers its own generously sized walk-in closet. The third floor is an expansive open space encompassing the entire level, complete with a half bath and coffered ceiling. Its flexible layout lends itself beautifully to an additional bedroom, office, studio, recreation room or second family room. The finished lower level expands the home’s possibilities even further with a second kitchen, large open living area, ledger stone fireplace, full bath with river-rock flooring, spacious laundry room and an additional room ideal for an office, gym or guest space. Direct exterior access leads to the oversized four-car garage. Outdoor spaces were designed with entertaining in mind, including extensive hardscaping and a gazebo overlooking the golf course. A circular driveway provides a gracious approach to the home. Located within gated Fawn Lake, residents enjoy access to the lake and marina along with swimming, boating, paddleboarding and kayaking, plus community pools, sports courts and fields, walking trails, fitness facilities, dog park, clubhouse activities and additional country club amenities. This is a home defined not simply by its size, but by its architecture, craftsmanship and unmistakable character.
-
Tipo di proprietà
Casa
-
Anno di costruzione
2002
-
Prezzo/piede²
$154
Caratteristiche
- Camino
- Giardino
- Garage
- Cabina armadio
- Vista Golf
- Sauna
- Basket
- Vista sul lago
- Comunità recintata
Caratteristiche
Lot
- Comunità recintata
- Vista sull'acqua
- Privacy
- Vista sul lago
- Vista Golf
Interni
- Soffitto alto
- Camino
- Aria condizionata
- Isola della cucina
- Lavasciuga
- Lavanderia
- Sauna
- Seminterrato
- Controsoffitti in pietra
- Cabina armadio
Outdoor
- Terrazza
- Parcheggio
- Garage
- Campo da tennis
- Spazio di vita all'aperto
- Cancello
- Giardino
- Basket
Esplora la zona
11806 Fawn Lake Parkway, Spotsylvania, VA 22551, Spotsylvania Courthouse, Virginia, Stati Uniti
Visualizza su Google Maps
Prezzo per sqft
Basso
Alto
Iscritto da 10 anni
Hai chiesto informazioni su questa proprietà
L'agente La contatterà al più presto
Pubblicato da
4
Annunci
2016
Iscritto
Prenota una visita con Tracey Farmer
Scegli una data e indica se preferisci un tour virtuale o di persona con l’agente.
Data preferita
Tipo di tour

CENTURY 21 Redwood Realty
10601 Courthouse Road, 22407, Fredericksburg, Virginia, United States
Visualizza profilo agenzia
Our Fredericksburg, VA has been part of the Century 21 system since 1996 and our team of skilled agents consistentl
Our Fredericksburg, VA has been part of the Century 21 system since 1996 and our team of skilled agents consistently sell more real estate than just about any other office in the area. Our client-focused approach to real estate shines through in our agent’s commitment to the highest level of customer service. The agents in this office, lead by Mark Geslock, are the source for real estate throughout the greater Fredericksburg region.
Ultimo aggiornamento
Settembre 15
Prima pubblicazione
Sep 15
Riferimento annuncio
D4BC9775-2D6C-417D-AC7F-6272FF65B9D5
Proprietà simili nelle vicinanze
Nuovi annunci a Spotsylvania Courthouse






Esplora più immobili in vendita
tipi di proprietà Spotsylvania Courthouse, VA, Stati Uniti
Spotsylvania Courthouse, VA, Stati Uniti ricerche popolari
- Proprietà immobiliari con Terrazza a Spotsylvania Courthouse, VA, Stati Uniti
- Proprietà immobiliari con Cucina aperta a Spotsylvania Courthouse, VA, Stati Uniti
- Proprietà immobiliari con Balcone a Spotsylvania Courthouse, VA, Stati Uniti
- Proprietà immobiliari Rinnovato a Spotsylvania Courthouse, VA, Stati Uniti
- Proprietà immobiliari con Cantina a Spotsylvania Courthouse, VA, Stati Uniti
- Proprietà immobiliari Vista Golf a Spotsylvania Courthouse, VA, Stati Uniti
- Proprietà immobiliari con Libreria a Spotsylvania Courthouse, VA, Stati Uniti
- Proprietà immobiliari con Sauna a Spotsylvania Courthouse, VA, Stati Uniti
- Proprietà immobiliari con Cinema a Spotsylvania Courthouse, VA, Stati Uniti
Guide e storie correlate
La fiducia dei migliori broker del mondo
Gli agenti dietro le proprietà più straordinarie del mondo pubblicano su JamesEdition.
- Annunci di Sotheby's, Christie's, BARNES ed Engel & Völkers
- Ogni annuncio è verificato prima della pubblicazione
- Si metta in contatto diretto con agenti verificati
Continuando, accetta i nostri Termini e la nostra Informativa sulla privacy.
brokerages we
partnered with
partnered with